
For Sale
£600,000
The Fir Trees, Thorpe Willoughby, Selby, YO8
5 beds
3 baths
3 receptions
Set within approximately 0.2 acres in a sought-after cul-de-sac, this stunning five-bedroom detached home offers 1,842 sq. ft. of luxurious living. Featuring a spectacular open-plan kitchen with granite worktops, roof lantern and bifold doors, three reception rooms, a principal suite with private balcony, landscaped gardens and extensive parking. The real bonus? Additional land to the rear with its own entrance and dropped kerb, offering exciting development potential, subject to planning permission. A rare opportunity not to be missed!
Key features
- Exceptional Five-Bedroom Detached Family Home Offering Approximately 1
- 842 Sq. Ft. of Accommodation
- Luxurious Principal Bedroom with Private Balcony
- Fitted Wardrobes and En-Suite Shower Room
- Spectacular Open-Plan Kitchen
- Dining and Living Space Measuring Over 28 Feet
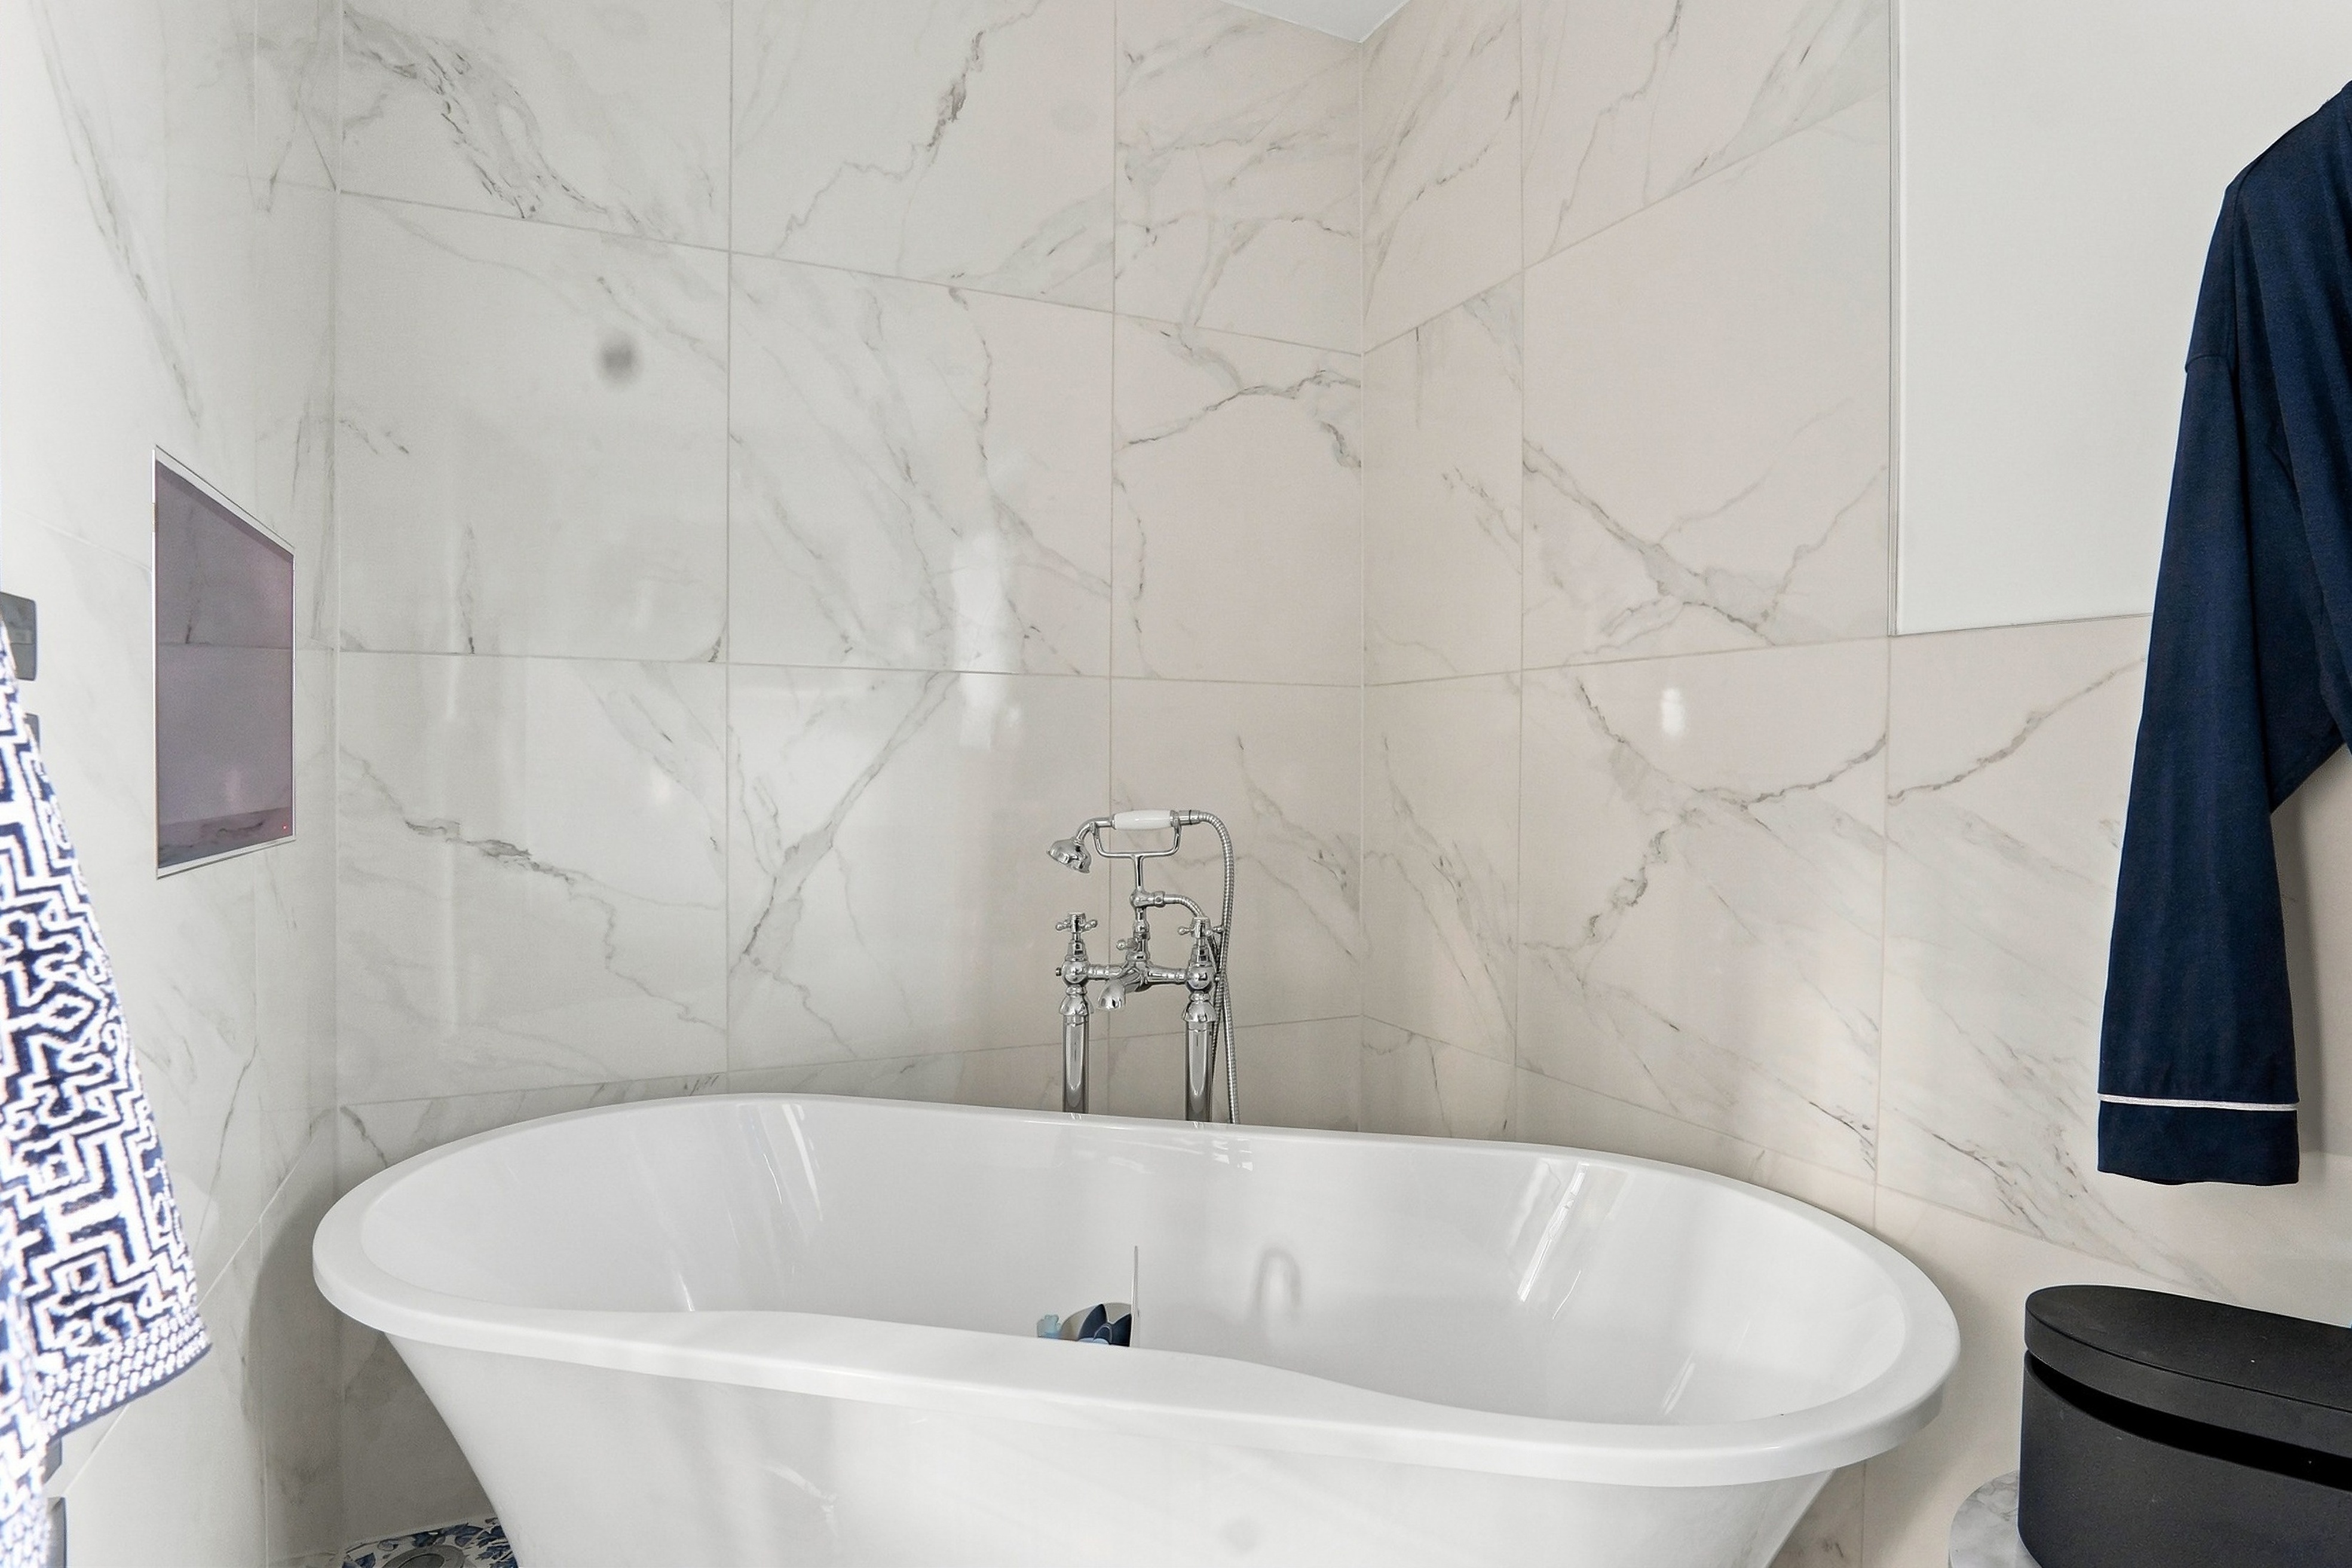
- Beautifully Appointed Family Bathroom with Freestanding Bath and Built in TV
- Bespoke Kitchen with Granite Worktops
- Central Island and Premium Integrated Appliances
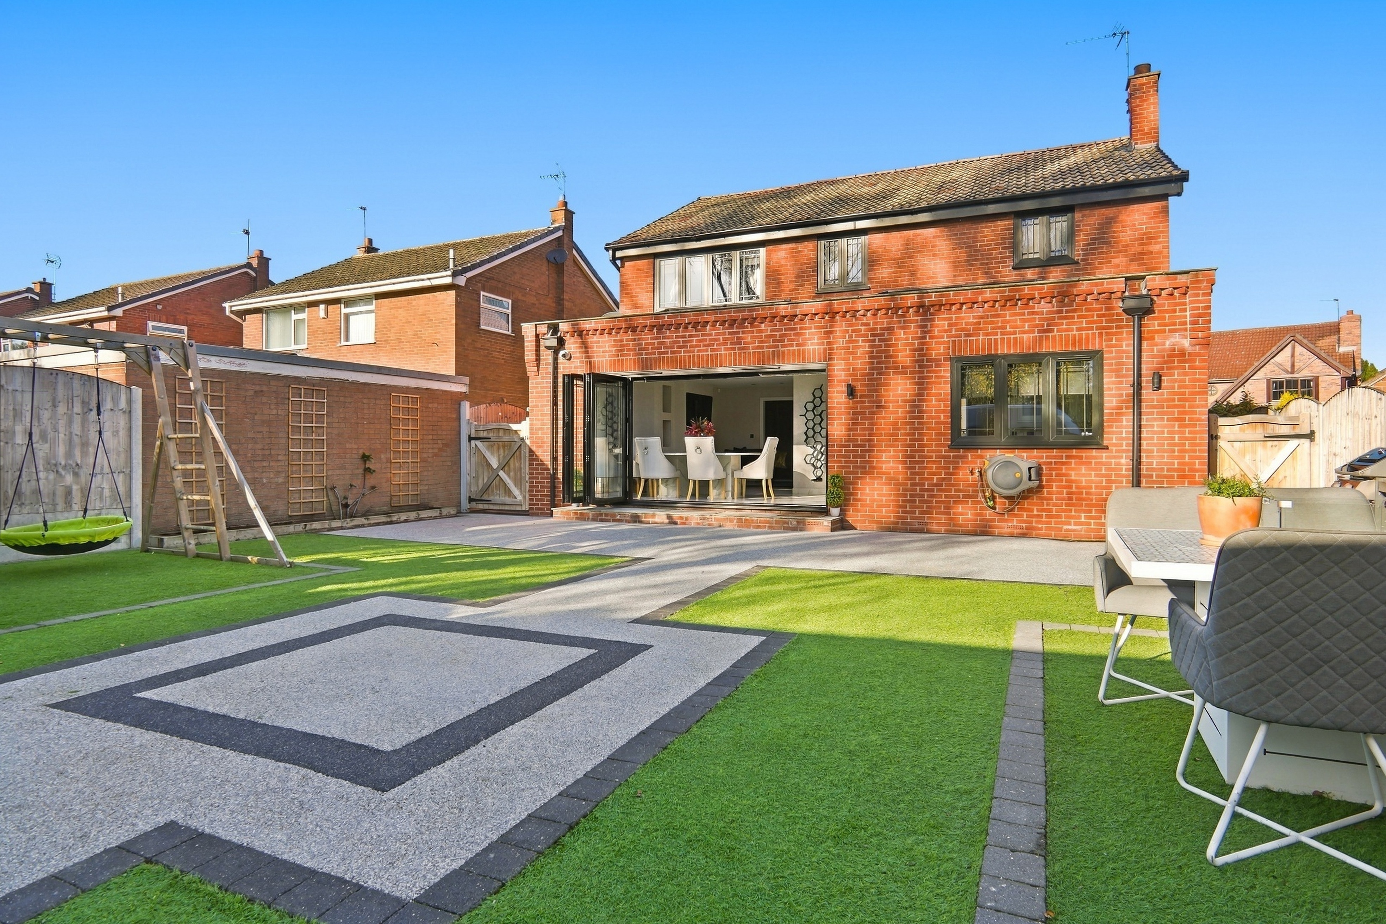
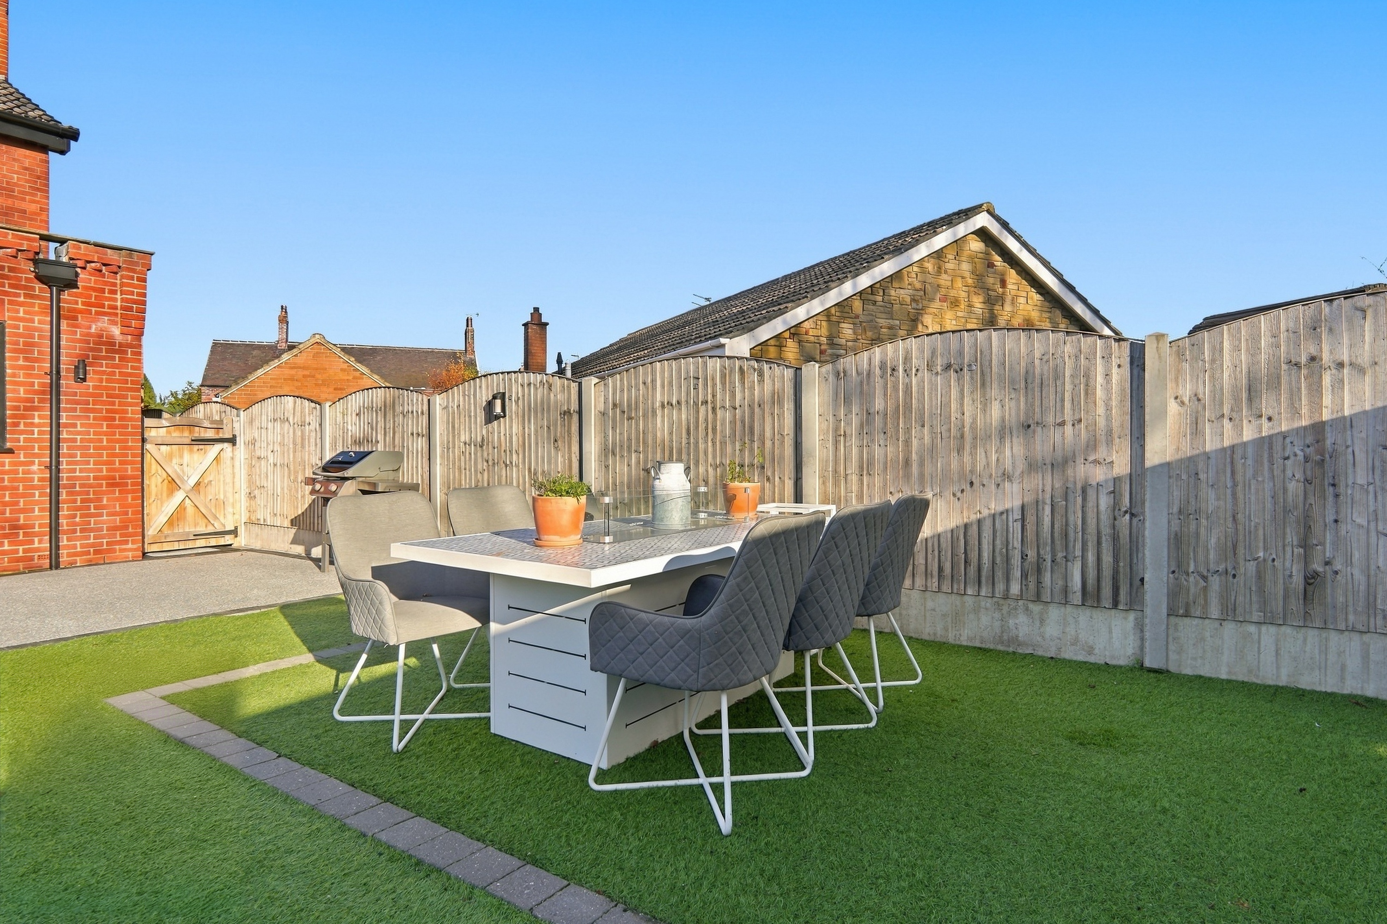
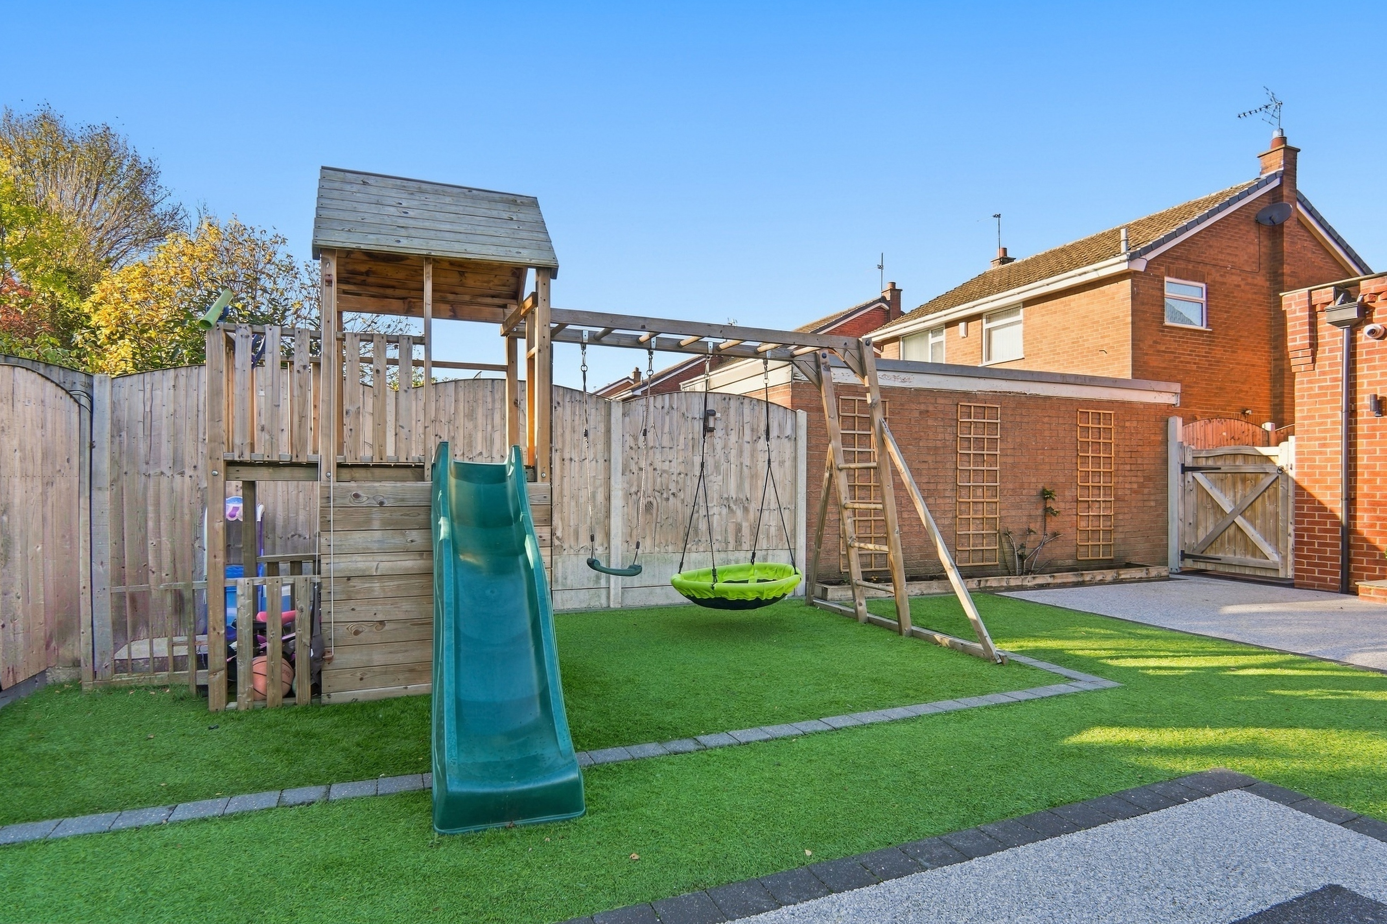
- Beautifully Landscaped Rear Garden with Contemporary Entertaining Areas
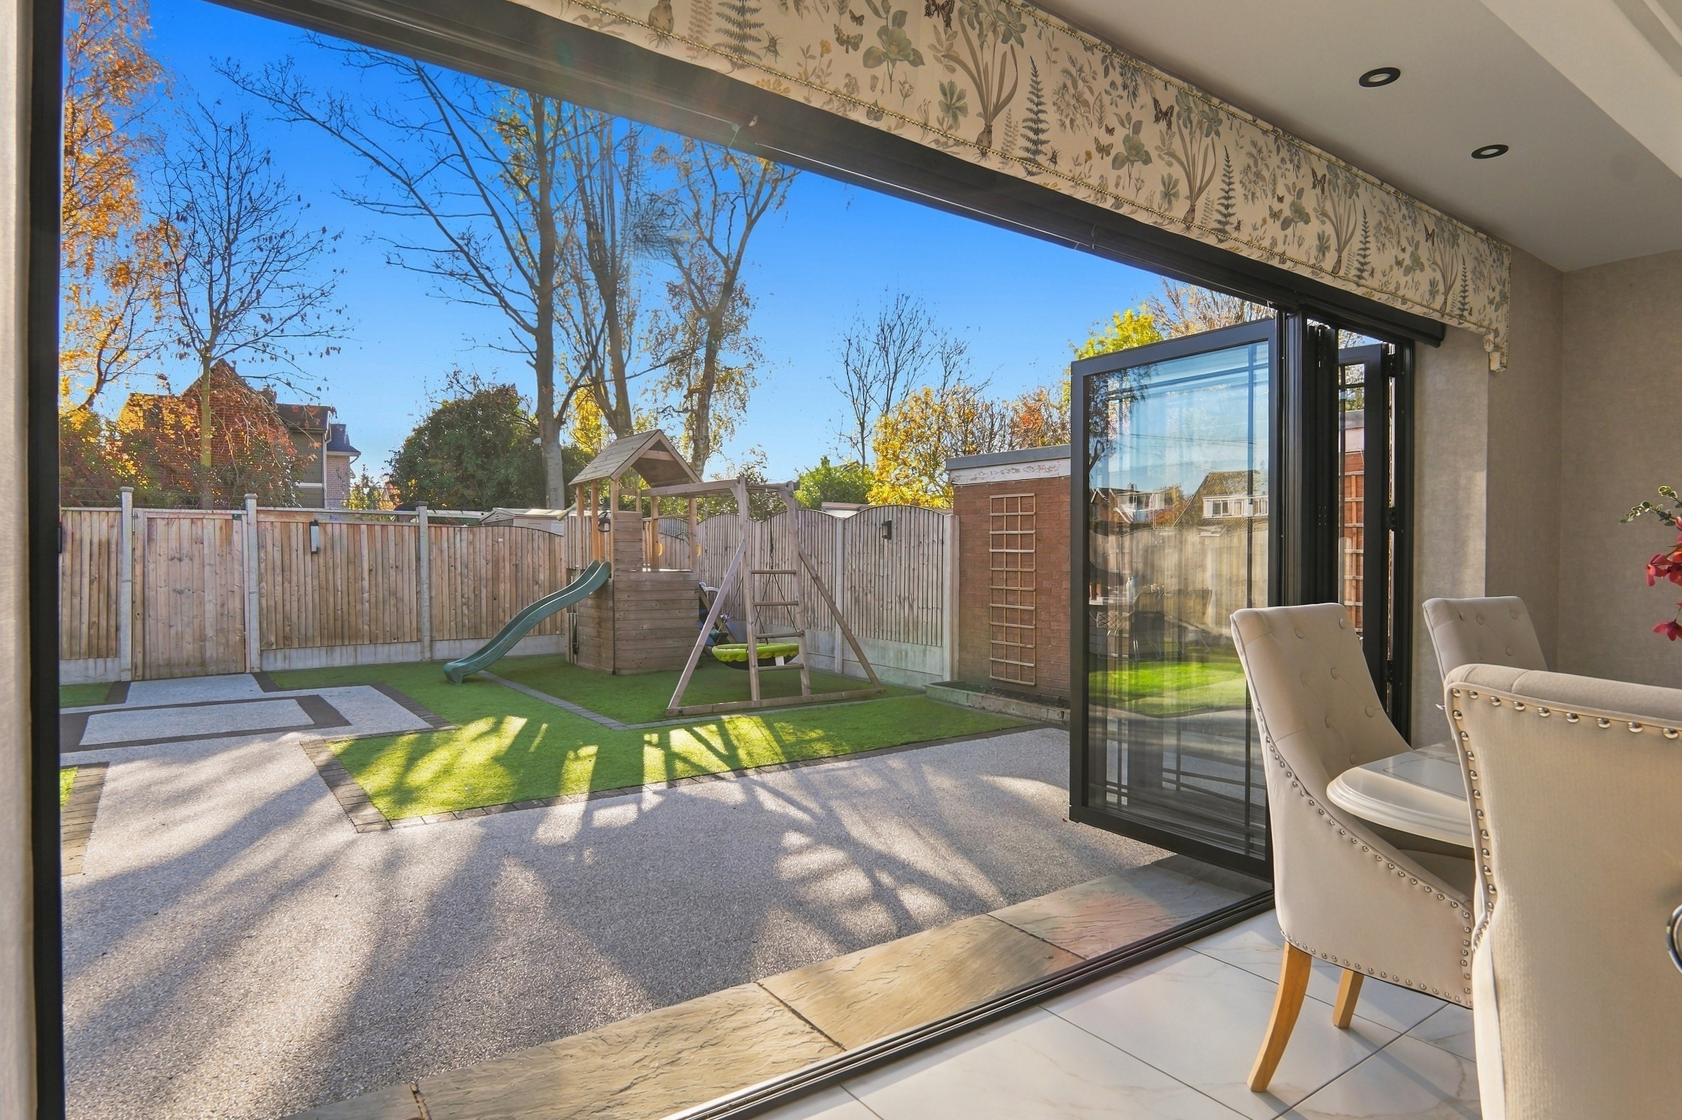
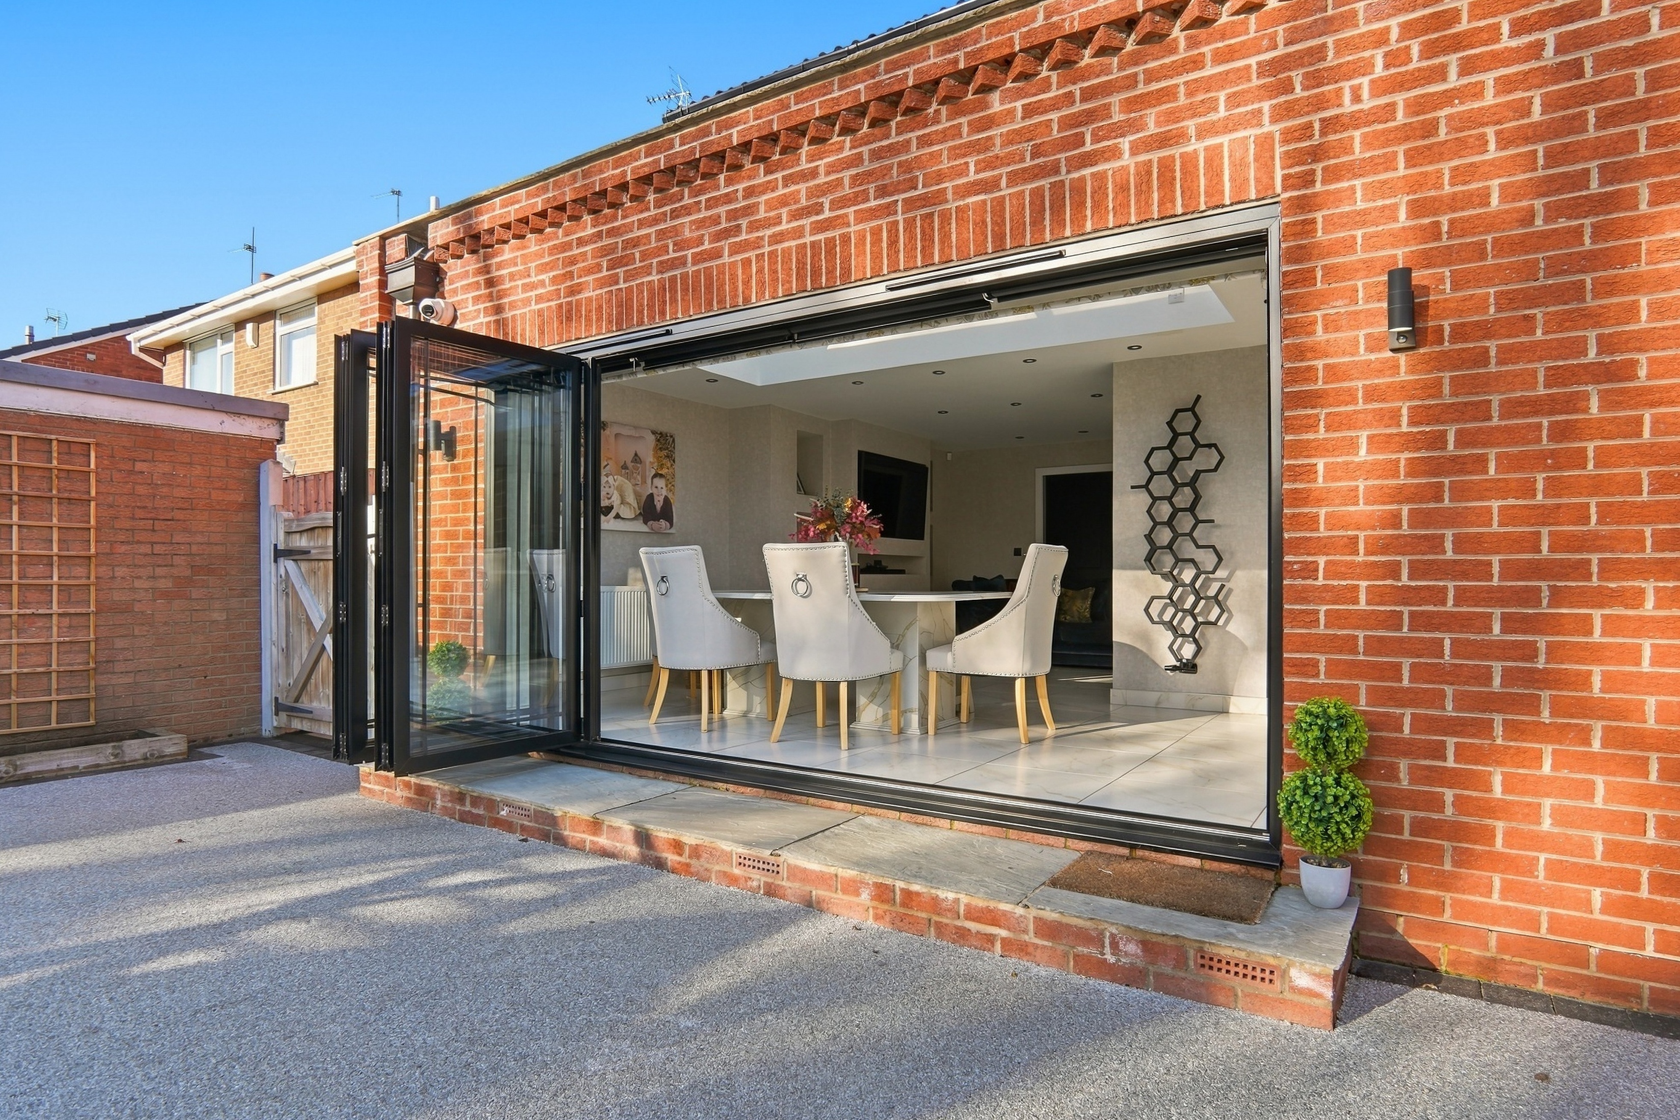
- Impressive Glazed Roof Lantern and Expansive Bifold Doors Opening onto the Garden
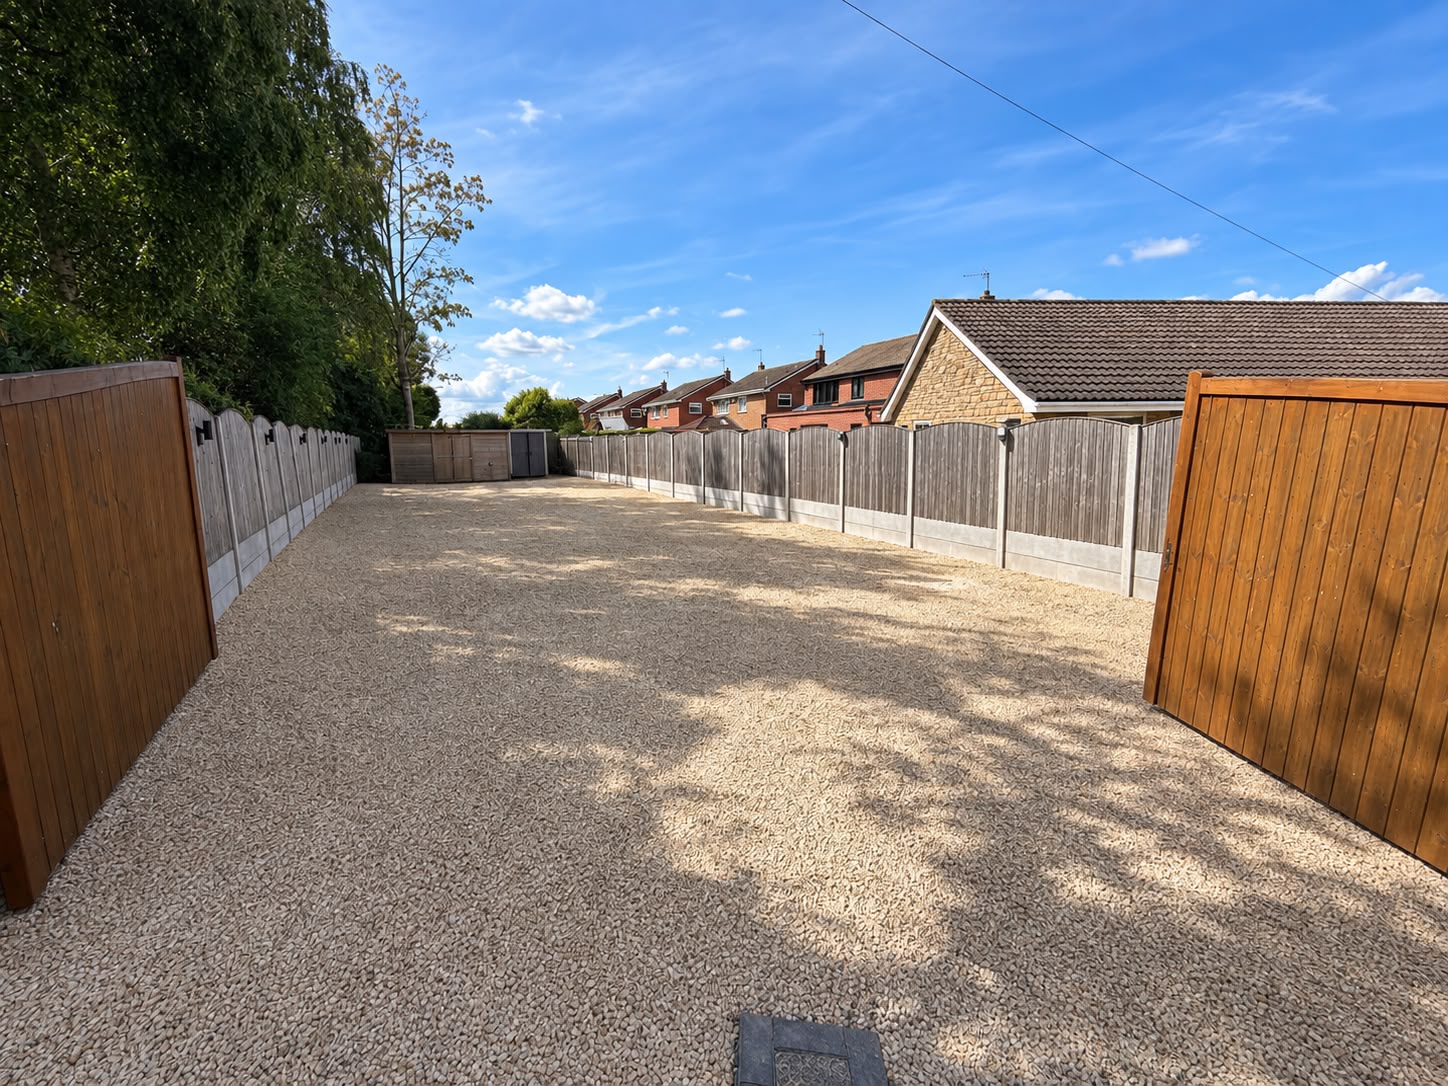
- Extensive Additional Gated Parking Area
- Ideal for Multiple Vehicles or Development Opportunity Subject to Planning
- Three Versatile Reception Rooms Including a Separate Lounge and Family Room
- Feature Media Wall and High-Quality Interior Finishes Throughout
Full property description
If you're searching for a home that offers something truly special, this exceptional five-bedroom detached residence is guaranteed to impress. Occupying a desirable cul-de-sac position within the sought-after village of Thorpe Willoughby, this beautifully extended and extensively enhanced family home sits within grounds extending to approximately 0.2 acres, combining sophisticated interiors, outstanding living space and an exciting opportunity for future development, subject to the necessary planning permissions.
Offering approximately 1,842 sq. ft. of accommodation across two floors, the property has been thoughtfully designed to balance luxurious contemporary living with the practical demands of a busy family. With five bedrooms, three versatile reception areas, two beautifully appointed bathrooms, a separate utility room and a spectacular open-plan kitchen, dining and living space, this is a home that delivers on both style and substance.
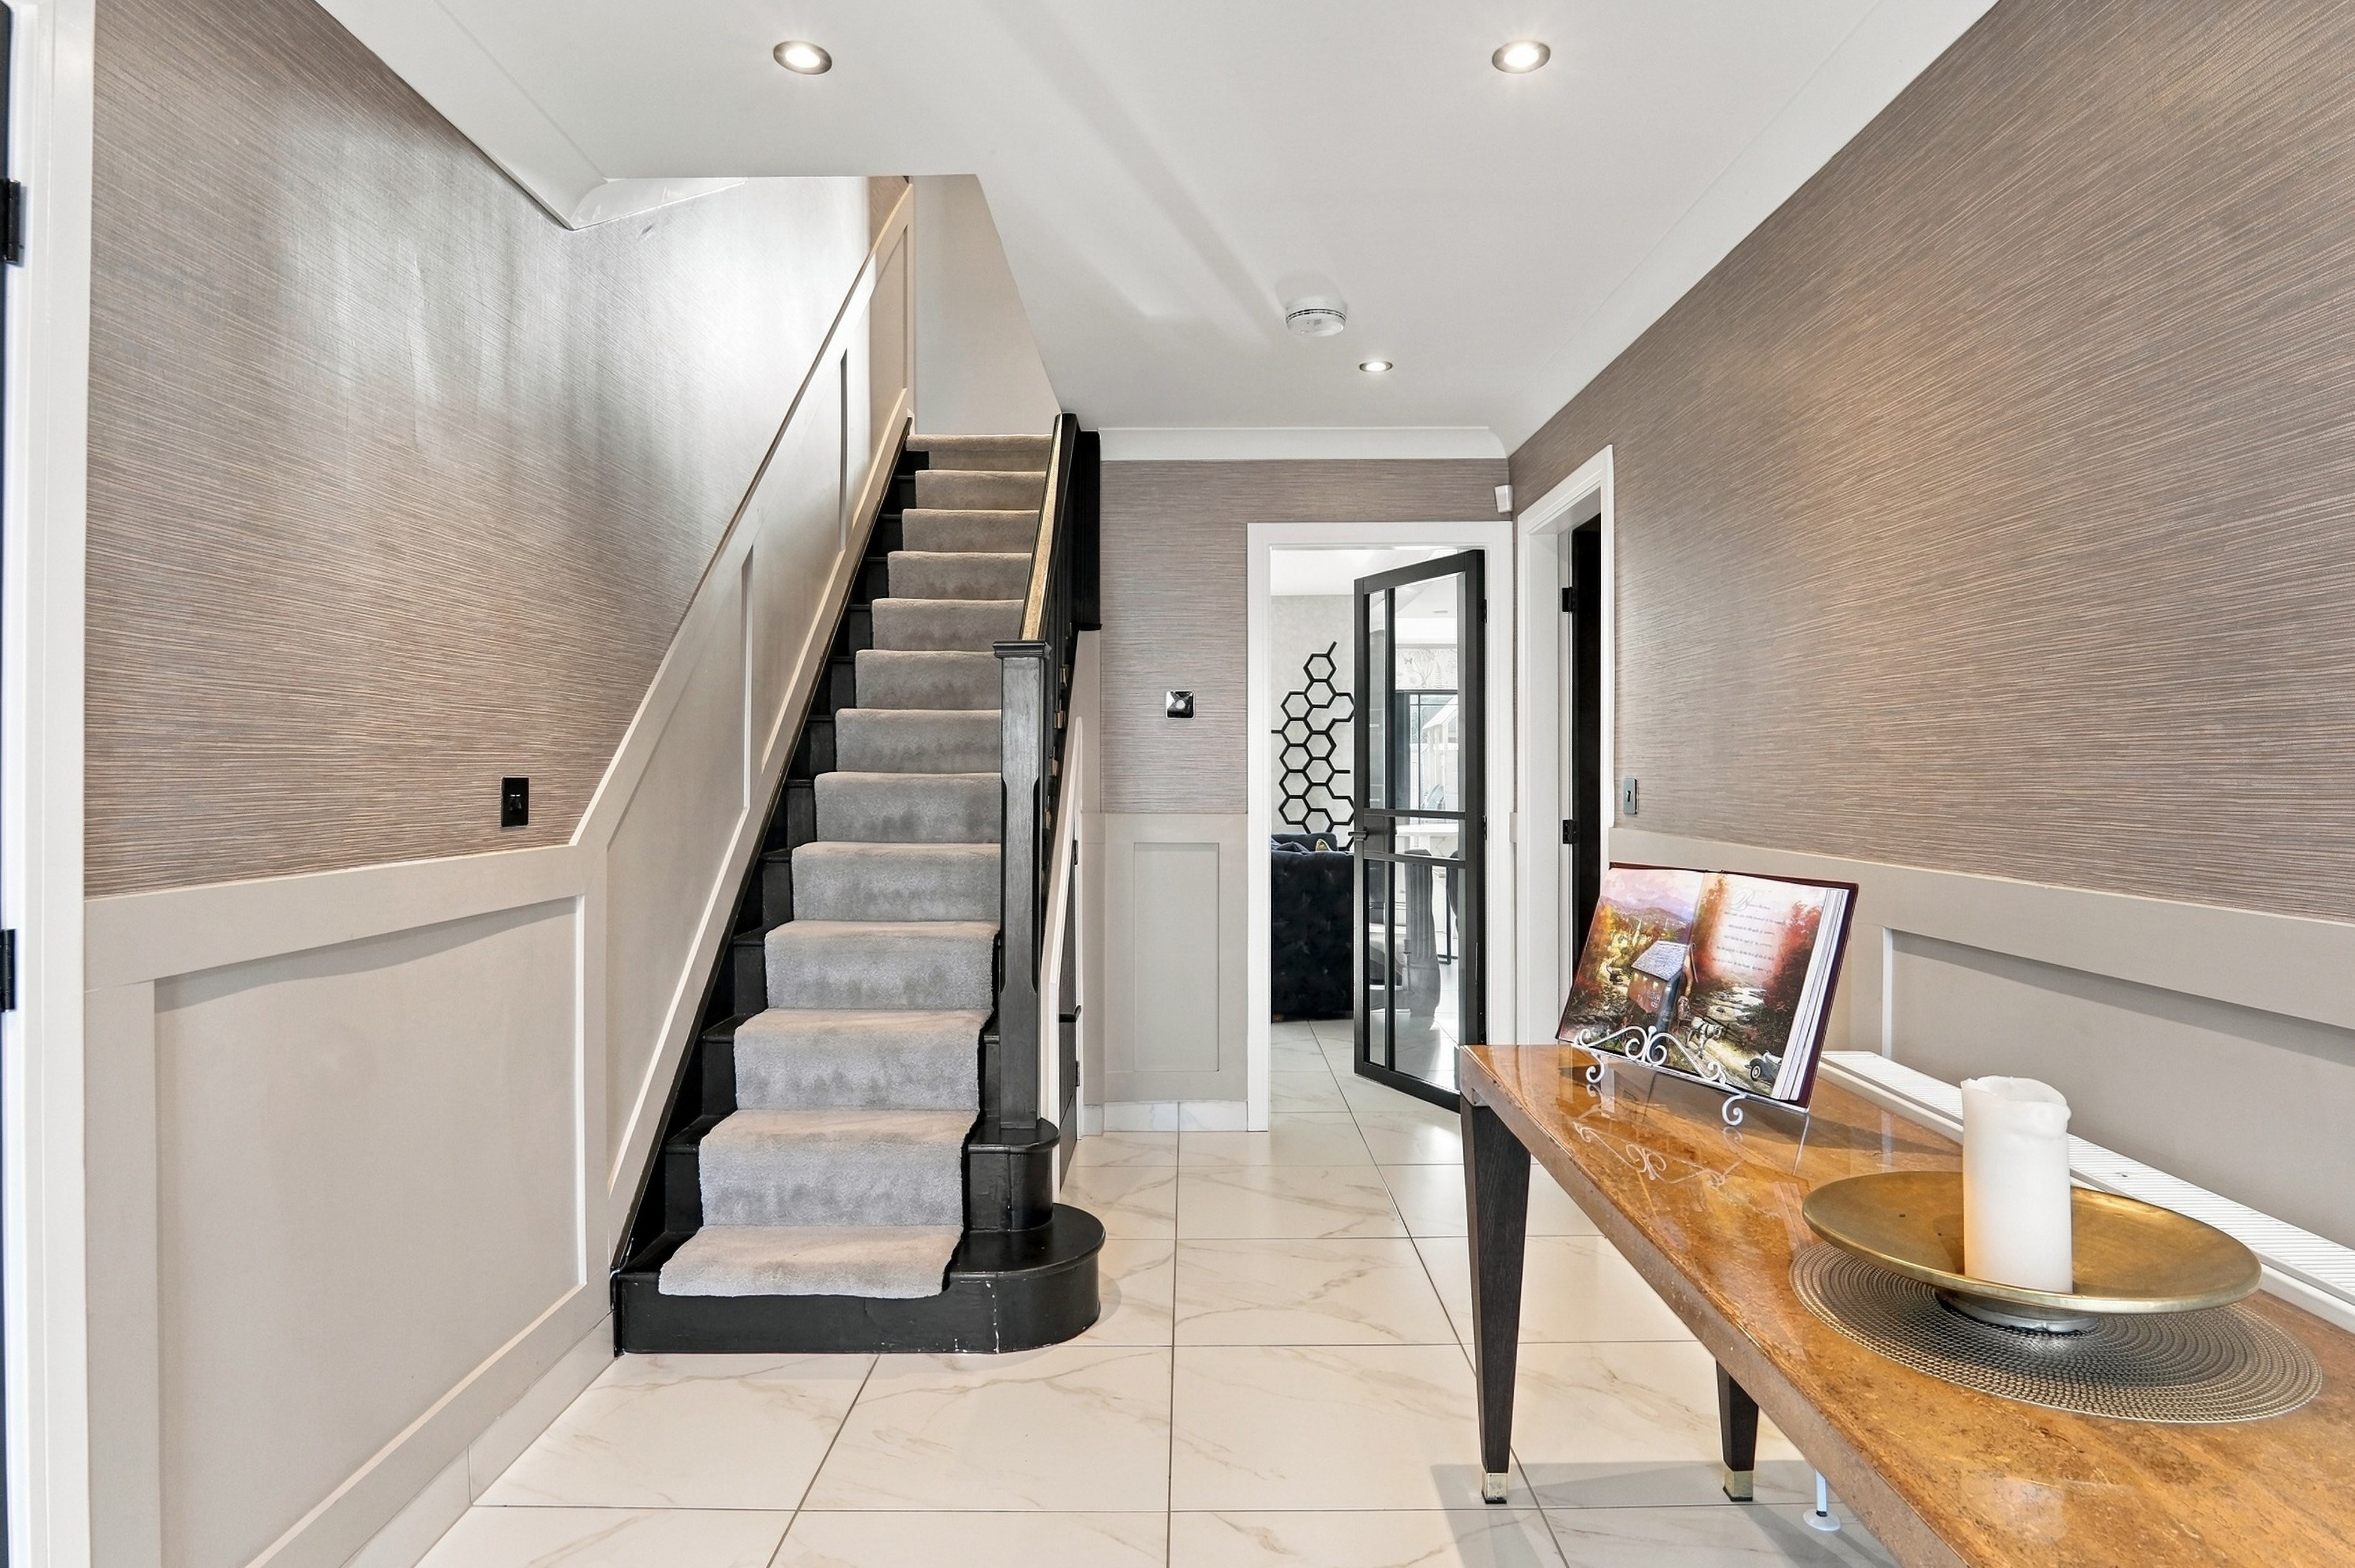
The impressive entrance immediately sets the tone. A covered porch opens into a welcoming hallway, where elegant wall panelling, textured finishes, recessed lighting and striking marble-effect floor tiles create a sophisticated first impression. A staircase with contrasting dark detailing rises to the first floor, while stylish glazed internal doors lead into the principal reception rooms, allowing natural light to flow beautifully throughout the ground floor.
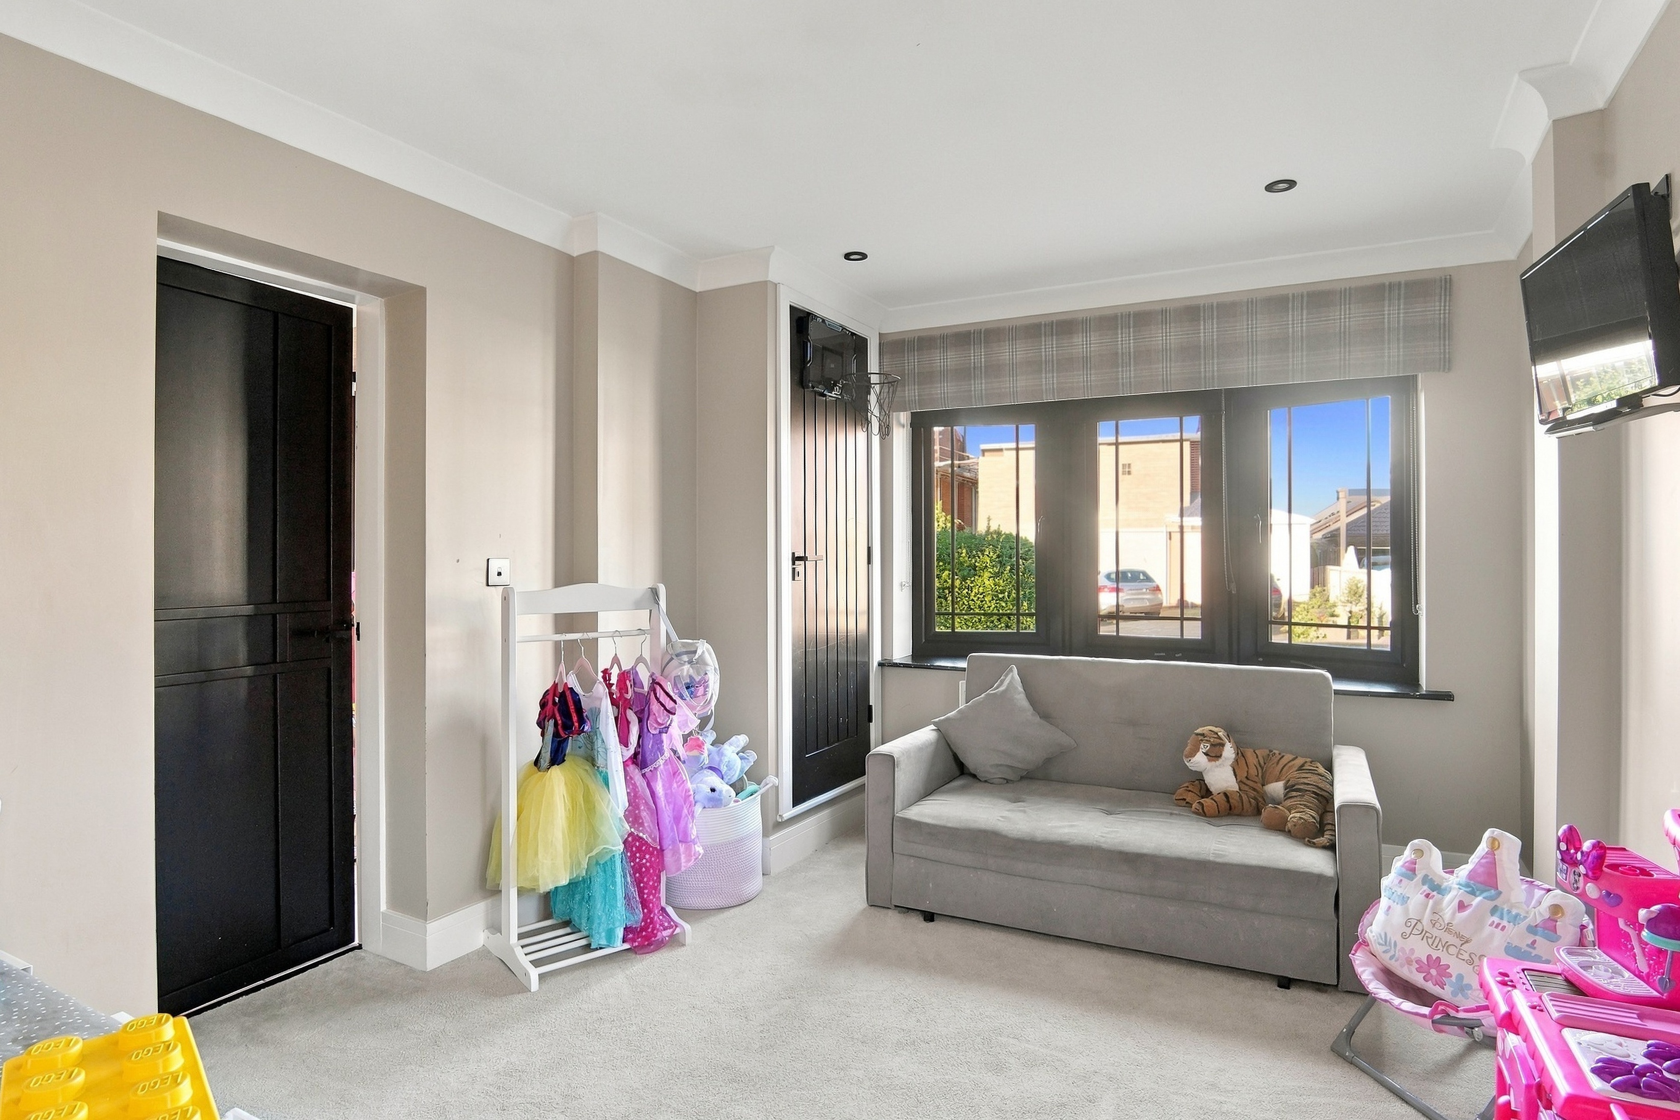
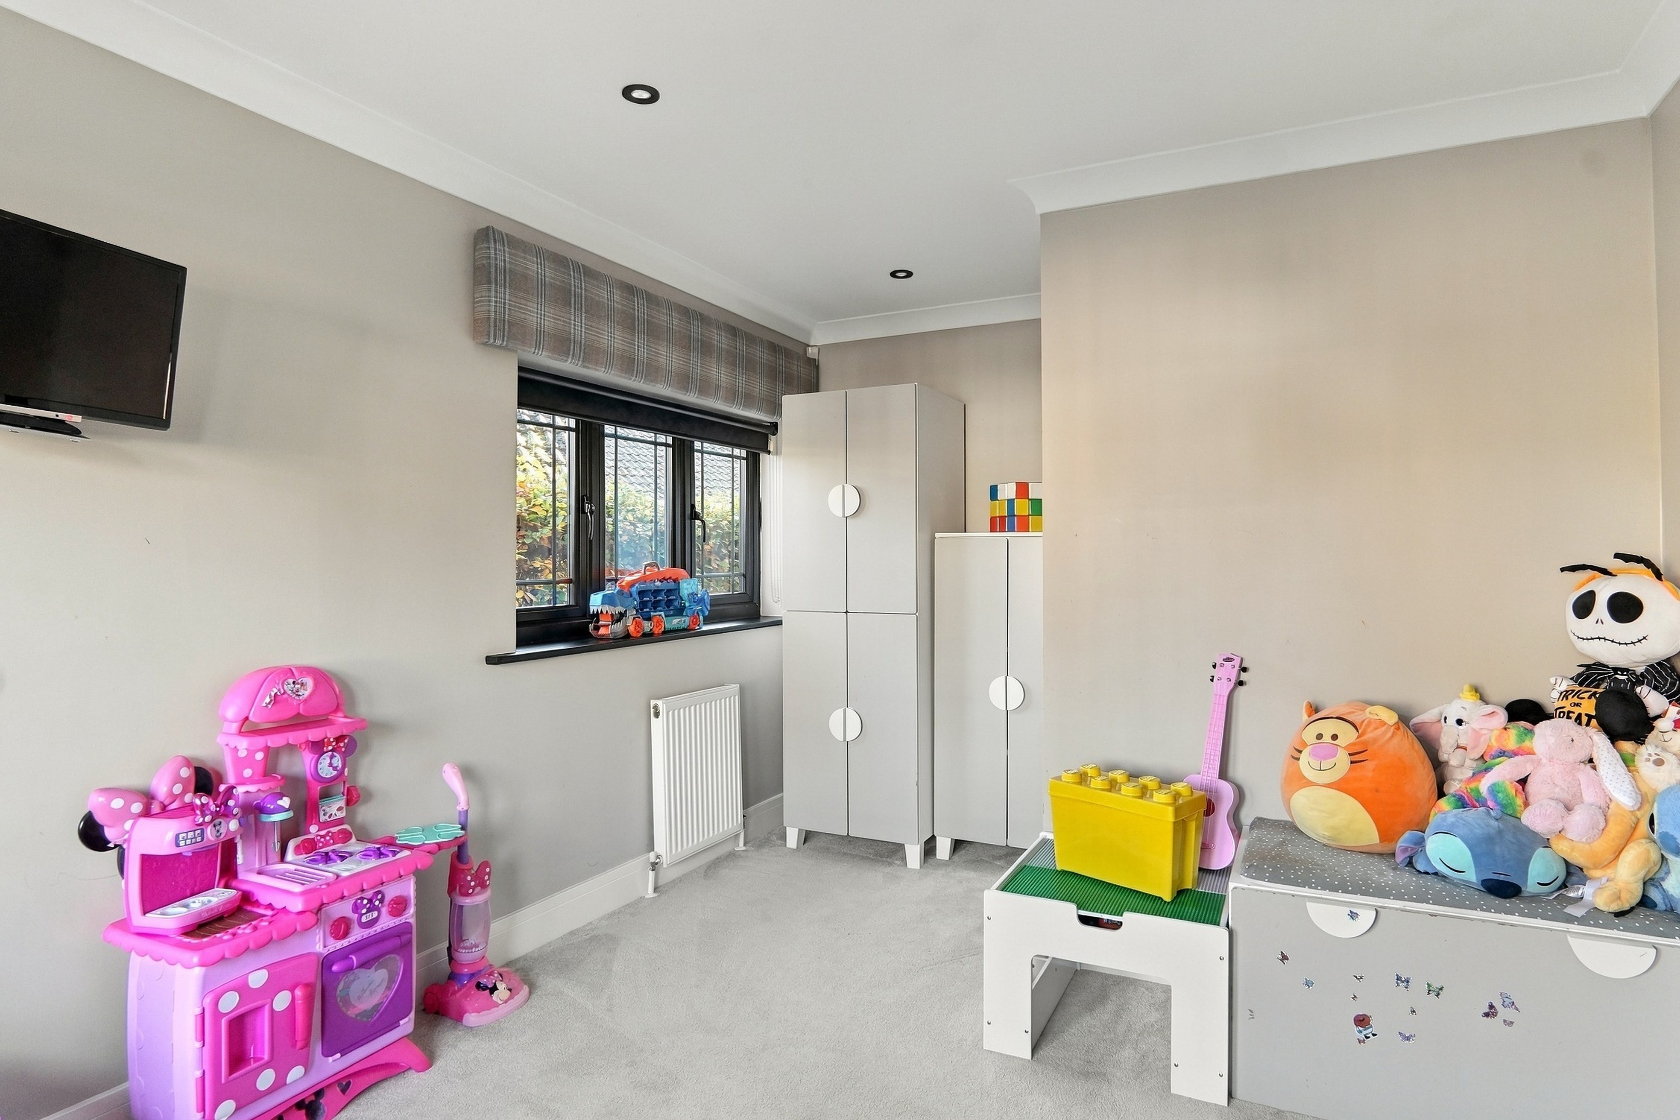
Positioned at the front of the property, the family room measures approximately 15'10" x 9'5" and enjoys an attractive bay window overlooking the frontage. Offering excellent versatility, this comfortable reception room could easily accommodate a children's playroom, snug, home office or additional bedroom, depending on the needs of its new owners.
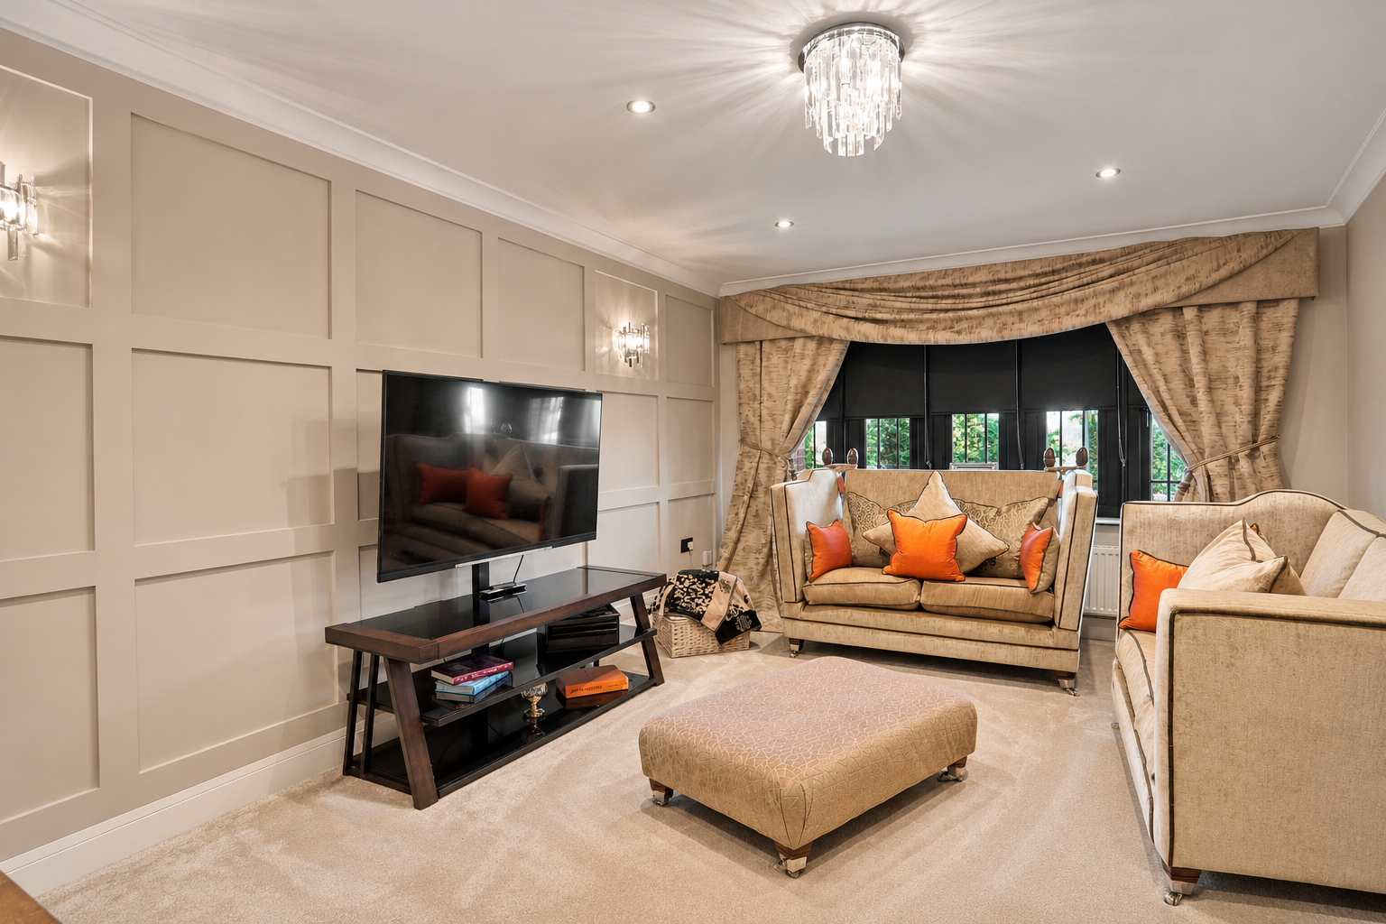
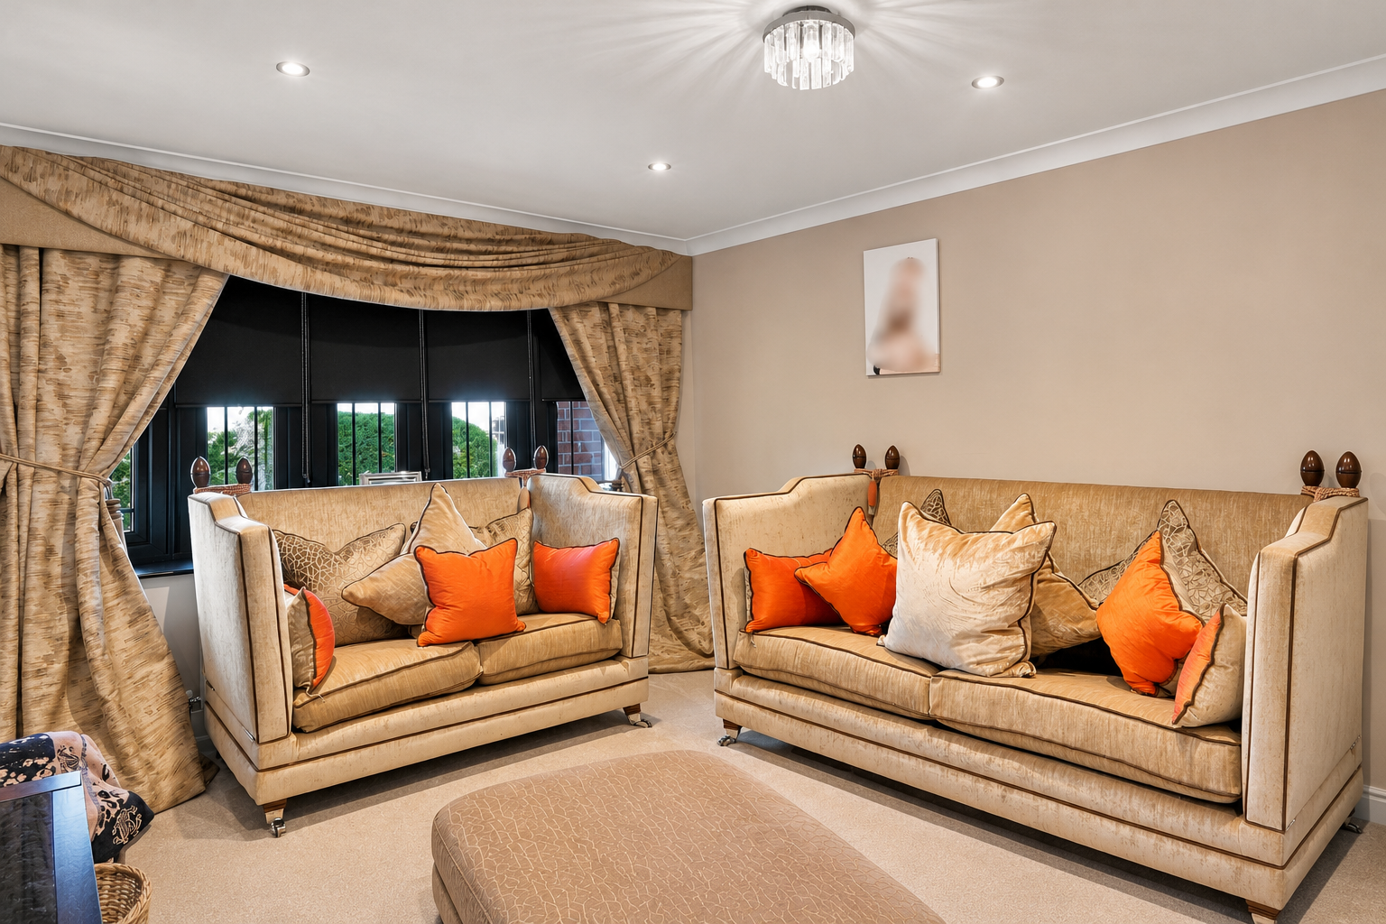
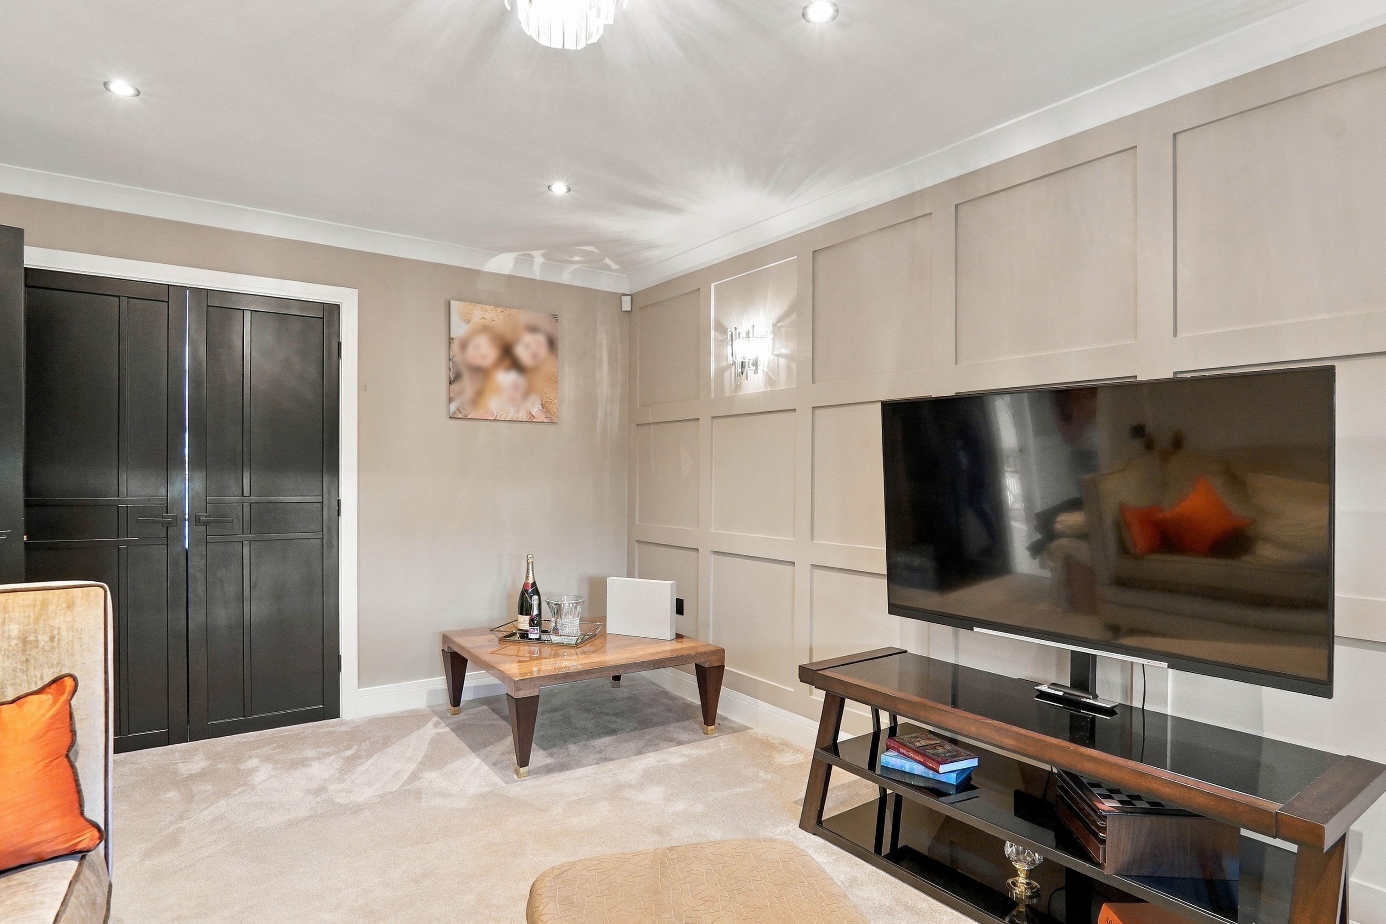
Across the hallway, the separate lounge measures approximately 18'8" x 11'3" and provides a wonderfully inviting space to unwind. Beautiful decorative wall panelling, a statement chandelier, recessed lighting and an elegant bay window give the room a refined and luxurious feel. Generously proportioned yet cosy and welcoming, this is the perfect retreat for quieter evenings away from the main family living areas.
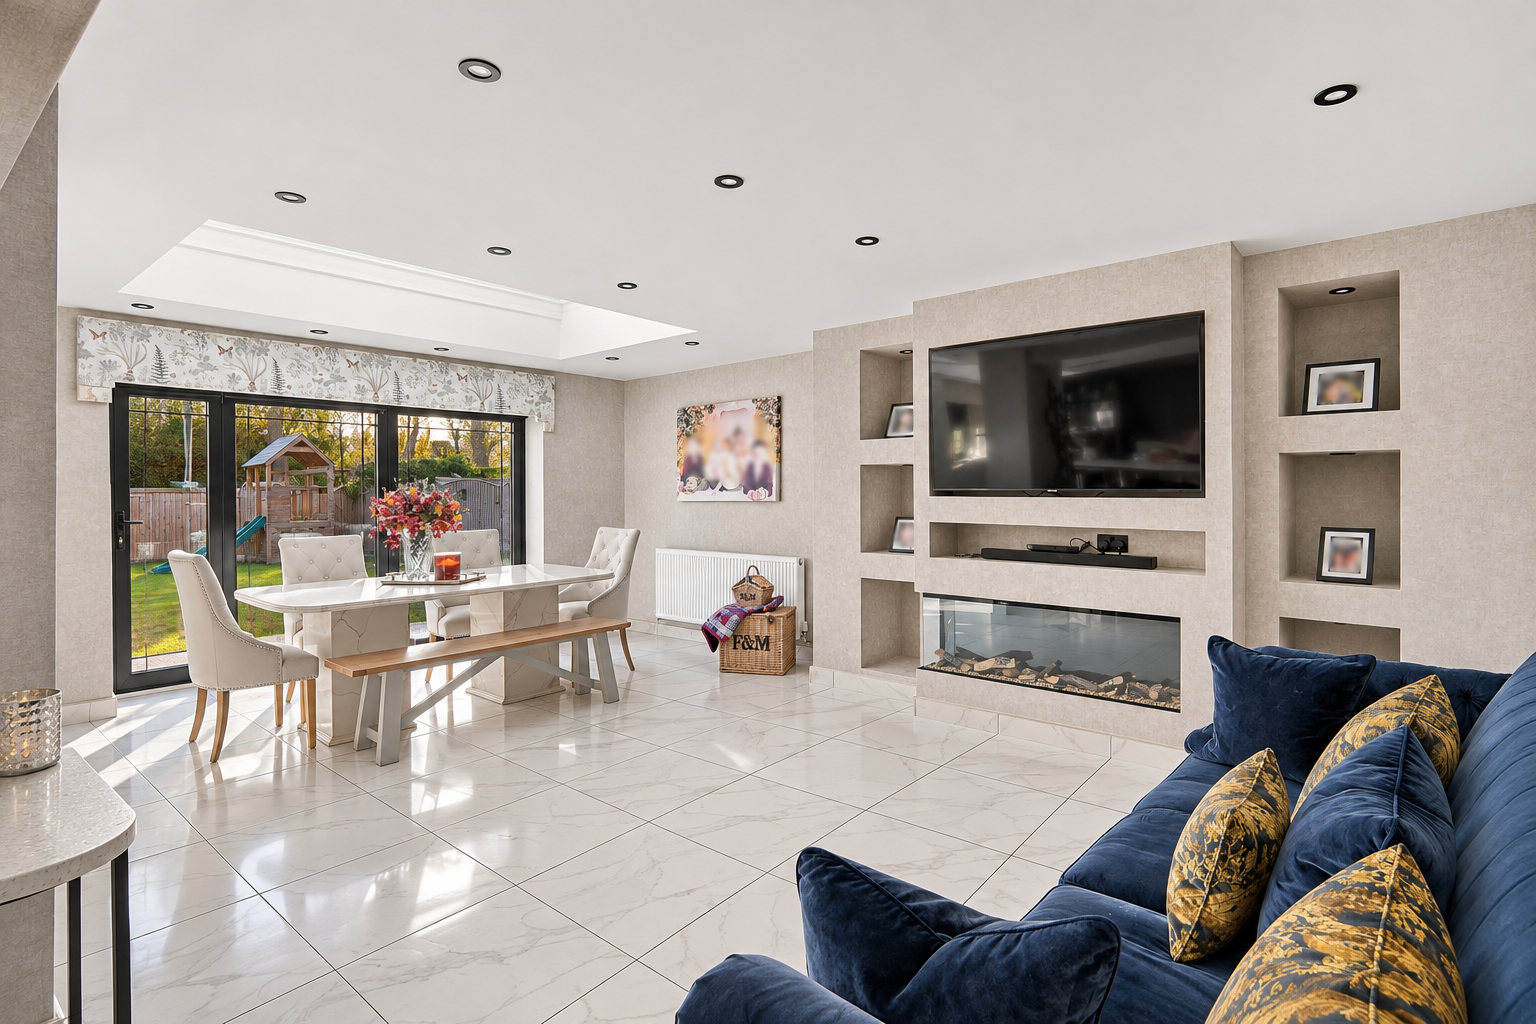
The true centrepiece of this remarkable home is undoubtedly the spectacular open-plan kitchen, dining and living space, extending to approximately 28'2" x 22'10". Designed to impress from every angle, this exceptional room brings together contemporary architecture, luxurious finishes and an abundance of natural light to create an outstanding environment for everyday family life and entertaining.
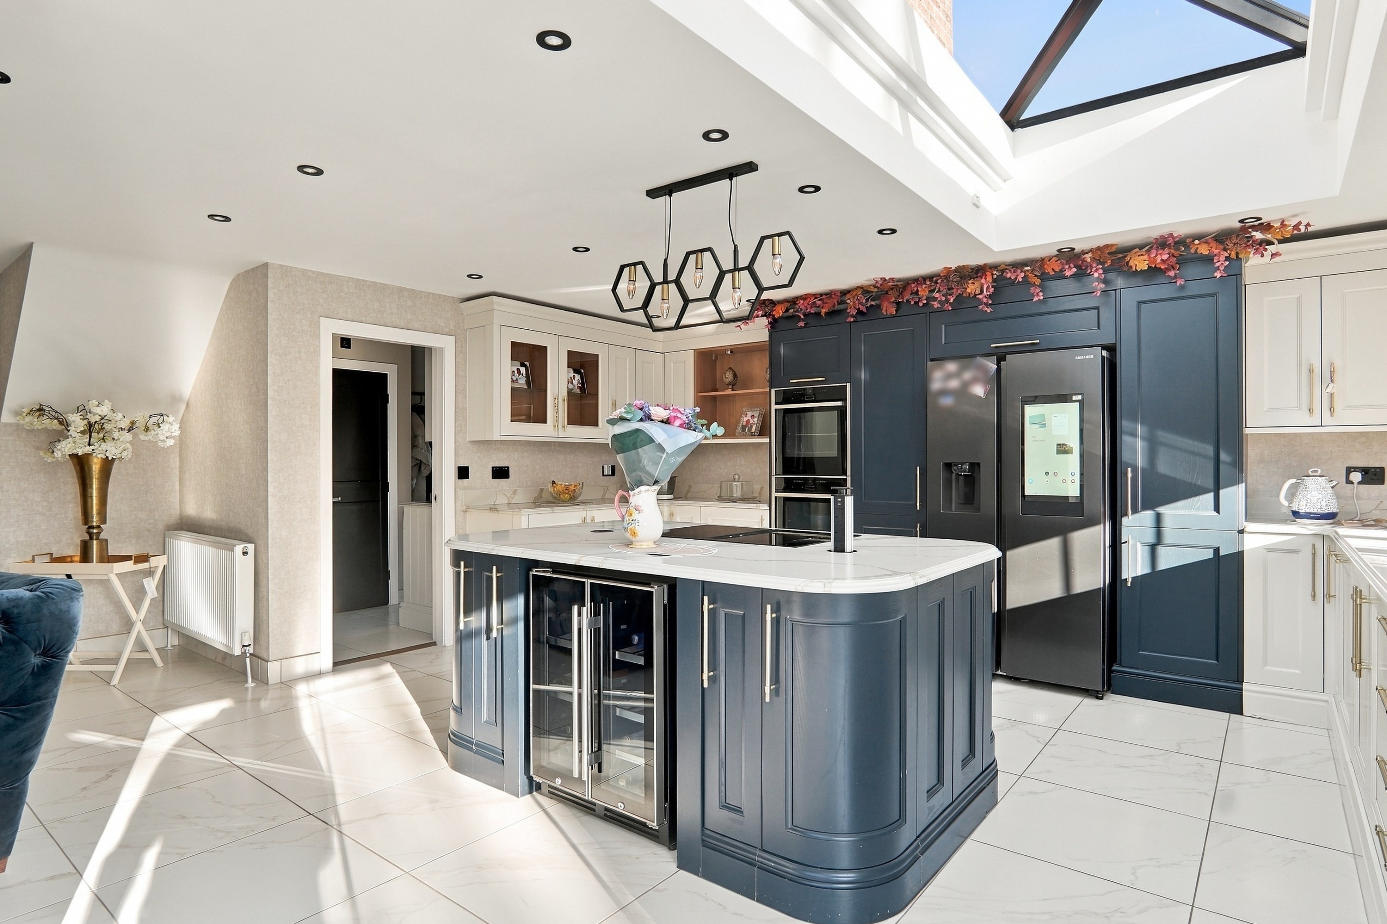
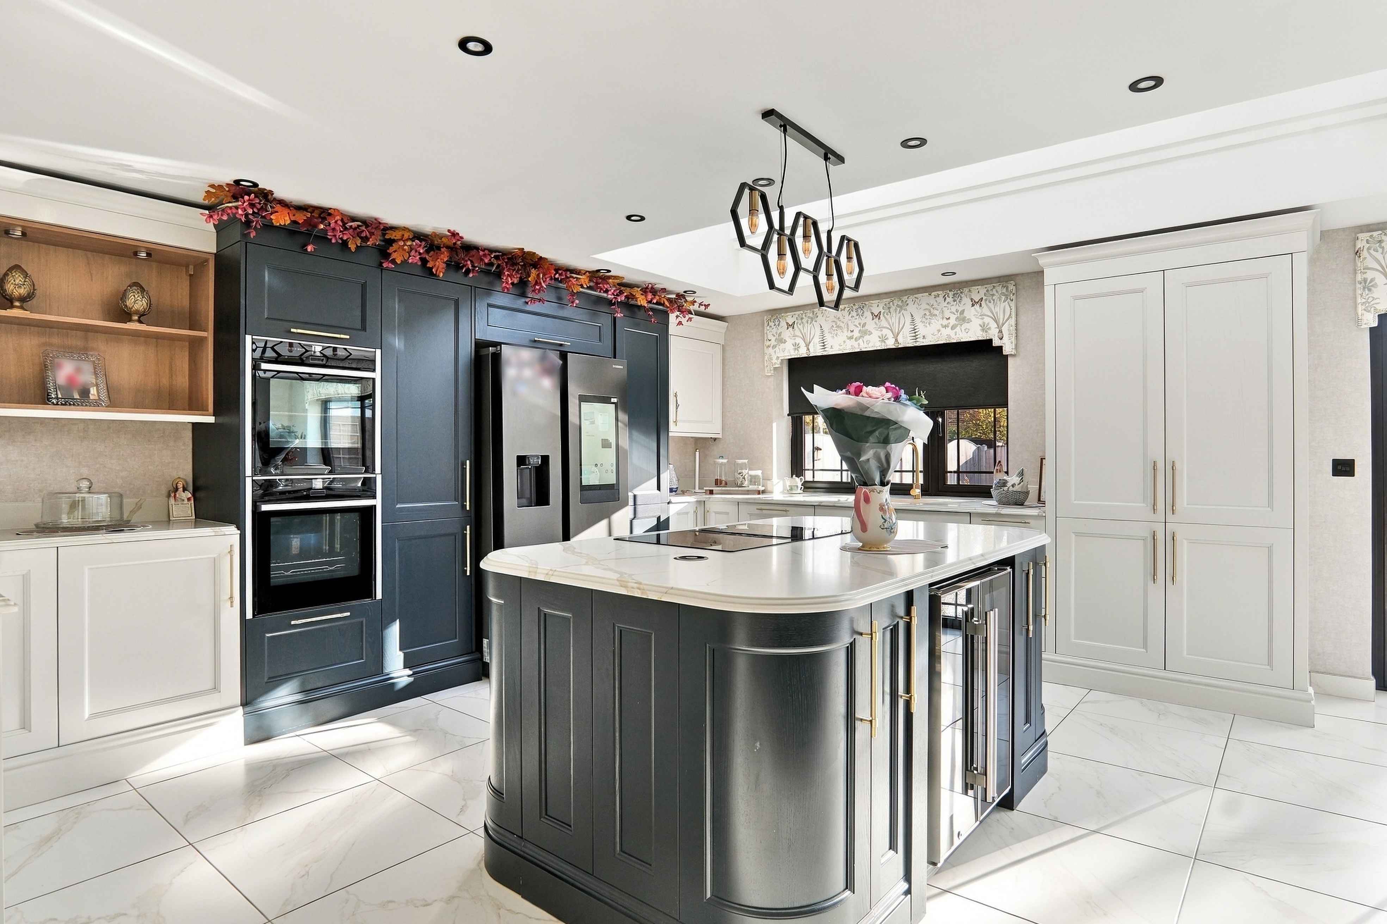
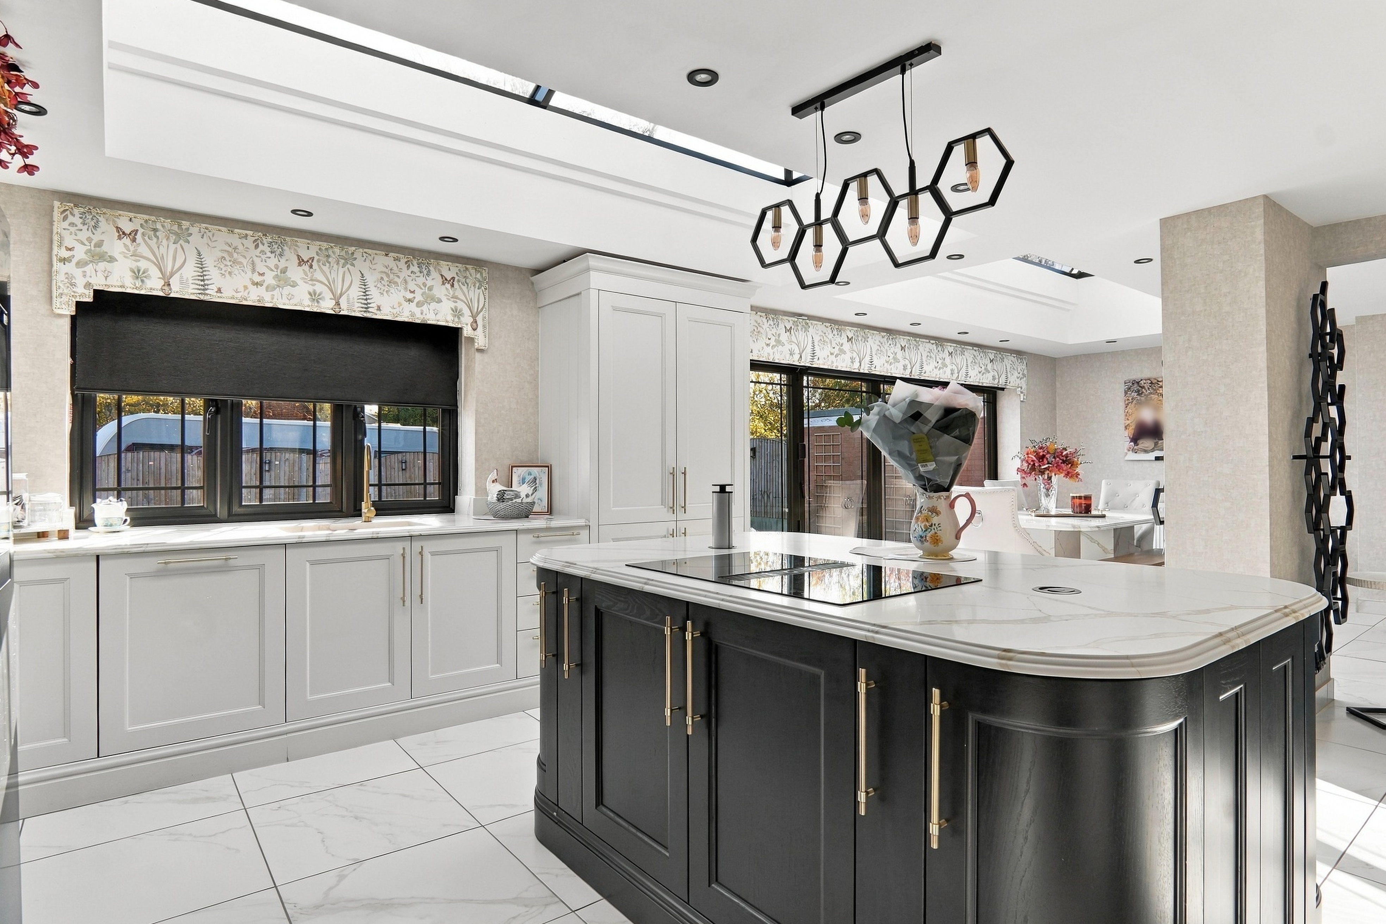
The bespoke kitchen is a real statement, featuring an elegant combination of light-coloured cabinetry, contrasting dark full-height units and a magnificent central island. Beautiful granite worktops provide a luxurious and durable finish, while the island offers generous preparation space, integrated storage and a natural gathering point for family and friends. A range of integrated appliances, stylish contemporary fittings and striking pendant lighting complete this impressive kitchen.
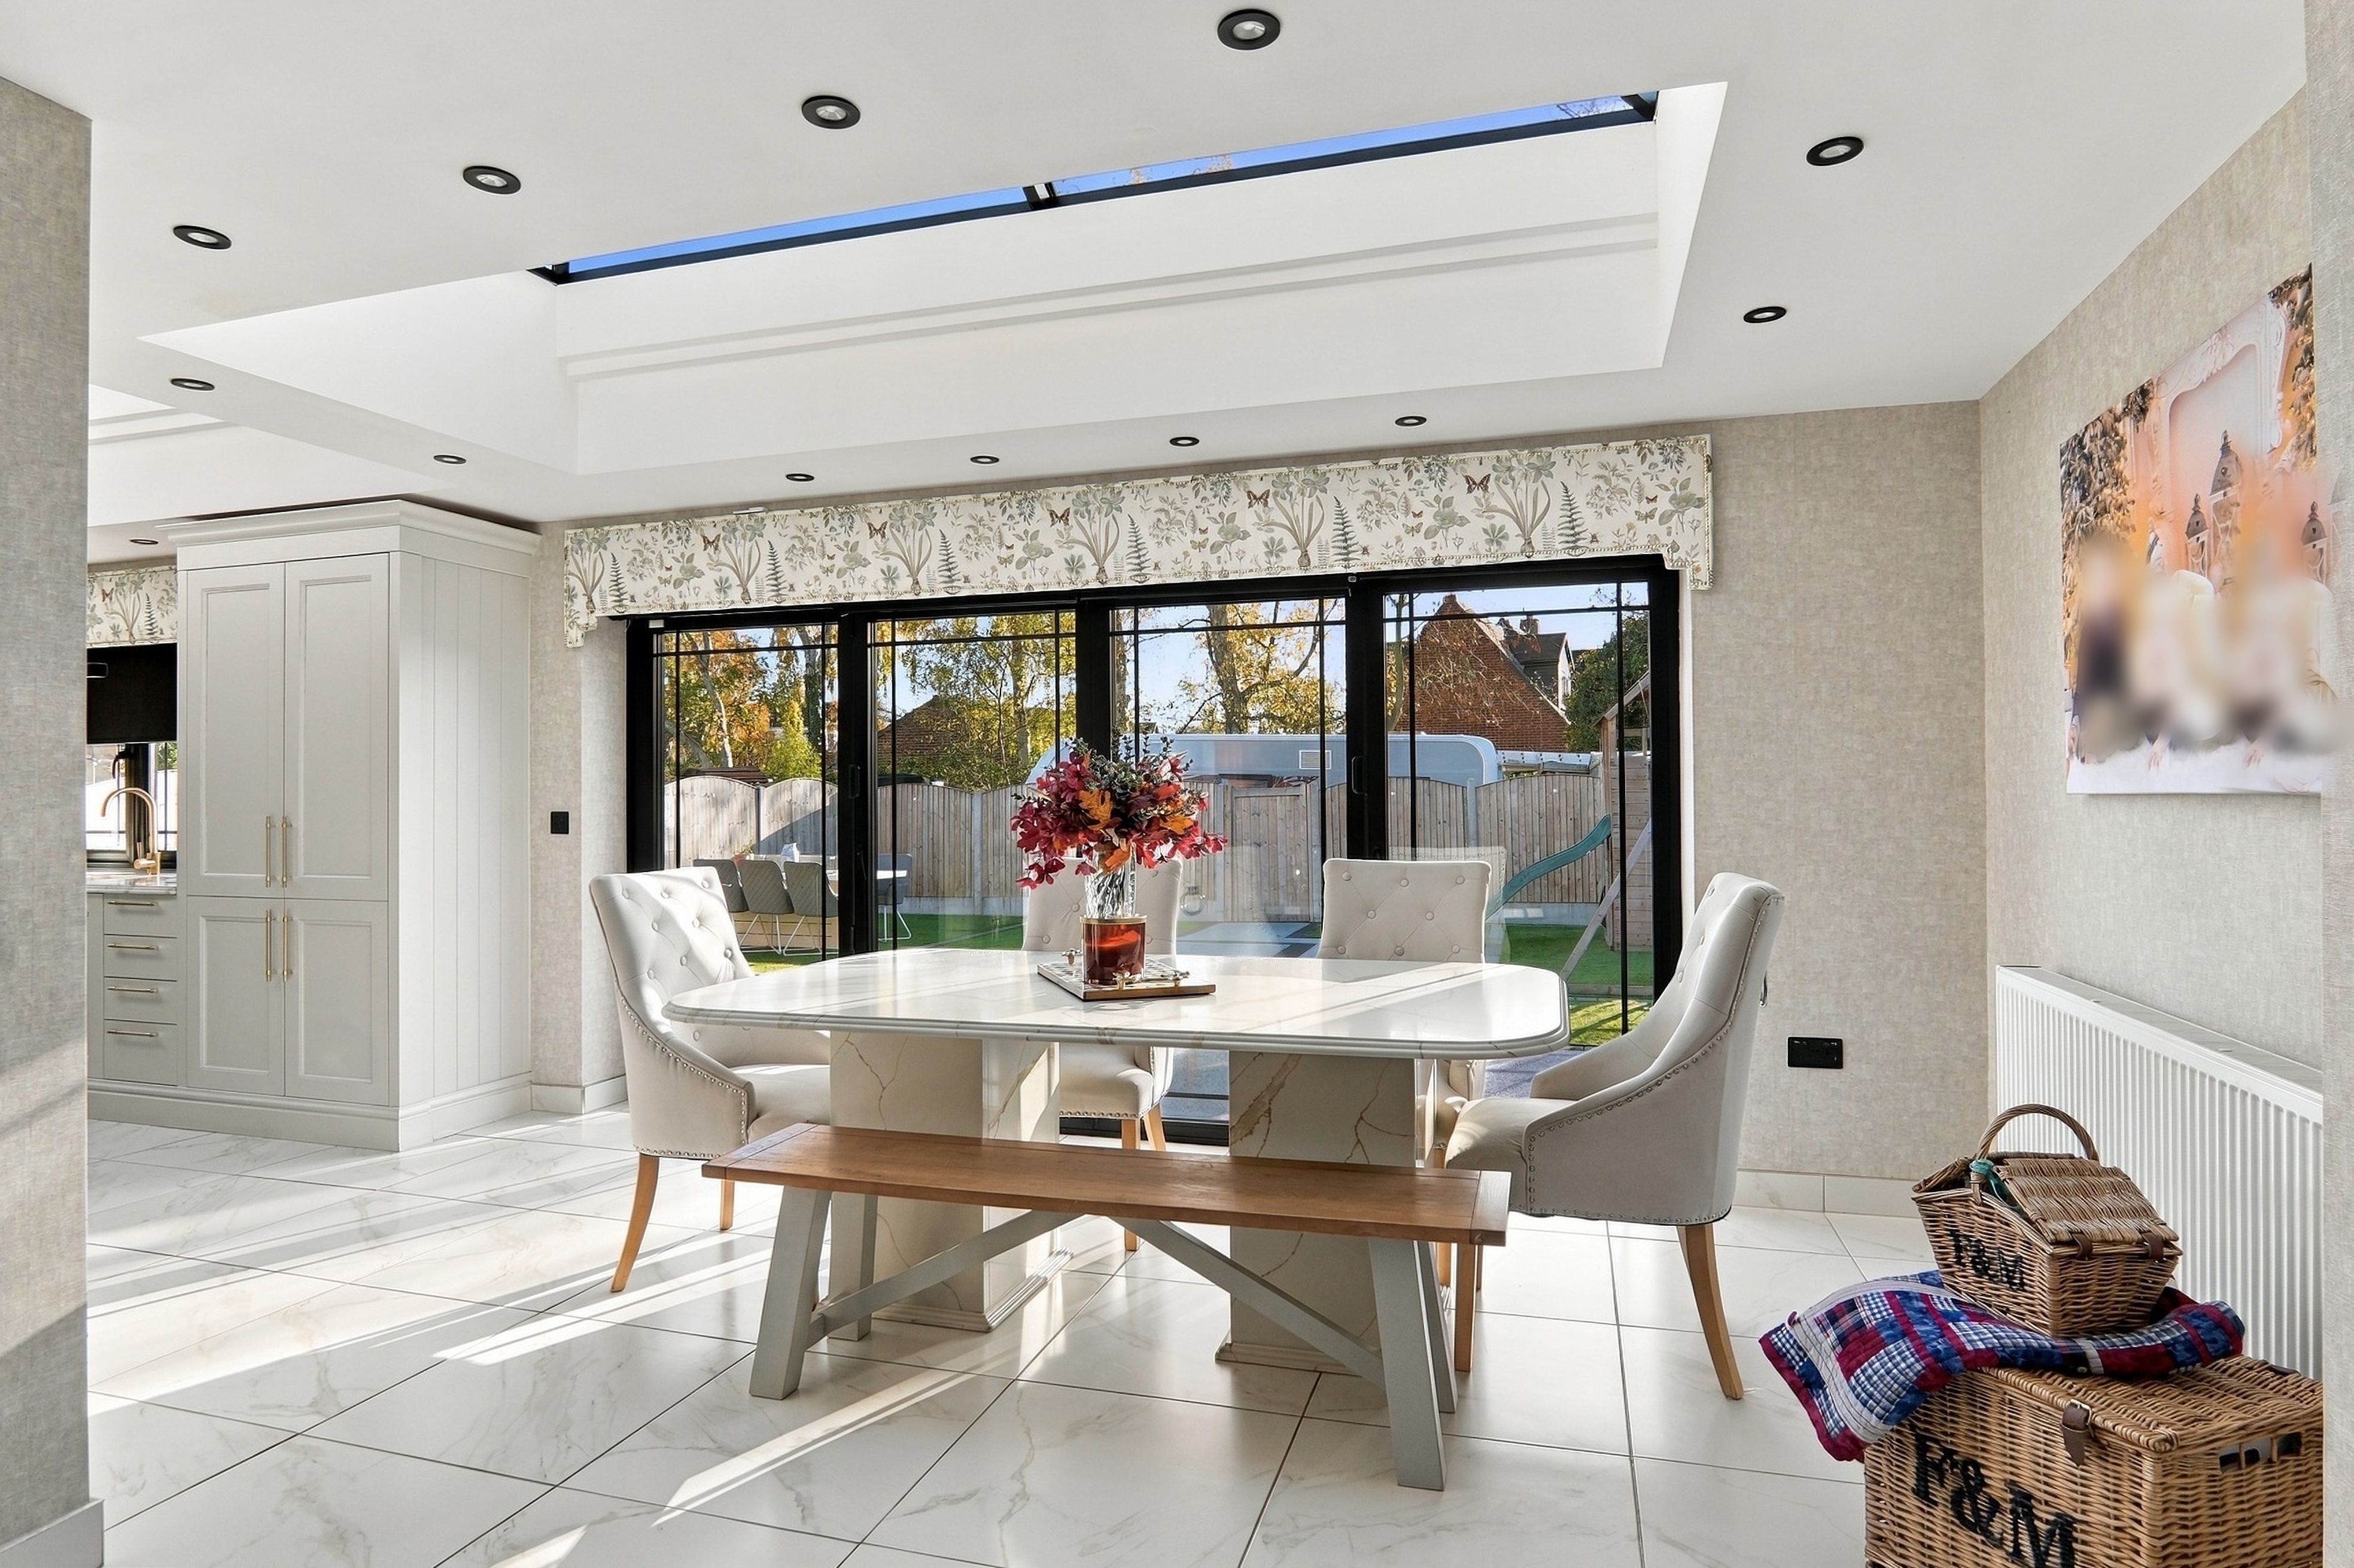
Above, a magnificent glazed roof lantern floods the room with natural light, beautifully illuminating the large-format marble-effect floor tiles that extend throughout the open-plan space. The sense of openness is enhanced by the carefully considered layout, which allows the kitchen to flow effortlessly into the dining and seating areas without compromising on their individual functions.
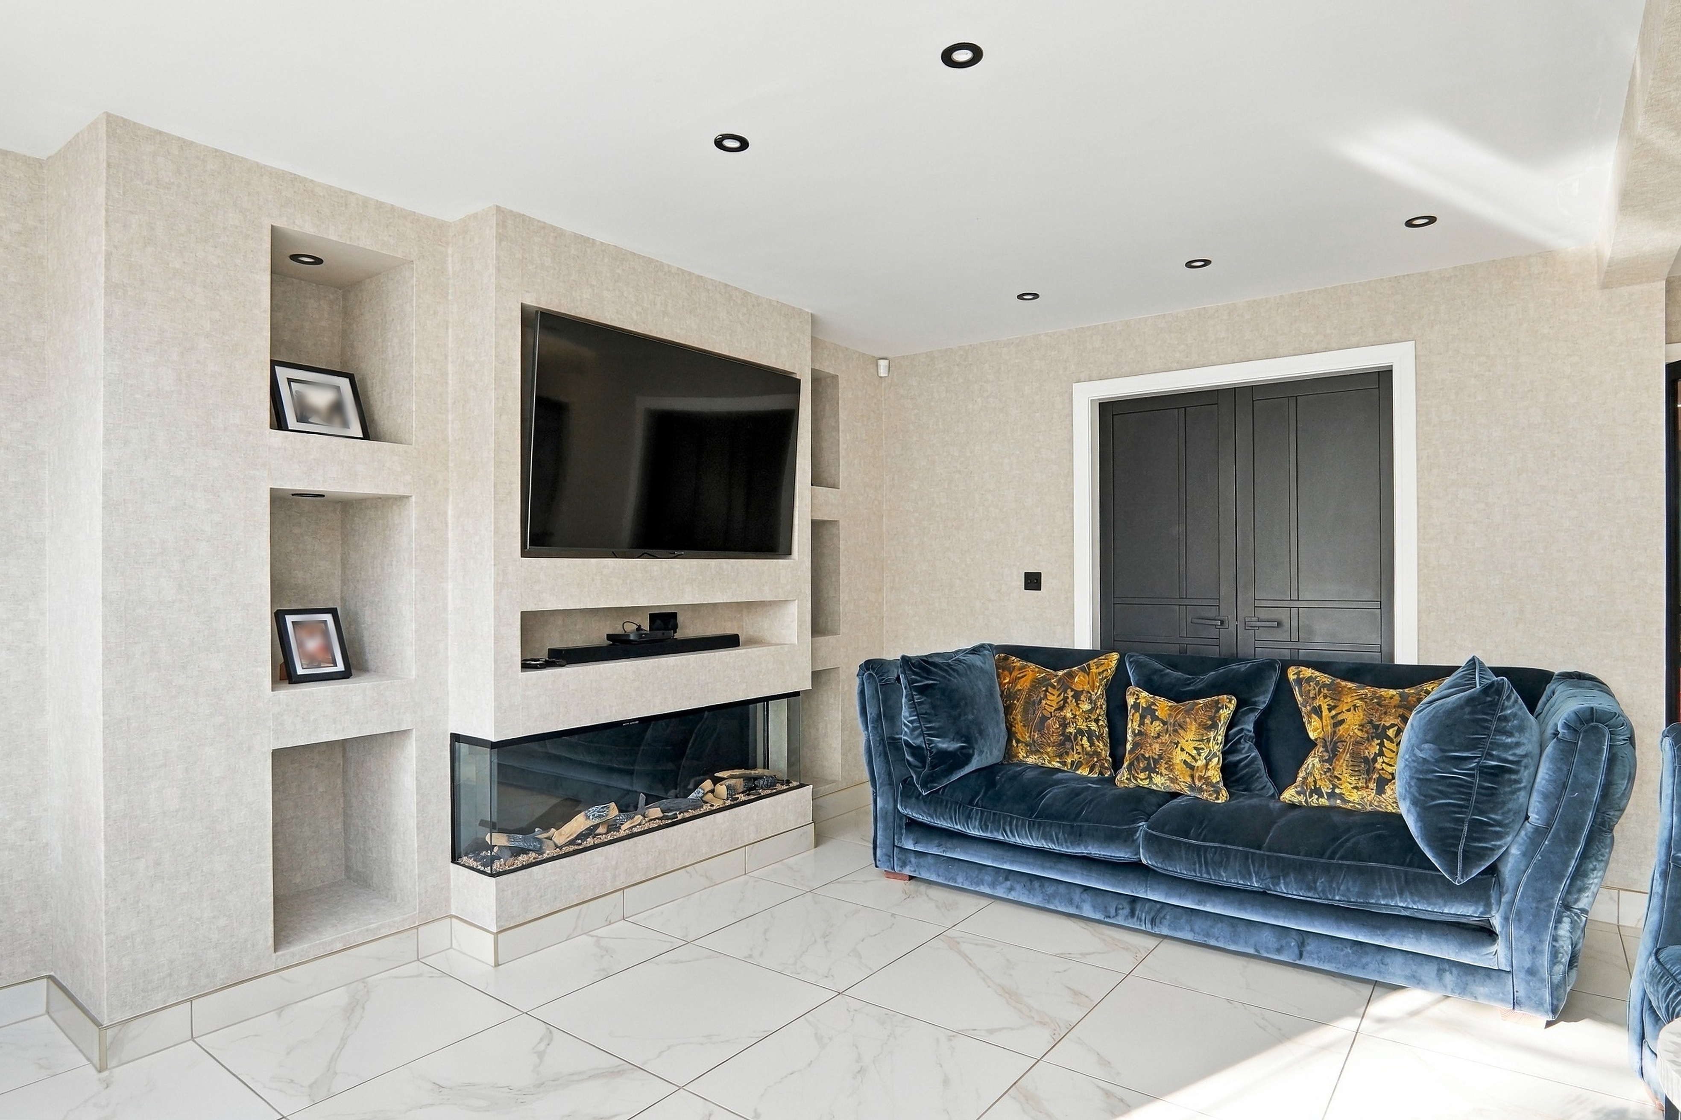
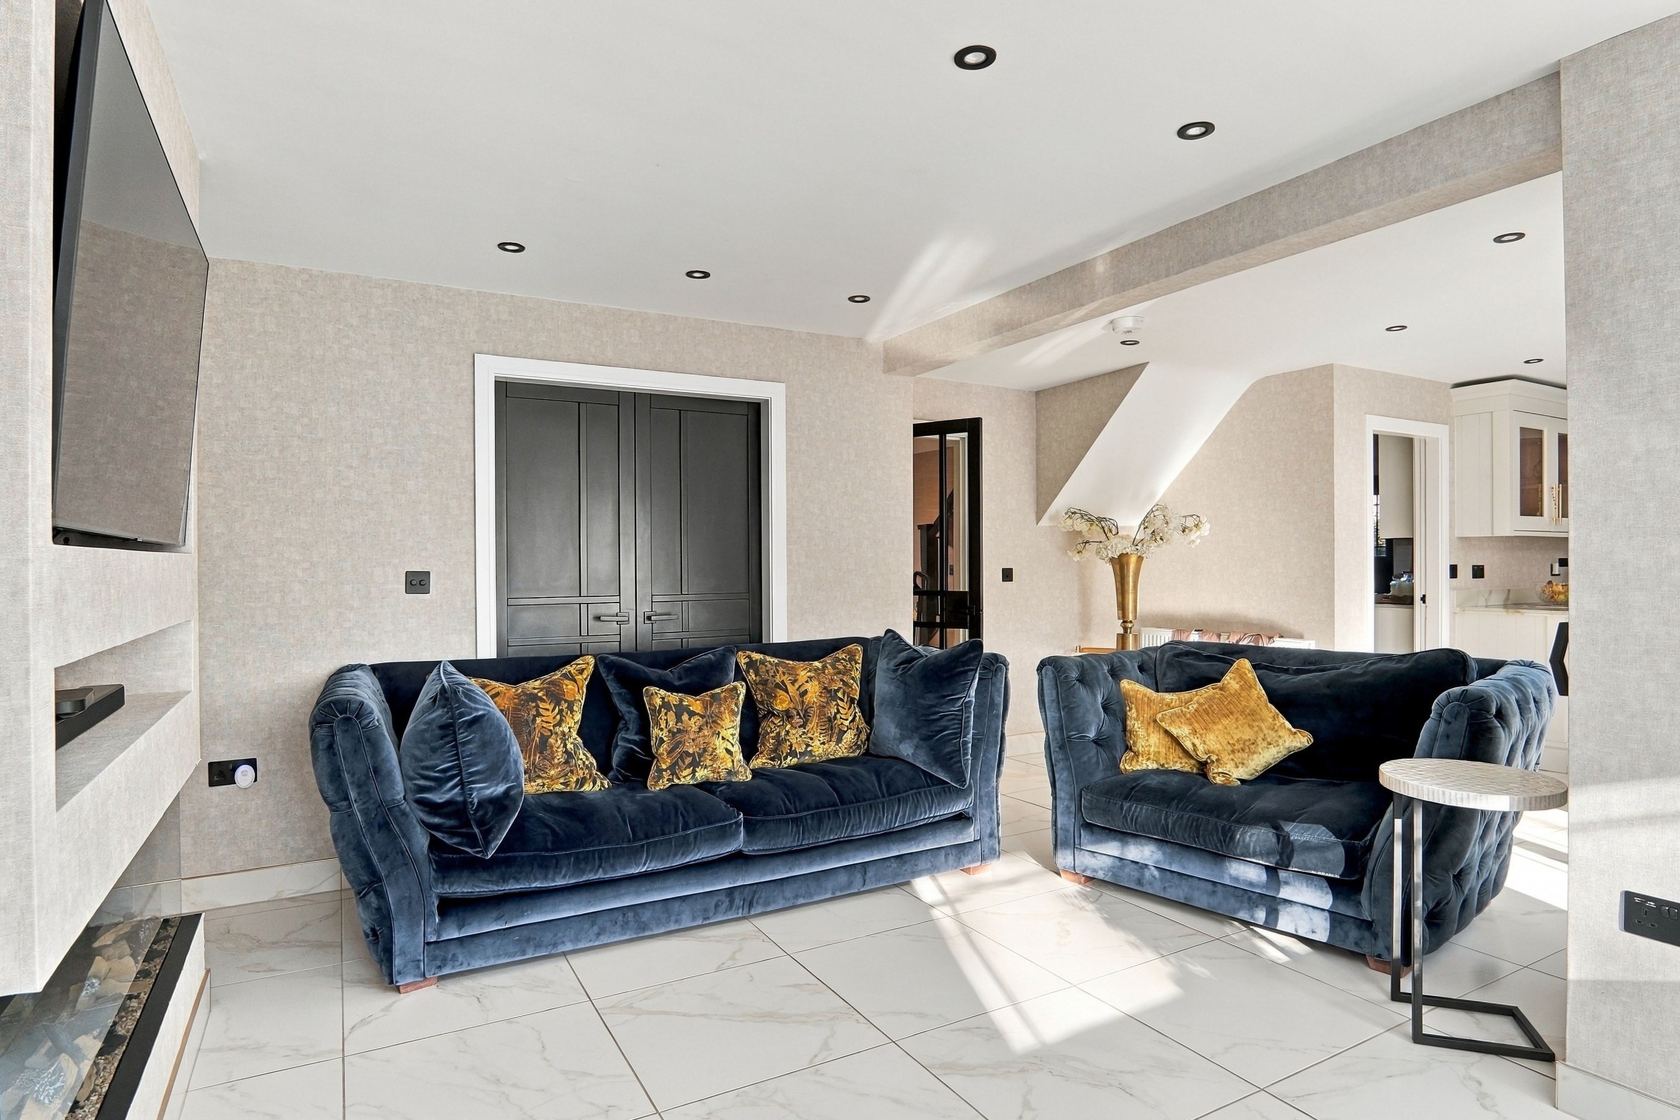
The generous dining area comfortably accommodates a substantial table, making it ideal for everything from relaxed family breakfasts to larger celebrations. An adjoining living space provides the perfect setting for entertaining or unwinding, complete with a bespoke media wall incorporating a contemporary feature fireplace, recessed display shelving and a television recess. The combination of beautiful finishes and thoughtful design creates a space that feels both impressive and wonderfully welcoming.
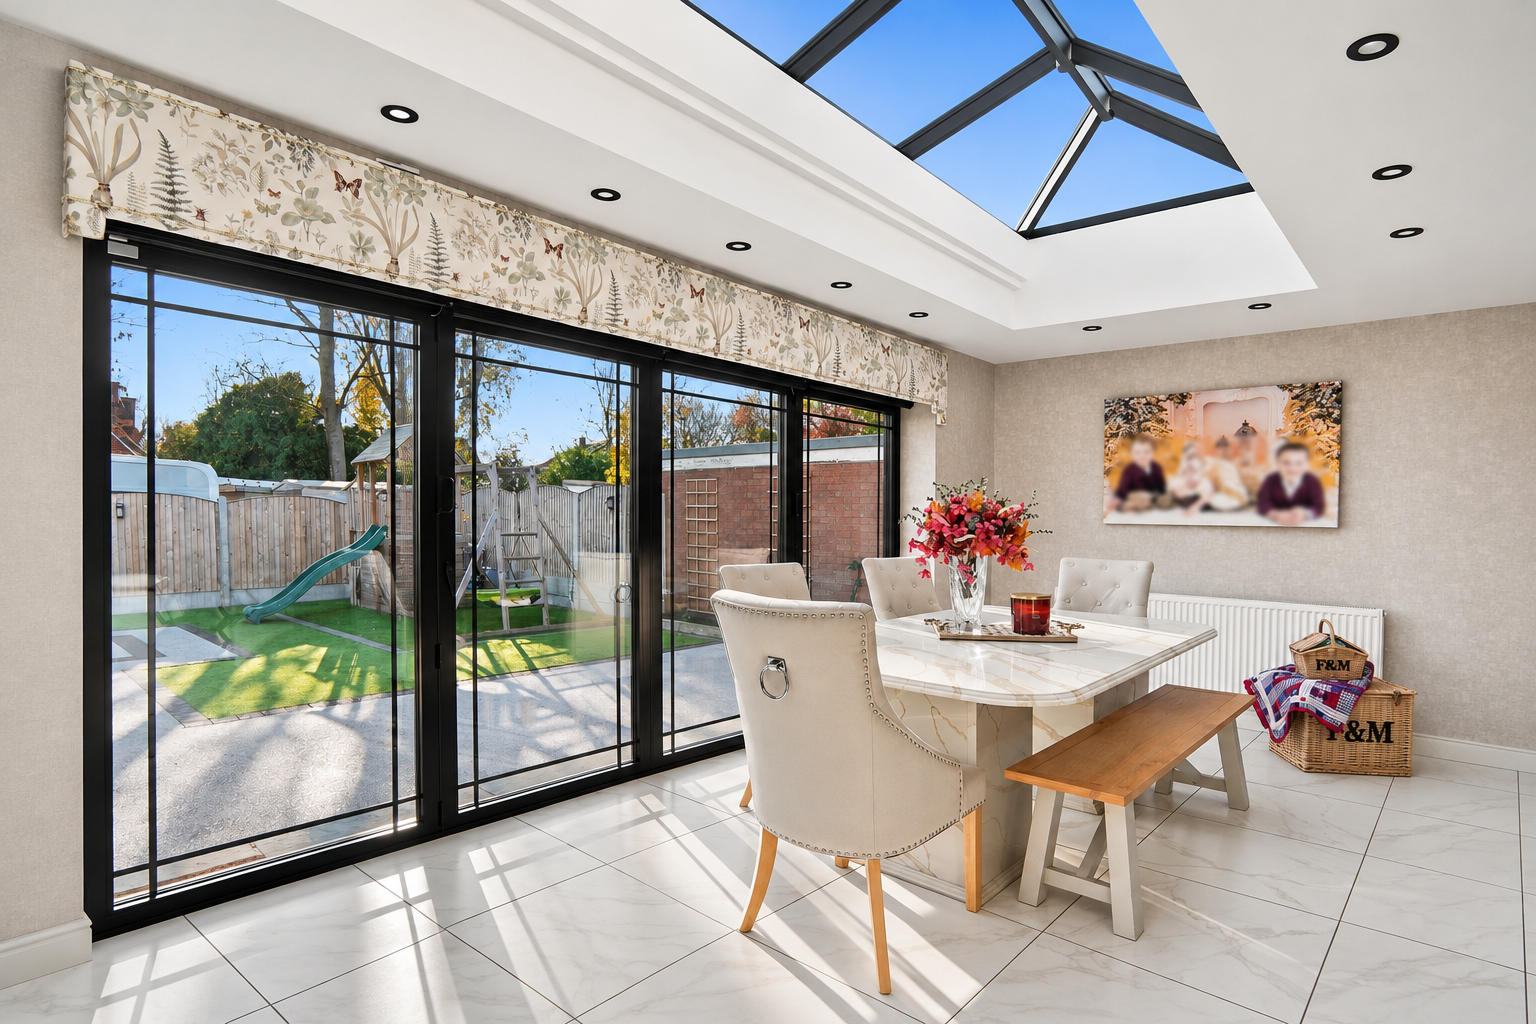
Spanning the rear elevation, expansive black-framed bifold doors with electric blinds provide a striking architectural feature and open almost entirely onto the landscaped garden. During the warmer months, the boundary between indoors and outdoors virtually disappears, creating an exceptional setting for summer entertaining, alfresco dining and family gatherings.
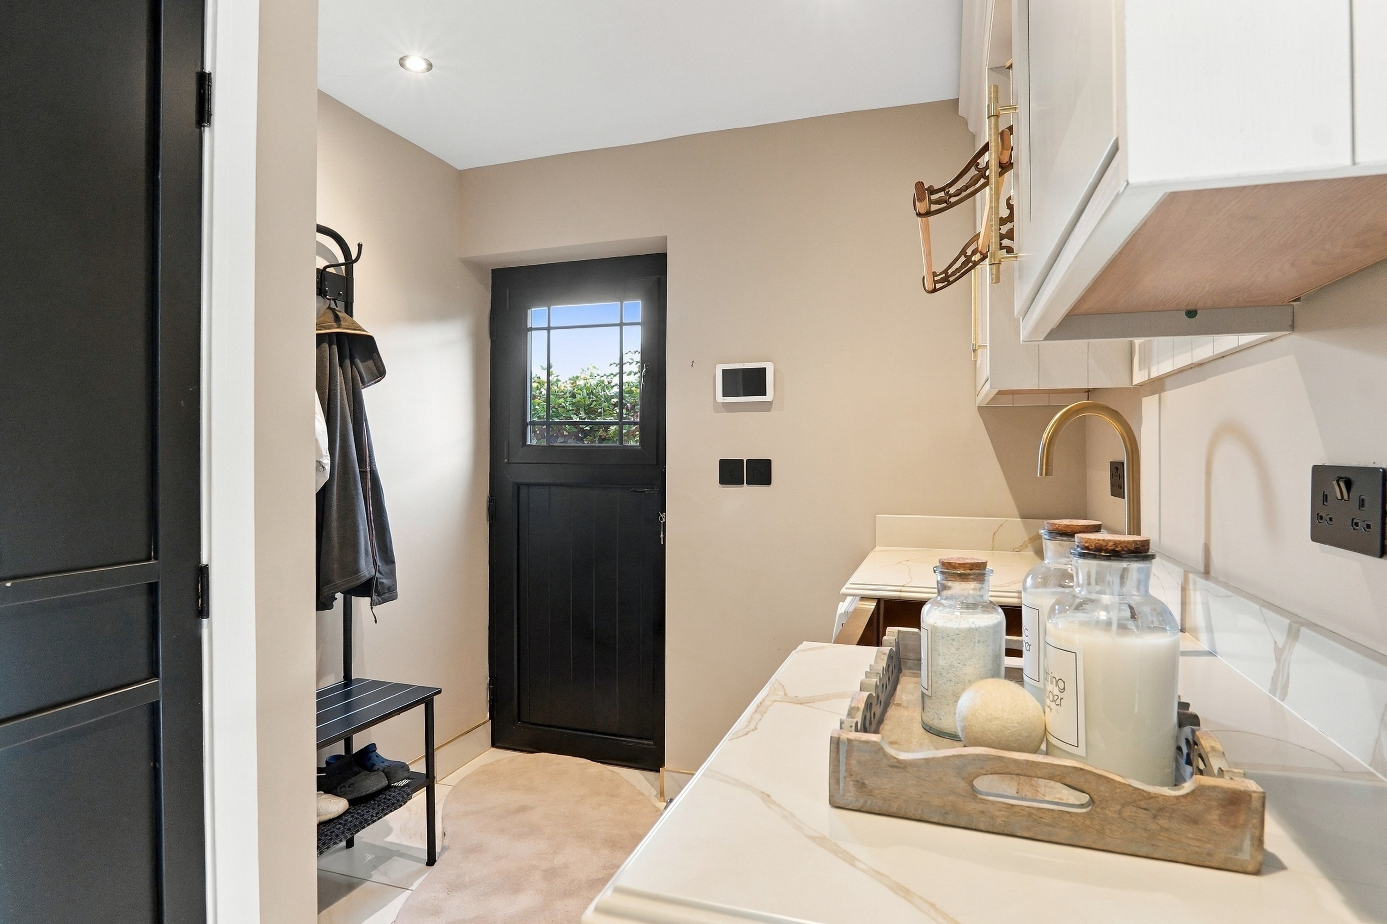
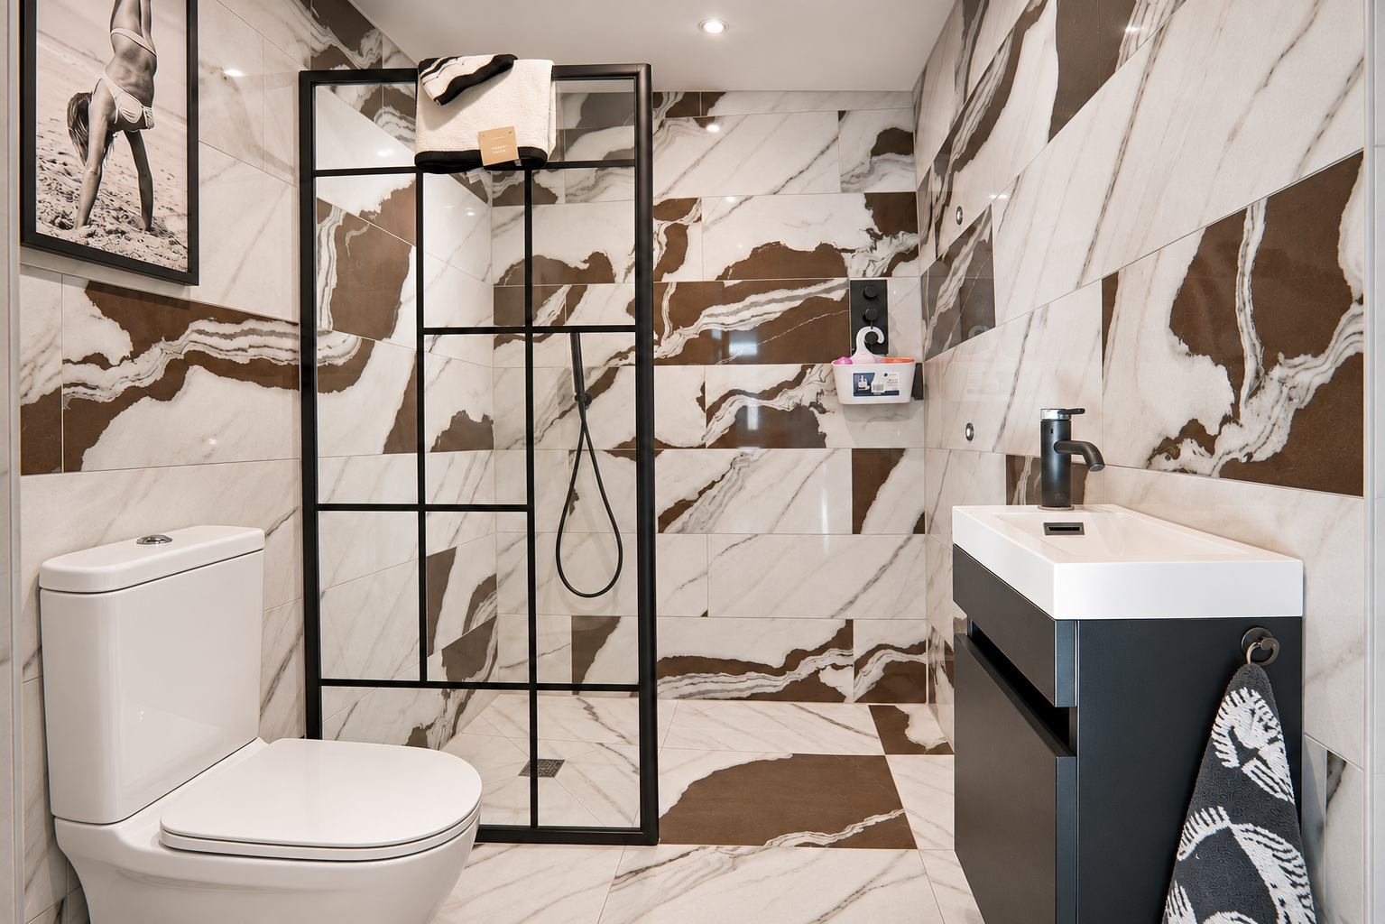
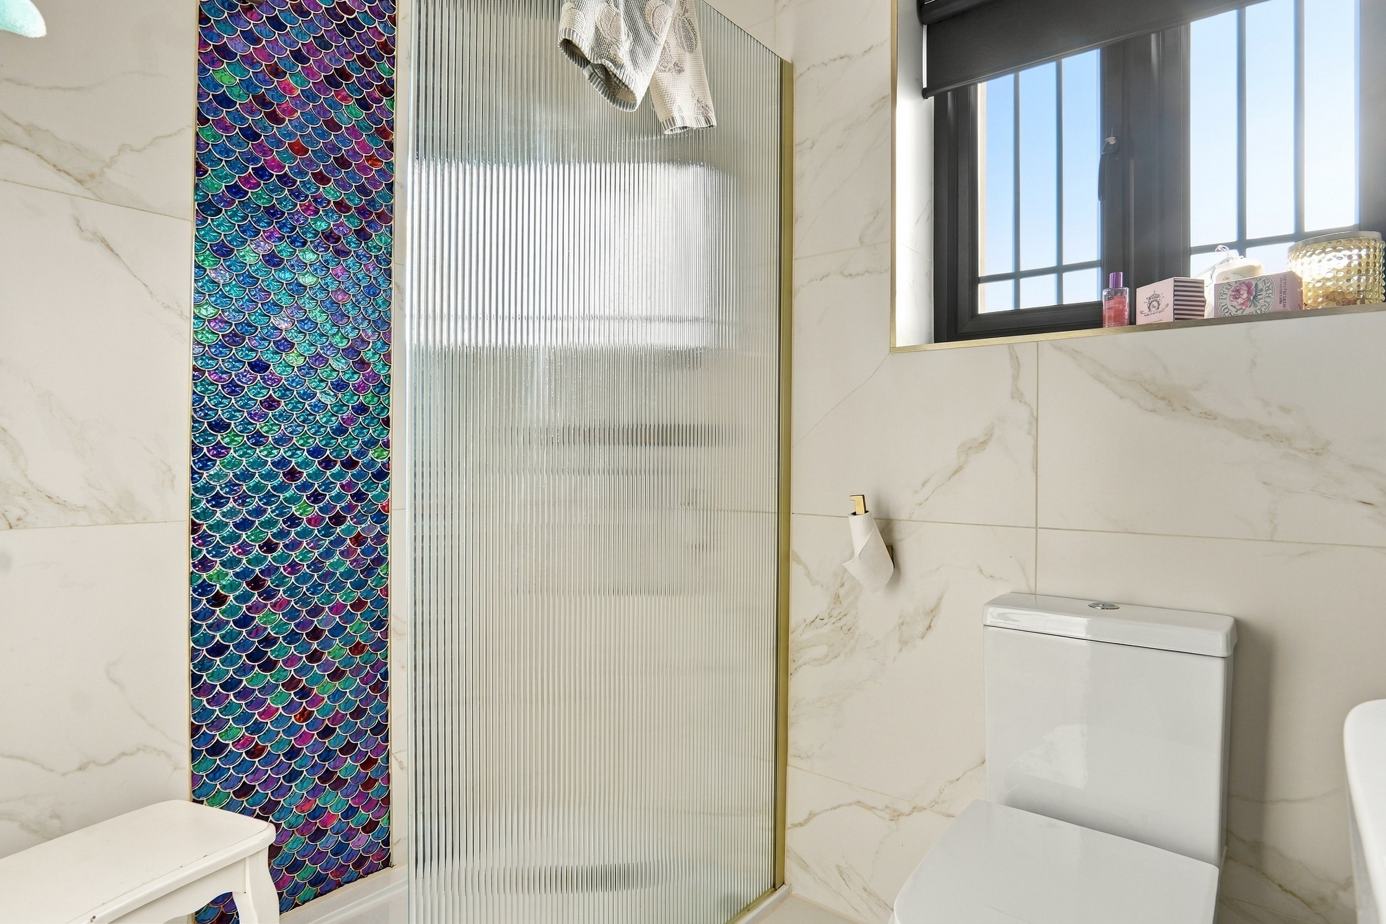
Completing the ground-floor accommodation is a separate utility room measuring approximately 9'5" x 7'3", offering valuable additional storage and dedicated laundry facilities. There is also a beautifully appointed ground-floor shower room, finished to an exceptional standard with striking floor-to-ceiling tiling, contemporary fittings and a spacious double shower enclosure, combining everyday practicality with a luxurious finish.
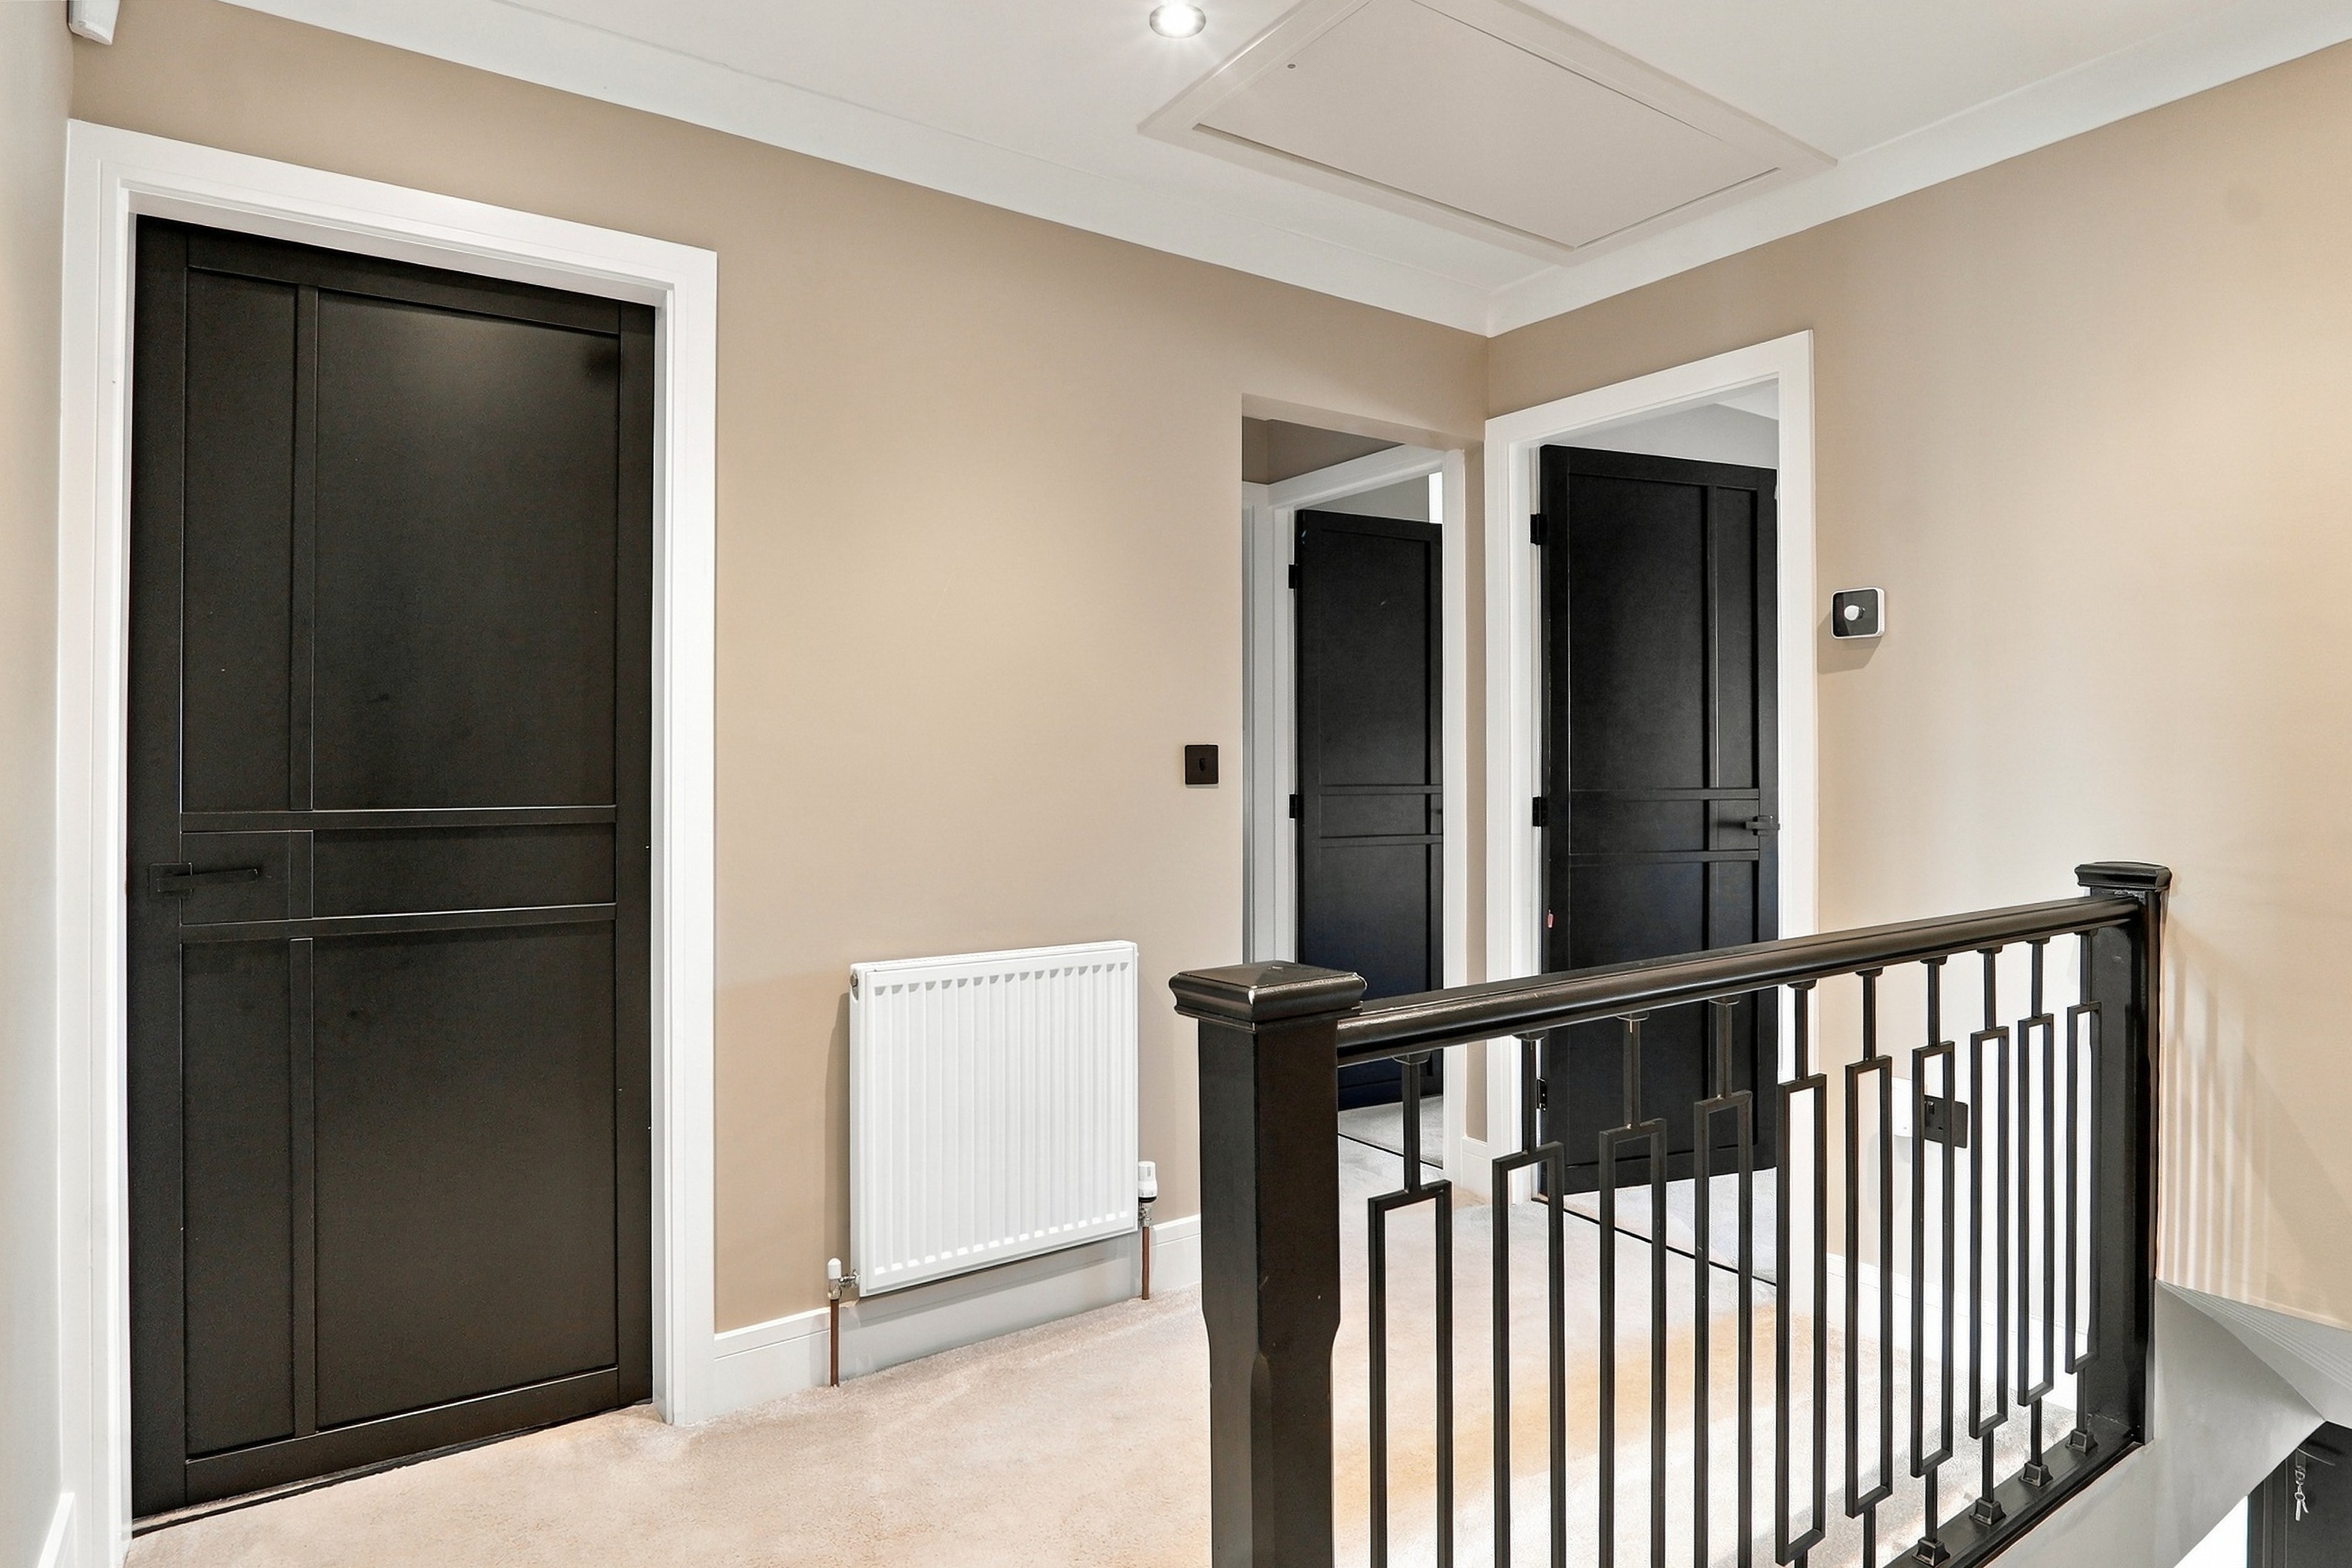
Upstairs, the spacious central landing provides access to five bedrooms, the family bathroom and useful additional storage, with the same attention to presentation continuing throughout.
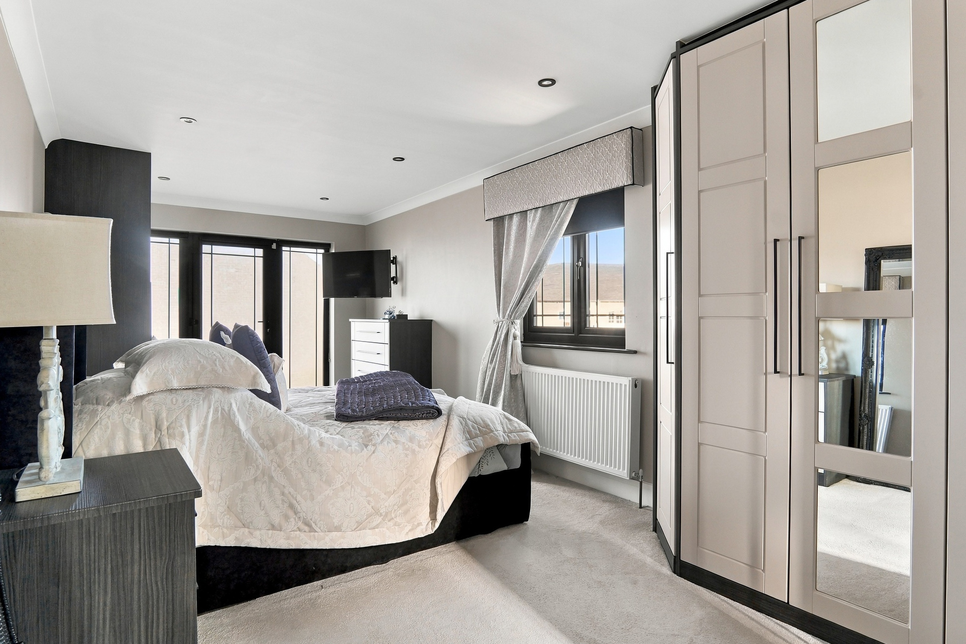
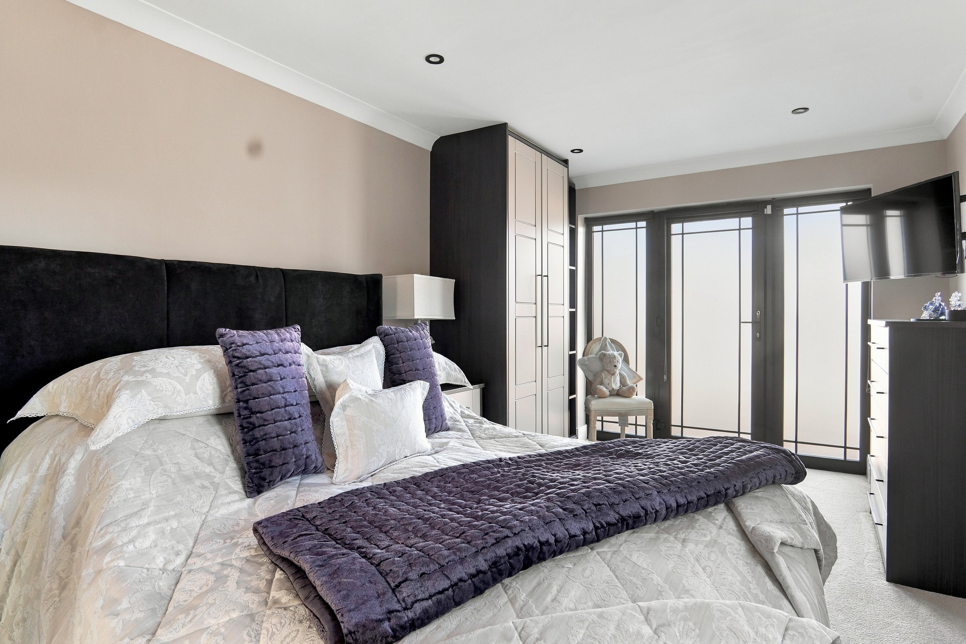
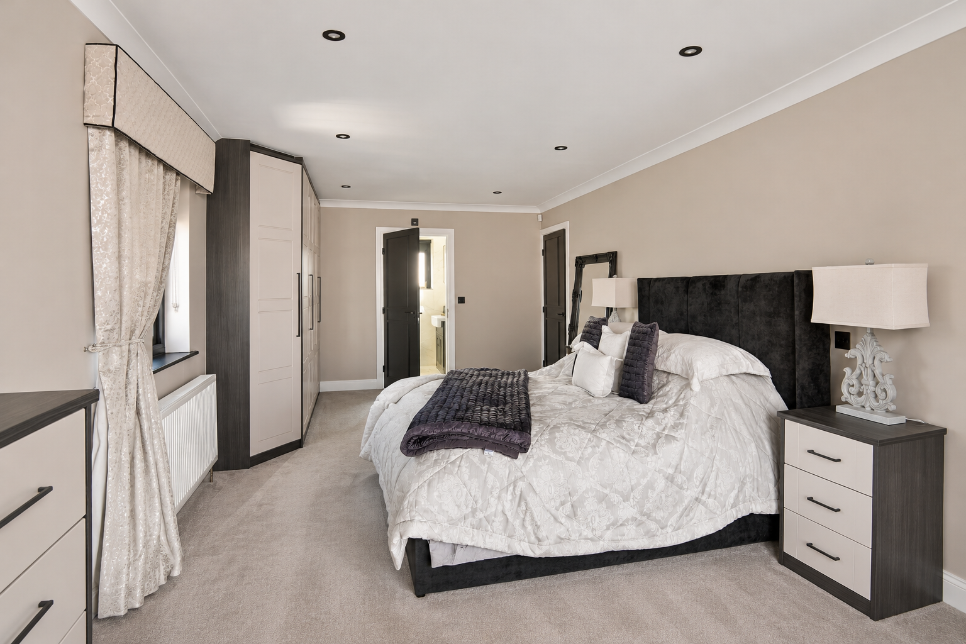
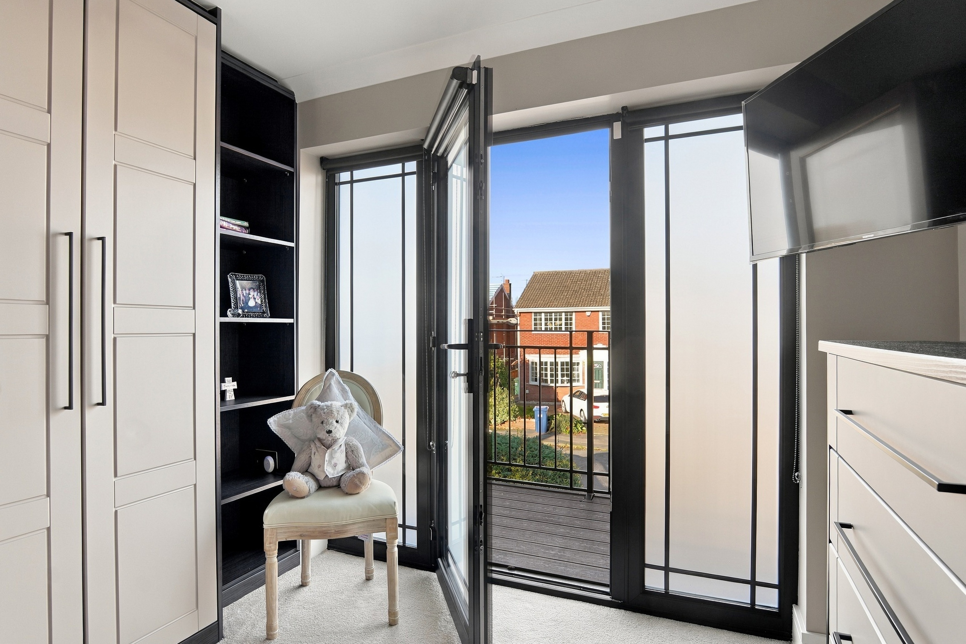
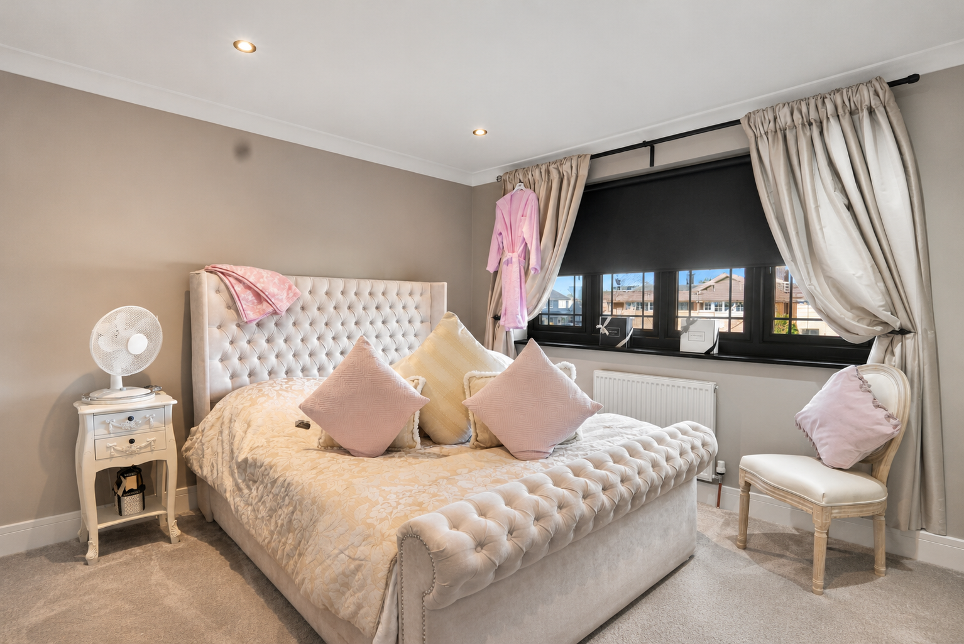
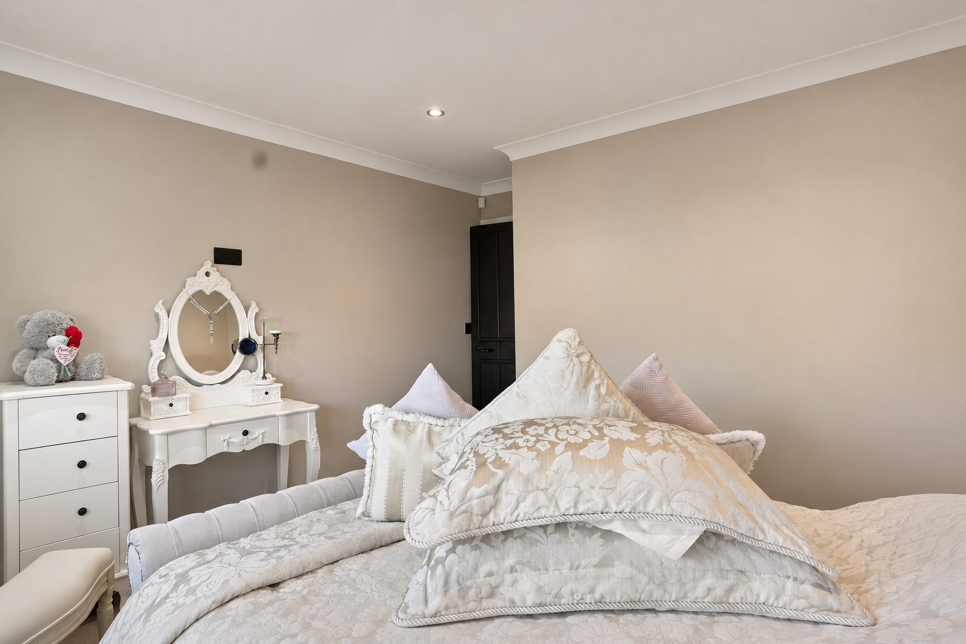
The principal bedroom is a particularly impressive retreat, measuring approximately 18'6" x 9'5" and offering an excellent combination of space, comfort and luxury. Beautifully presented in calming neutral tones, the room features generous fitted wardrobes, ample space for bedroom furniture and glazed doors opening onto its very own private balcony.
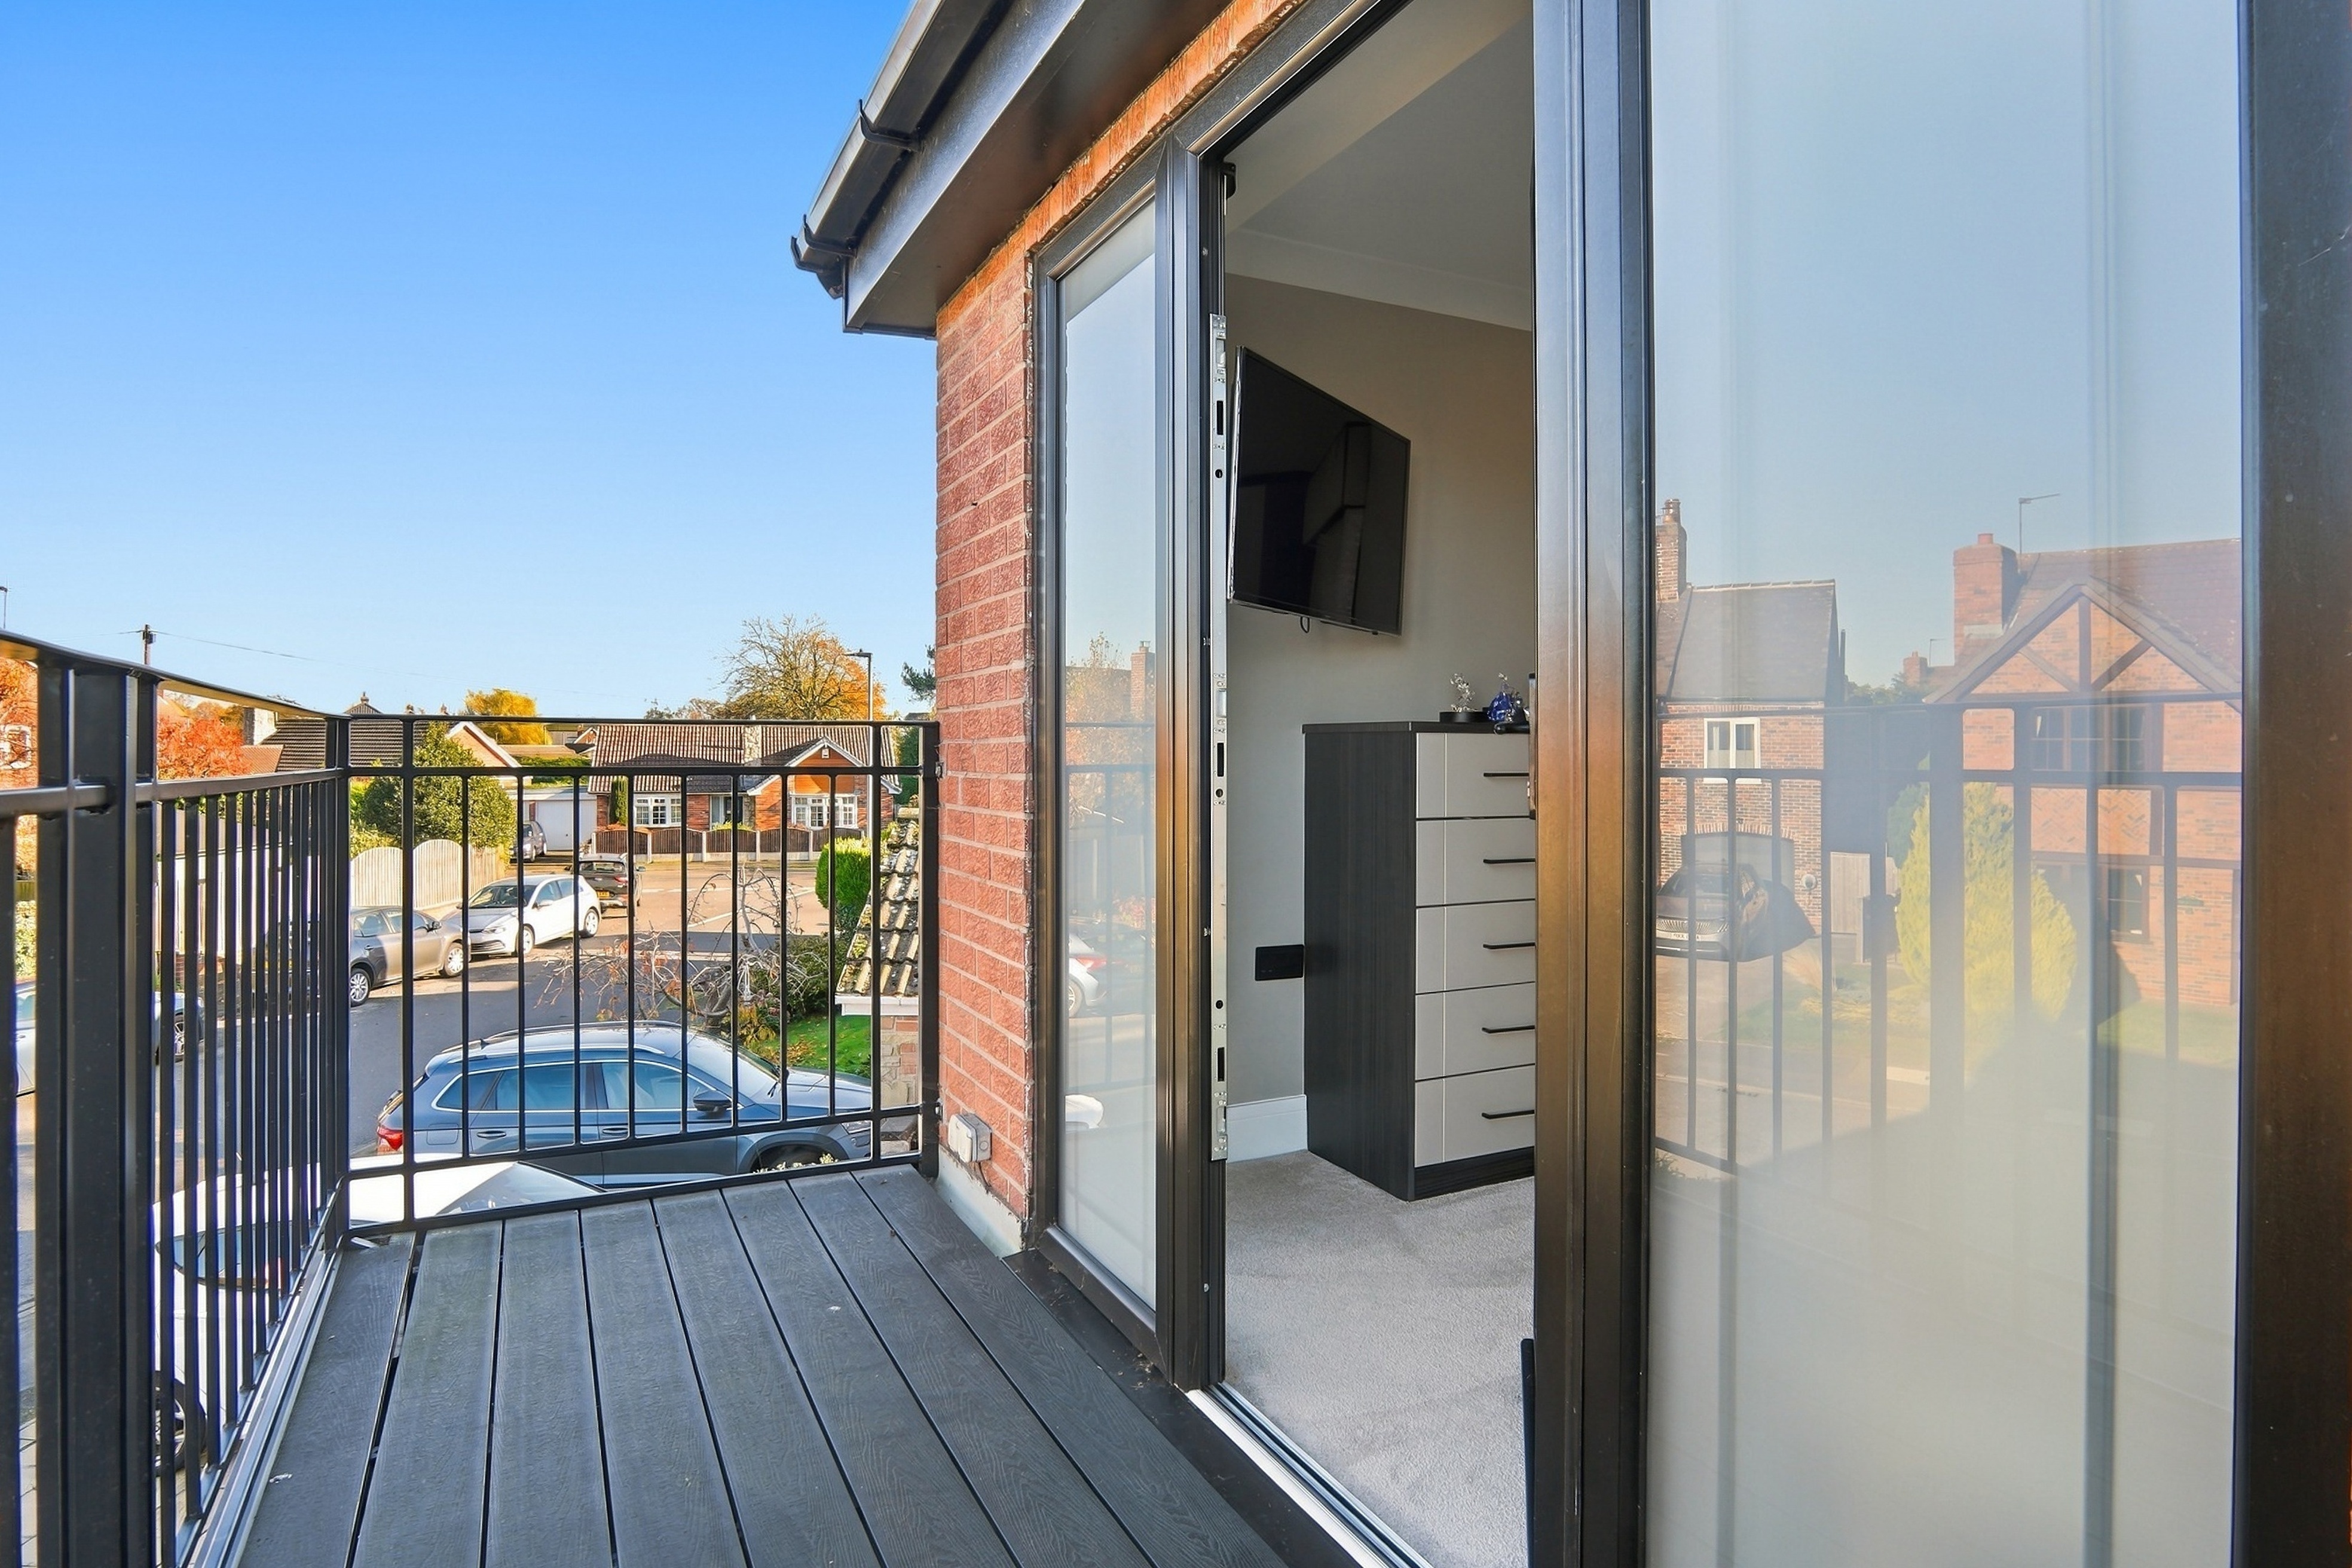
Measuring approximately 9'5" x 10'1", the balcony provides a wonderful outdoor extension to the bedroom, offering a peaceful spot to enjoy a morning coffee or simply relax in the fresh air. It is a lovely addition that gives the principal suite a distinctive sense of luxury.
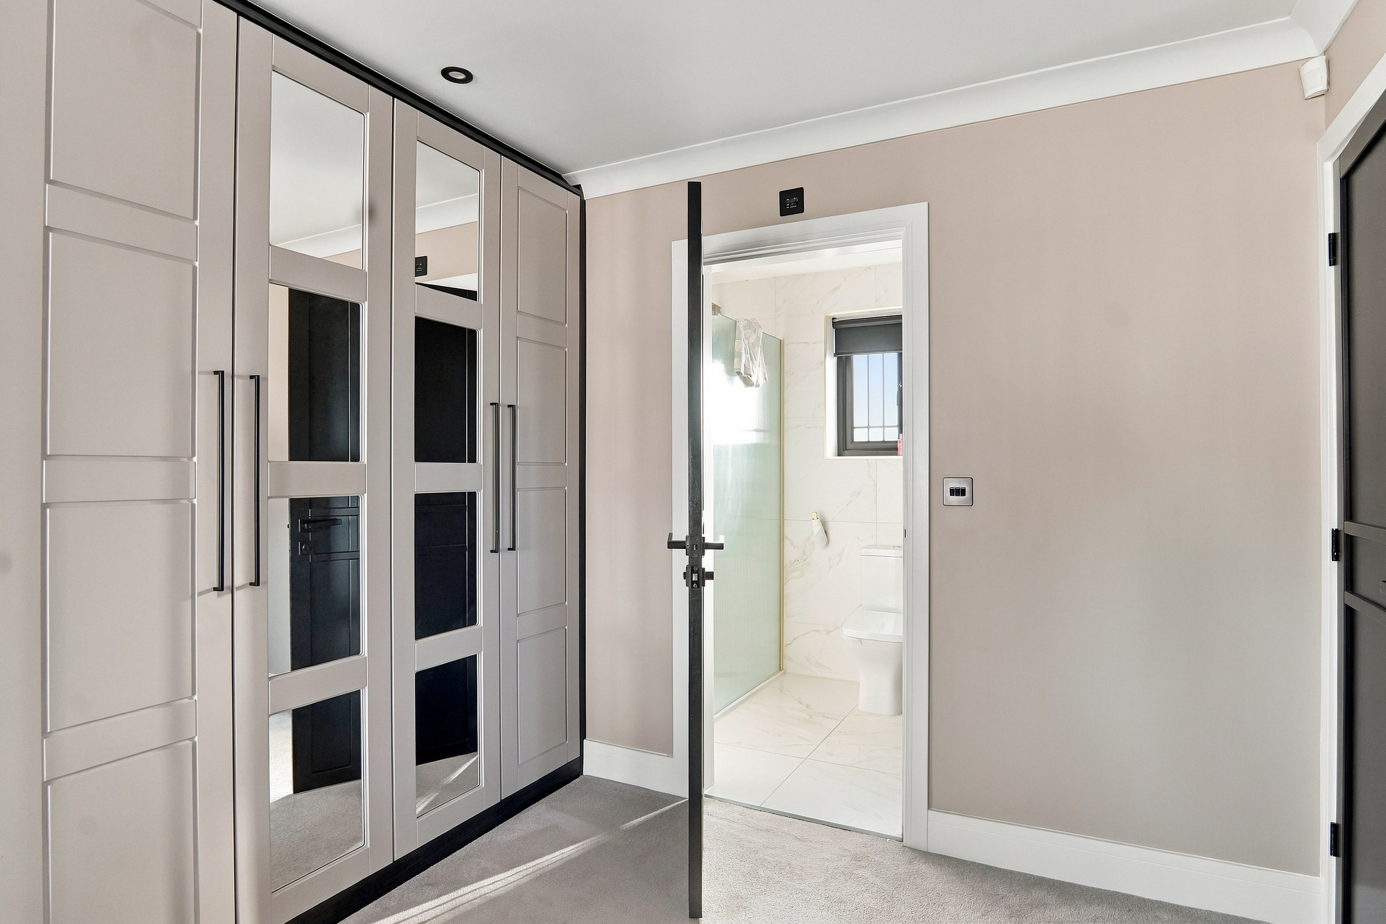
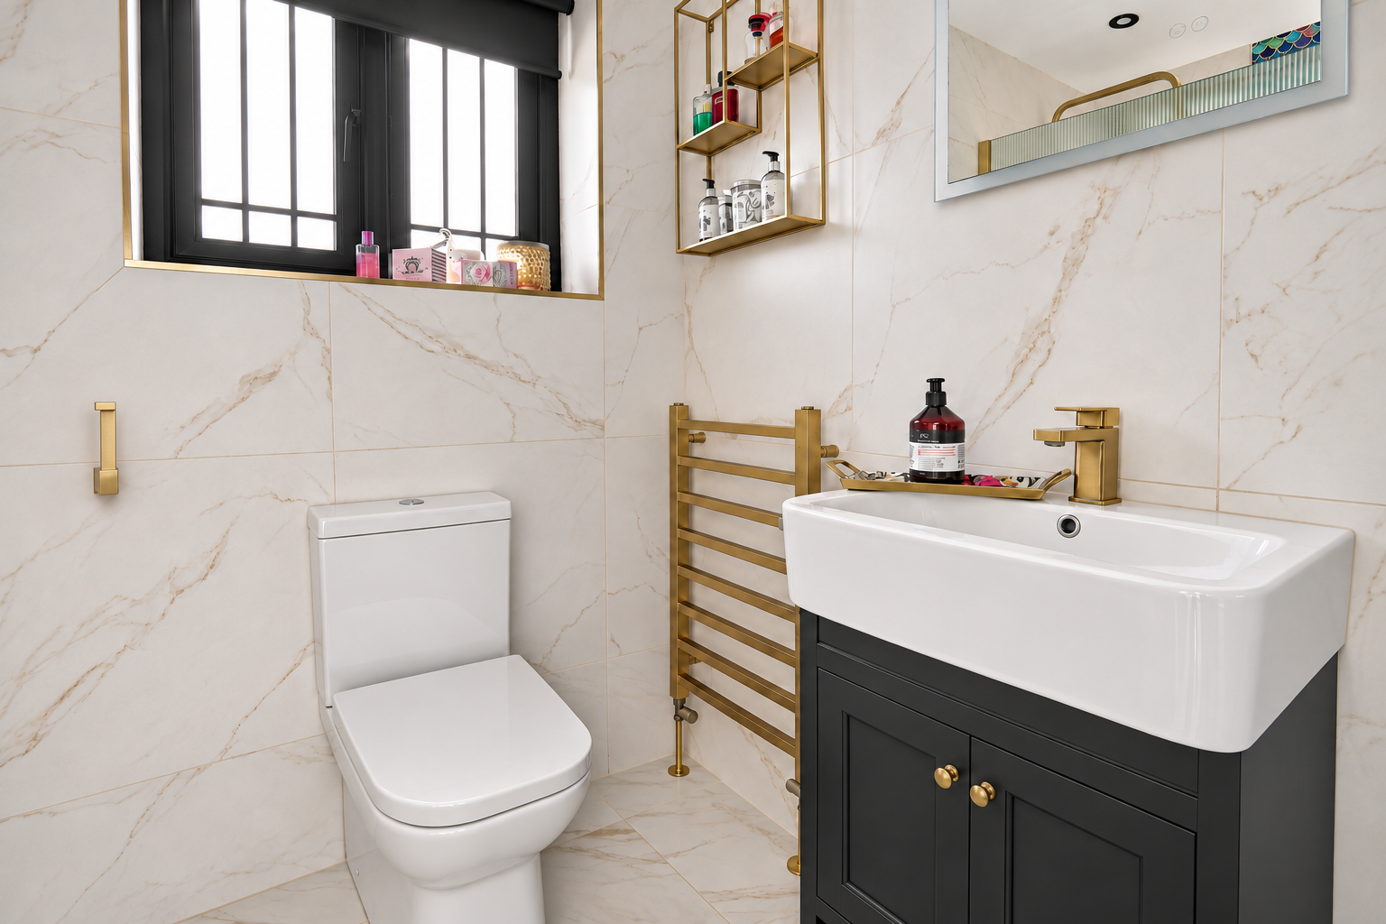
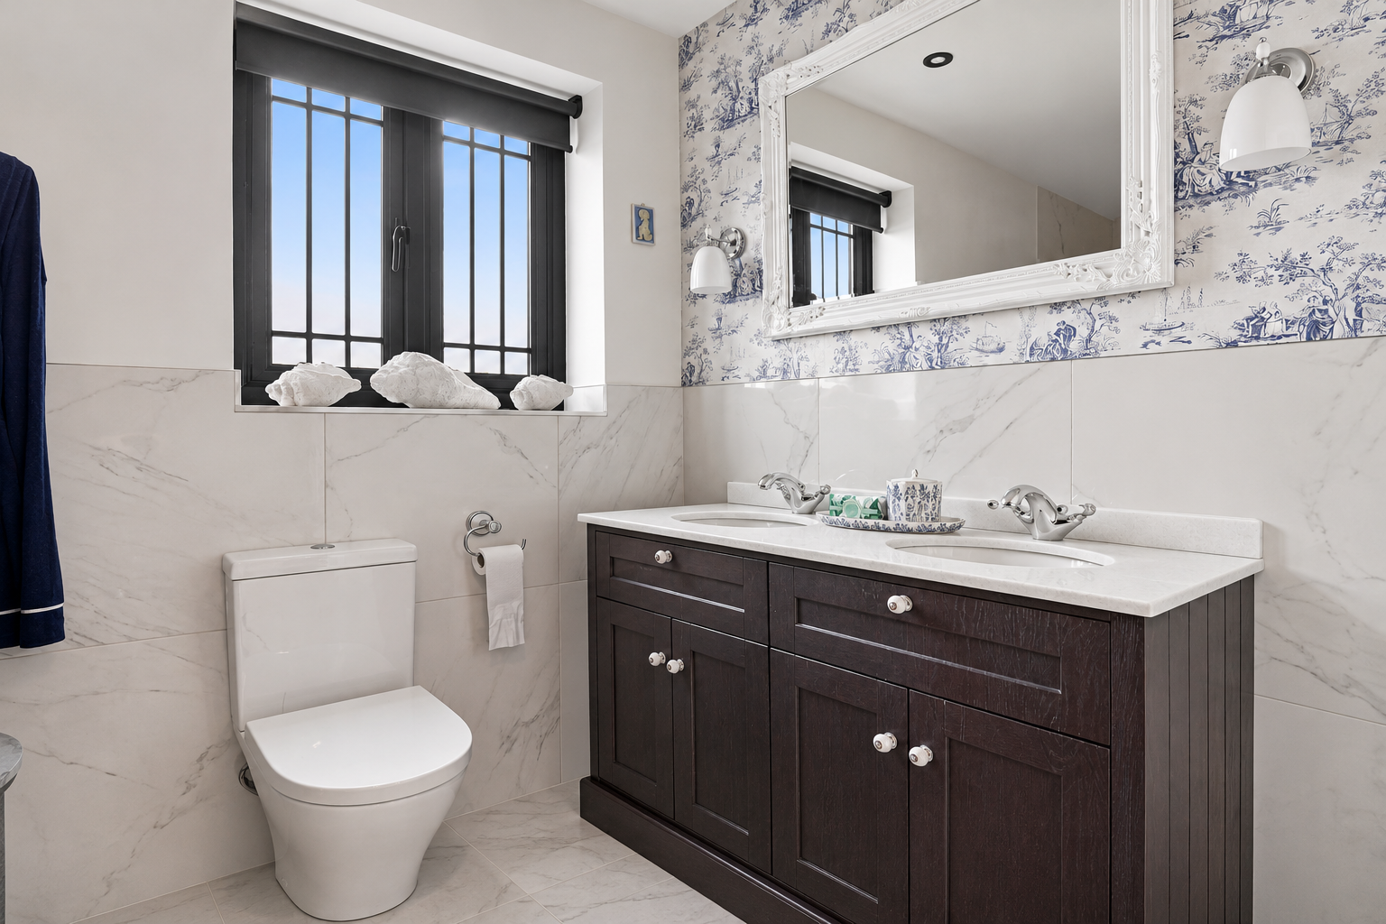
The bedroom also benefits from a beautifully appointed en-suite shower room, finished with striking marble-effect wall and floor tiling, contemporary dark fittings, a stylish vanity wash basin and an impressive walk-in shower with black-framed screening. The contrasting finishes create a sophisticated, boutique-hotel feel.
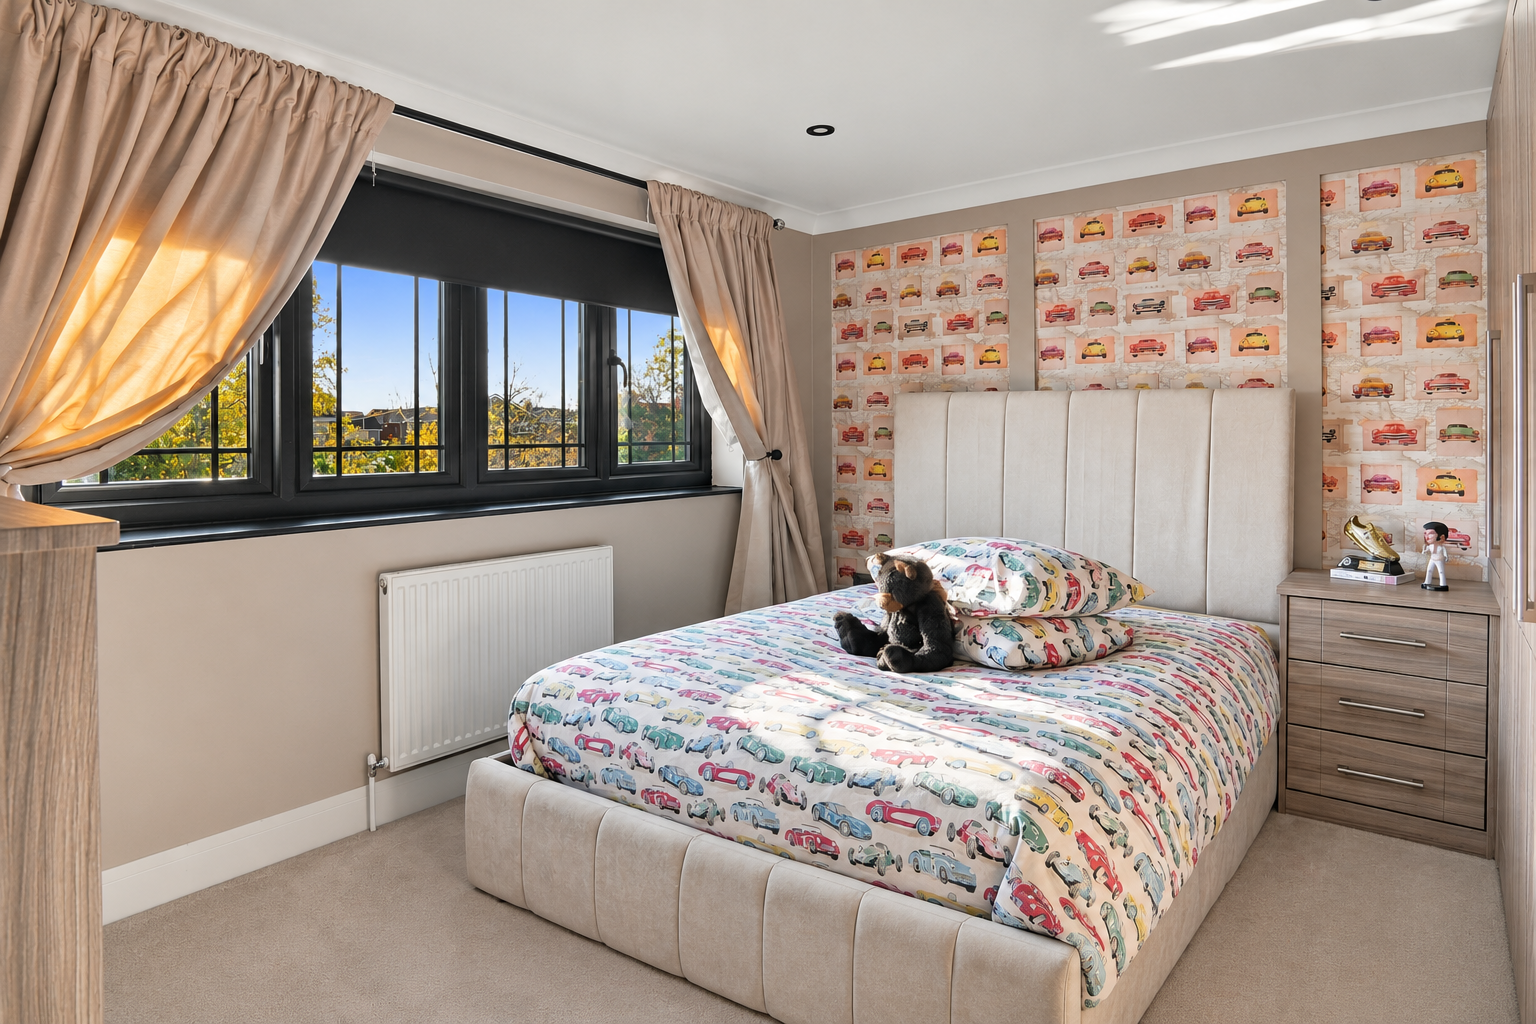
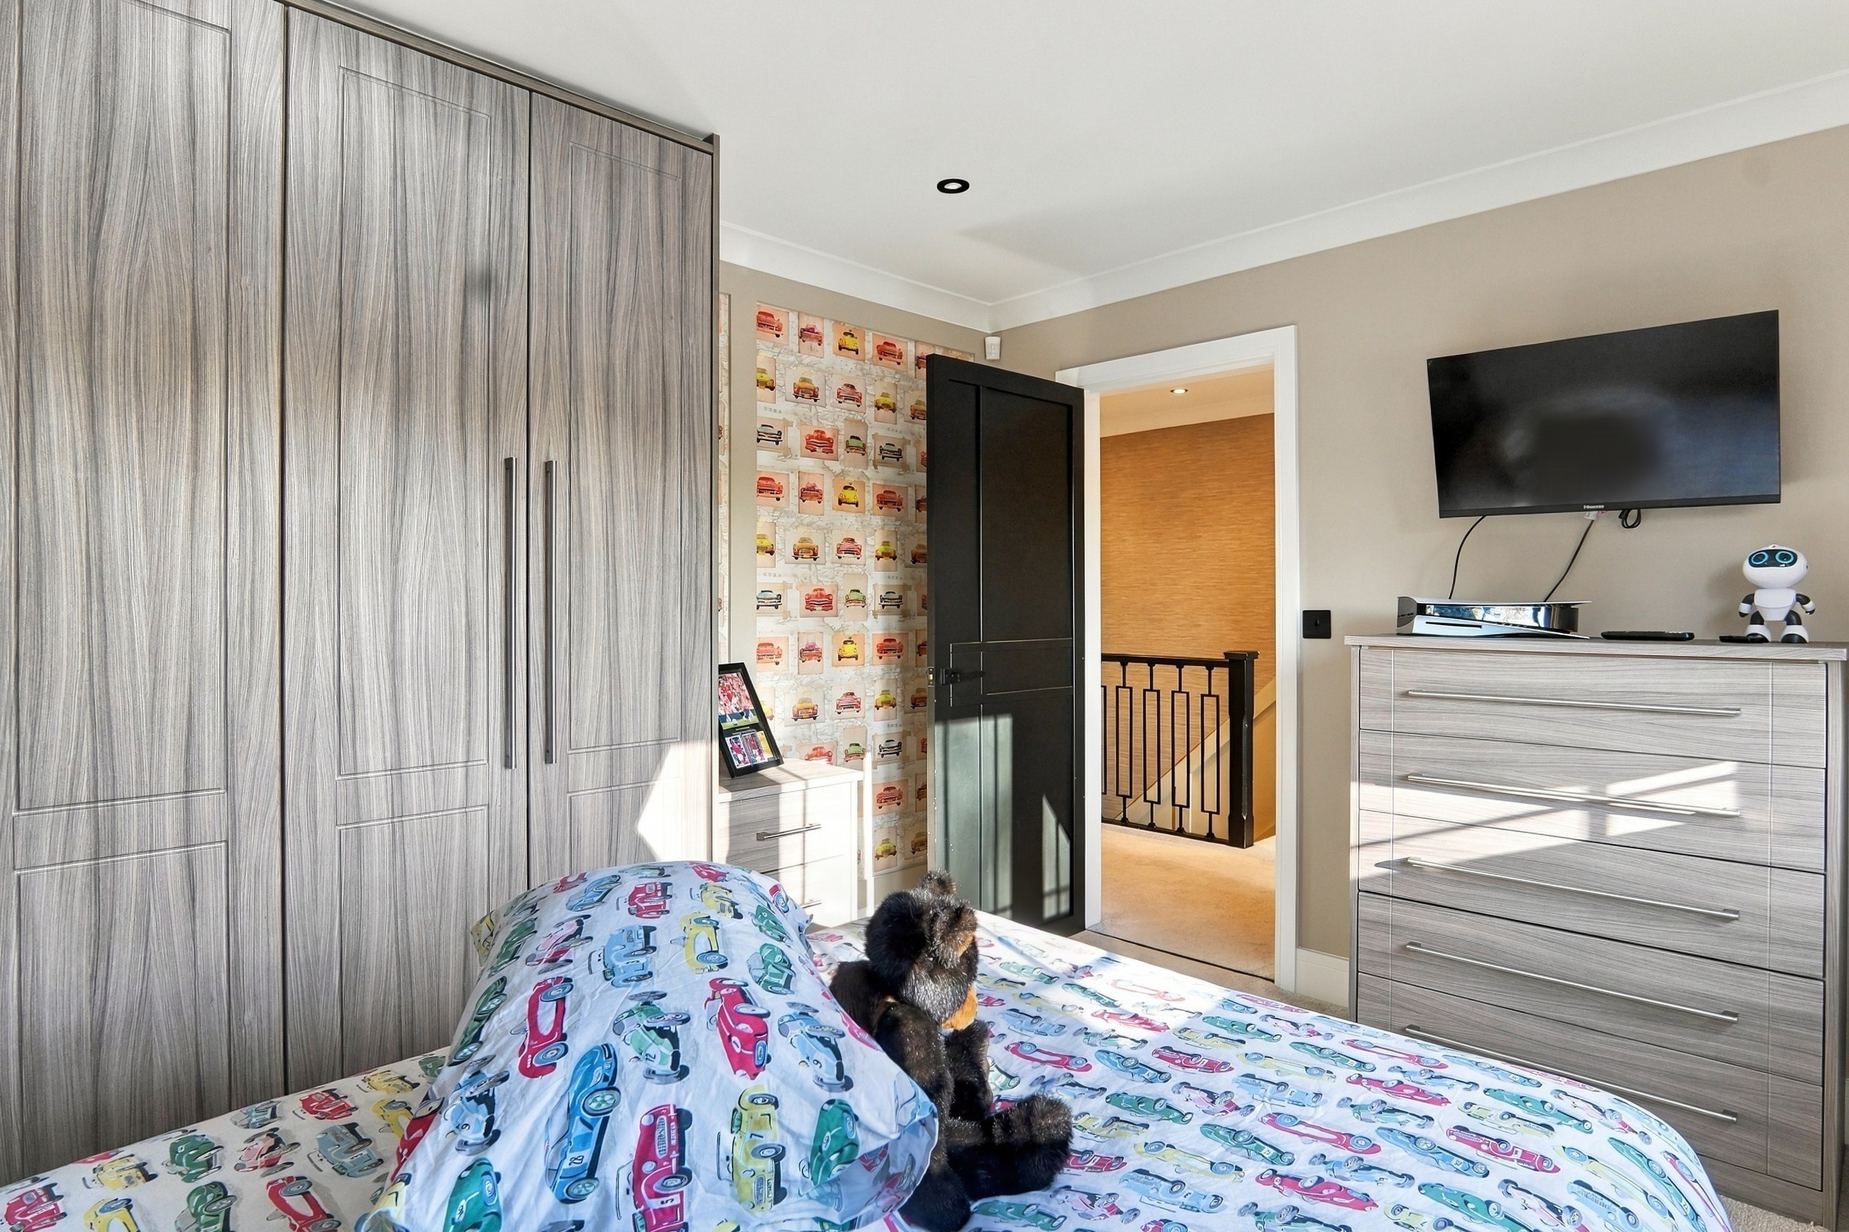
Bedroom two measures approximately 11'3" x 9'5" and provides a comfortable, well-proportioned space suitable for family members or guests. Bedroom three, measuring approximately 10'3" x 10'0", offers another generously sized room with flexibility for a variety of furniture arrangements.
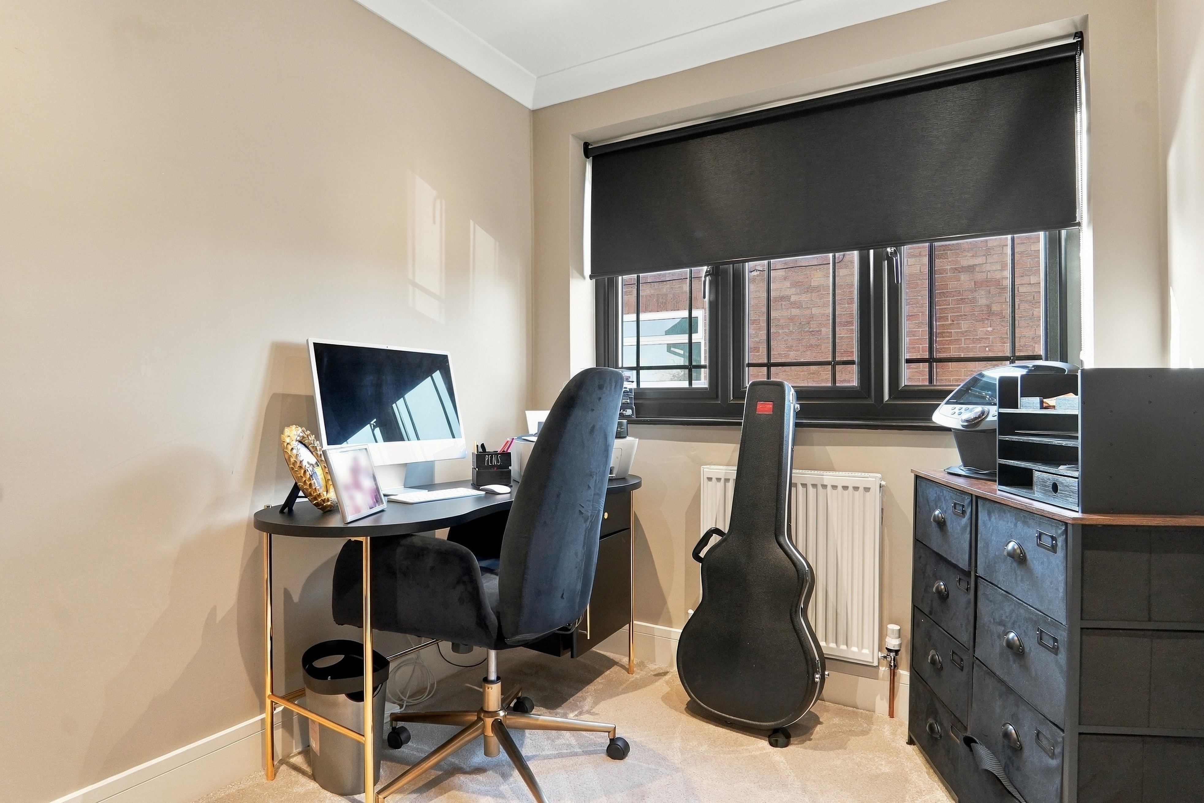
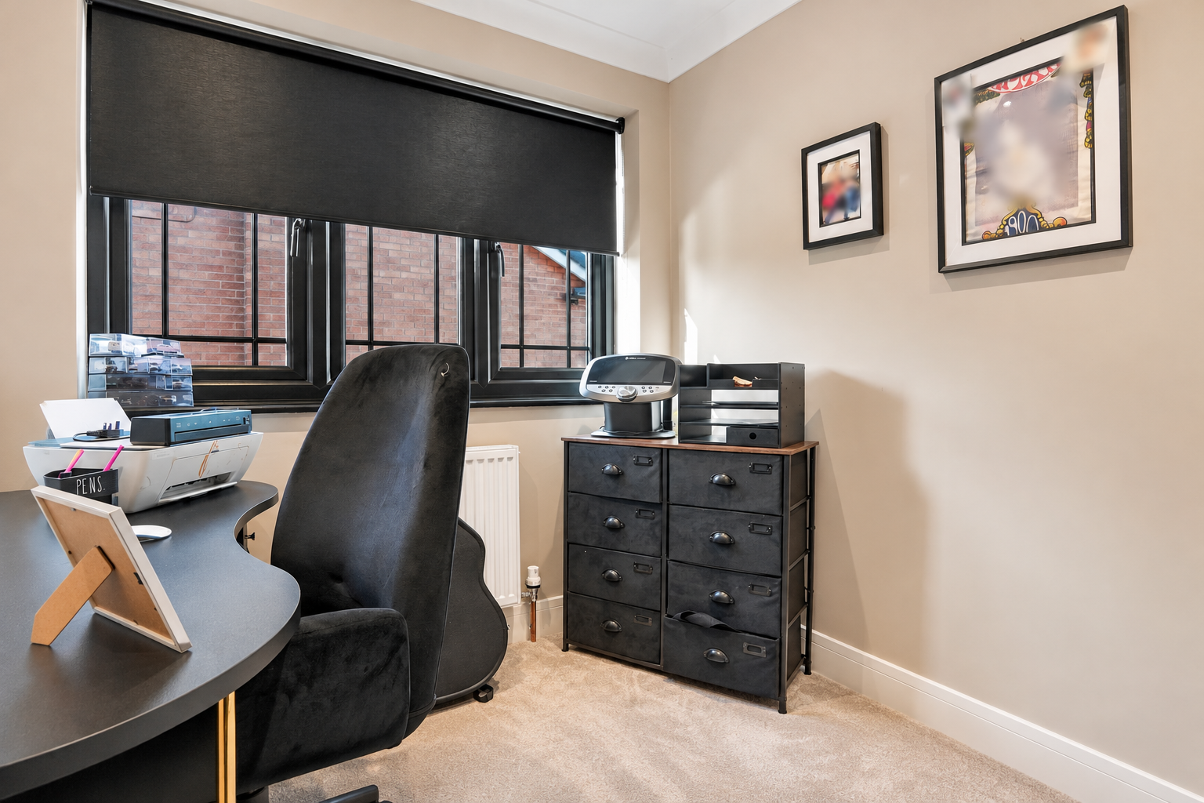
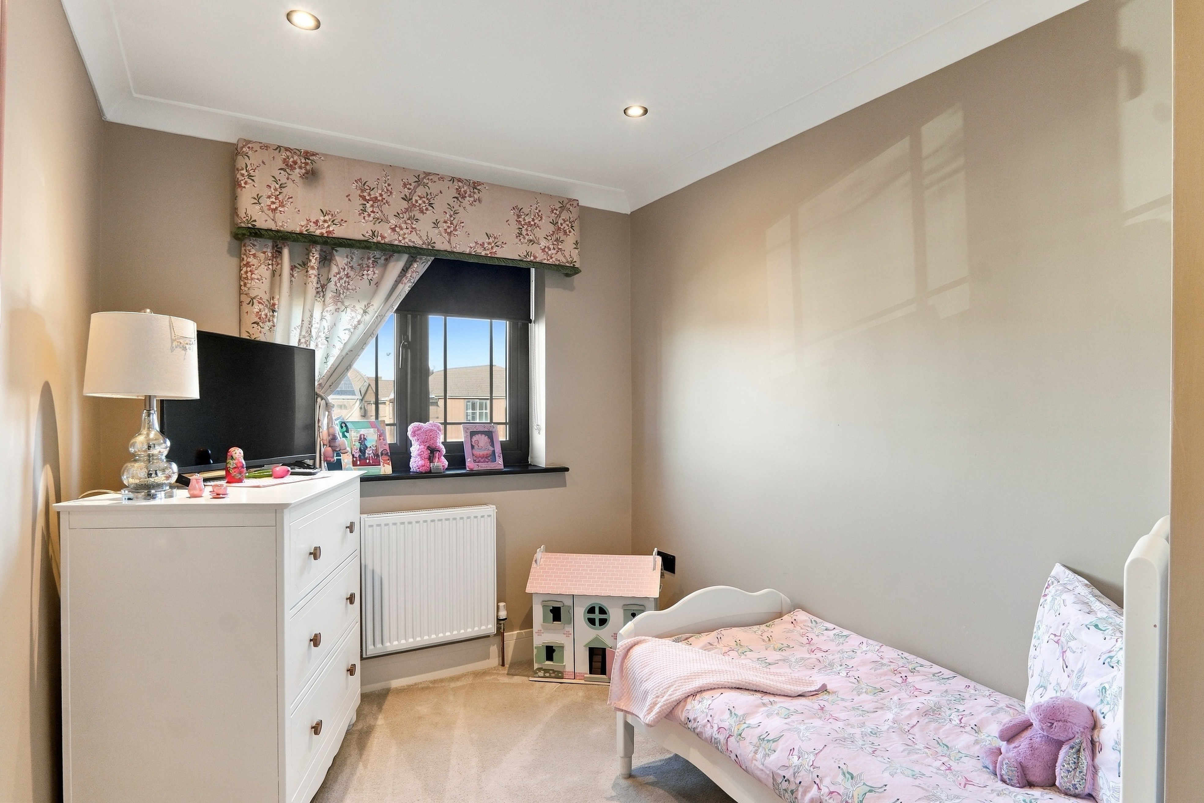
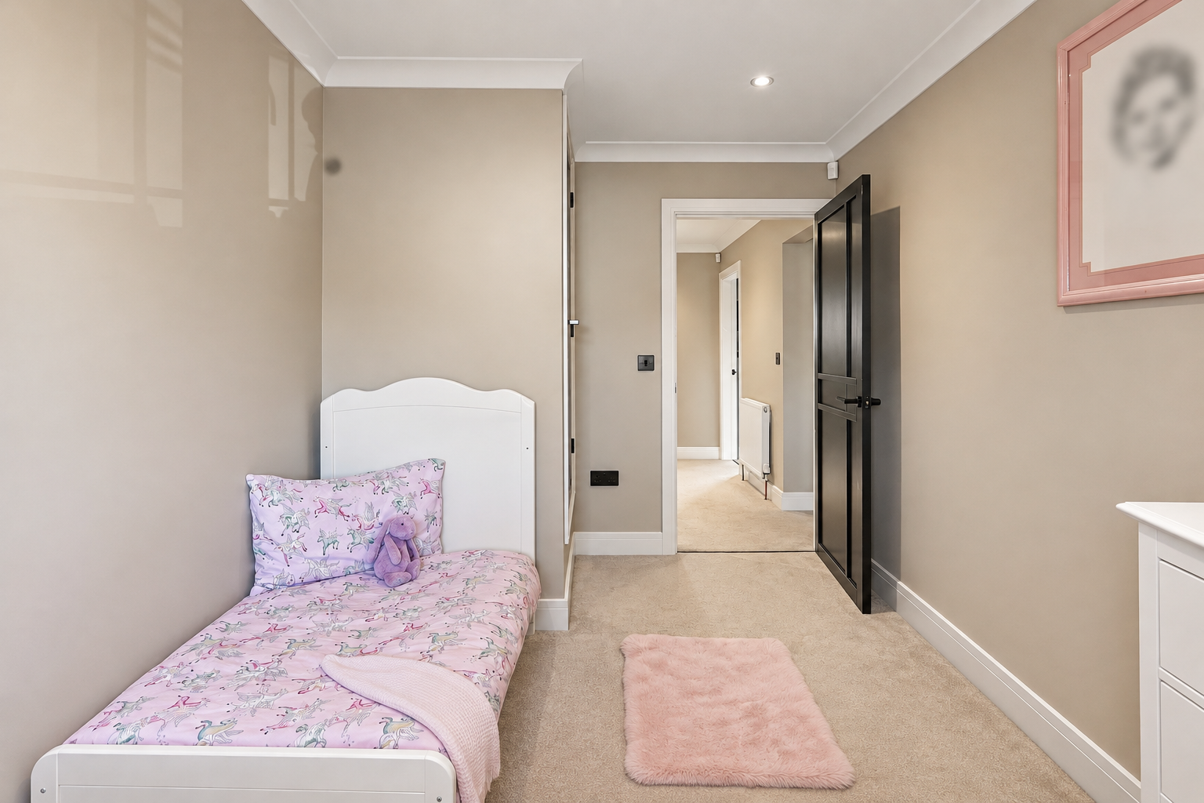
Bedroom four measures approximately 9'5" x 7'6" and would make an ideal child's bedroom, nursery or dedicated home office, while bedroom five, measuring approximately 10'3" x 7'5", offers further versatility as an additional bedroom, dressing room or study. Together, the five bedrooms provide excellent flexibility for growing families, visiting guests and those working from home.
The family bathroom is another beautifully finished space, designed with relaxation firmly in mind. Elegant marble-effect wall tiling provides a luxurious backdrop to the stunning freestanding bath, complete with traditional-style floor-mounted fittings. An integrated TV lets you catch up on your favourite programme while enjoying a leisurely soak. Contemporary sanitaryware and carefully selected finishes complete this stylish, spa-inspired room.
Outside, the property continues to impress, occupying a substantial plot extending to approximately 0.2 acres in total, with beautifully landscaped gardens and a particularly exciting additional parcel of land to the rear.
Immediately adjoining the house is a generous contemporary patio area, perfectly positioned to complement the expansive bifold doors. This creates a seamless transition from the spectacular open-plan living space to the garden, making it an ideal setting for outdoor dining, entertaining and summer gatherings.
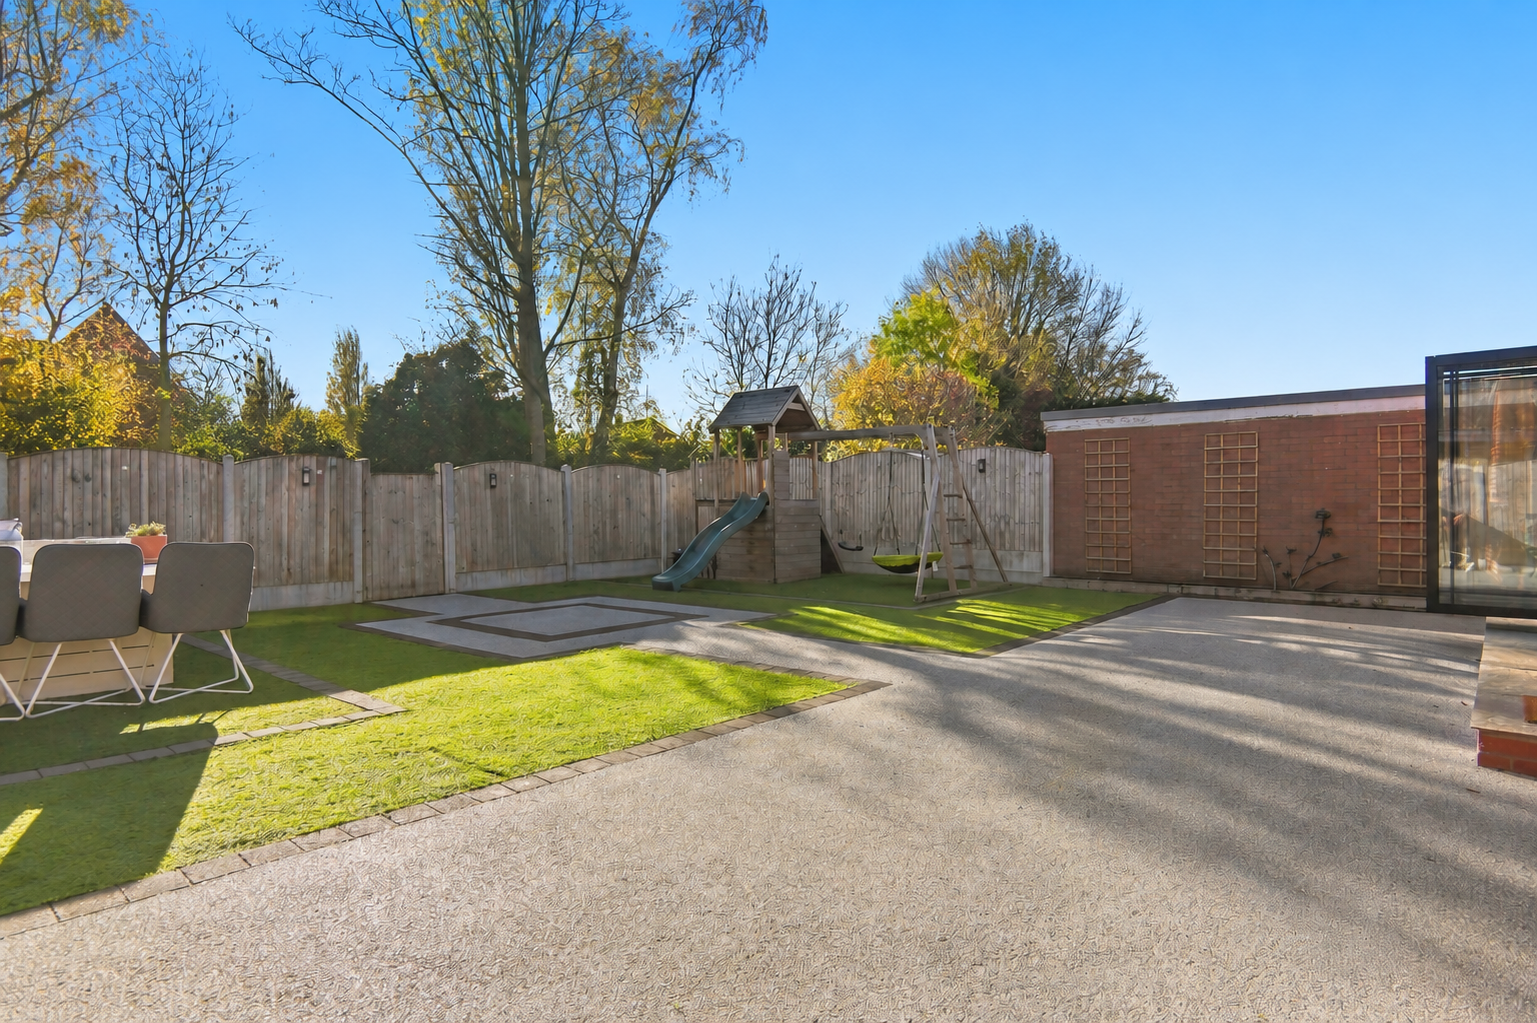
The garden has been thoughtfully arranged with attractive decorative paving, striking geometric detailing and neatly maintained areas of artificial lawn, providing a smart appearance throughout the year without the upkeep of traditional grass. There is plenty of space for garden furniture, children's play equipment and outdoor activities, while timber fencing encloses the main garden. A useful timber garden building provides additional storage.
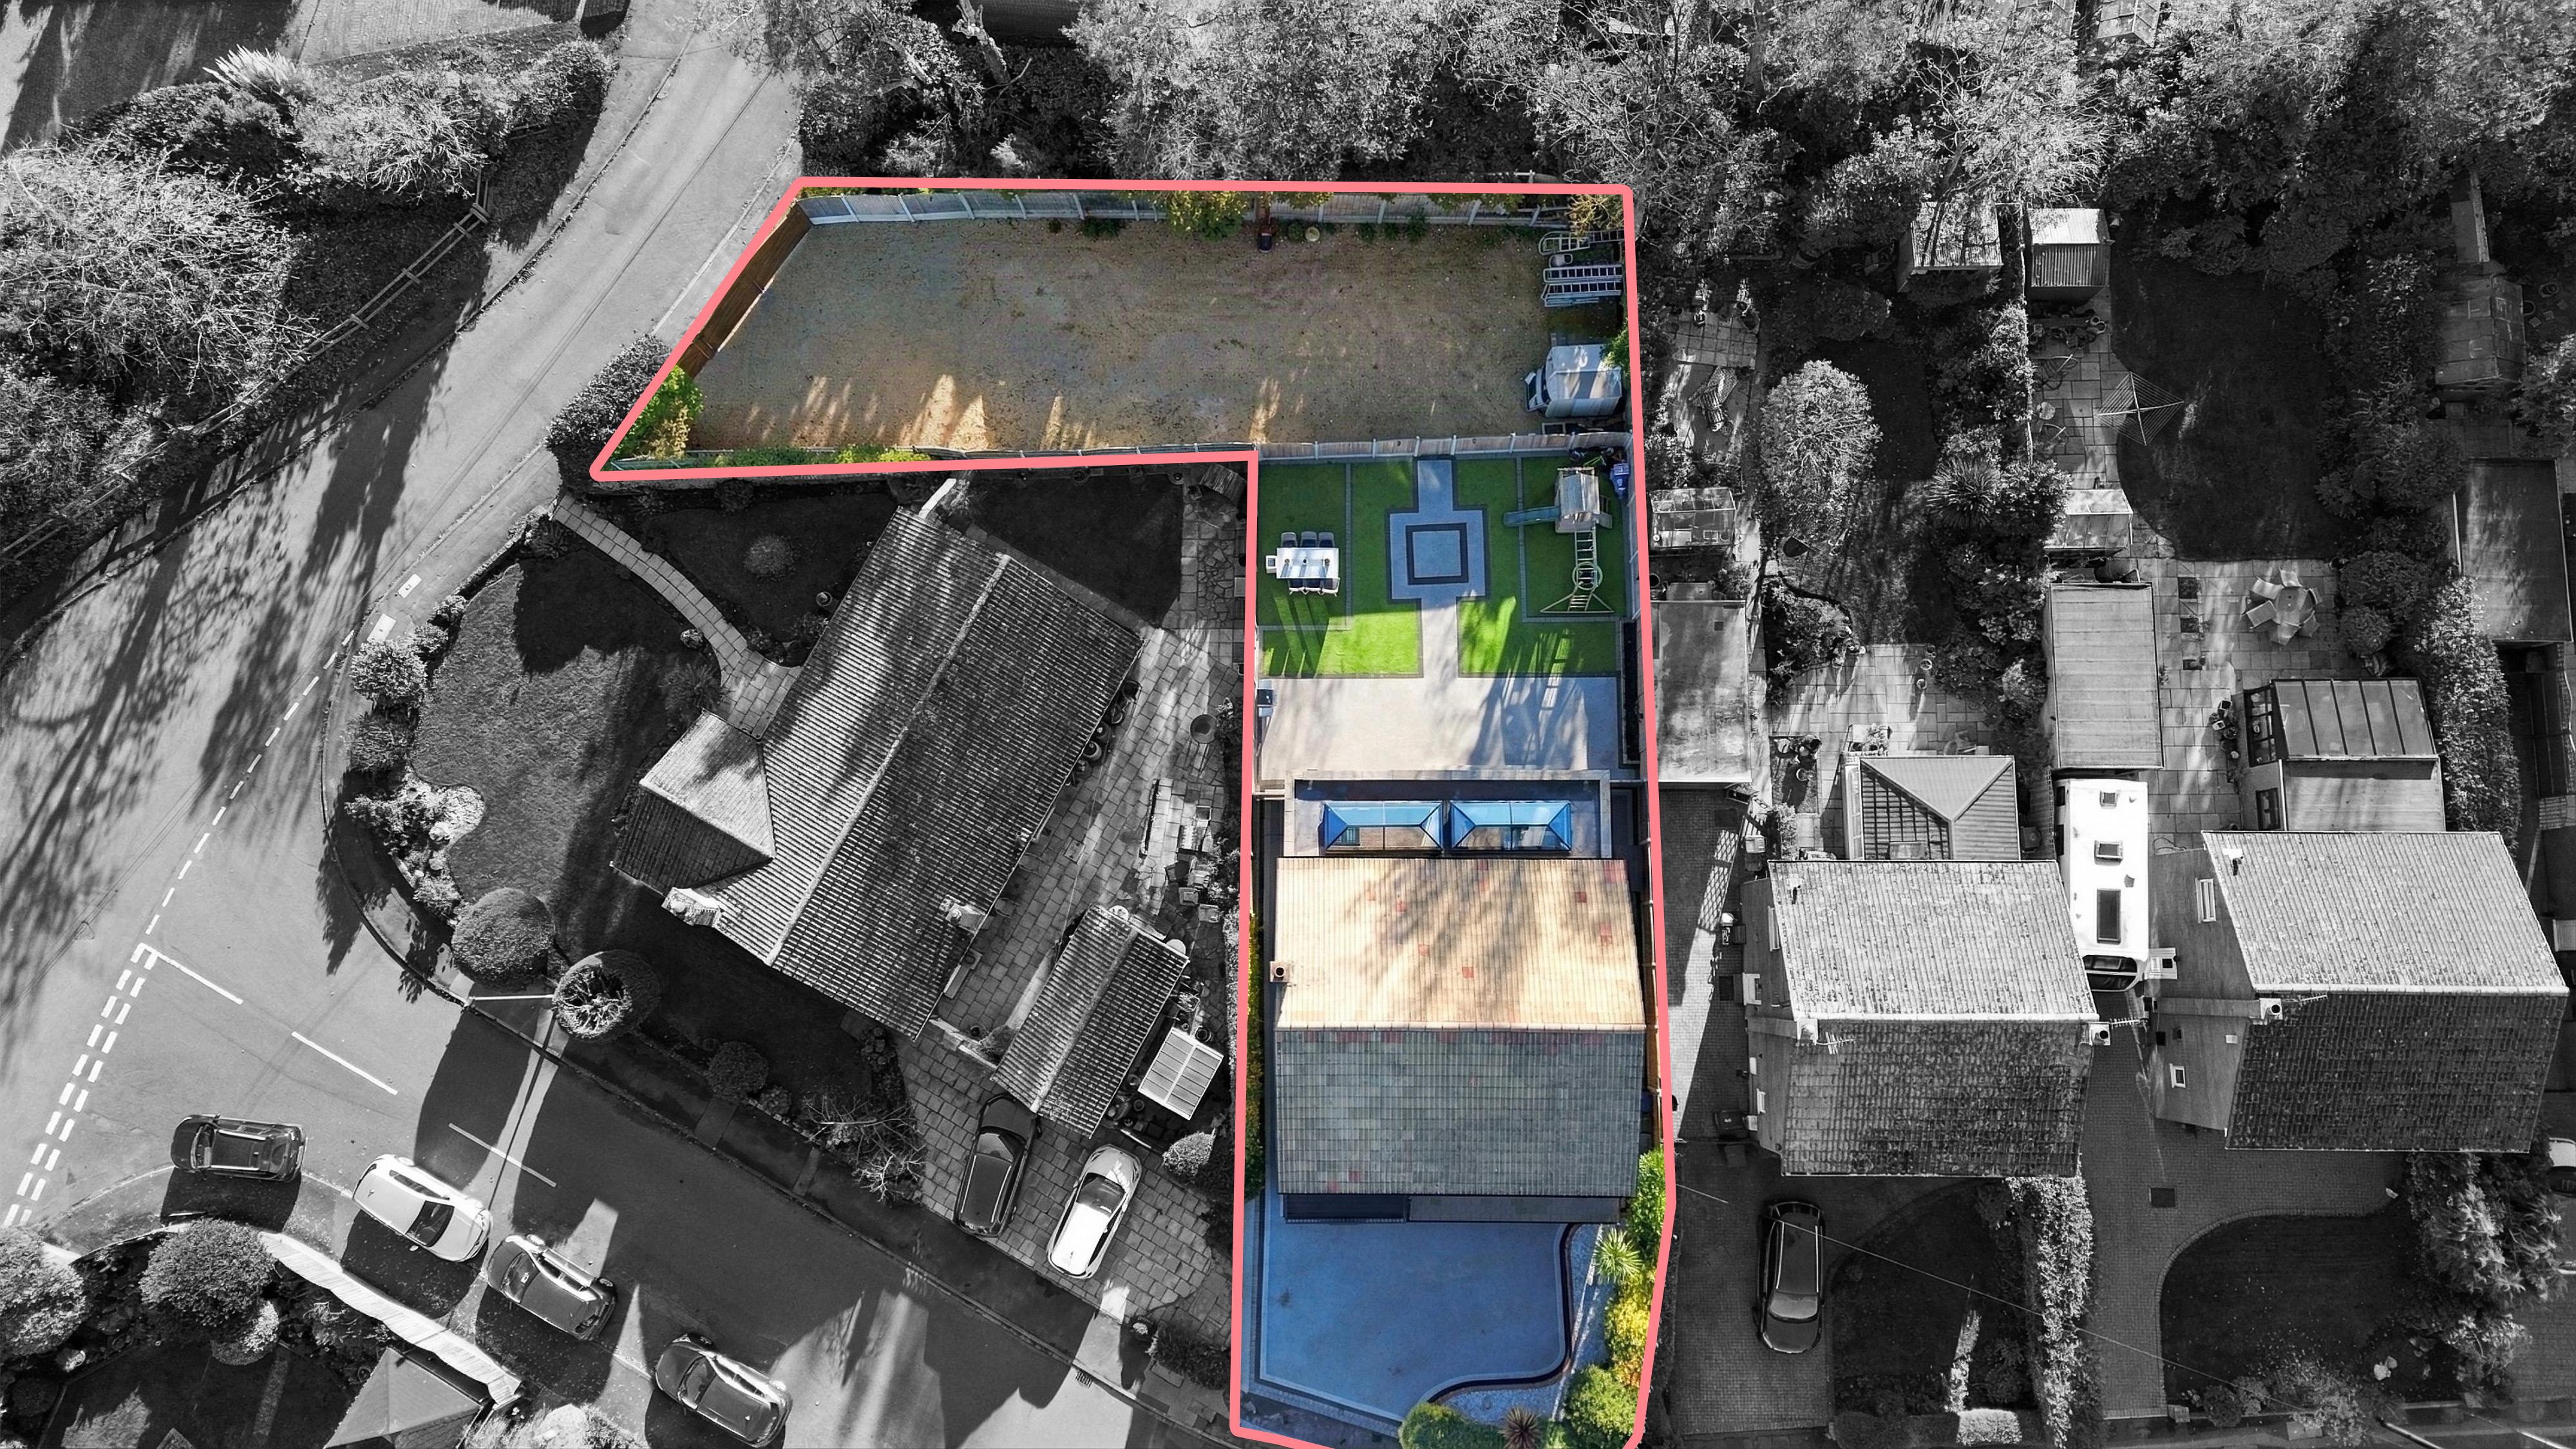
Beyond the landscaped garden lies what could be one of the property's most exciting features: a substantial additional parcel of land with its own independent entrance and an existing dropped kerb providing direct vehicular access. The plot also includes an 18 ft x 10 ft shed with power and lighting.
Currently providing extensive gravelled parking for multiple vehicles, this separate area offers remarkable versatility and could present an excellent opportunity for future residential development, subject to obtaining the necessary planning permissions and consents.
The benefit of its own access and dropped kerb makes this an especially interesting prospect for buyers wishing to explore the possibility of creating an additional dwelling, while equally appealing to those simply looking for substantial private parking, storage or additional outdoor space.
Whether retained as part of the generous grounds or explored for its potential development possibilities, this additional land represents a rare and valuable feature that significantly enhances the property's overall appeal.
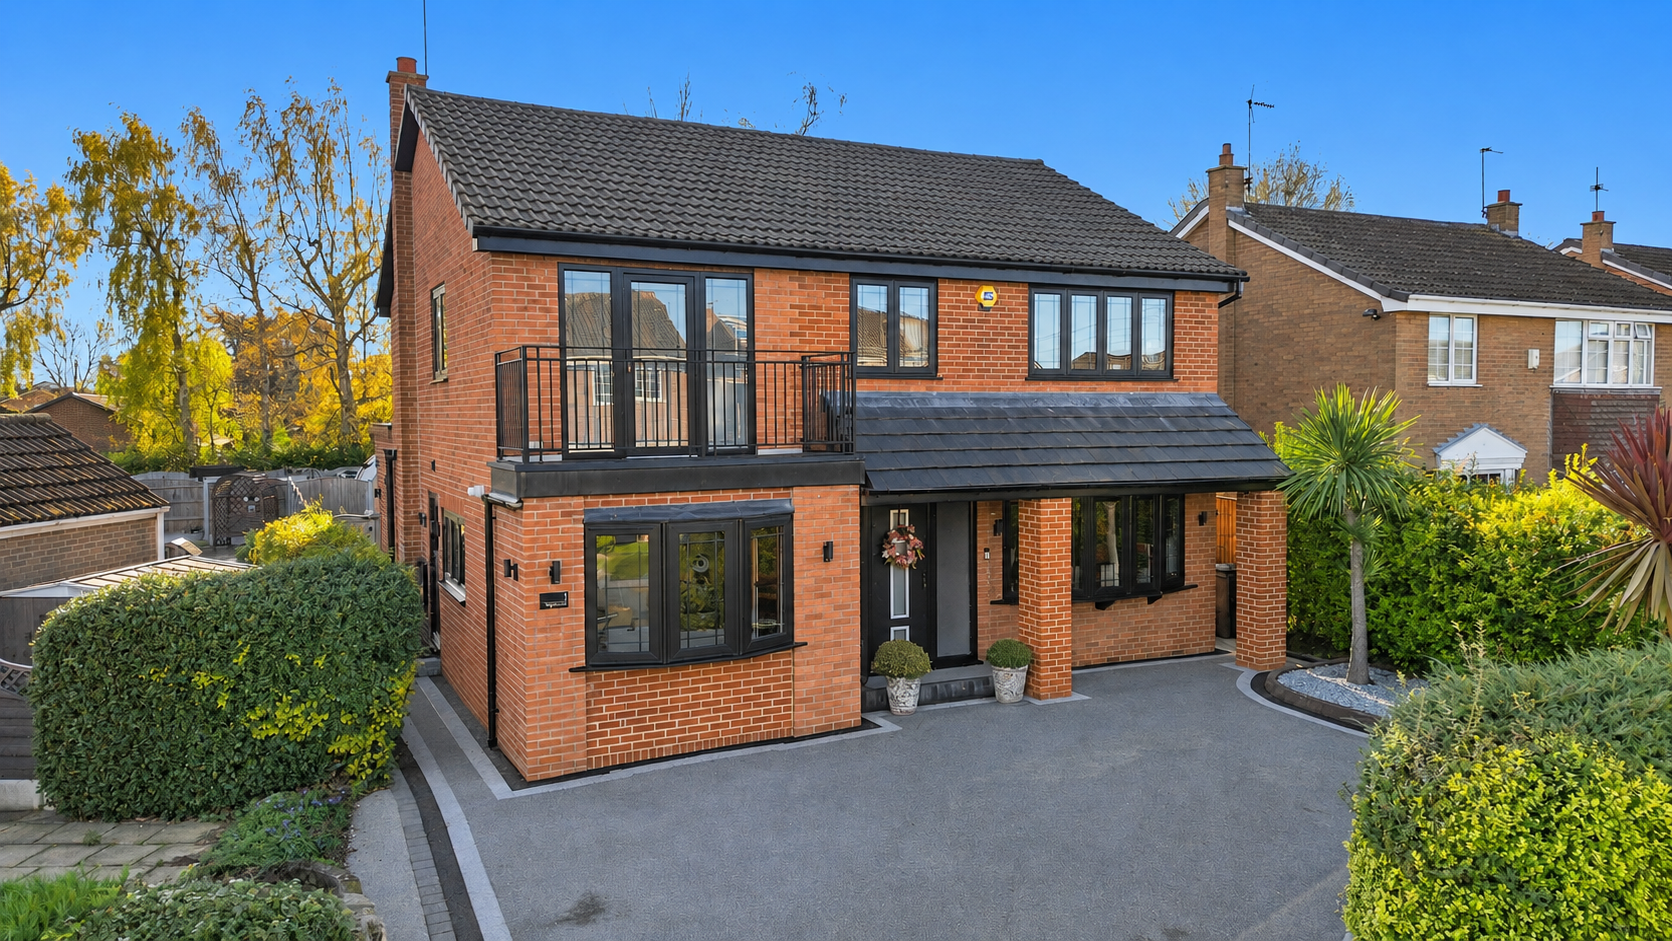
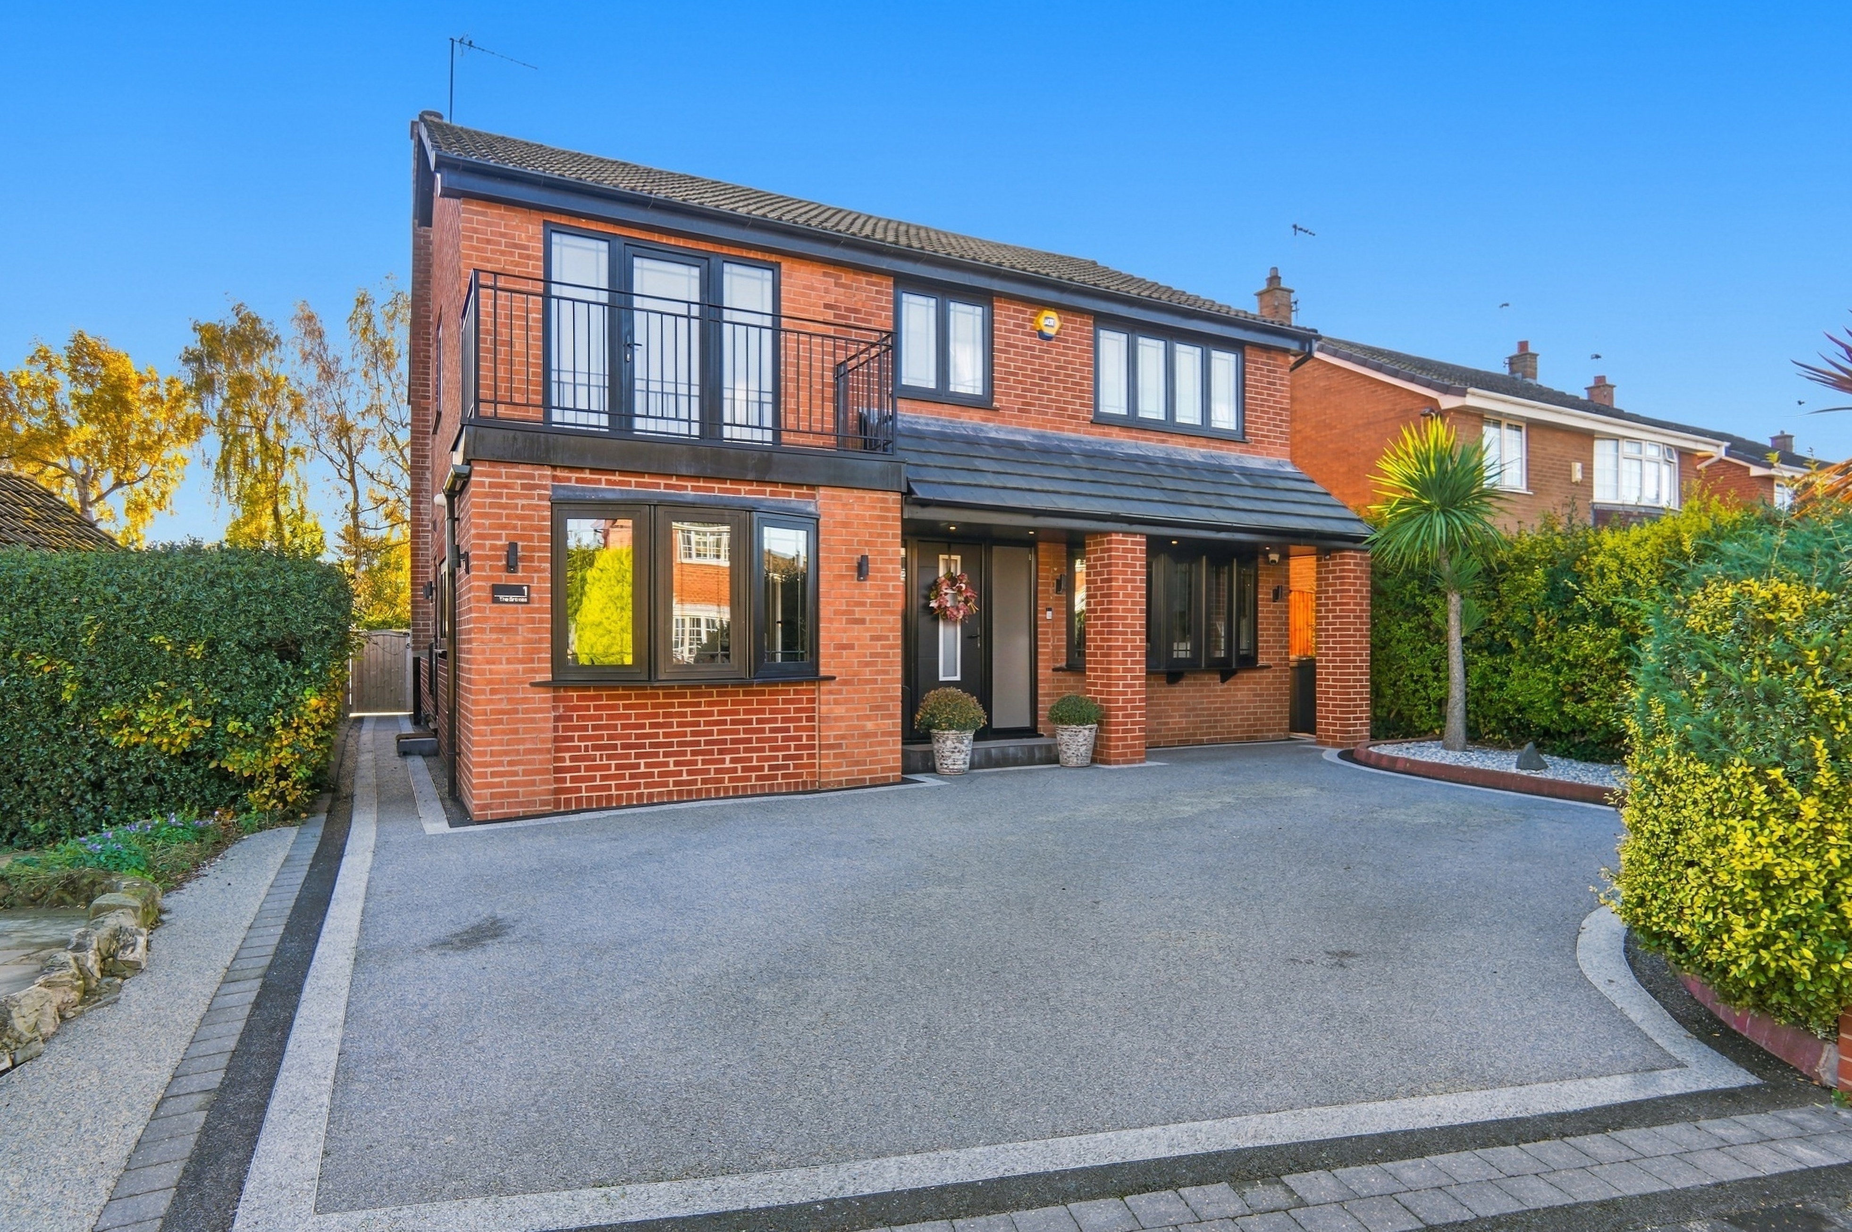
To the front, the property enjoys an attractive approach, with its smart brick-built exterior, covered entrance and beautifully maintained landscaped borders creating an excellent first impression. A generous driveway provides convenient off-street parking, while the first-floor balcony adds an attractive architectural feature to the front elevation.
Set within a pleasant cul-de-sac in the ever-popular village of Thorpe Willoughby, the property enjoys a desirable residential setting with convenient access to local amenities, schools and surrounding countryside. Selby town centre is within easy reach, offering a wider range of shops, supermarkets, restaurants and rail connections, while excellent road links provide convenient access towards York, Leeds and Hull.
Thorpe Willoughby provides excellent amenities including a popular pub, pharmacy, fish and chip shop and several convenience stores. Families are well catered for with a primary school in the village, along with access to secondary education in the surrounding area. Residents also benefit from convenient connections to the A63, A64, A1(M) and M62.
Combining exceptional presentation, luxurious interiors, spectacular entertaining space and grounds extending to approximately 0.2 acres, this is a property that offers far more than the average family home. With five bedrooms, a stunning principal suite, beautifully landscaped gardens and a separate parcel of land benefiting from independent vehicular access and potential for development, subject to planning, this remarkable home offers an outstanding combination of lifestyle, versatility and future possibilities.
Offering approximately 1,842 sq. ft. of accommodation across two floors, the property has been thoughtfully designed to balance luxurious contemporary living with the practical demands of a busy family. With five bedrooms, three versatile reception areas, two beautifully appointed bathrooms, a separate utility room and a spectacular open-plan kitchen, dining and living space, this is a home that delivers on both style and substance.
The impressive entrance immediately sets the tone. A covered porch opens into a welcoming hallway, where elegant wall panelling, textured finishes, recessed lighting and striking marble-effect floor tiles create a sophisticated first impression. A staircase with contrasting dark detailing rises to the first floor, while stylish glazed internal doors lead into the principal reception rooms, allowing natural light to flow beautifully throughout the ground floor.
Positioned at the front of the property, the family room measures approximately 15'10" x 9'5" and enjoys an attractive bay window overlooking the frontage. Offering excellent versatility, this comfortable reception room could easily accommodate a children's playroom, snug, home office or additional bedroom, depending on the needs of its new owners.
Across the hallway, the separate lounge measures approximately 18'8" x 11'3" and provides a wonderfully inviting space to unwind. Beautiful decorative wall panelling, a statement chandelier, recessed lighting and an elegant bay window give the room a refined and luxurious feel. Generously proportioned yet cosy and welcoming, this is the perfect retreat for quieter evenings away from the main family living areas.
The true centrepiece of this remarkable home is undoubtedly the spectacular open-plan kitchen, dining and living space, extending to approximately 28'2" x 22'10". Designed to impress from every angle, this exceptional room brings together contemporary architecture, luxurious finishes and an abundance of natural light to create an outstanding environment for everyday family life and entertaining.
The bespoke kitchen is a real statement, featuring an elegant combination of light-coloured cabinetry, contrasting dark full-height units and a magnificent central island. Beautiful granite worktops provide a luxurious and durable finish, while the island offers generous preparation space, integrated storage and a natural gathering point for family and friends. A range of integrated appliances, stylish contemporary fittings and striking pendant lighting complete this impressive kitchen.
Above, a magnificent glazed roof lantern floods the room with natural light, beautifully illuminating the large-format marble-effect floor tiles that extend throughout the open-plan space. The sense of openness is enhanced by the carefully considered layout, which allows the kitchen to flow effortlessly into the dining and seating areas without compromising on their individual functions.
The generous dining area comfortably accommodates a substantial table, making it ideal for everything from relaxed family breakfasts to larger celebrations. An adjoining living space provides the perfect setting for entertaining or unwinding, complete with a bespoke media wall incorporating a contemporary feature fireplace, recessed display shelving and a television recess. The combination of beautiful finishes and thoughtful design creates a space that feels both impressive and wonderfully welcoming.
Spanning the rear elevation, expansive black-framed bifold doors with electric blinds provide a striking architectural feature and open almost entirely onto the landscaped garden. During the warmer months, the boundary between indoors and outdoors virtually disappears, creating an exceptional setting for summer entertaining, alfresco dining and family gatherings.
Completing the ground-floor accommodation is a separate utility room measuring approximately 9'5" x 7'3", offering valuable additional storage and dedicated laundry facilities. There is also a beautifully appointed ground-floor shower room, finished to an exceptional standard with striking floor-to-ceiling tiling, contemporary fittings and a spacious double shower enclosure, combining everyday practicality with a luxurious finish.
Upstairs, the spacious central landing provides access to five bedrooms, the family bathroom and useful additional storage, with the same attention to presentation continuing throughout.
The principal bedroom is a particularly impressive retreat, measuring approximately 18'6" x 9'5" and offering an excellent combination of space, comfort and luxury. Beautifully presented in calming neutral tones, the room features generous fitted wardrobes, ample space for bedroom furniture and glazed doors opening onto its very own private balcony.
Measuring approximately 9'5" x 10'1", the balcony provides a wonderful outdoor extension to the bedroom, offering a peaceful spot to enjoy a morning coffee or simply relax in the fresh air. It is a lovely addition that gives the principal suite a distinctive sense of luxury.
The bedroom also benefits from a beautifully appointed en-suite shower room, finished with striking marble-effect wall and floor tiling, contemporary dark fittings, a stylish vanity wash basin and an impressive walk-in shower with black-framed screening. The contrasting finishes create a sophisticated, boutique-hotel feel.
Bedroom two measures approximately 11'3" x 9'5" and provides a comfortable, well-proportioned space suitable for family members or guests. Bedroom three, measuring approximately 10'3" x 10'0", offers another generously sized room with flexibility for a variety of furniture arrangements.
Bedroom four measures approximately 9'5" x 7'6" and would make an ideal child's bedroom, nursery or dedicated home office, while bedroom five, measuring approximately 10'3" x 7'5", offers further versatility as an additional bedroom, dressing room or study. Together, the five bedrooms provide excellent flexibility for growing families, visiting guests and those working from home.
The family bathroom is another beautifully finished space, designed with relaxation firmly in mind. Elegant marble-effect wall tiling provides a luxurious backdrop to the stunning freestanding bath, complete with traditional-style floor-mounted fittings. An integrated TV lets you catch up on your favourite programme while enjoying a leisurely soak. Contemporary sanitaryware and carefully selected finishes complete this stylish, spa-inspired room.
Outside, the property continues to impress, occupying a substantial plot extending to approximately 0.2 acres in total, with beautifully landscaped gardens and a particularly exciting additional parcel of land to the rear.
Immediately adjoining the house is a generous contemporary patio area, perfectly positioned to complement the expansive bifold doors. This creates a seamless transition from the spectacular open-plan living space to the garden, making it an ideal setting for outdoor dining, entertaining and summer gatherings.
The garden has been thoughtfully arranged with attractive decorative paving, striking geometric detailing and neatly maintained areas of artificial lawn, providing a smart appearance throughout the year without the upkeep of traditional grass. There is plenty of space for garden furniture, children's play equipment and outdoor activities, while timber fencing encloses the main garden. A useful timber garden building provides additional storage.
Beyond the landscaped garden lies what could be one of the property's most exciting features: a substantial additional parcel of land with its own independent entrance and an existing dropped kerb providing direct vehicular access. The plot also includes an 18 ft x 10 ft shed with power and lighting.
Currently providing extensive gravelled parking for multiple vehicles, this separate area offers remarkable versatility and could present an excellent opportunity for future residential development, subject to obtaining the necessary planning permissions and consents.
The benefit of its own access and dropped kerb makes this an especially interesting prospect for buyers wishing to explore the possibility of creating an additional dwelling, while equally appealing to those simply looking for substantial private parking, storage or additional outdoor space.
Whether retained as part of the generous grounds or explored for its potential development possibilities, this additional land represents a rare and valuable feature that significantly enhances the property's overall appeal.
To the front, the property enjoys an attractive approach, with its smart brick-built exterior, covered entrance and beautifully maintained landscaped borders creating an excellent first impression. A generous driveway provides convenient off-street parking, while the first-floor balcony adds an attractive architectural feature to the front elevation.
Set within a pleasant cul-de-sac in the ever-popular village of Thorpe Willoughby, the property enjoys a desirable residential setting with convenient access to local amenities, schools and surrounding countryside. Selby town centre is within easy reach, offering a wider range of shops, supermarkets, restaurants and rail connections, while excellent road links provide convenient access towards York, Leeds and Hull.
Thorpe Willoughby provides excellent amenities including a popular pub, pharmacy, fish and chip shop and several convenience stores. Families are well catered for with a primary school in the village, along with access to secondary education in the surrounding area. Residents also benefit from convenient connections to the A63, A64, A1(M) and M62.
Combining exceptional presentation, luxurious interiors, spectacular entertaining space and grounds extending to approximately 0.2 acres, this is a property that offers far more than the average family home. With five bedrooms, a stunning principal suite, beautifully landscaped gardens and a separate parcel of land benefiting from independent vehicular access and potential for development, subject to planning, this remarkable home offers an outstanding combination of lifestyle, versatility and future possibilities.
What's nearby?
Try out one of our calculators
Mortgage calculator
Your approximate mortgage cost is:
£2,738/month
Stamp duty calculator
Stamp duty to pay
£20,000
Similar Properties
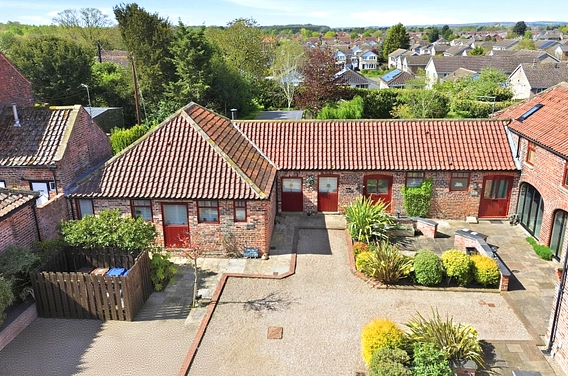
£495,000Asking Price
Barff Farm, Thorpe Willoughby, Selby, YO8
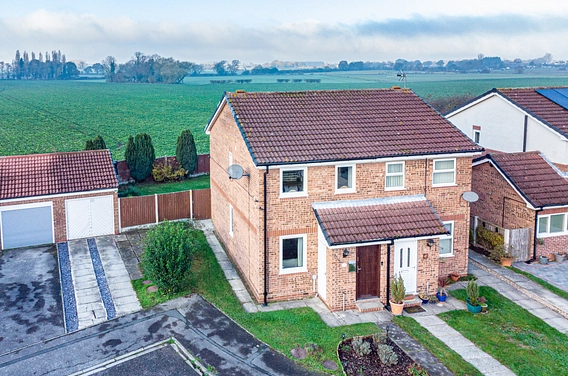
£190,000Asking Price
Peppermint Way, Selby, YO8
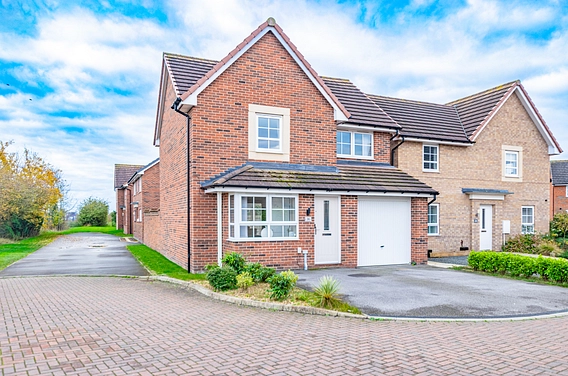
£300,000Asking Price
Pastures Close, Barlby, Selby, YO8
£625,000Asking Price
Gates, Cliffe Common, Selby, YO8
£585,000Asking Price
Vine Gardens, Bubwith, Selby, YO8
£260,000Asking Price
Bellhouse Way, York, YO24