
For Sale
£260,000
Bellhouse Way, York, YO24
4 beds
2 baths
2 receptions
A well-presented four-bedroom mid-terrace home situated in the popular residential area of Foxwood, York. Offering spacious and versatile accommodation, the property benefits from a generous living room, kitchen diner and downstairs WC. Outside, there is an enclosed rear garden with the added benefit of potential off-street parking via the rear gates. Conveniently located close to local shops, supermarkets, leisure facilities and regular bus routes into York city centre.
Key features
- Four-bedroom mid-terrace property
- Well-presented throughout
- Spacious entrance hallway
- Generous full-length living room
- Dual-aspect kitchen diner
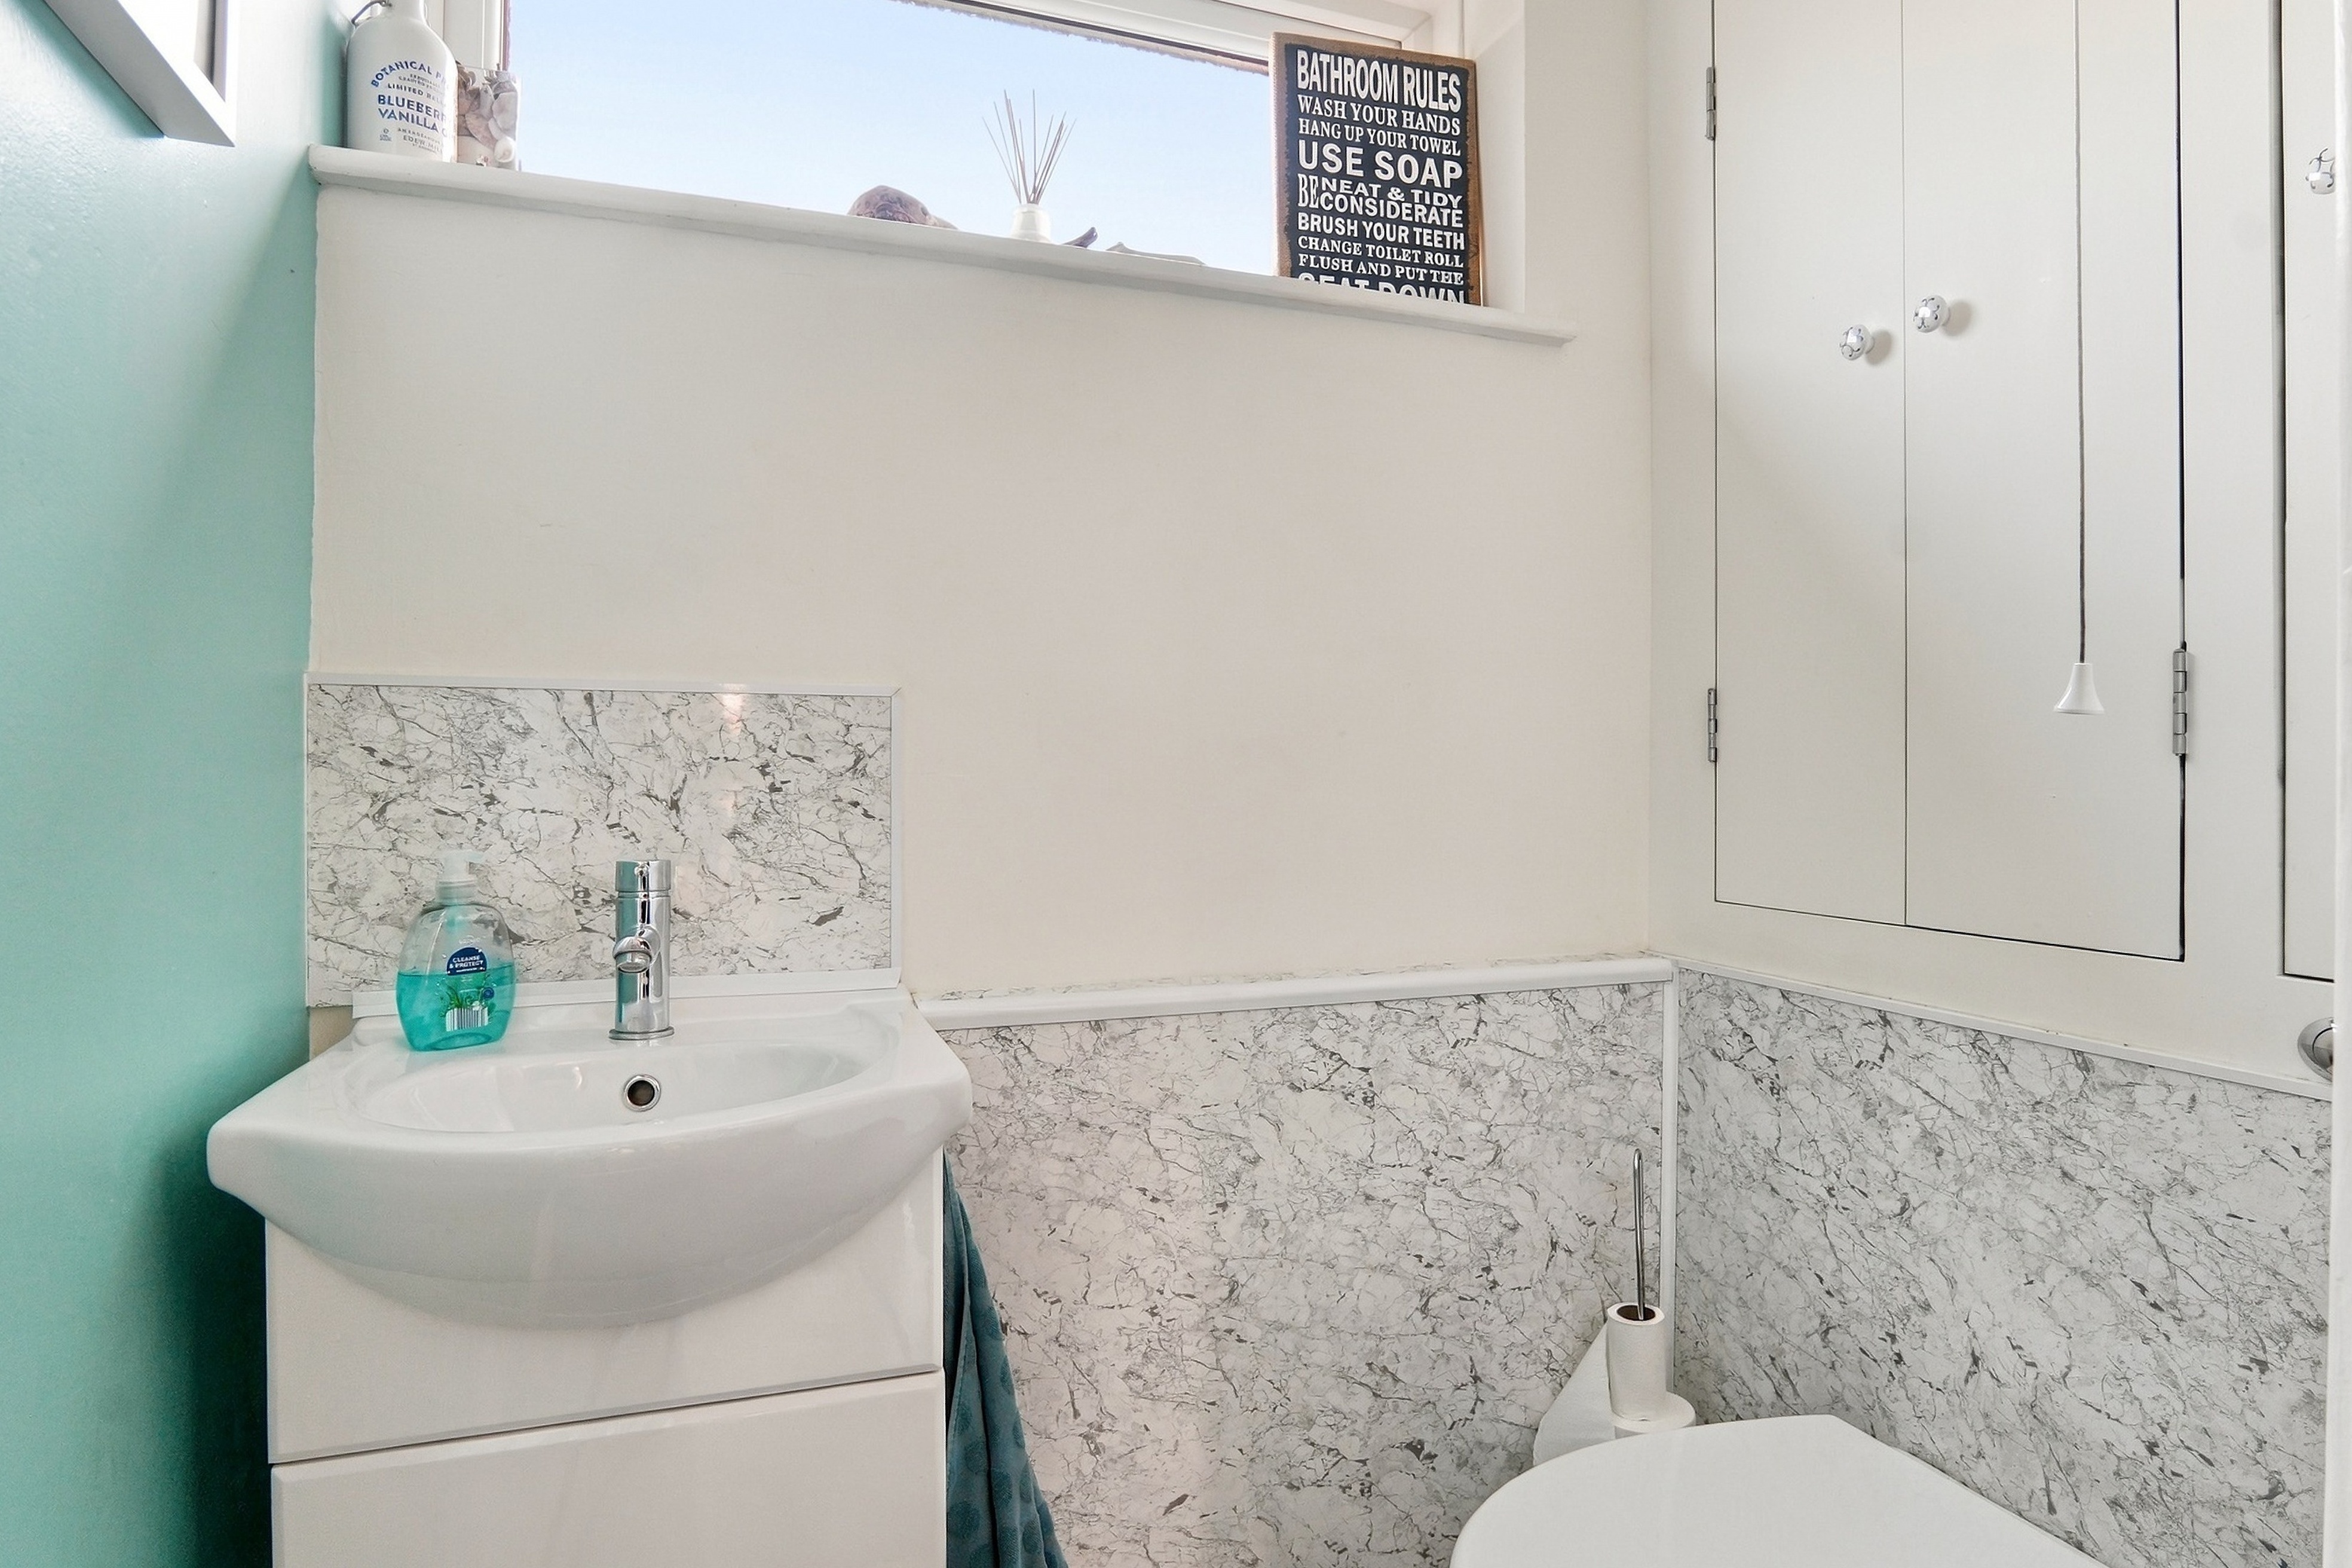
- Convenient downstairs WC
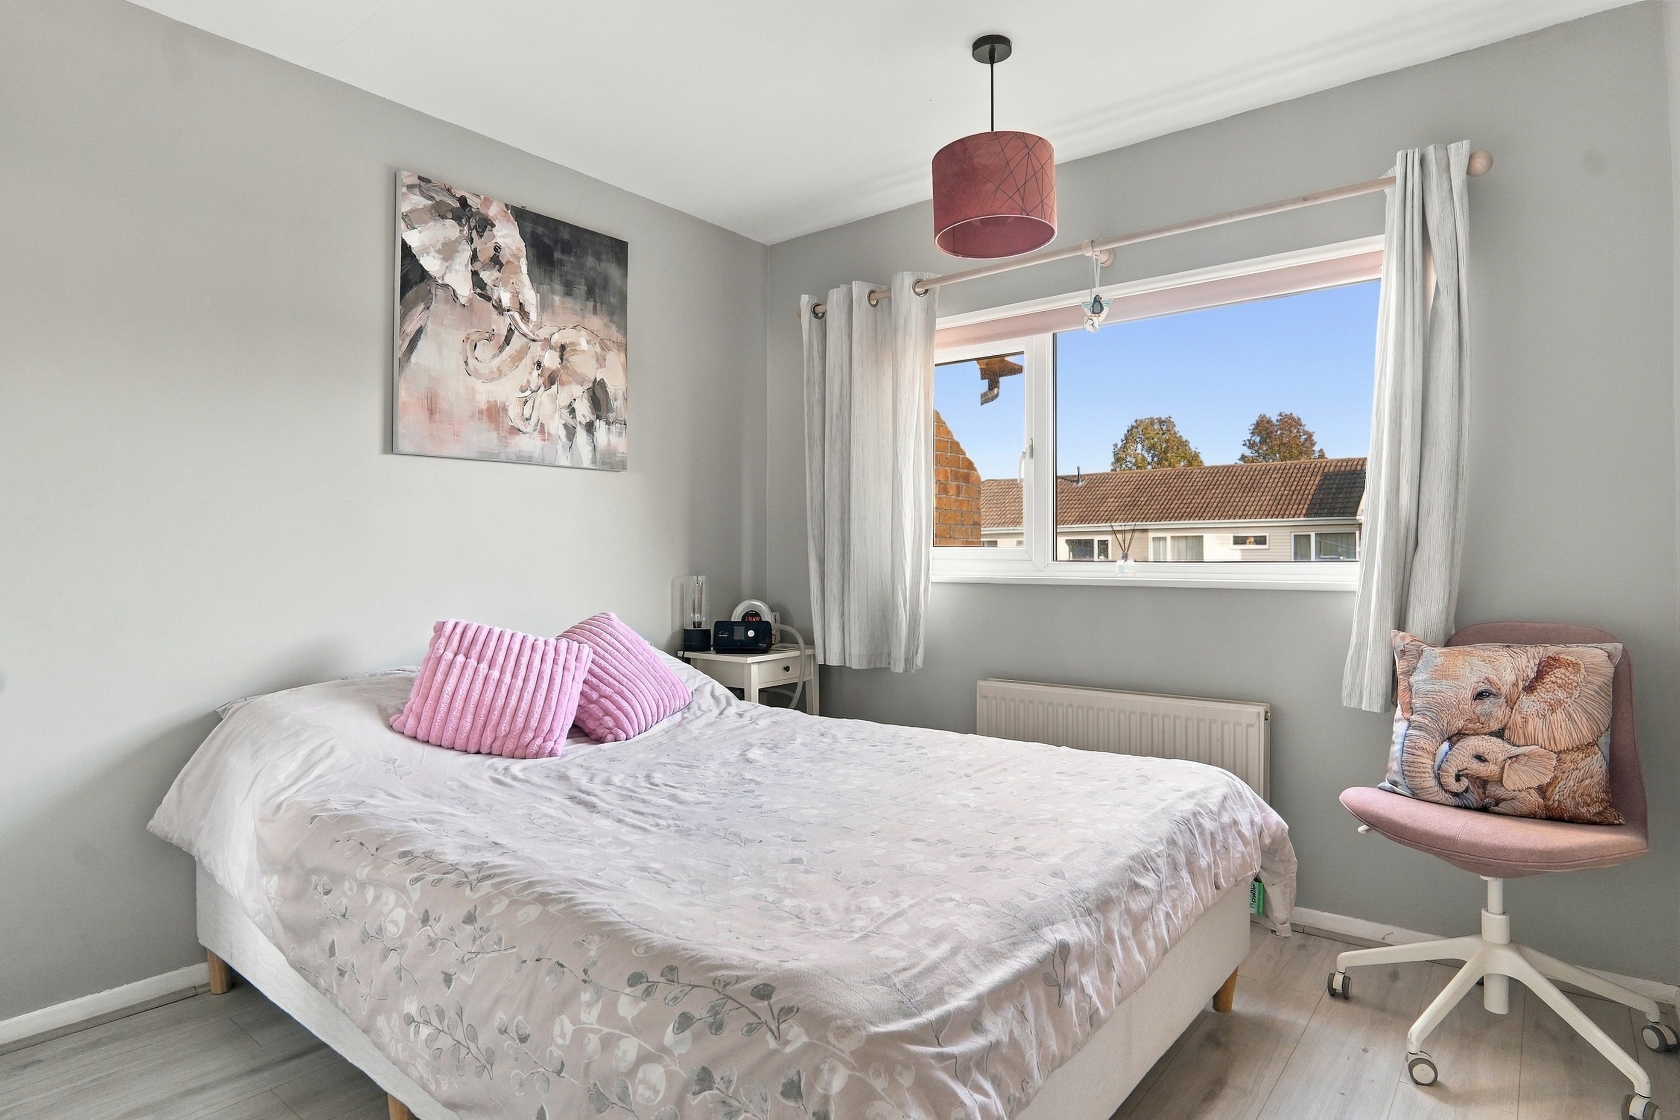
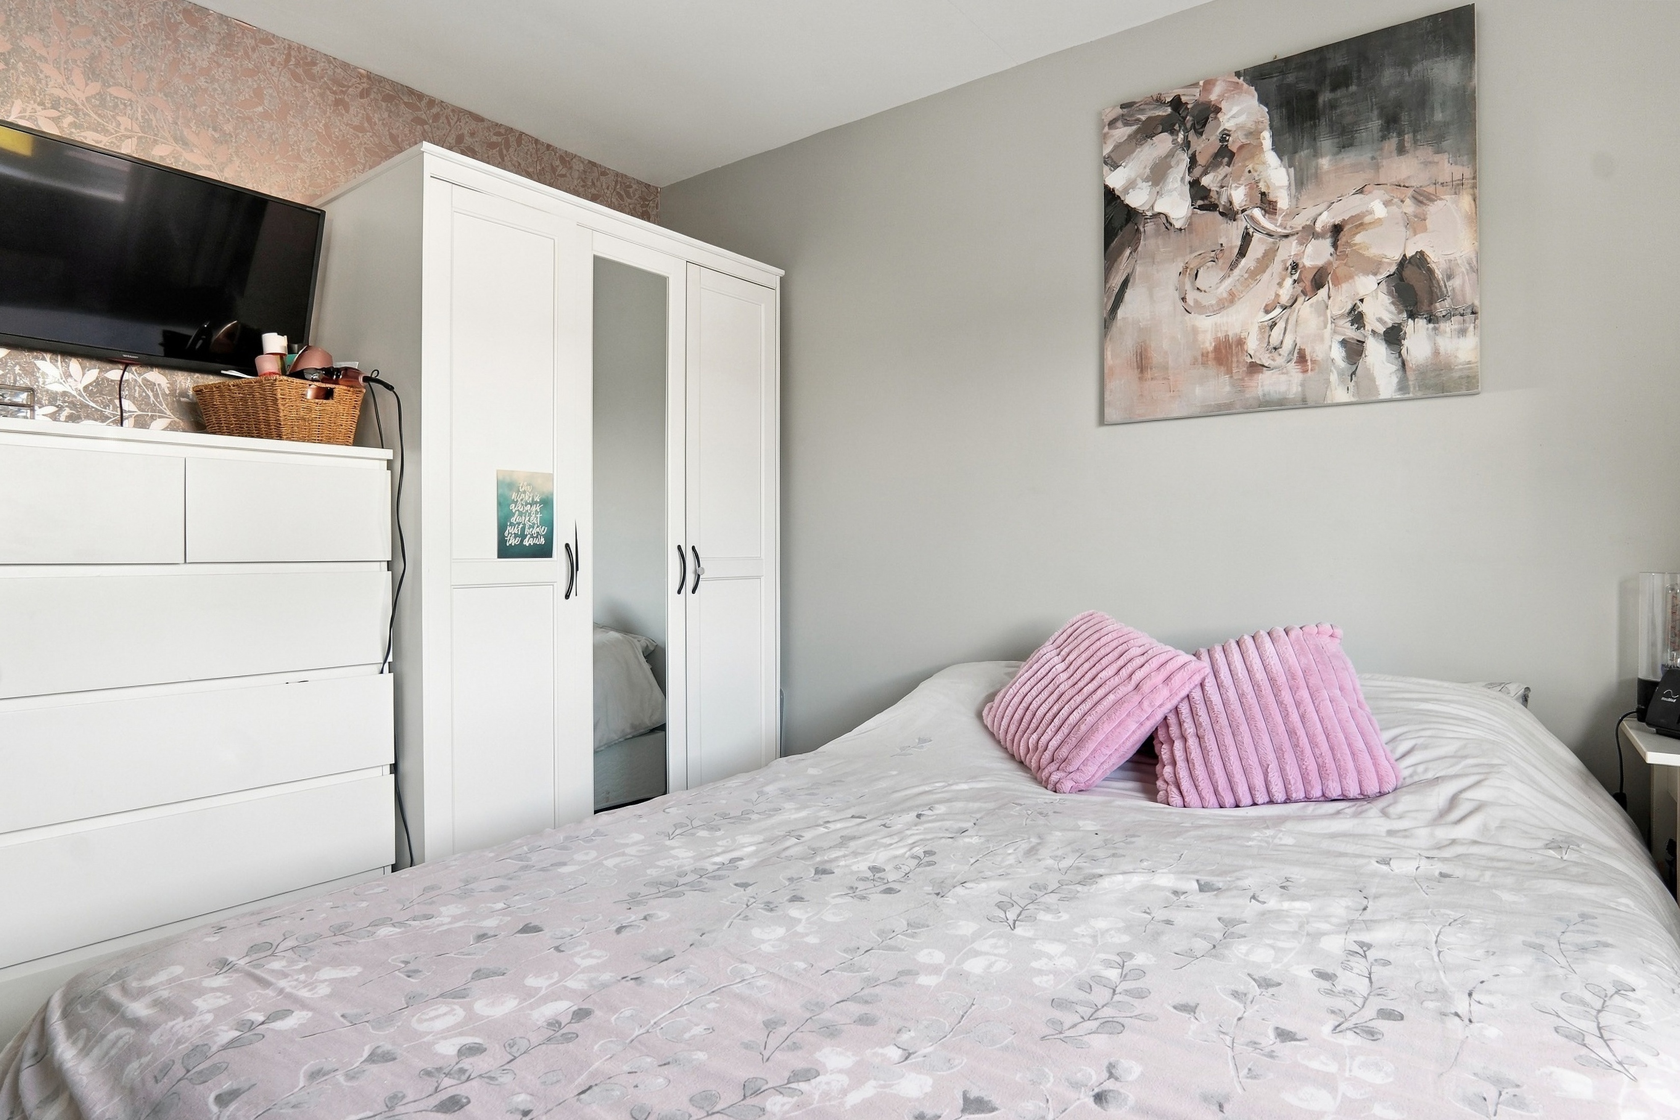
- Two double bedrooms
- Enclosed rear garden
- Potential off-street parking
- Convenient Foxwood location
Full property description
Situated in the popular residential area of Foxwood, this well-presented four-bedroom mid-terrace property offers spacious and versatile accommodation, making it an ideal home for families or those looking for additional bedroom space. The property is conveniently positioned on a bus route providing access to York city centre and is within walking distance of a range of local amenities, including Lidl supermarket, Foxwood Lane shops, Acomb High Street and Energise Leisure Centre.
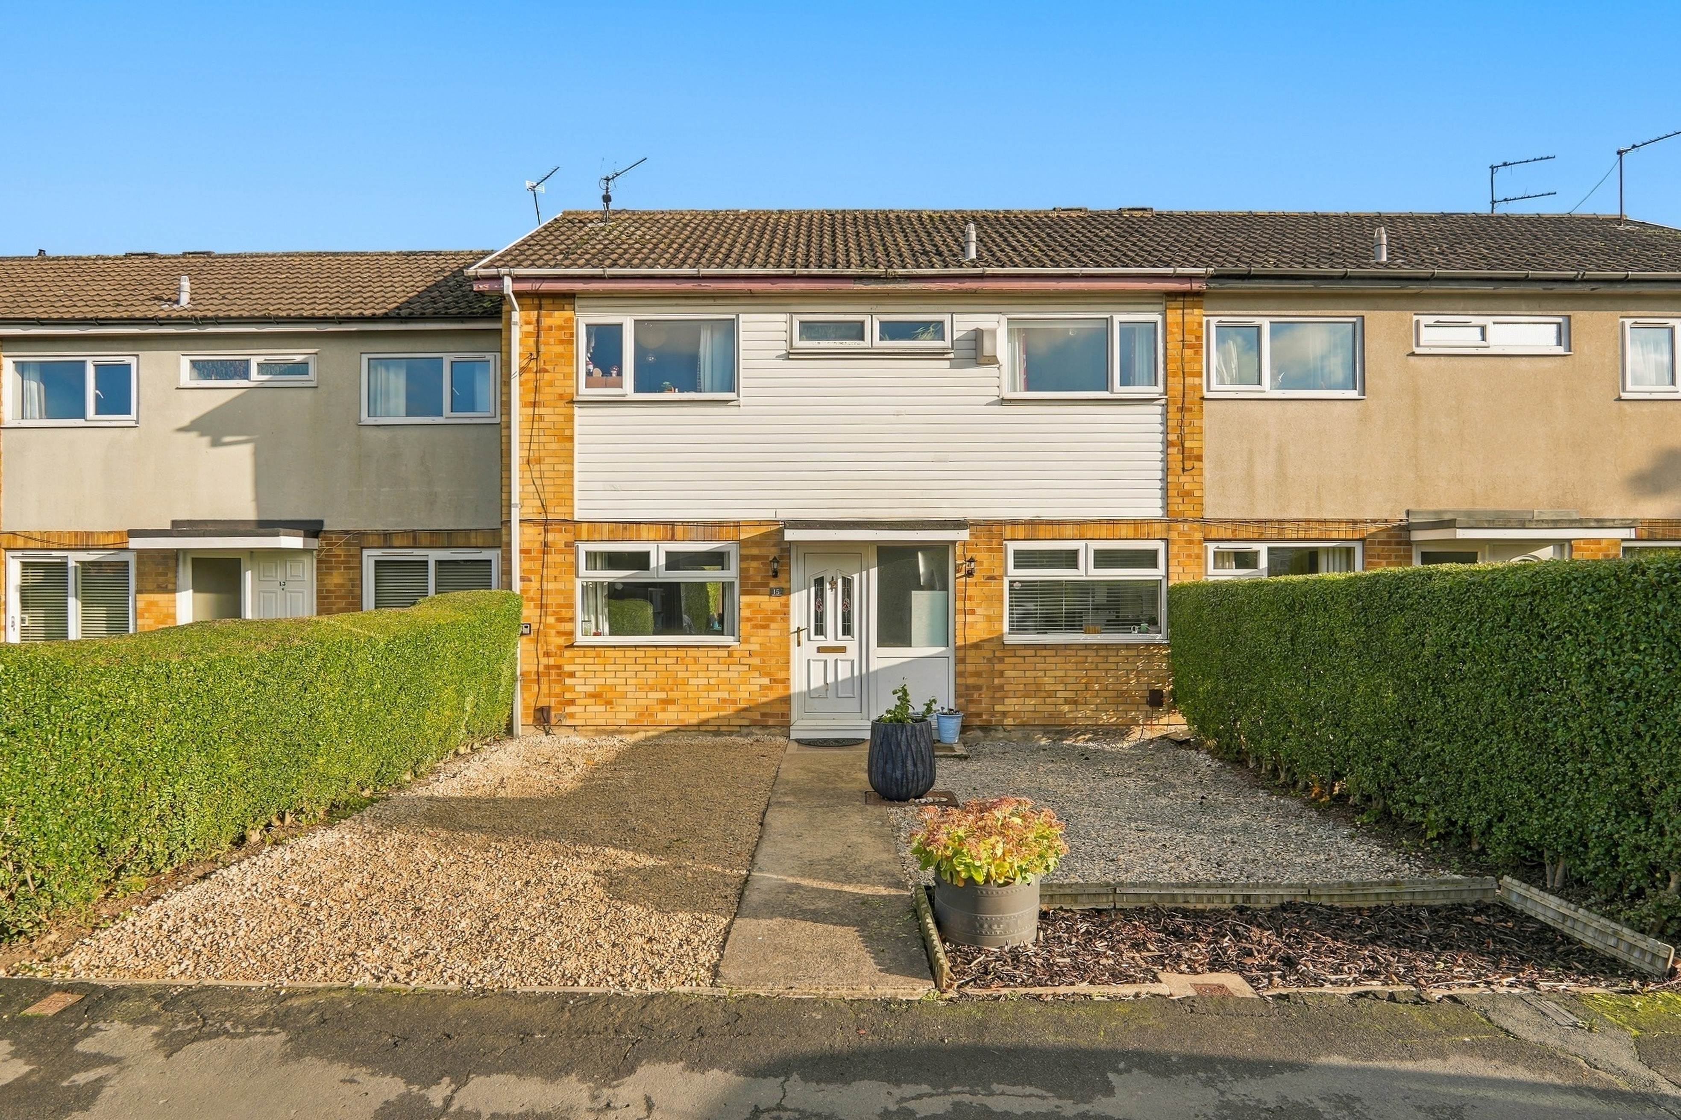
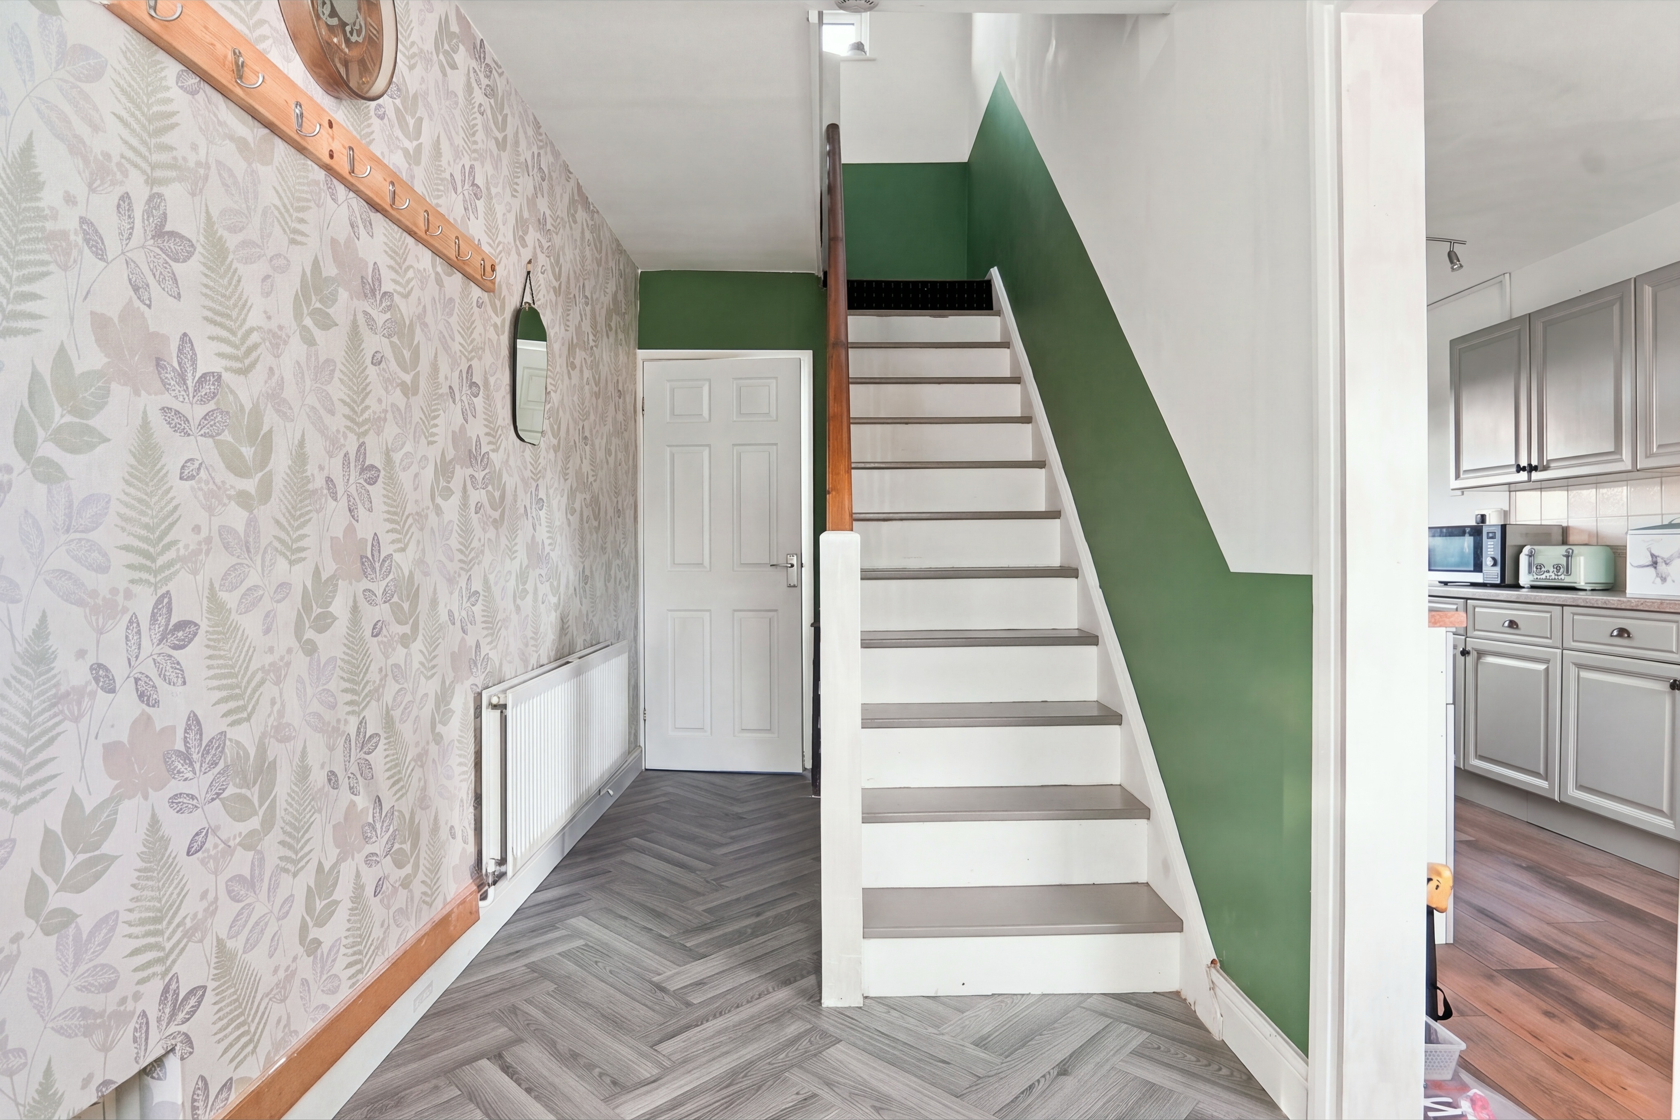
Set back from the road, the property has a gravelled front garden with a pathway leading to the front entrance. Upon entering, you are welcomed into a spacious entrance hallway, which provides access to a useful downstairs WC and stairs to the first floor.
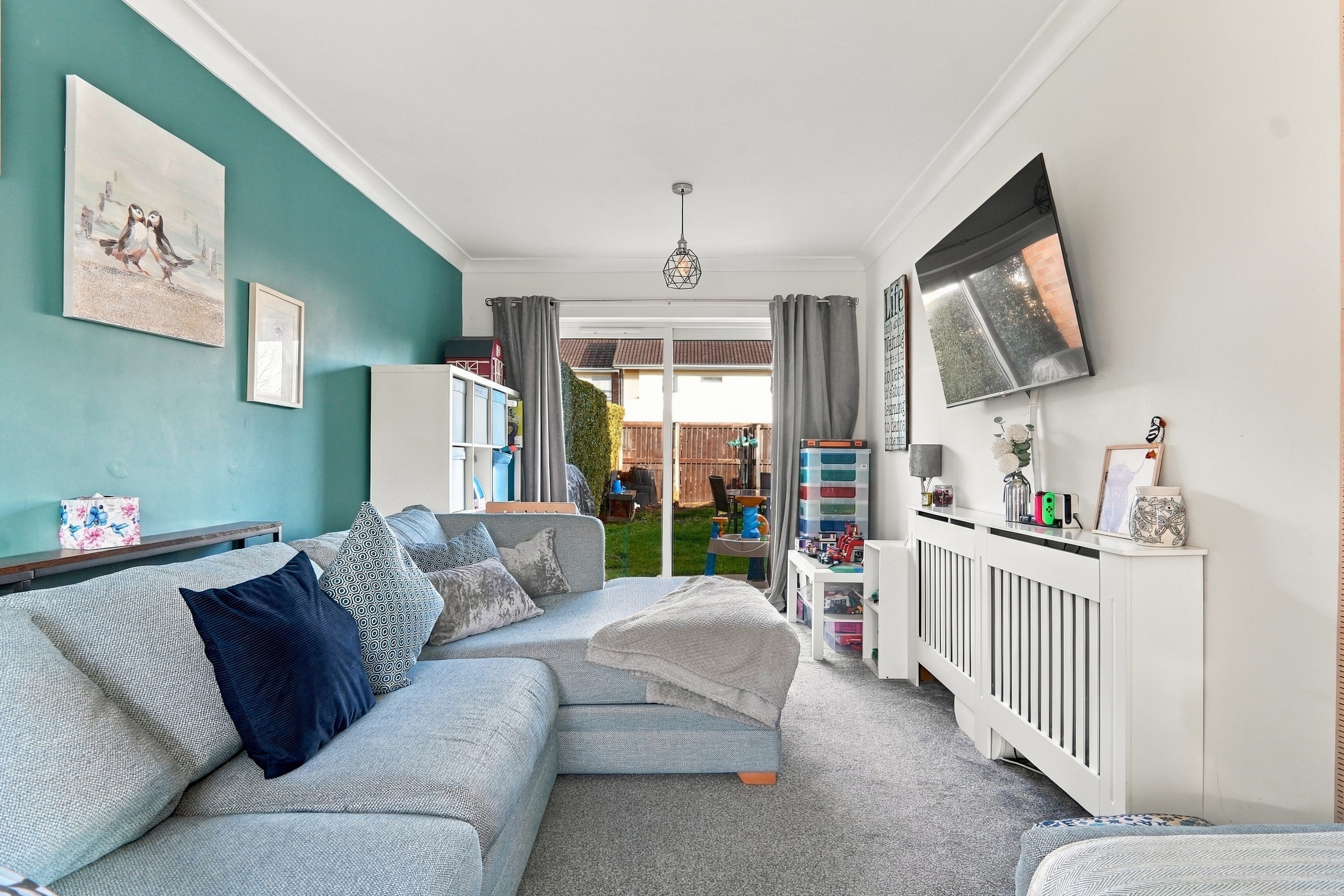
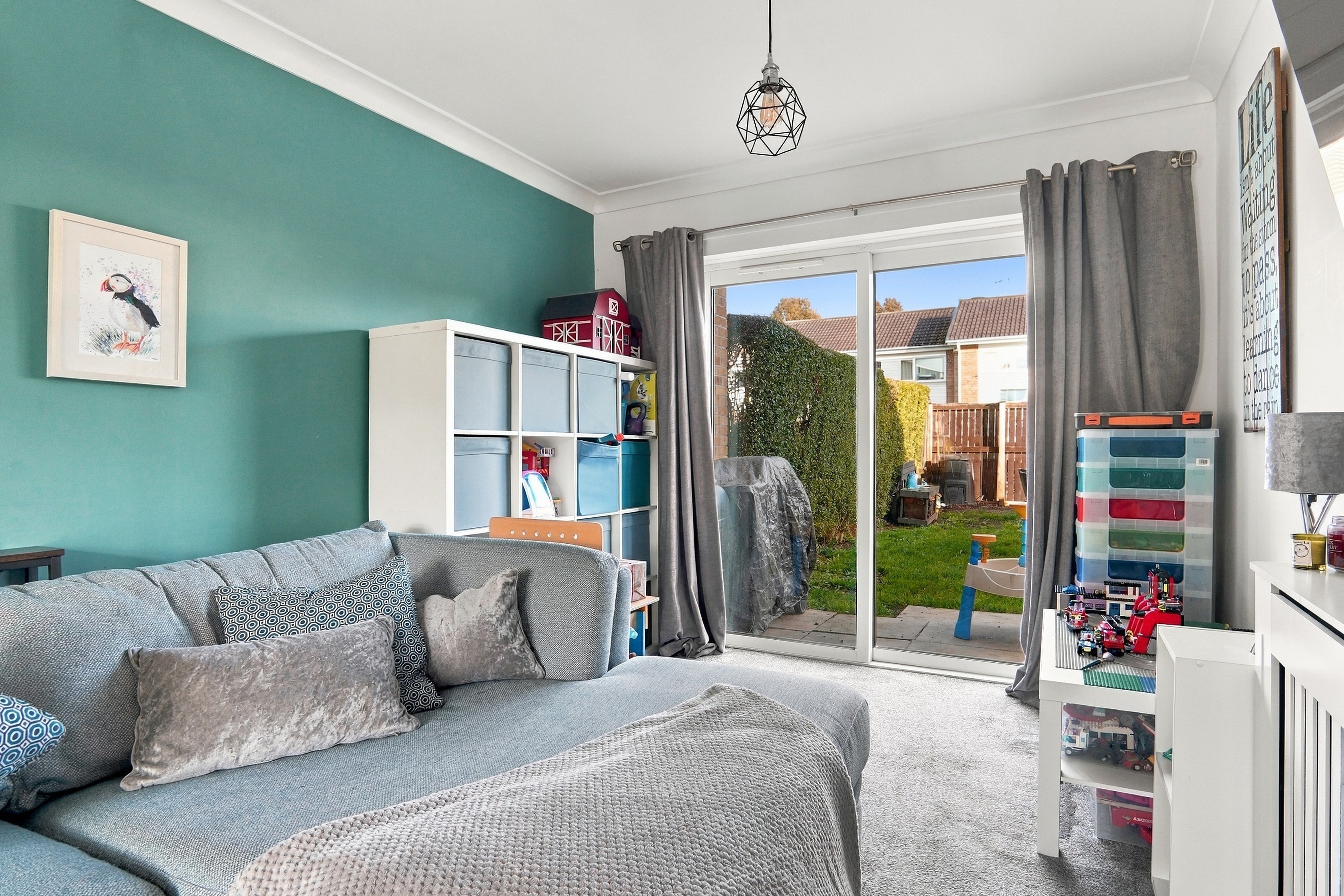
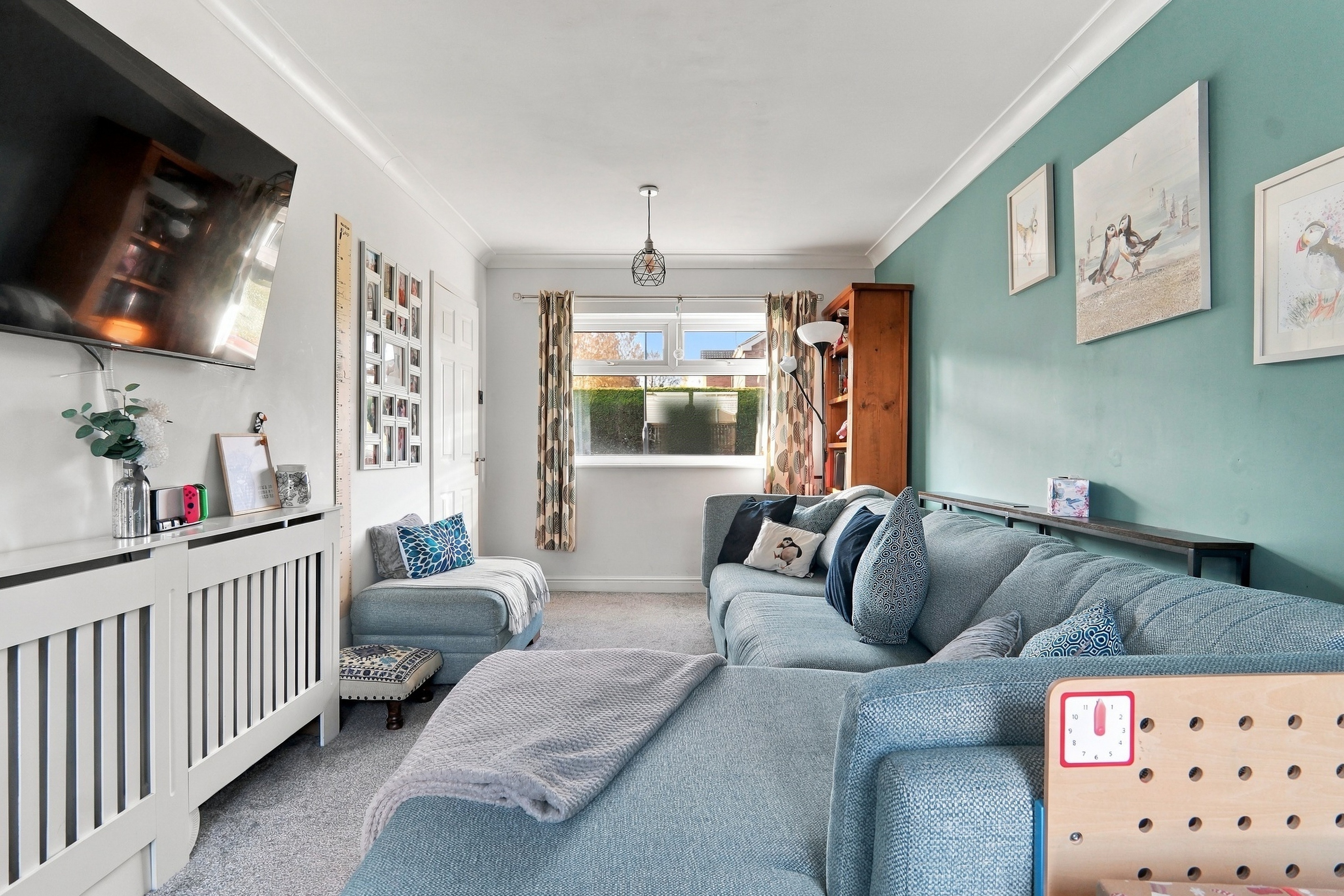
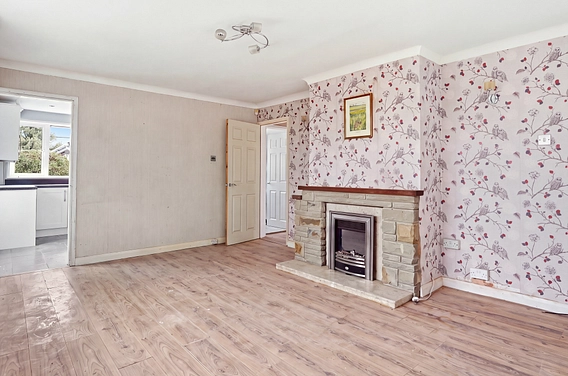
The living room extends the full length of the property, creating a generous reception space with plenty of room for a variety of furniture arrangements. Patio doors provide direct access to the rear garden, while the overall proportions also offer the potential to incorporate a second dining area if desired.
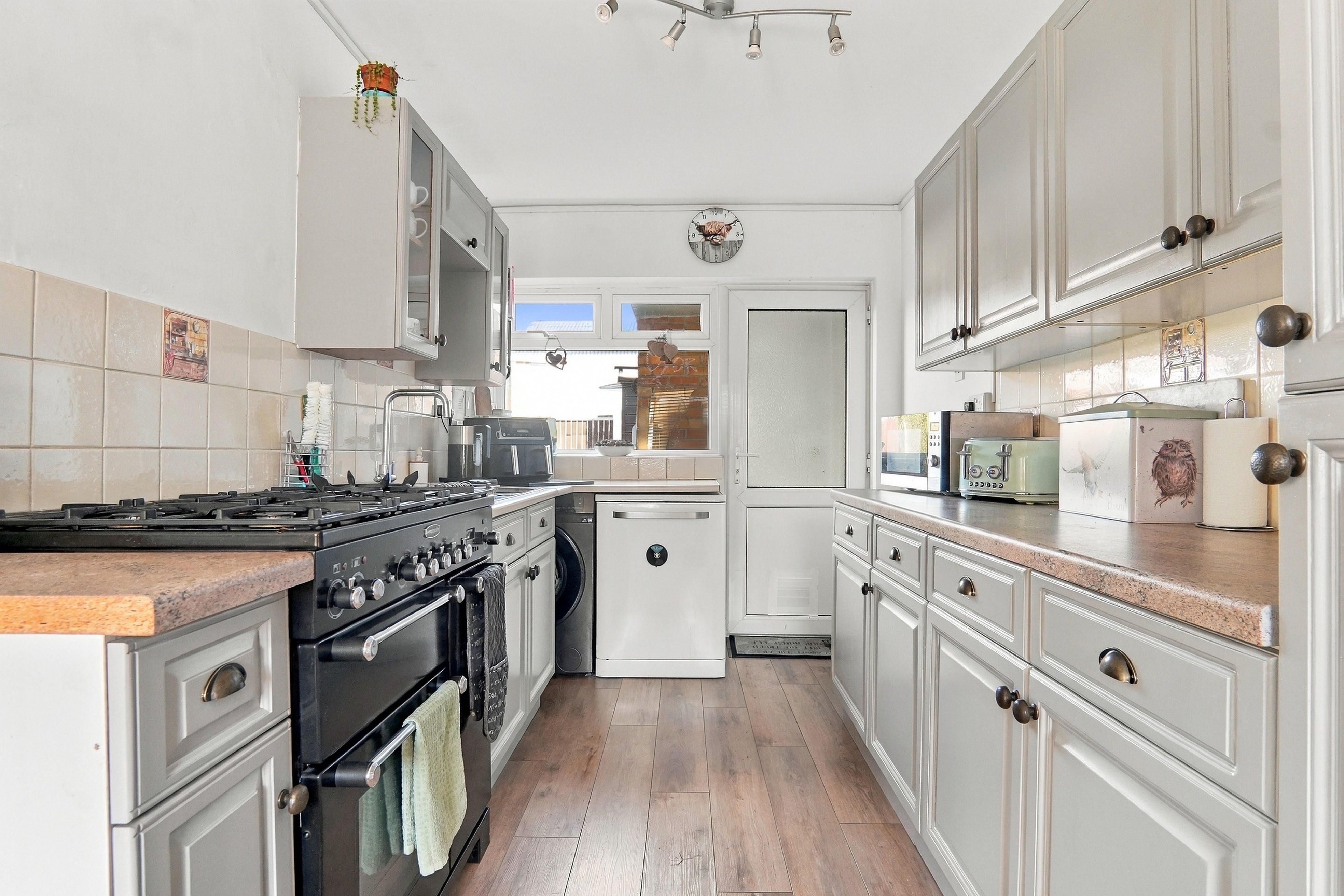
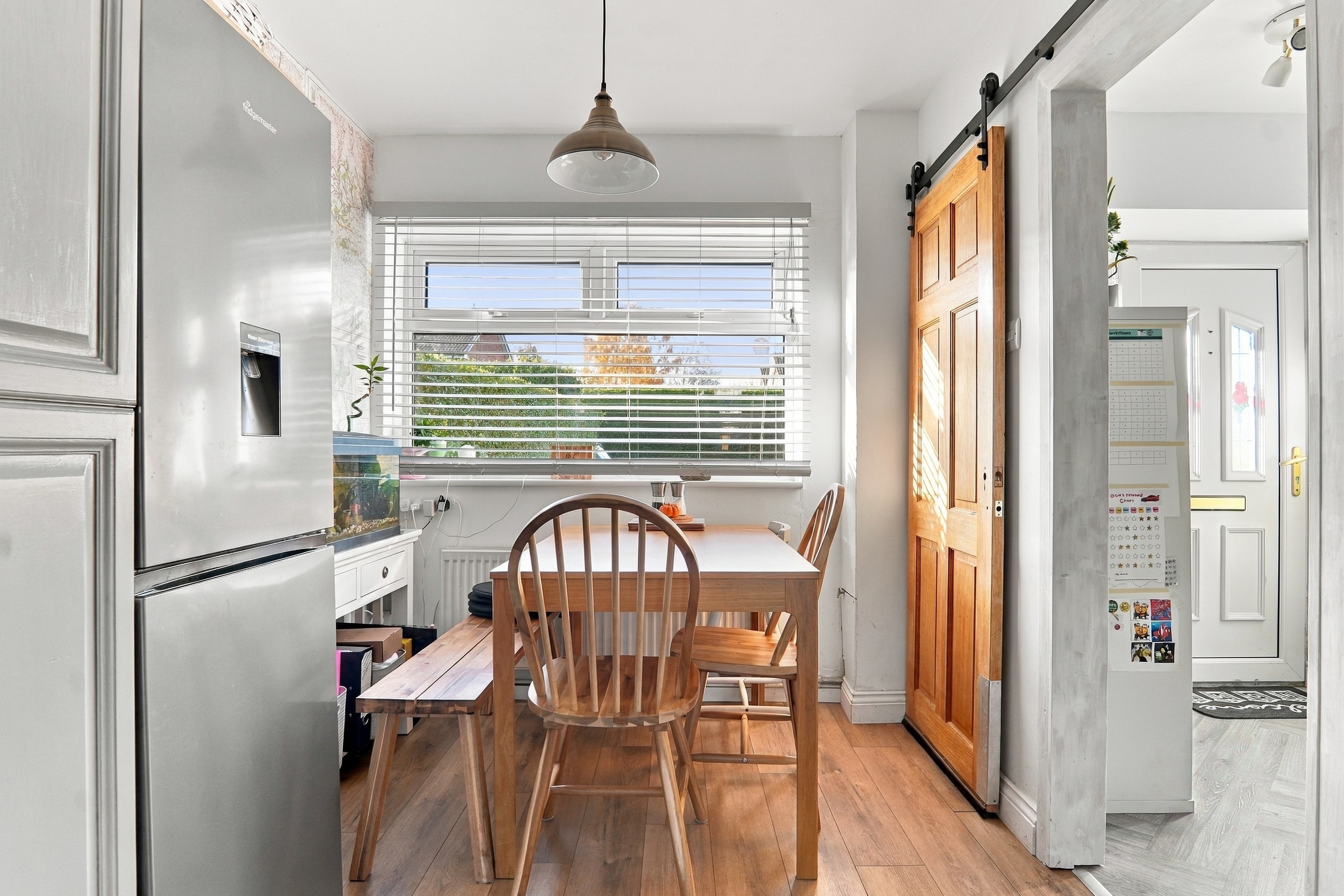
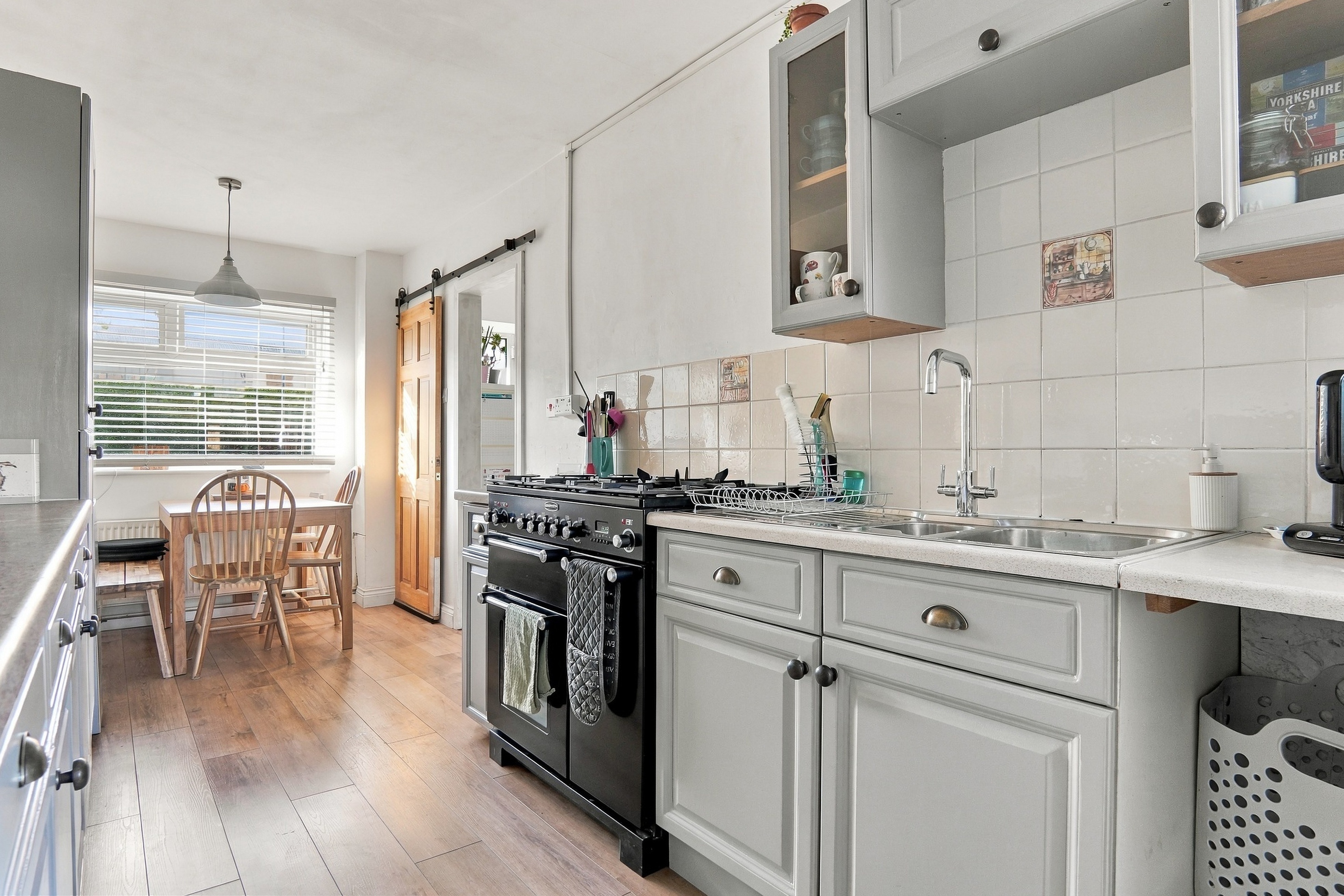
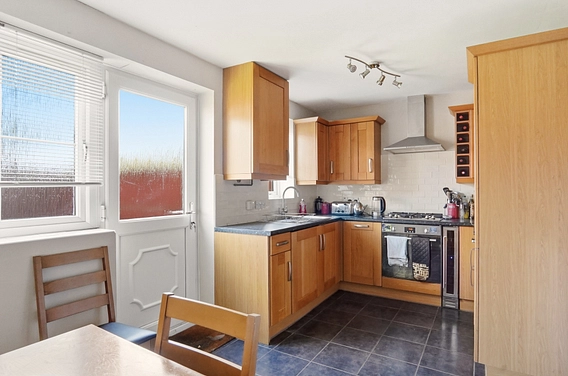
The kitchen diner also spans the full length of the property and benefits from a dual aspect, allowing plenty of natural light to flood the room. Fitted with a range of wall and base units, there is additional space for freestanding appliances, along with ample room for a dining table and chairs. A door provides further access to the rear garden, with a brick-built shed positioned immediately opposite. This could offer an excellent opportunity for extension or conversion into a useful utility space.
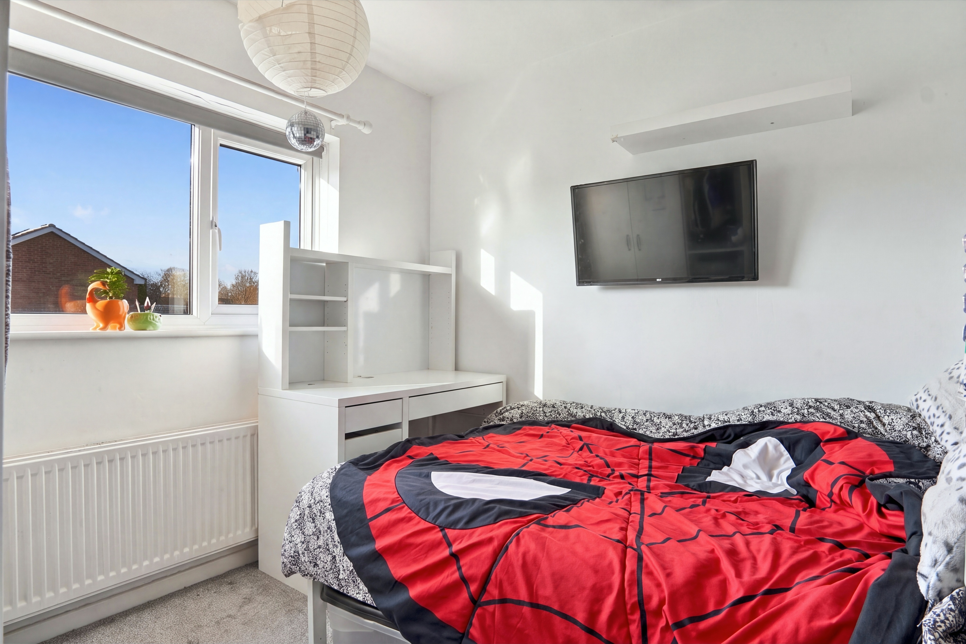
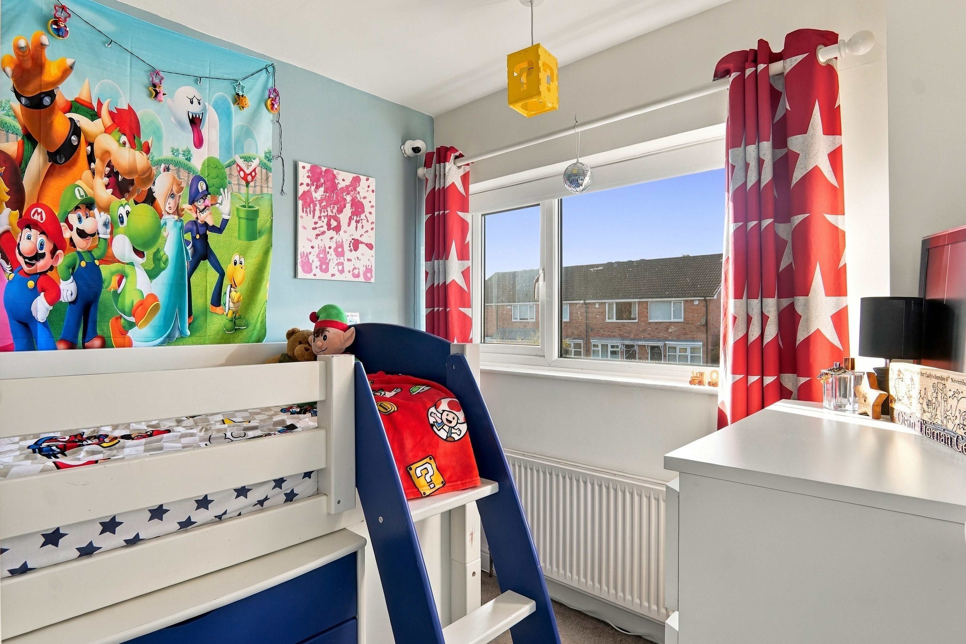
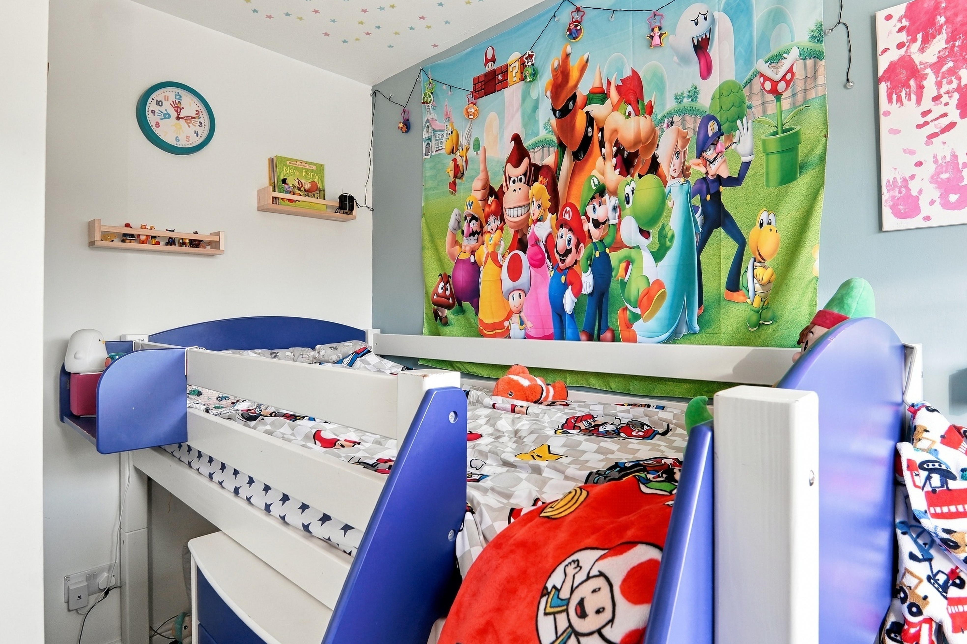
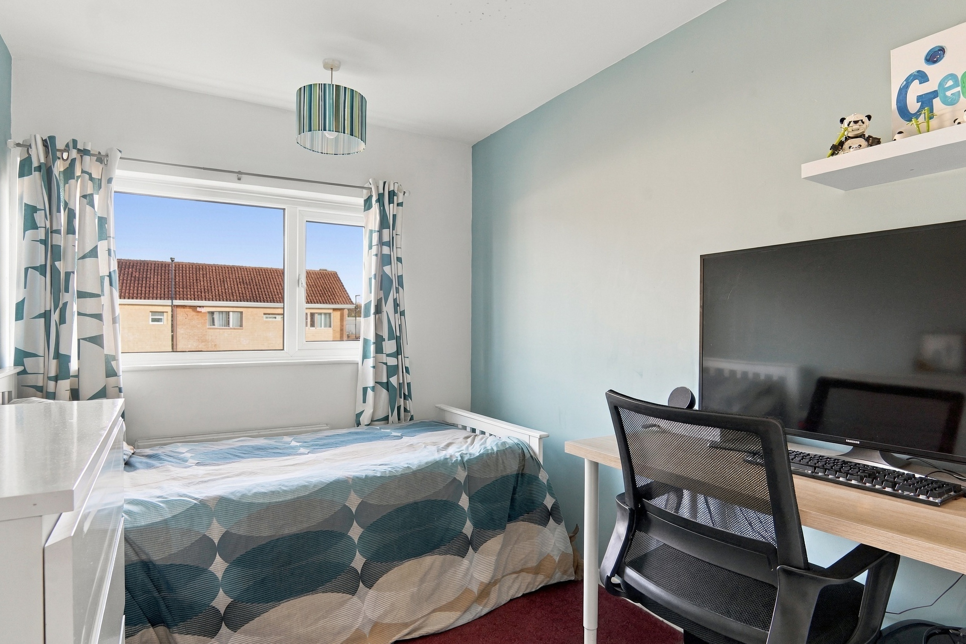
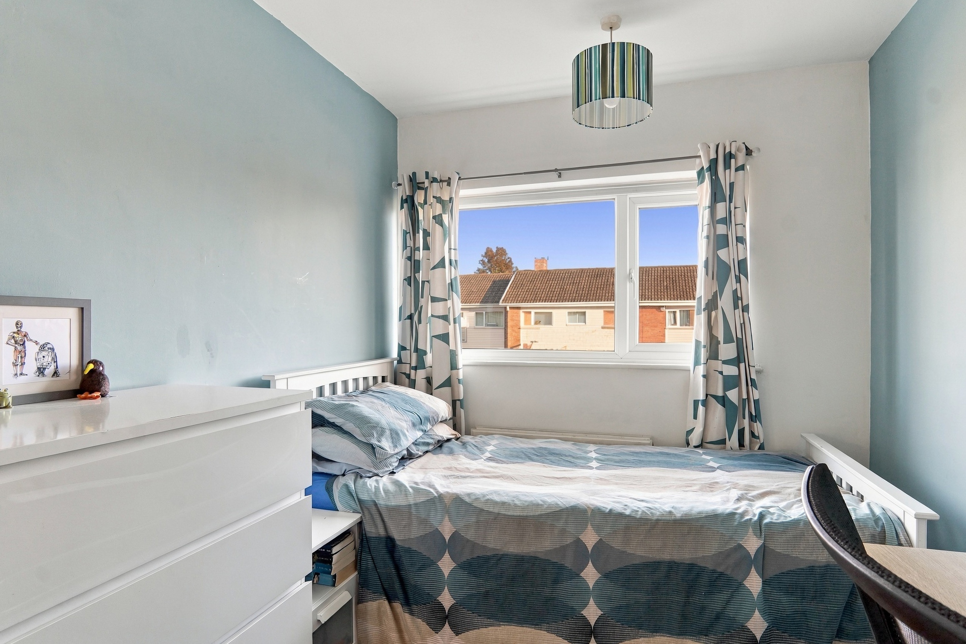
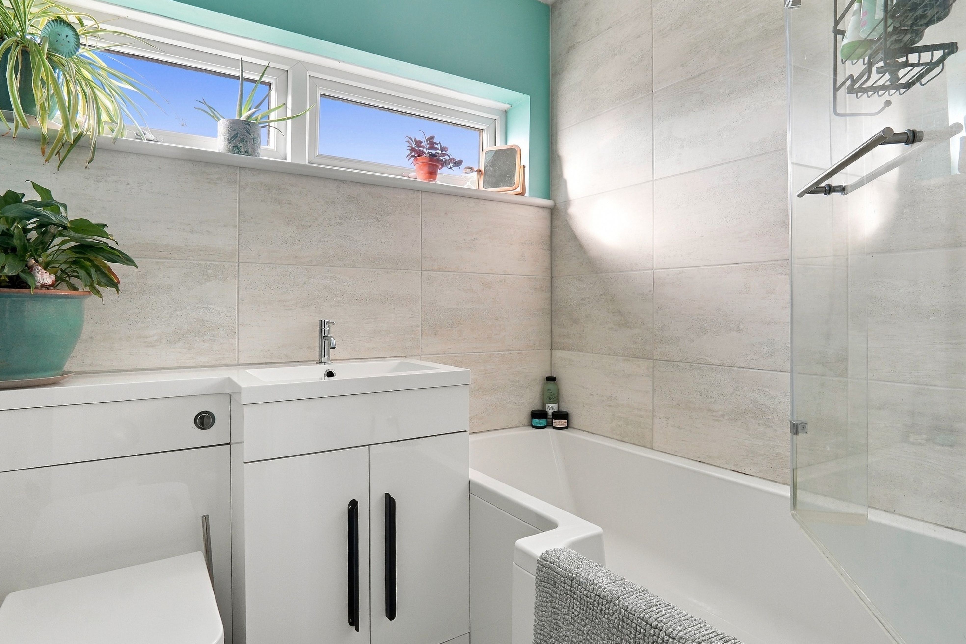
To the first floor are four well-proportioned bedrooms, comprising three comfortable double bedrooms and a fourth smaller bedroom, providing flexibility for family living, guest accommodation or home working. The family bathroom completes the accommodation and is fitted with a bath with shower over, wash basin and WC. A useful airing cupboard is also located on the landing, providing additional storage.
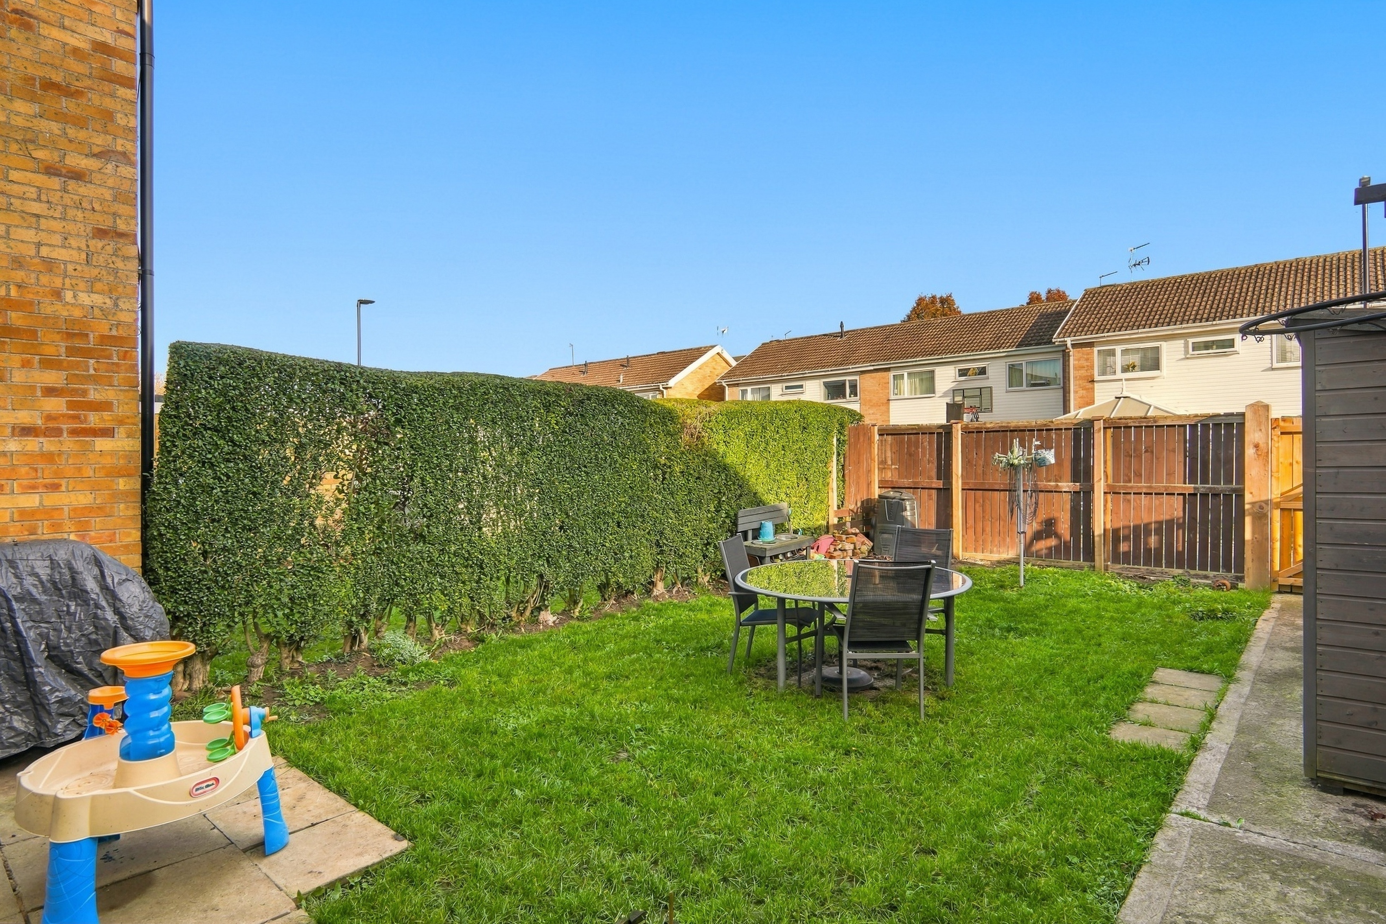
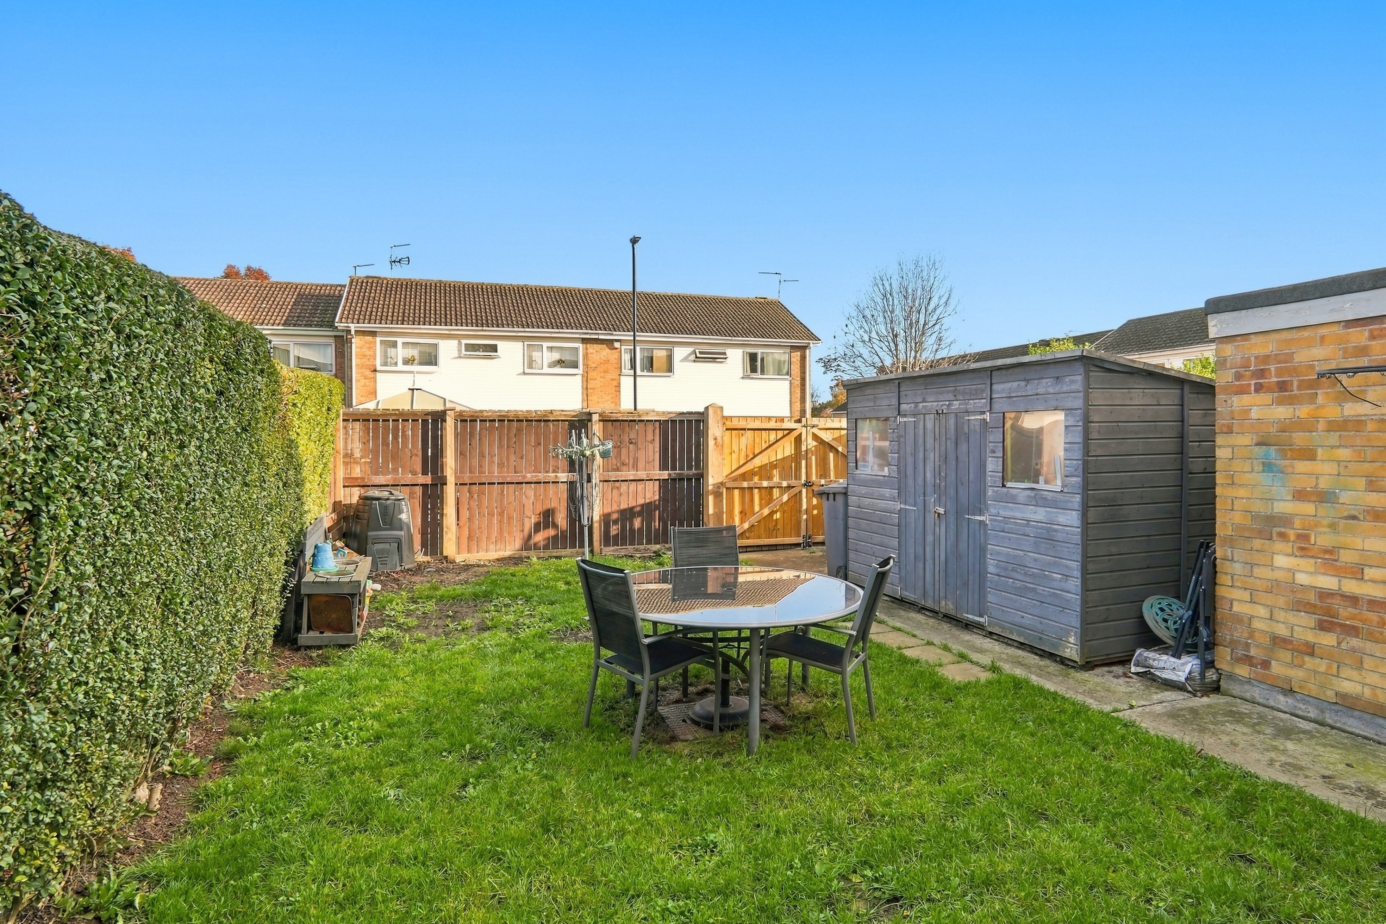
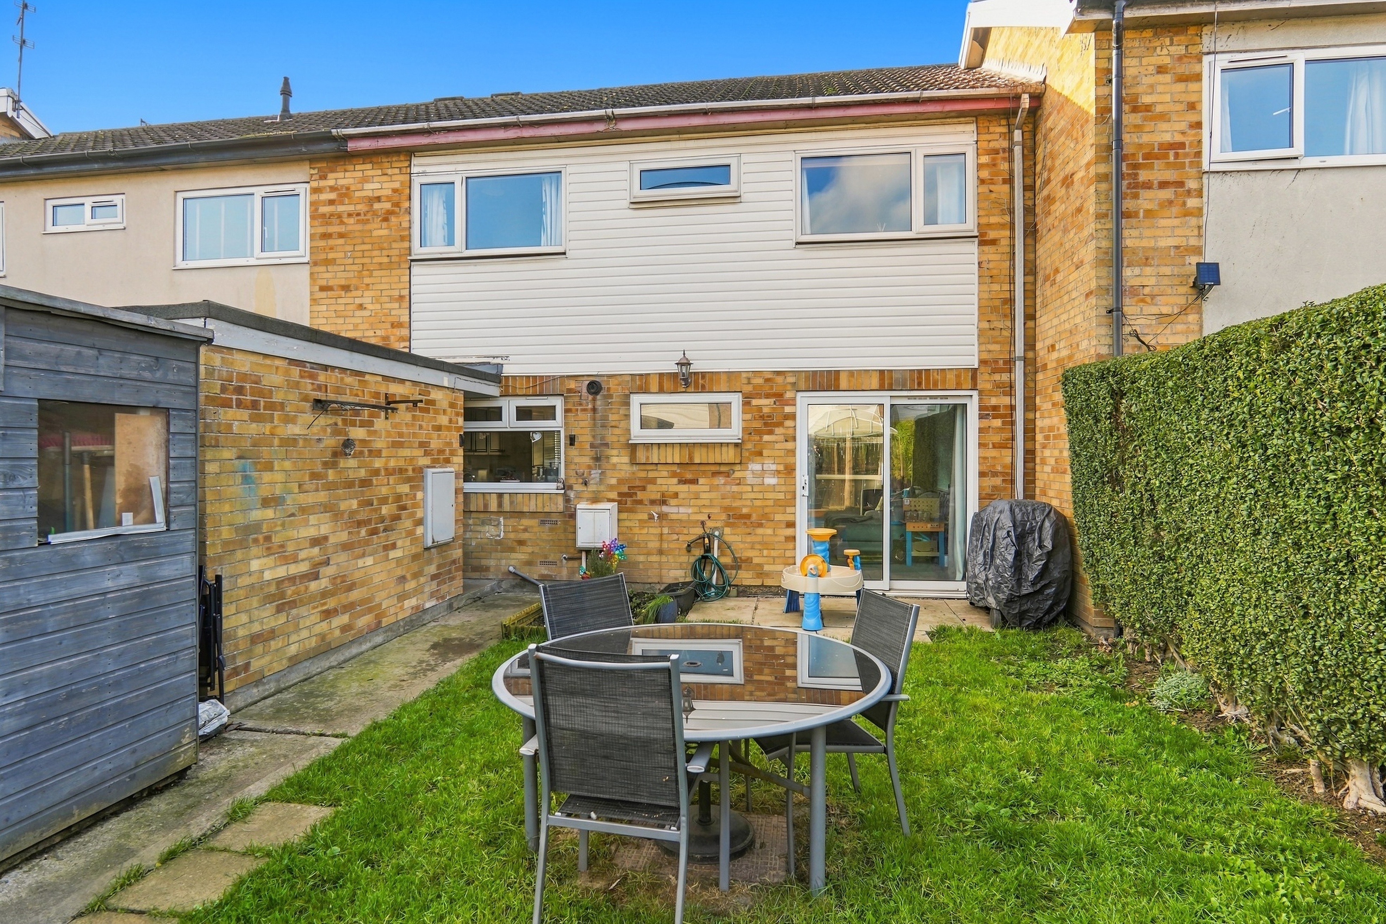
Outside, the rear garden is mainly laid to lawn, with a patio area immediately outside the living room, creating a pleasant space for outdoor seating and entertaining. There is also a wooden garden shed and a pathway leading to the rear access gates. These gates can be fully opened to allow a vehicle to be brought into the garden, providing the benefit of off-street parking.
Overall, this is a spacious and well-presented family home offering four bedrooms, generous living accommodation and a convenient location close to local shops, leisure facilities and regular transport links into York city centre.
Set back from the road, the property has a gravelled front garden with a pathway leading to the front entrance. Upon entering, you are welcomed into a spacious entrance hallway, which provides access to a useful downstairs WC and stairs to the first floor.
The living room extends the full length of the property, creating a generous reception space with plenty of room for a variety of furniture arrangements. Patio doors provide direct access to the rear garden, while the overall proportions also offer the potential to incorporate a second dining area if desired.
The kitchen diner also spans the full length of the property and benefits from a dual aspect, allowing plenty of natural light to flood the room. Fitted with a range of wall and base units, there is additional space for freestanding appliances, along with ample room for a dining table and chairs. A door provides further access to the rear garden, with a brick-built shed positioned immediately opposite. This could offer an excellent opportunity for extension or conversion into a useful utility space.
To the first floor are four well-proportioned bedrooms, comprising three comfortable double bedrooms and a fourth smaller bedroom, providing flexibility for family living, guest accommodation or home working. The family bathroom completes the accommodation and is fitted with a bath with shower over, wash basin and WC. A useful airing cupboard is also located on the landing, providing additional storage.
Outside, the rear garden is mainly laid to lawn, with a patio area immediately outside the living room, creating a pleasant space for outdoor seating and entertaining. There is also a wooden garden shed and a pathway leading to the rear access gates. These gates can be fully opened to allow a vehicle to be brought into the garden, providing the benefit of off-street parking.
Overall, this is a spacious and well-presented family home offering four bedrooms, generous living accommodation and a convenient location close to local shops, leisure facilities and regular transport links into York city centre.
What's nearby?
Try out one of our calculators
Mortgage calculator
Your approximate mortgage cost is:
£1,186/month
Stamp duty calculator
Stamp duty to pay
£0
Similar Properties
£280,000Asking Price
Lowick, York, YO24
£250,000Asking Price
Horner Street, York, YO30
£240,000Guide price
Lucas Avenue, York, YO30
£250,000Asking Price
Little Avenue, York, YO30
£295,000Guide price
Wellesley Close, York, YO30
£300,000Guide price
Hambleton Way, Huntington, York, YO32