
For Sale
£190,000
Peppermint Way, Selby, YO8
2 beds
1 bath
1 reception
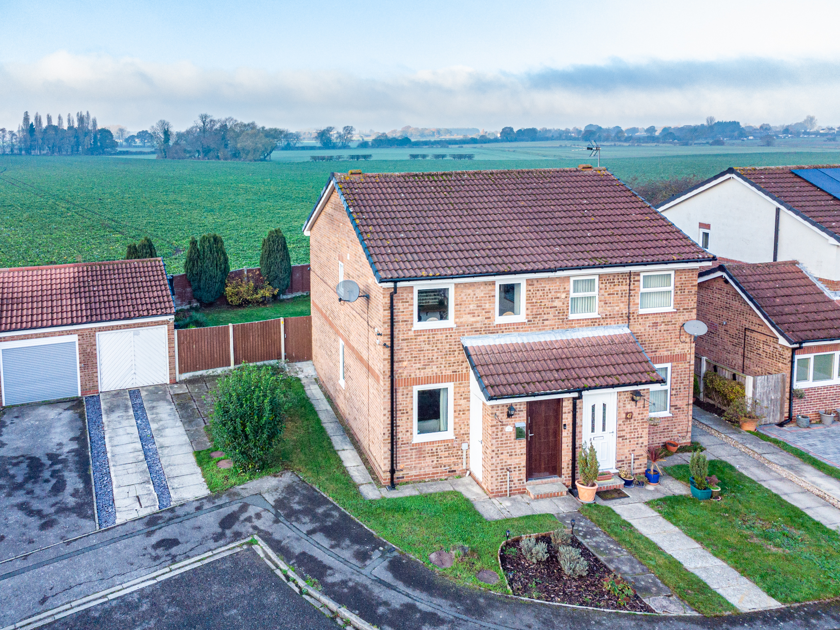
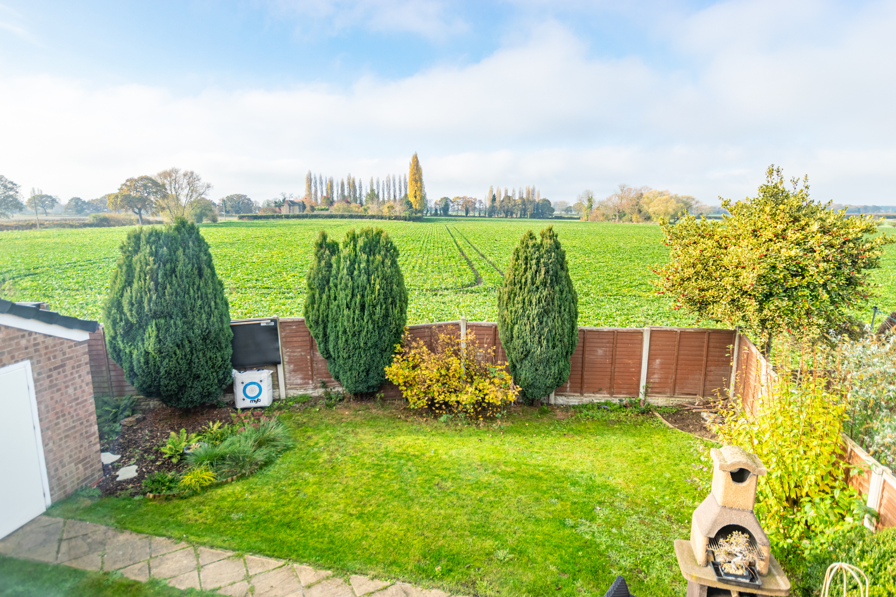
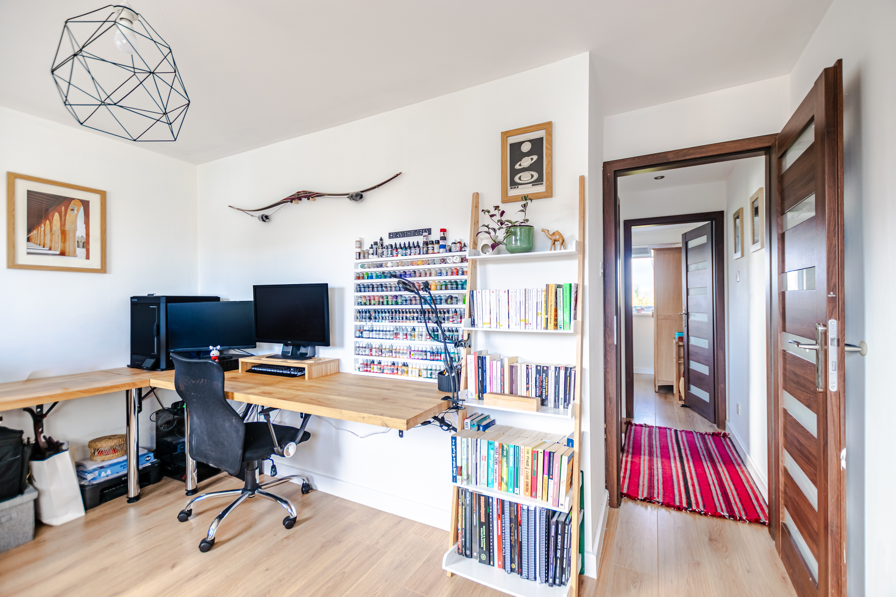
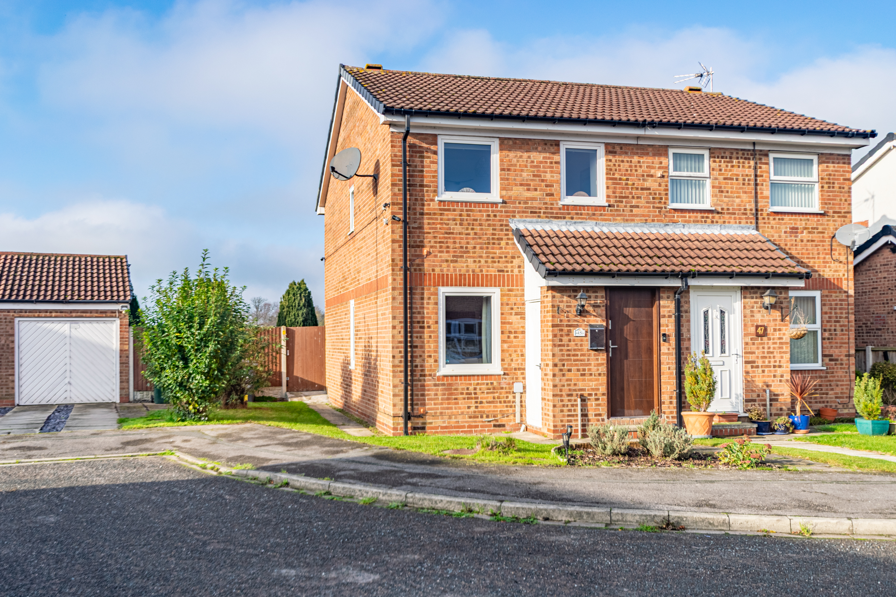
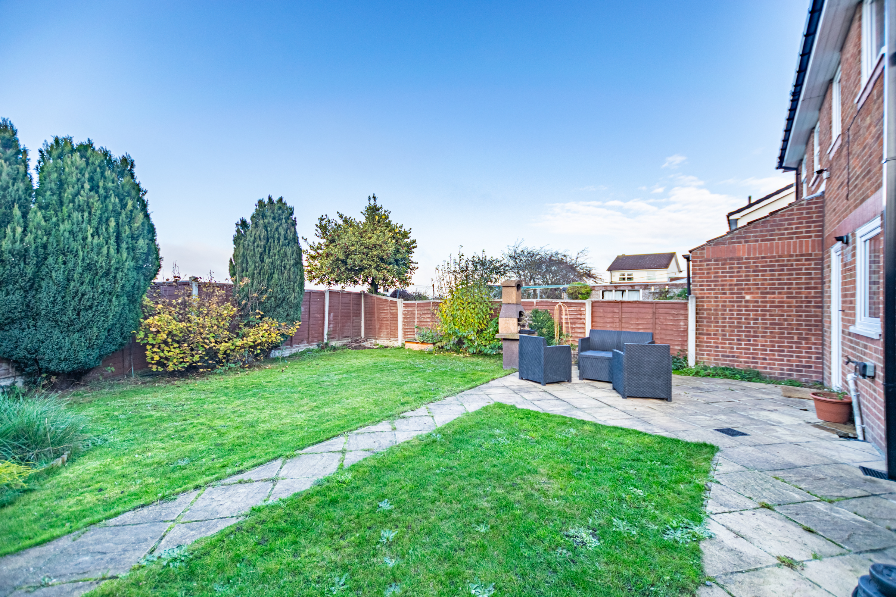
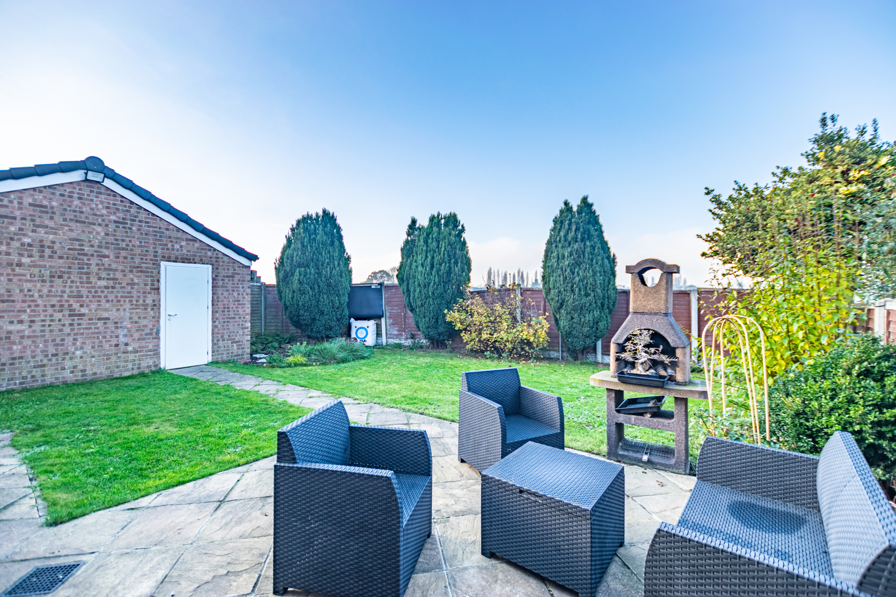
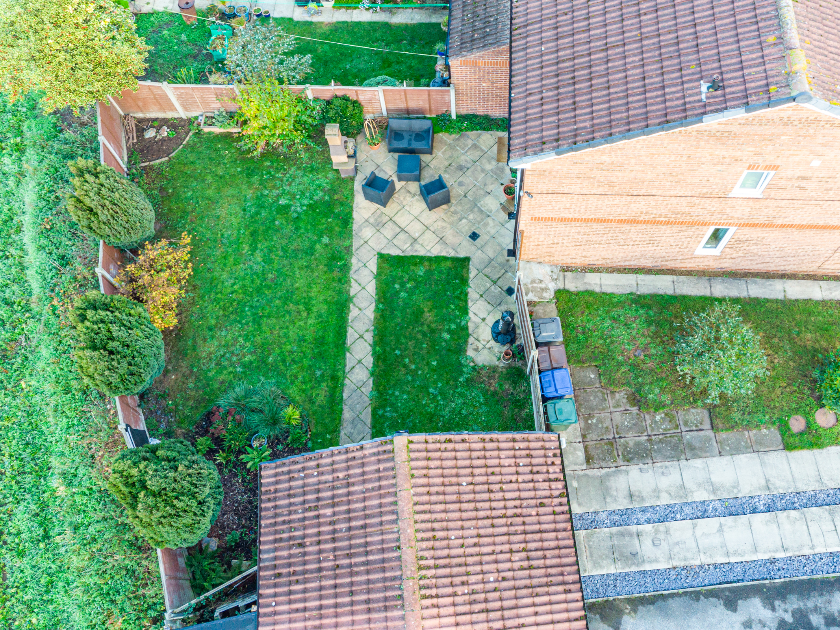
Fancy open field views and a garden made for barbecue season? This beautifully presented two-bedroom semi sits on a generous wraparound plot in a Selby cul-de-sac, within walking distance of the town centre. With two double bedrooms, a brick-built barbecue, a detached garage and ample off-street parking, it’s a first home with room to grow, subject to planning permission for any extension.
Key features
- Two Double Bedroom Semi-Detached Property
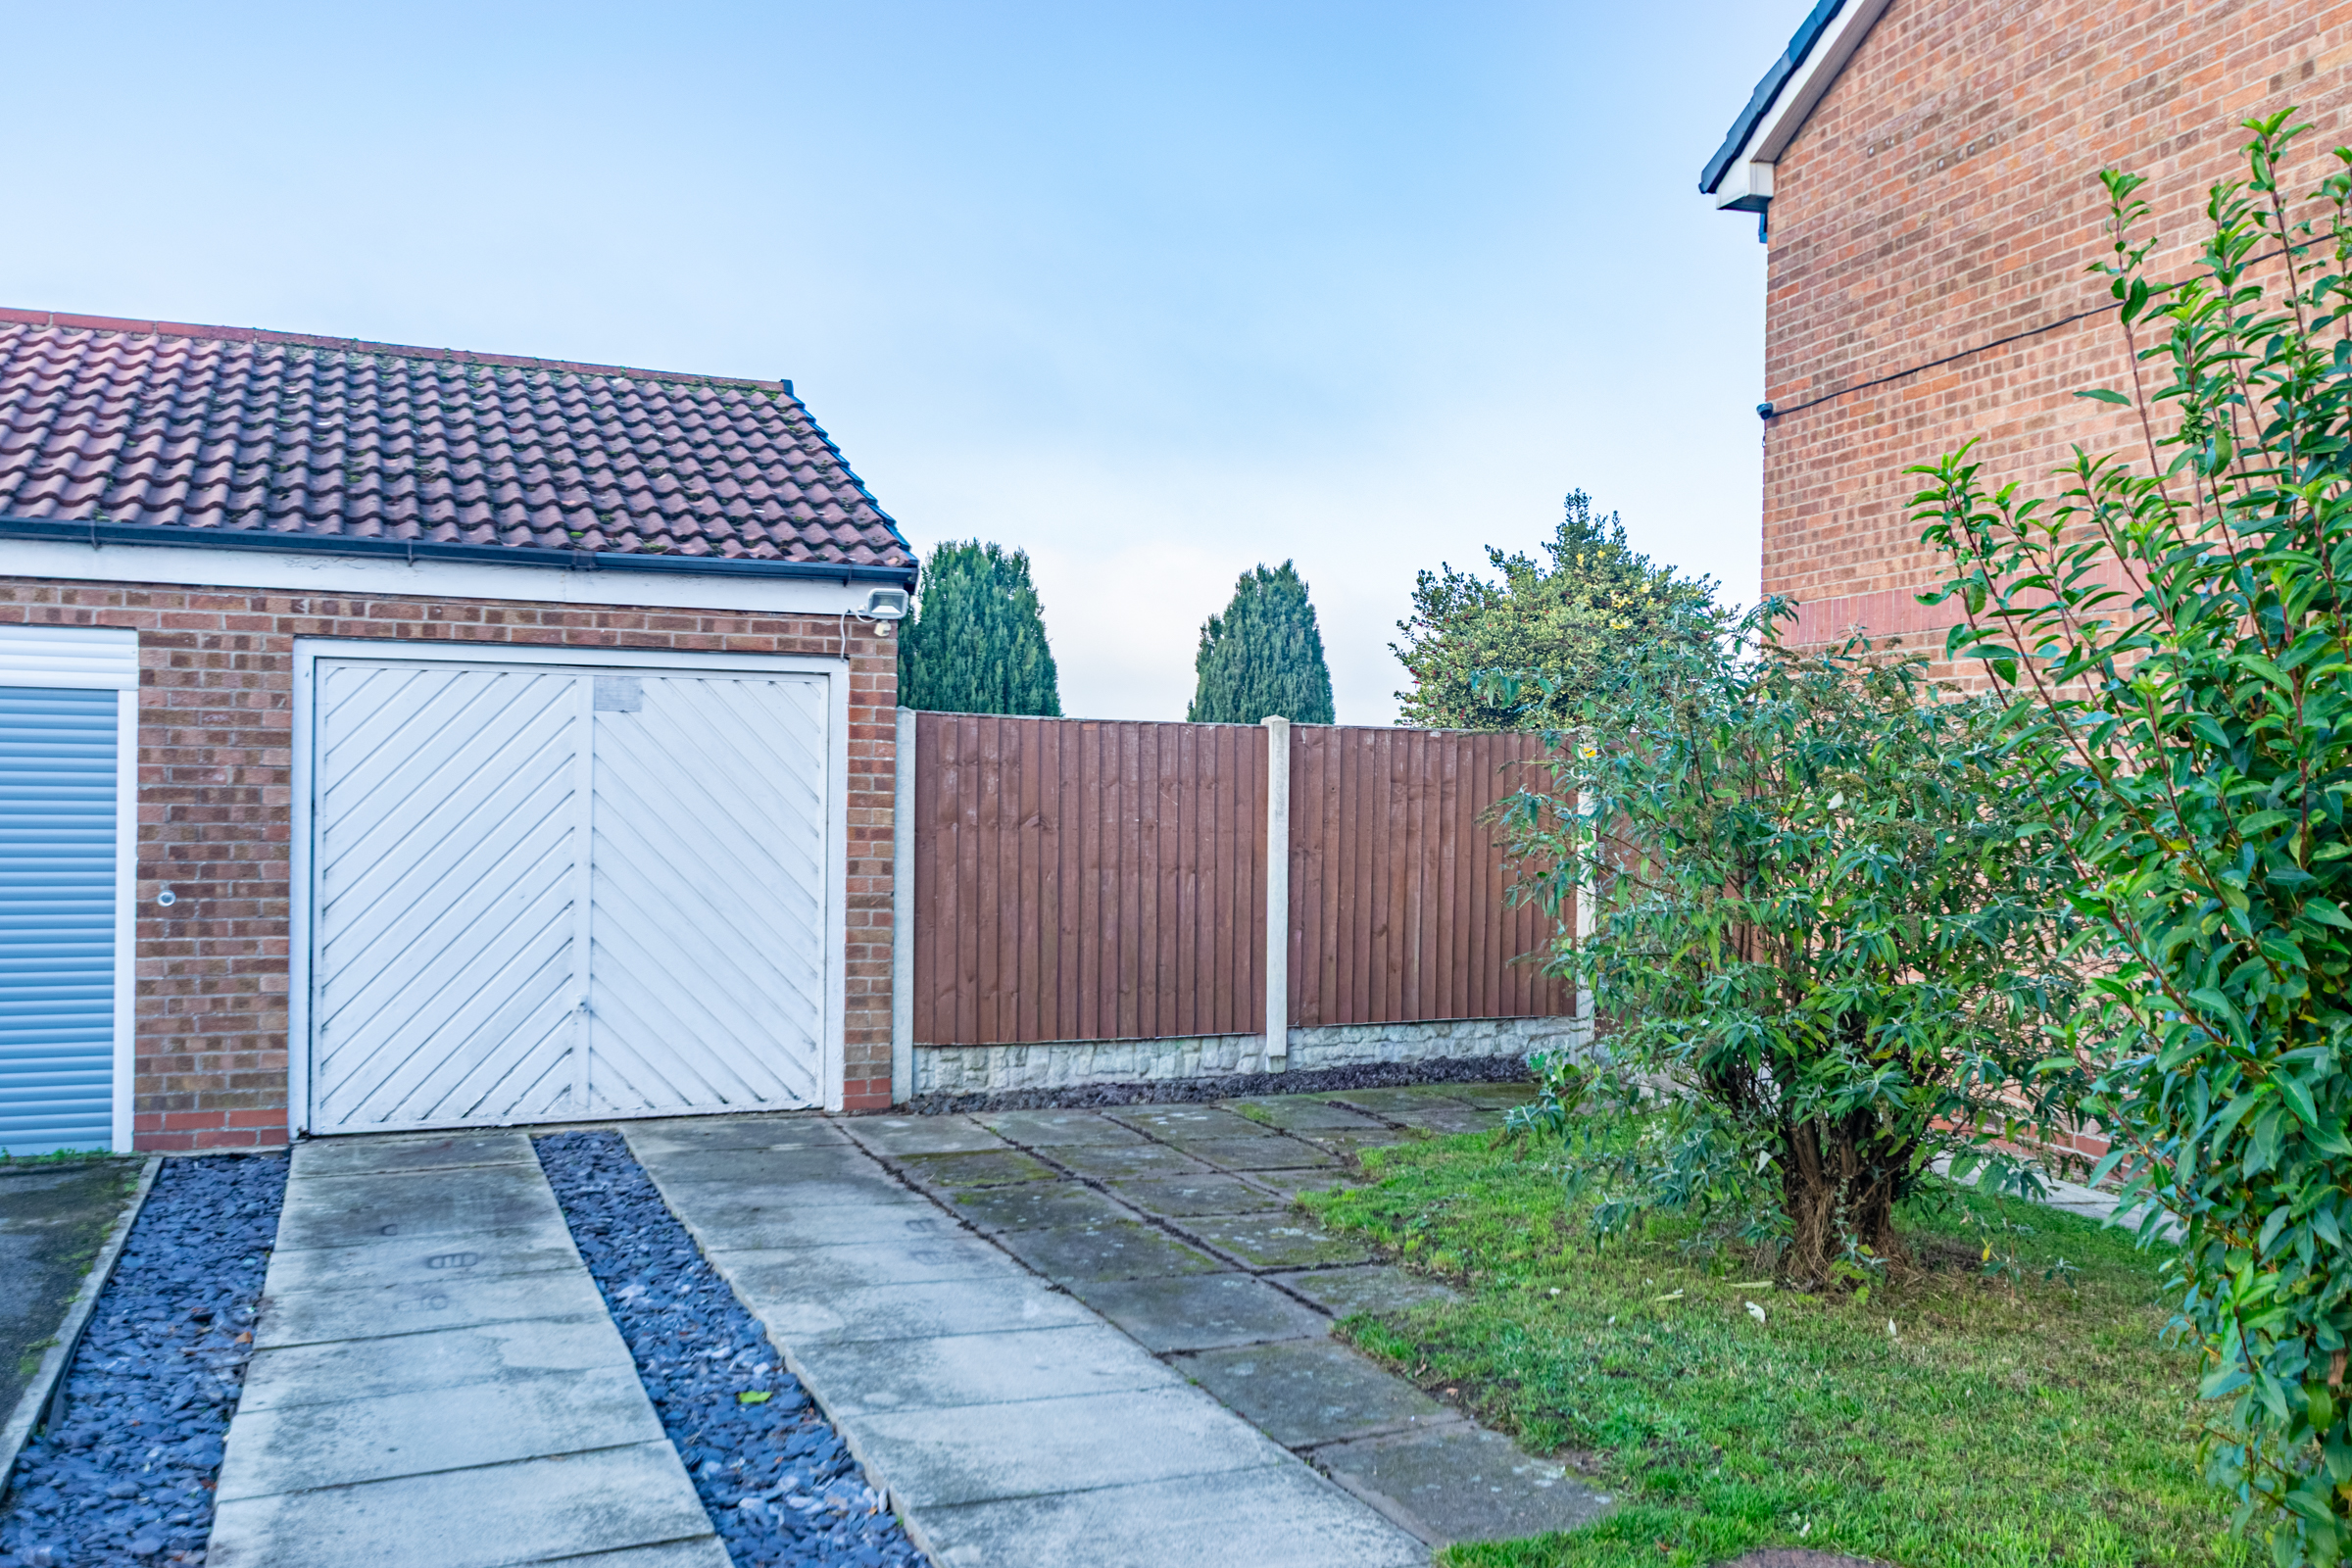
- Ample Off street Parking
- Detached Single Garage
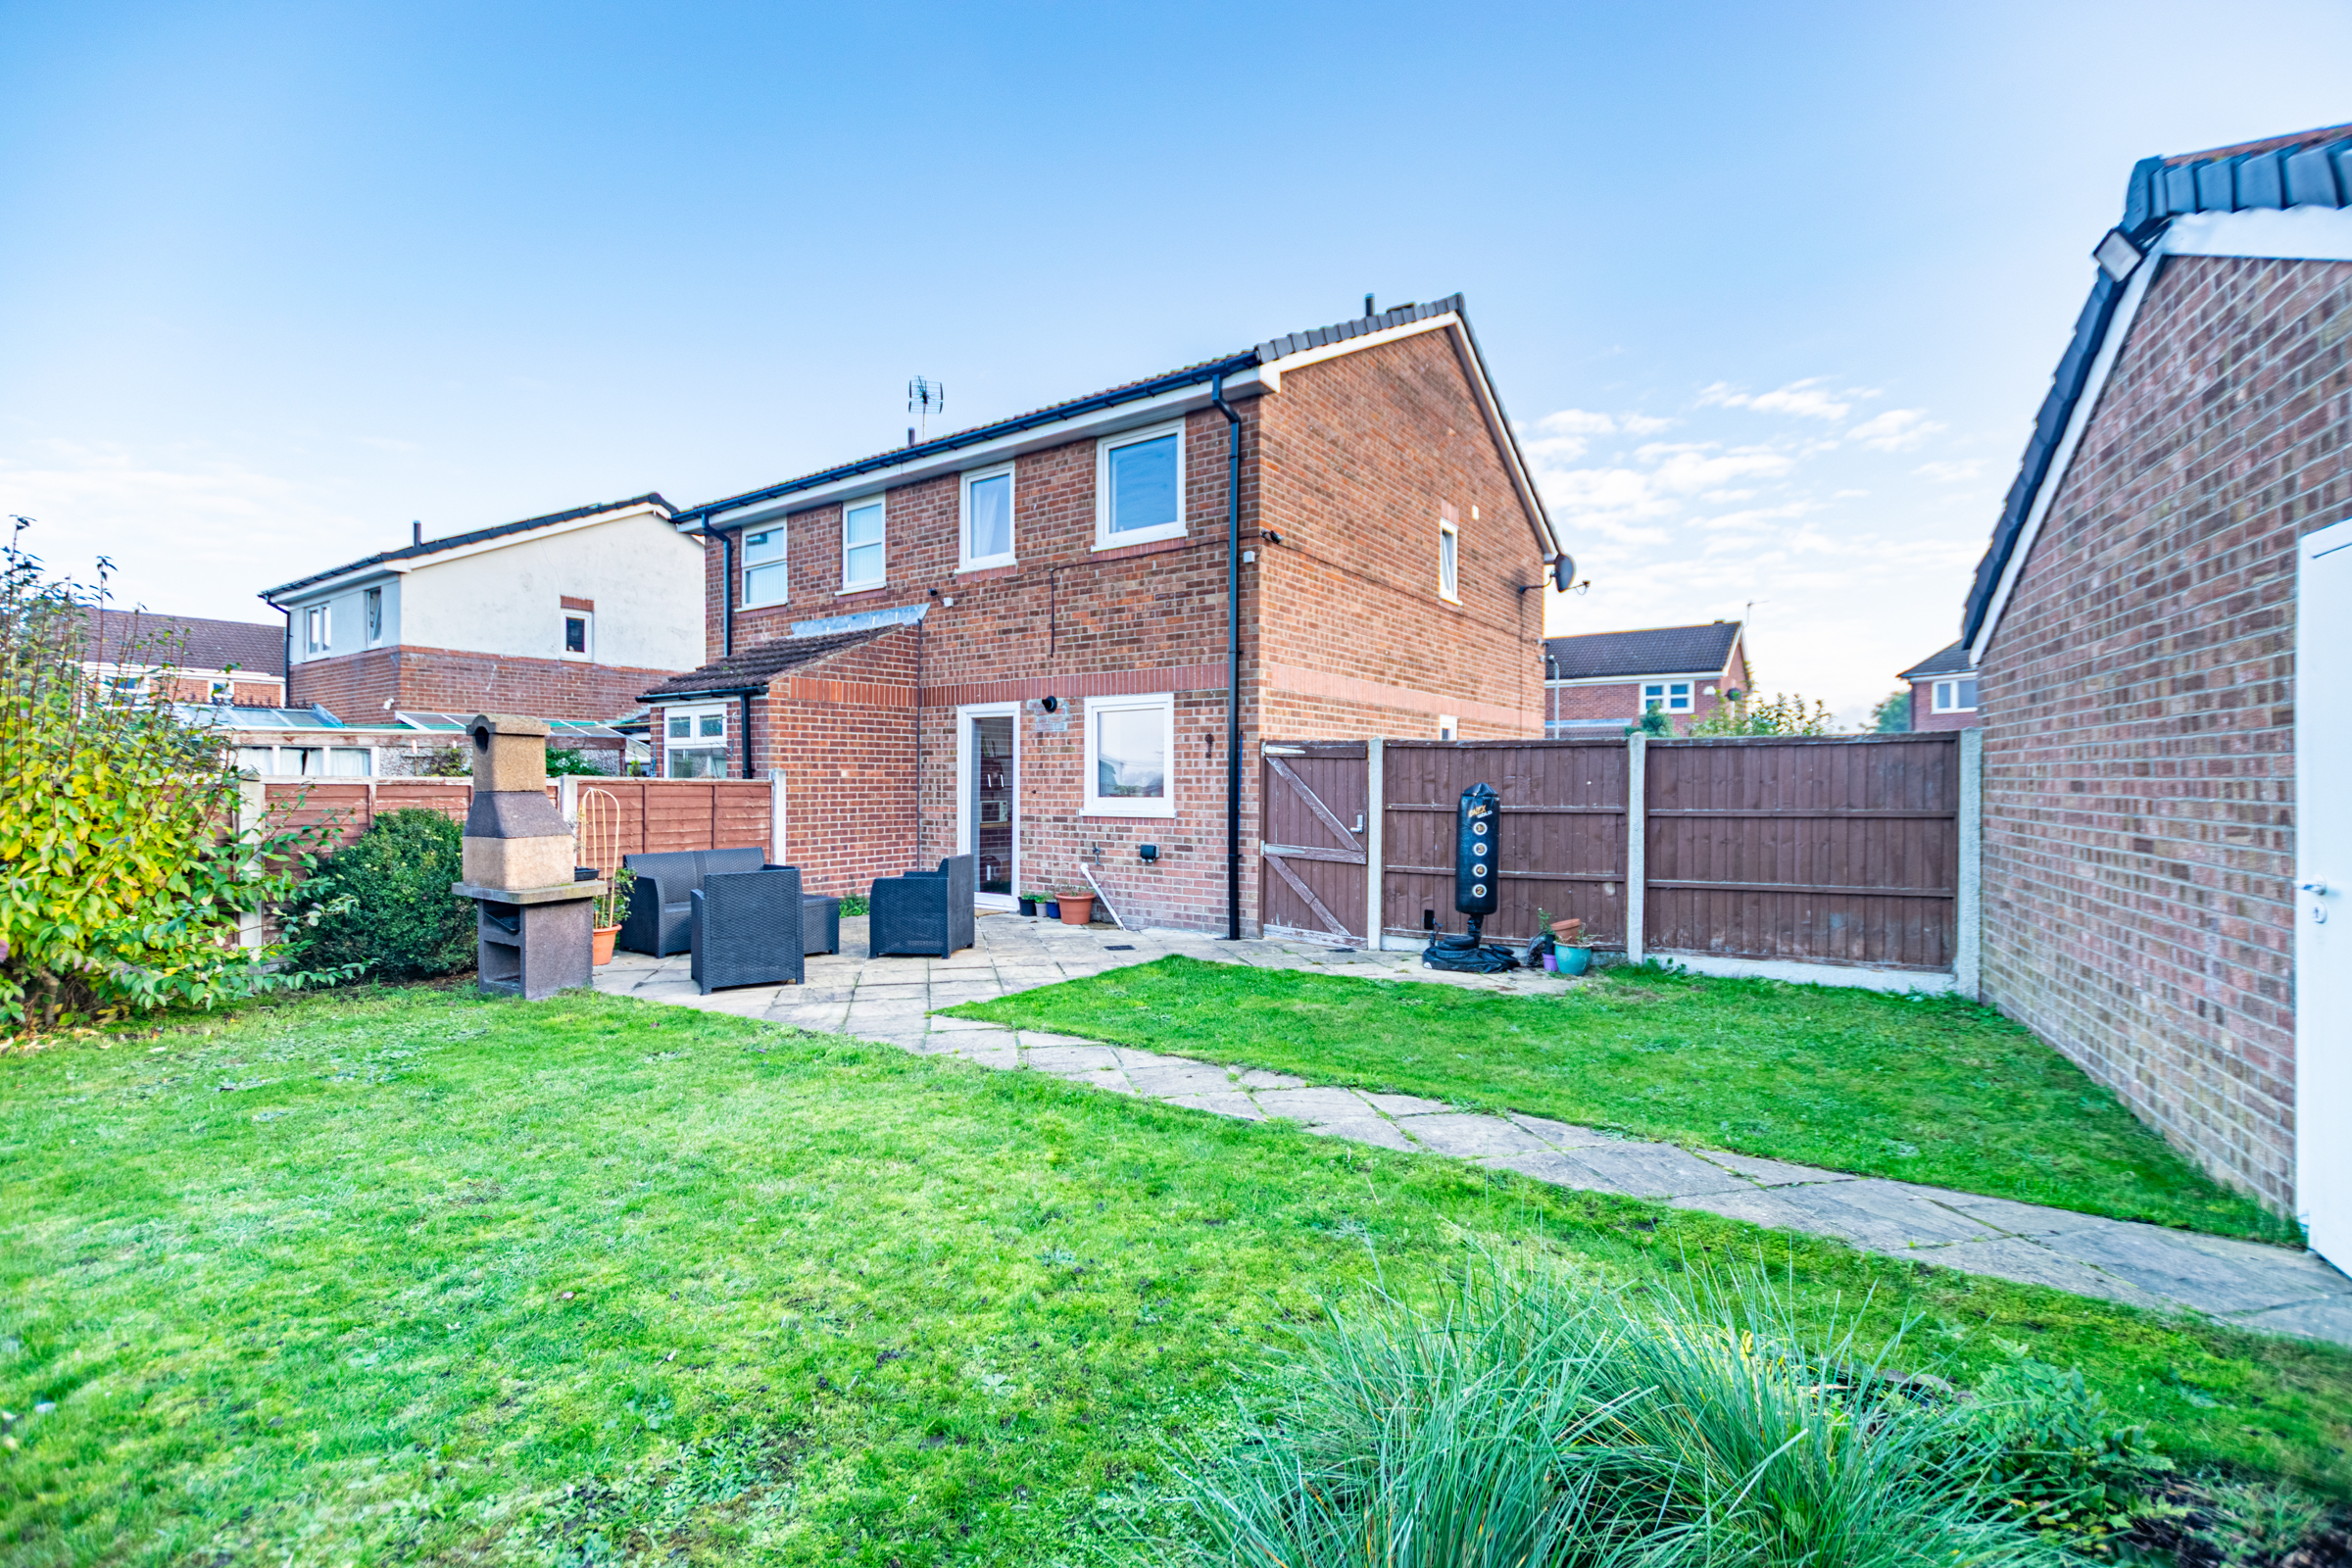
- Private & Enclosed Back Garden
- Large Corner Plot
- Walking Distance to Selby Town Centre
- Close To Amenities
- Fields View To The Rear
- Cul-De-Sac
Full property description
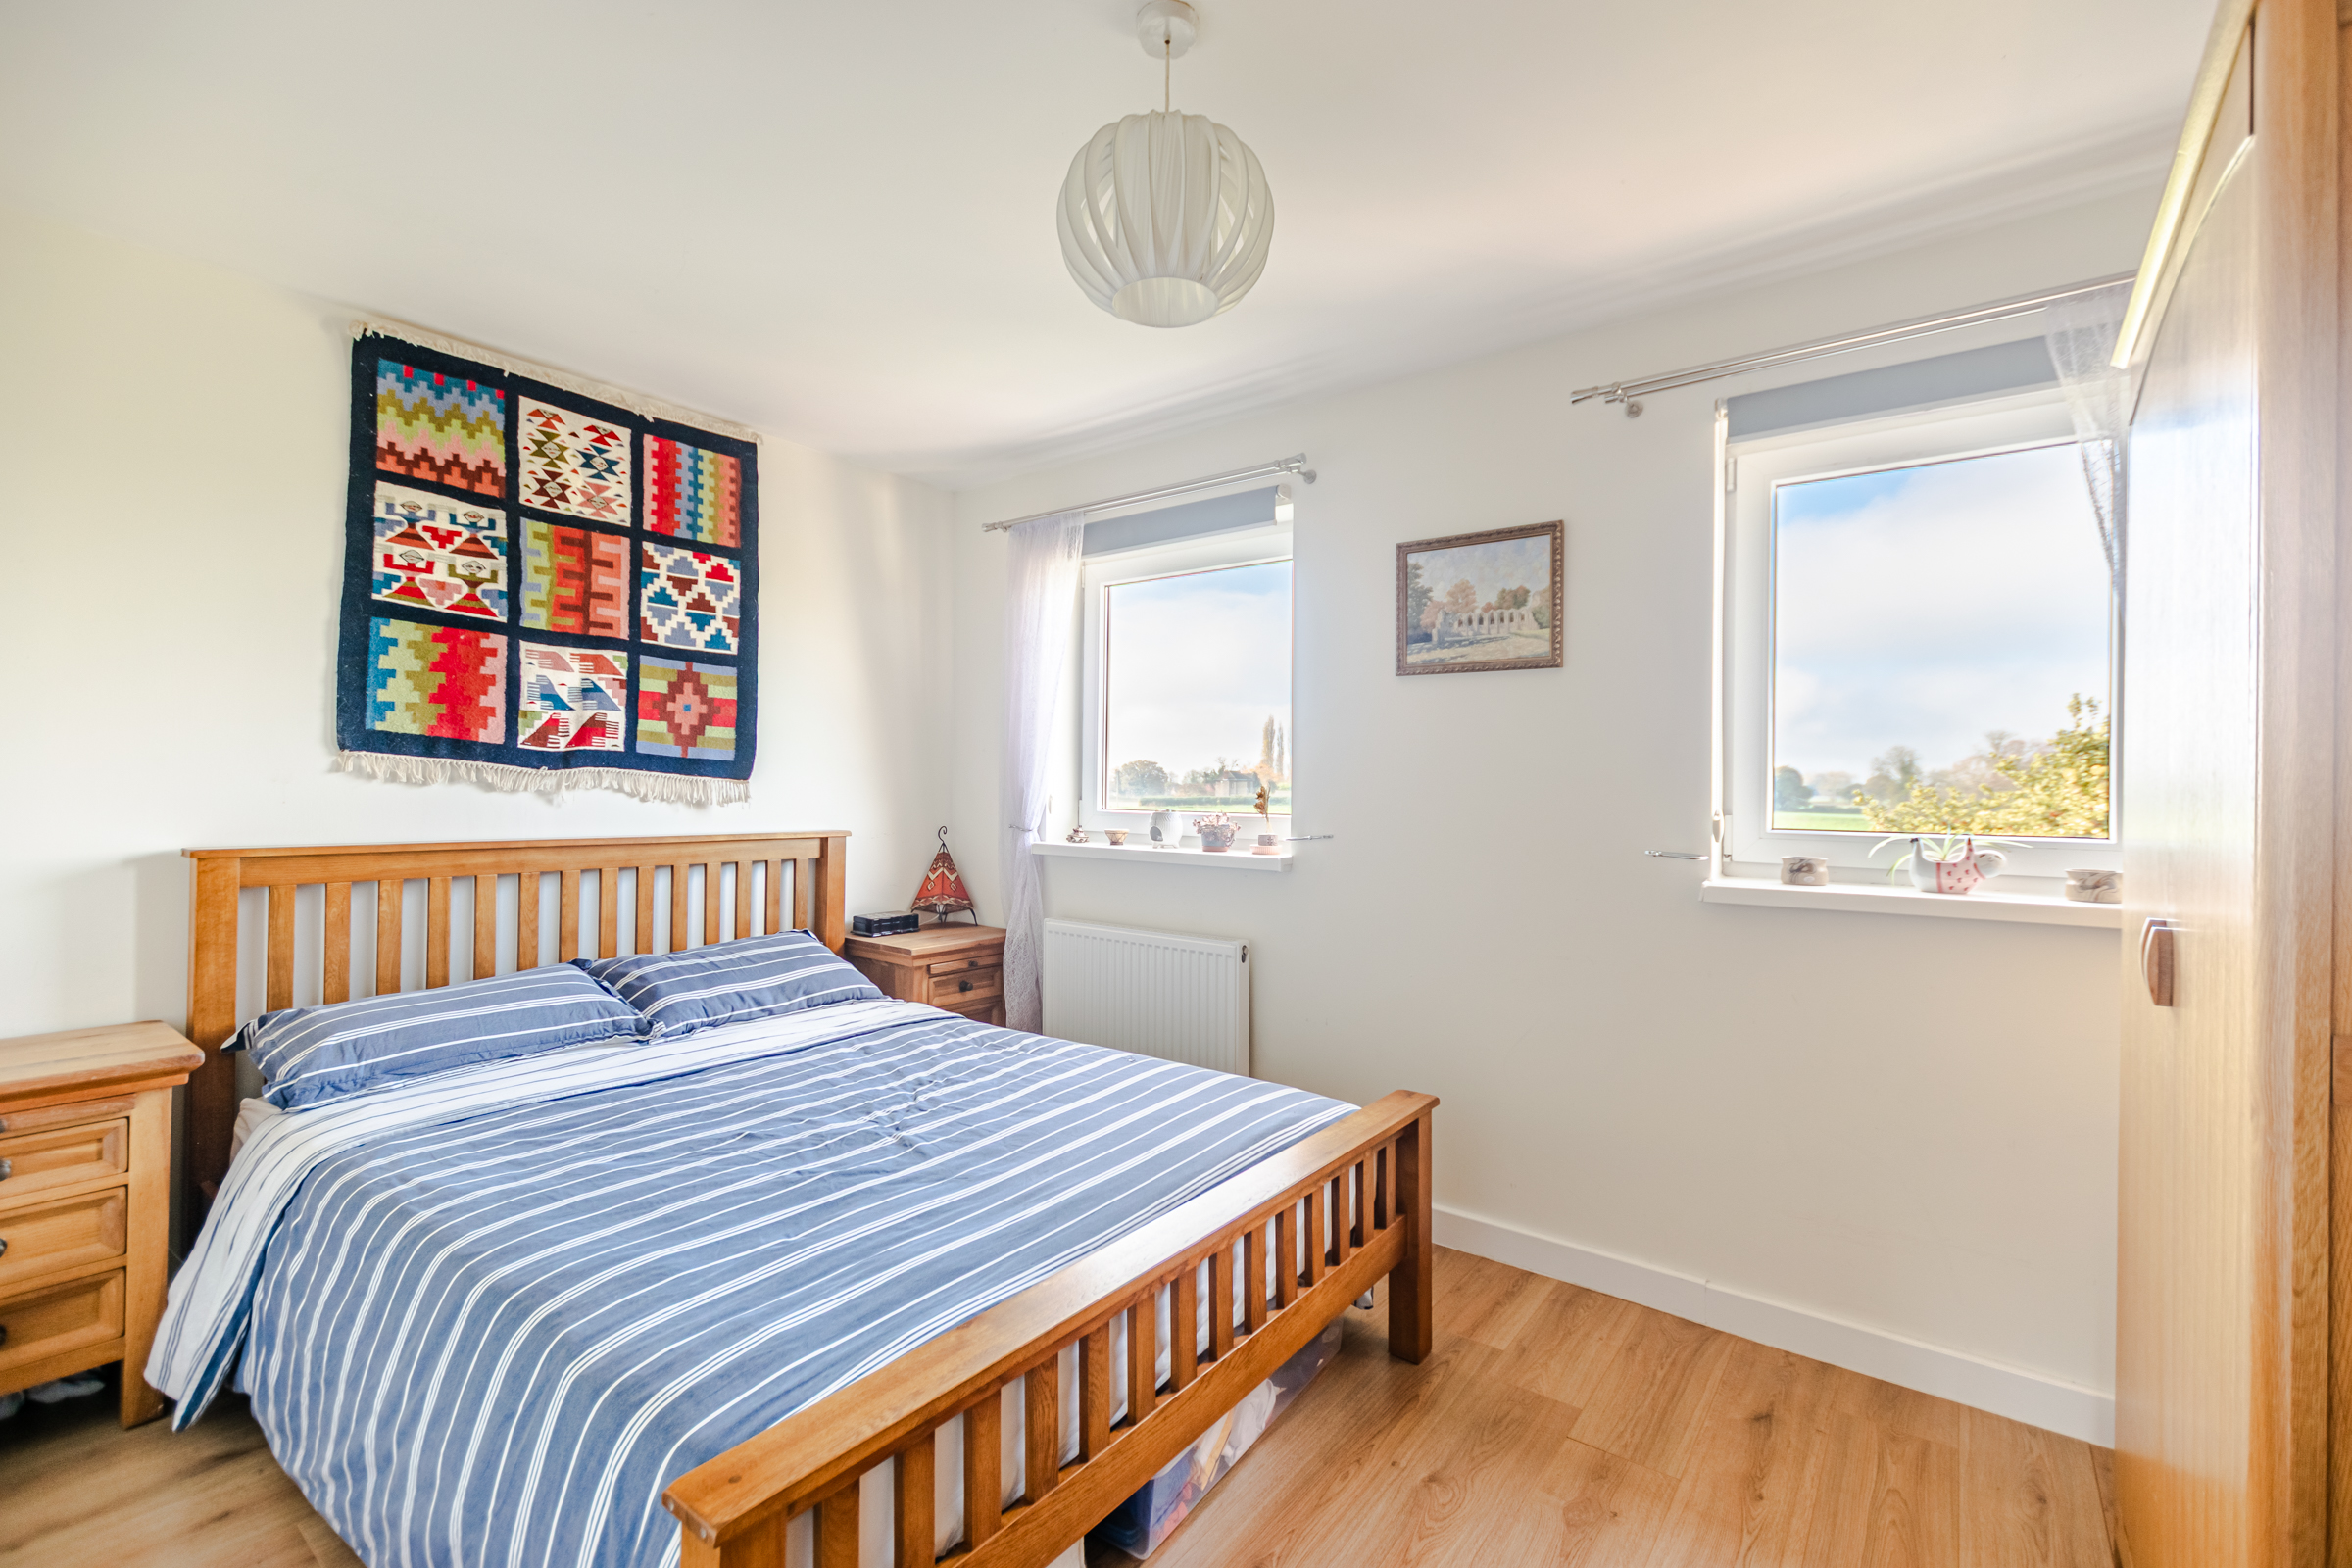
**Put this one at the top of your viewing list.** With open field views, a wraparound garden big enough to host the whole family and a brick-built barbecue ready for summer, this two-bedroom semi has a lot to get excited about. Set in a Selby cul-de-sac within walking distance of the town centre, it also comes with a detached single garage, ample off-street parking and scope to extend, subject to the necessary planning permissions.
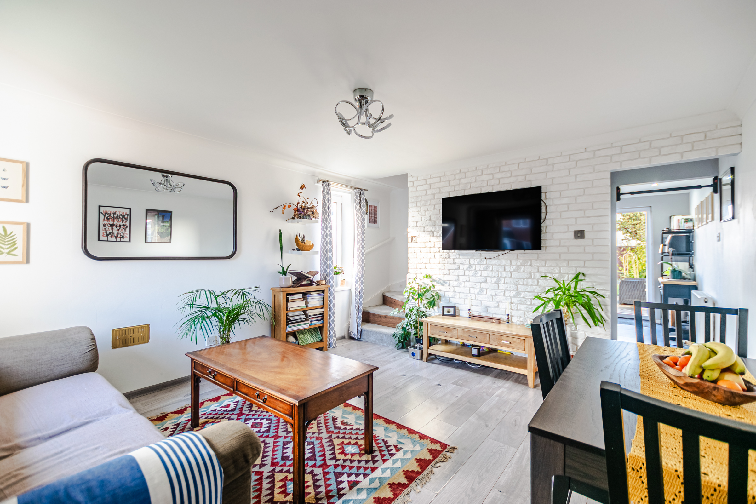
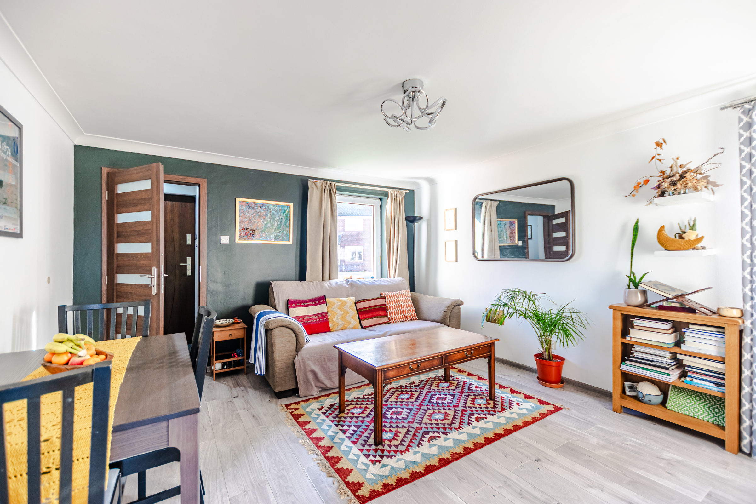
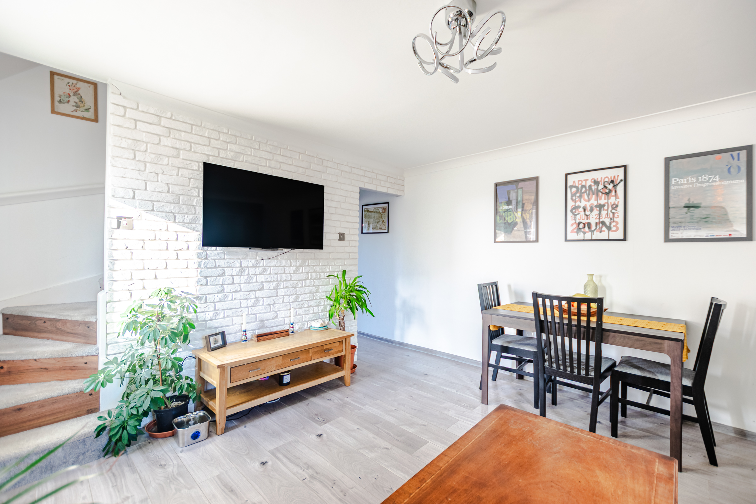
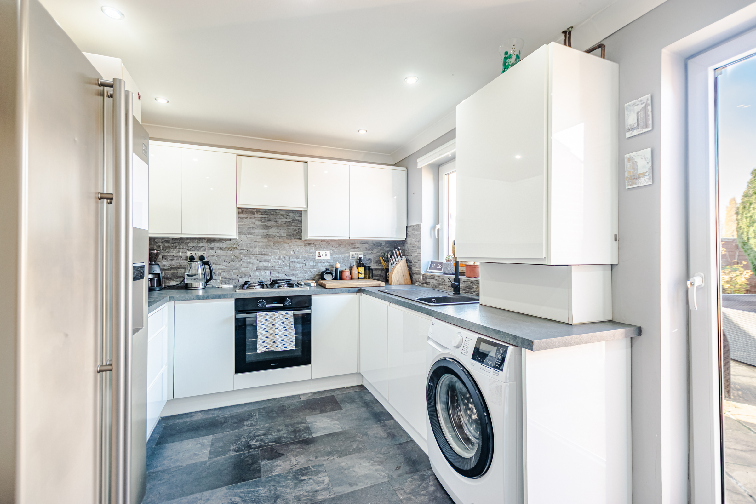
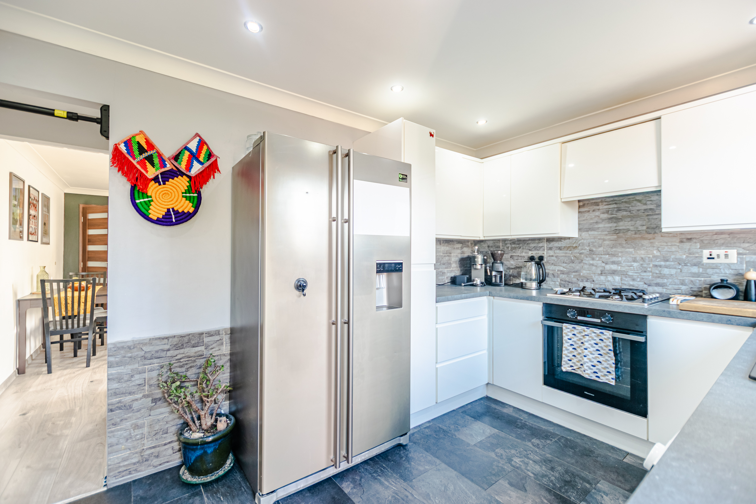
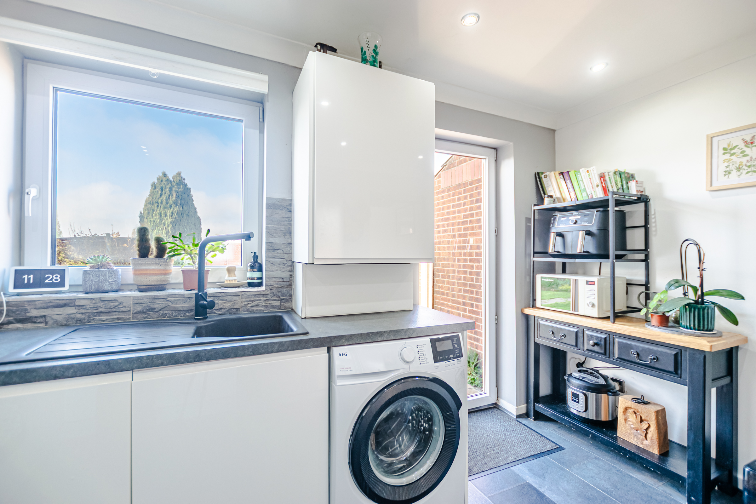
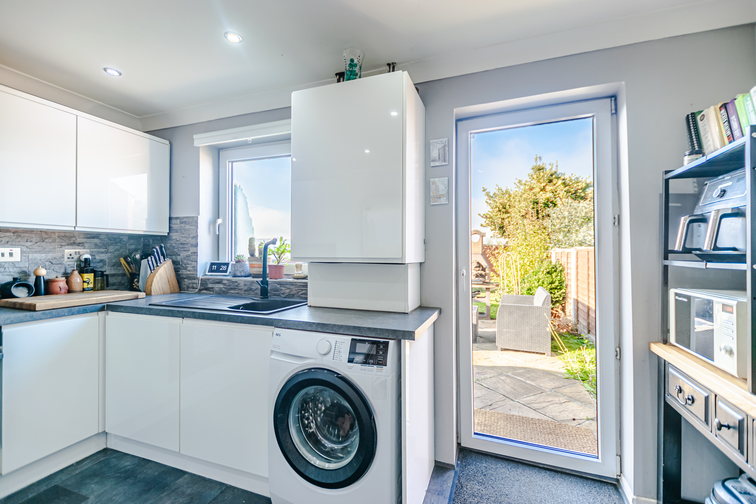
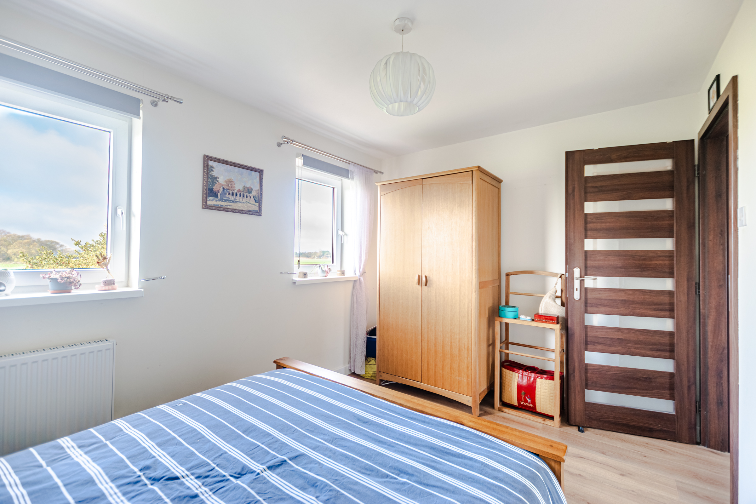
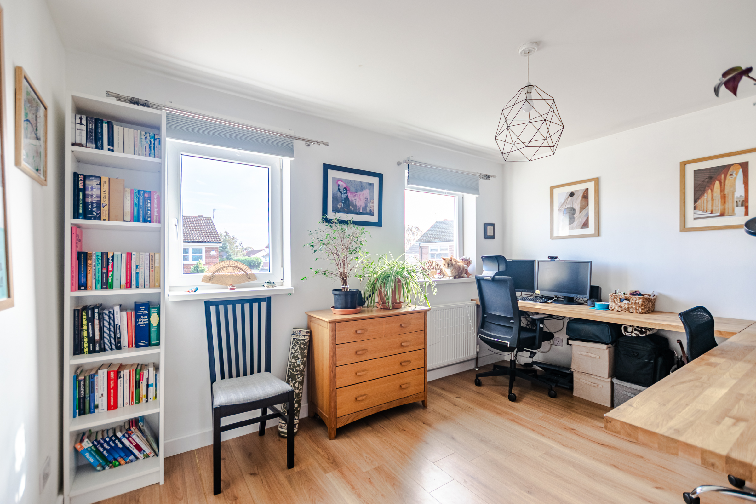
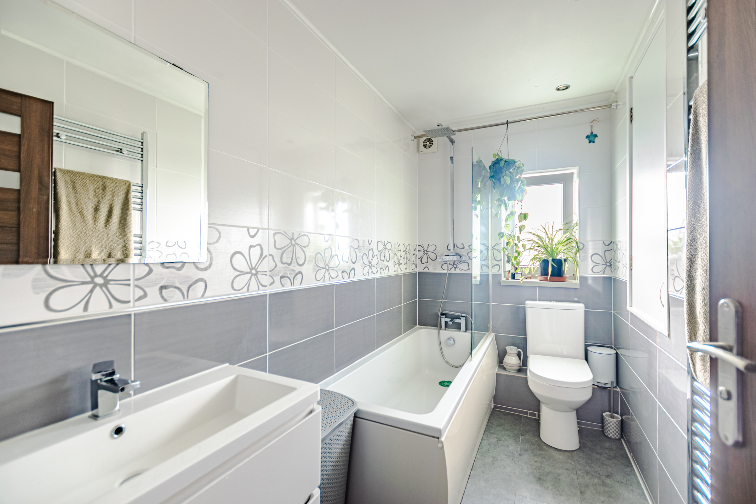
An entrance porch opens into a spacious living room with laminate flooring and plenty of room to put your feet up. The kitchen diner has doors straight out to the rear garden, making it easy to take dinner outside on warmer evenings. It features wood-effect tiled flooring, a built-in cooker and space for a freestanding washing machine and fridge-freezer, with a handy understairs cupboard nearby. Upstairs, there are two double bedrooms and a good-sized modern bathroom.
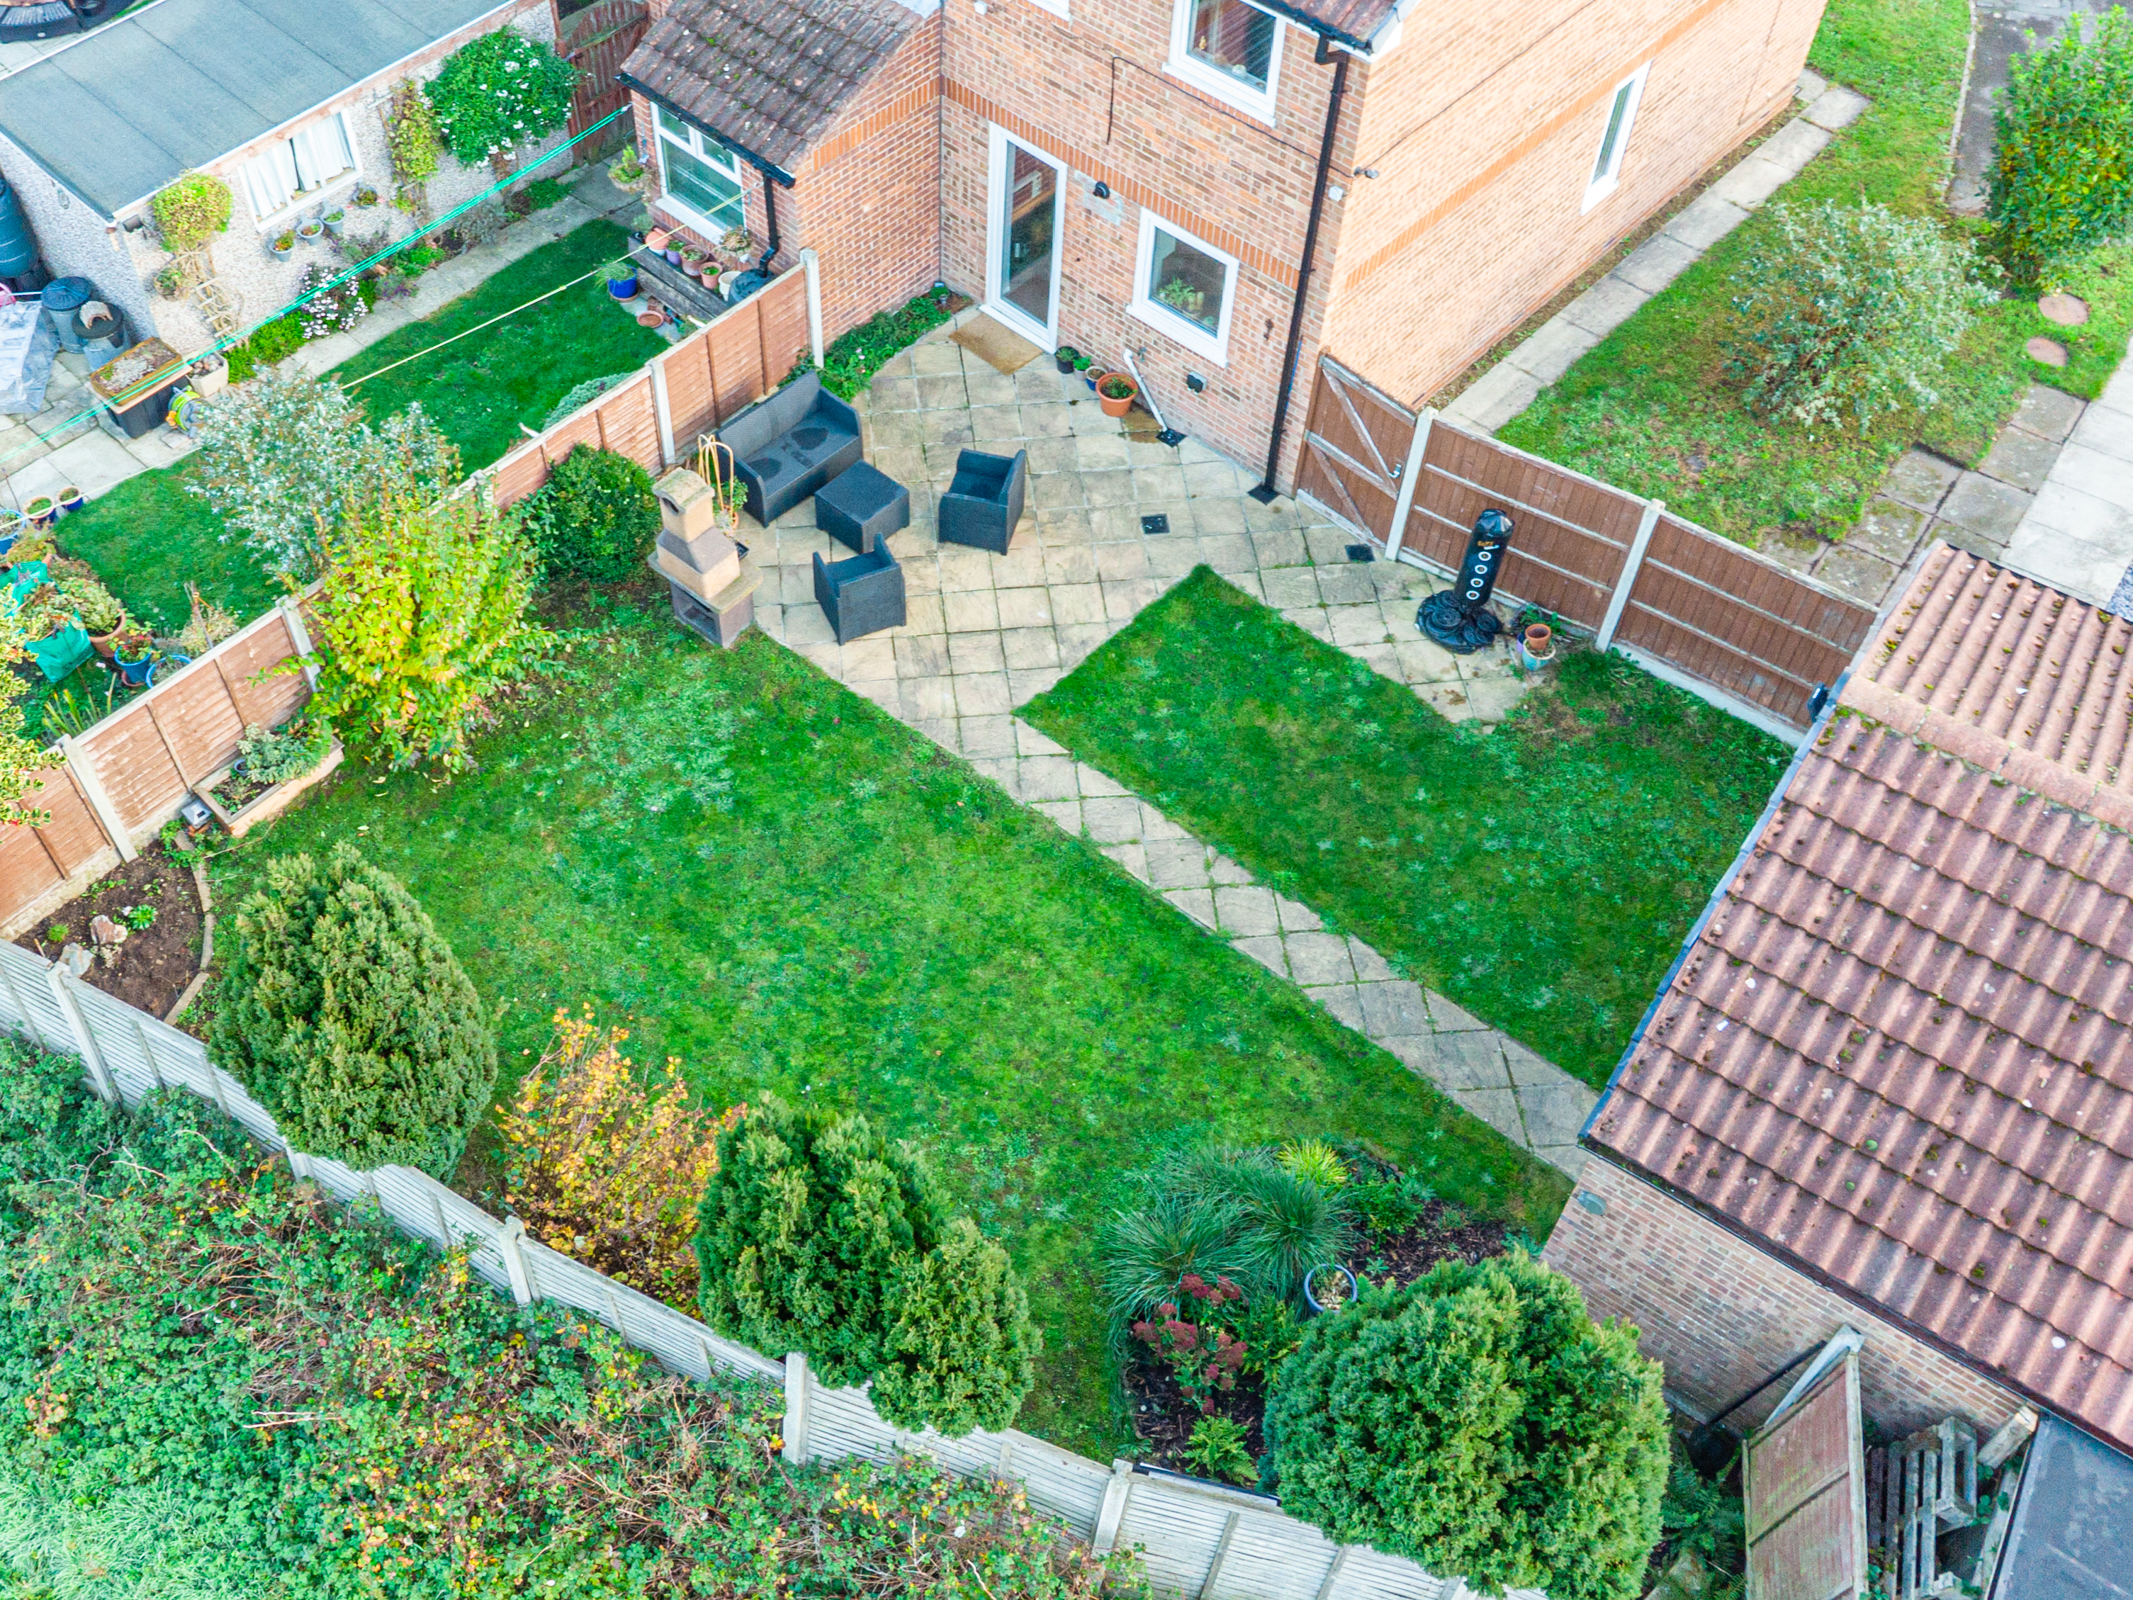
Outside, the enclosed rear garden has a generous lawn and a paved patio with a brick-built barbecue. The larger-than-average plot also provides an external store, gated side access to the garage and parking both alongside the house and in front of the garage.
Local schools, shops and leisure facilities are within easy reach. Selby offers convenient road links to Leeds, York, the M62 and A1(M), and its railway station has direct services to Manchester and London.
An entrance porch opens into a spacious living room with laminate flooring and plenty of room to put your feet up. The kitchen diner has doors straight out to the rear garden, making it easy to take dinner outside on warmer evenings. It features wood-effect tiled flooring, a built-in cooker and space for a freestanding washing machine and fridge-freezer, with a handy understairs cupboard nearby. Upstairs, there are two double bedrooms and a good-sized modern bathroom.
Outside, the enclosed rear garden has a generous lawn and a paved patio with a brick-built barbecue. The larger-than-average plot also provides an external store, gated side access to the garage and parking both alongside the house and in front of the garage.
Local schools, shops and leisure facilities are within easy reach. Selby offers convenient road links to Leeds, York, the M62 and A1(M), and its railway station has direct services to Manchester and London.
What's nearby?
Try out one of our calculators
Mortgage calculator
Your approximate mortgage cost is:
£867/month
Stamp duty calculator
Stamp duty to pay
£0
Similar Properties
£170,000Offers in excess of
Lacey Way, Selby, YO8
£300,000Asking Price
Pastures Close, Barlby, Selby, YO8
£175,000Asking Price
MAIN ROAD, THE COTTAGE, HAMBLETON, SELBY, YO8
£175,000Guide price
Hope Street, York, YO10
£350,000Asking Price
Milson Grove, York, YO10
£395,000Asking Price
Leeds Road, Scholes, Leeds, LS15