
For Sale
£575,000
The Drive, Lidgett Park, Leeds, LS8
4 beds
2 baths
1 reception
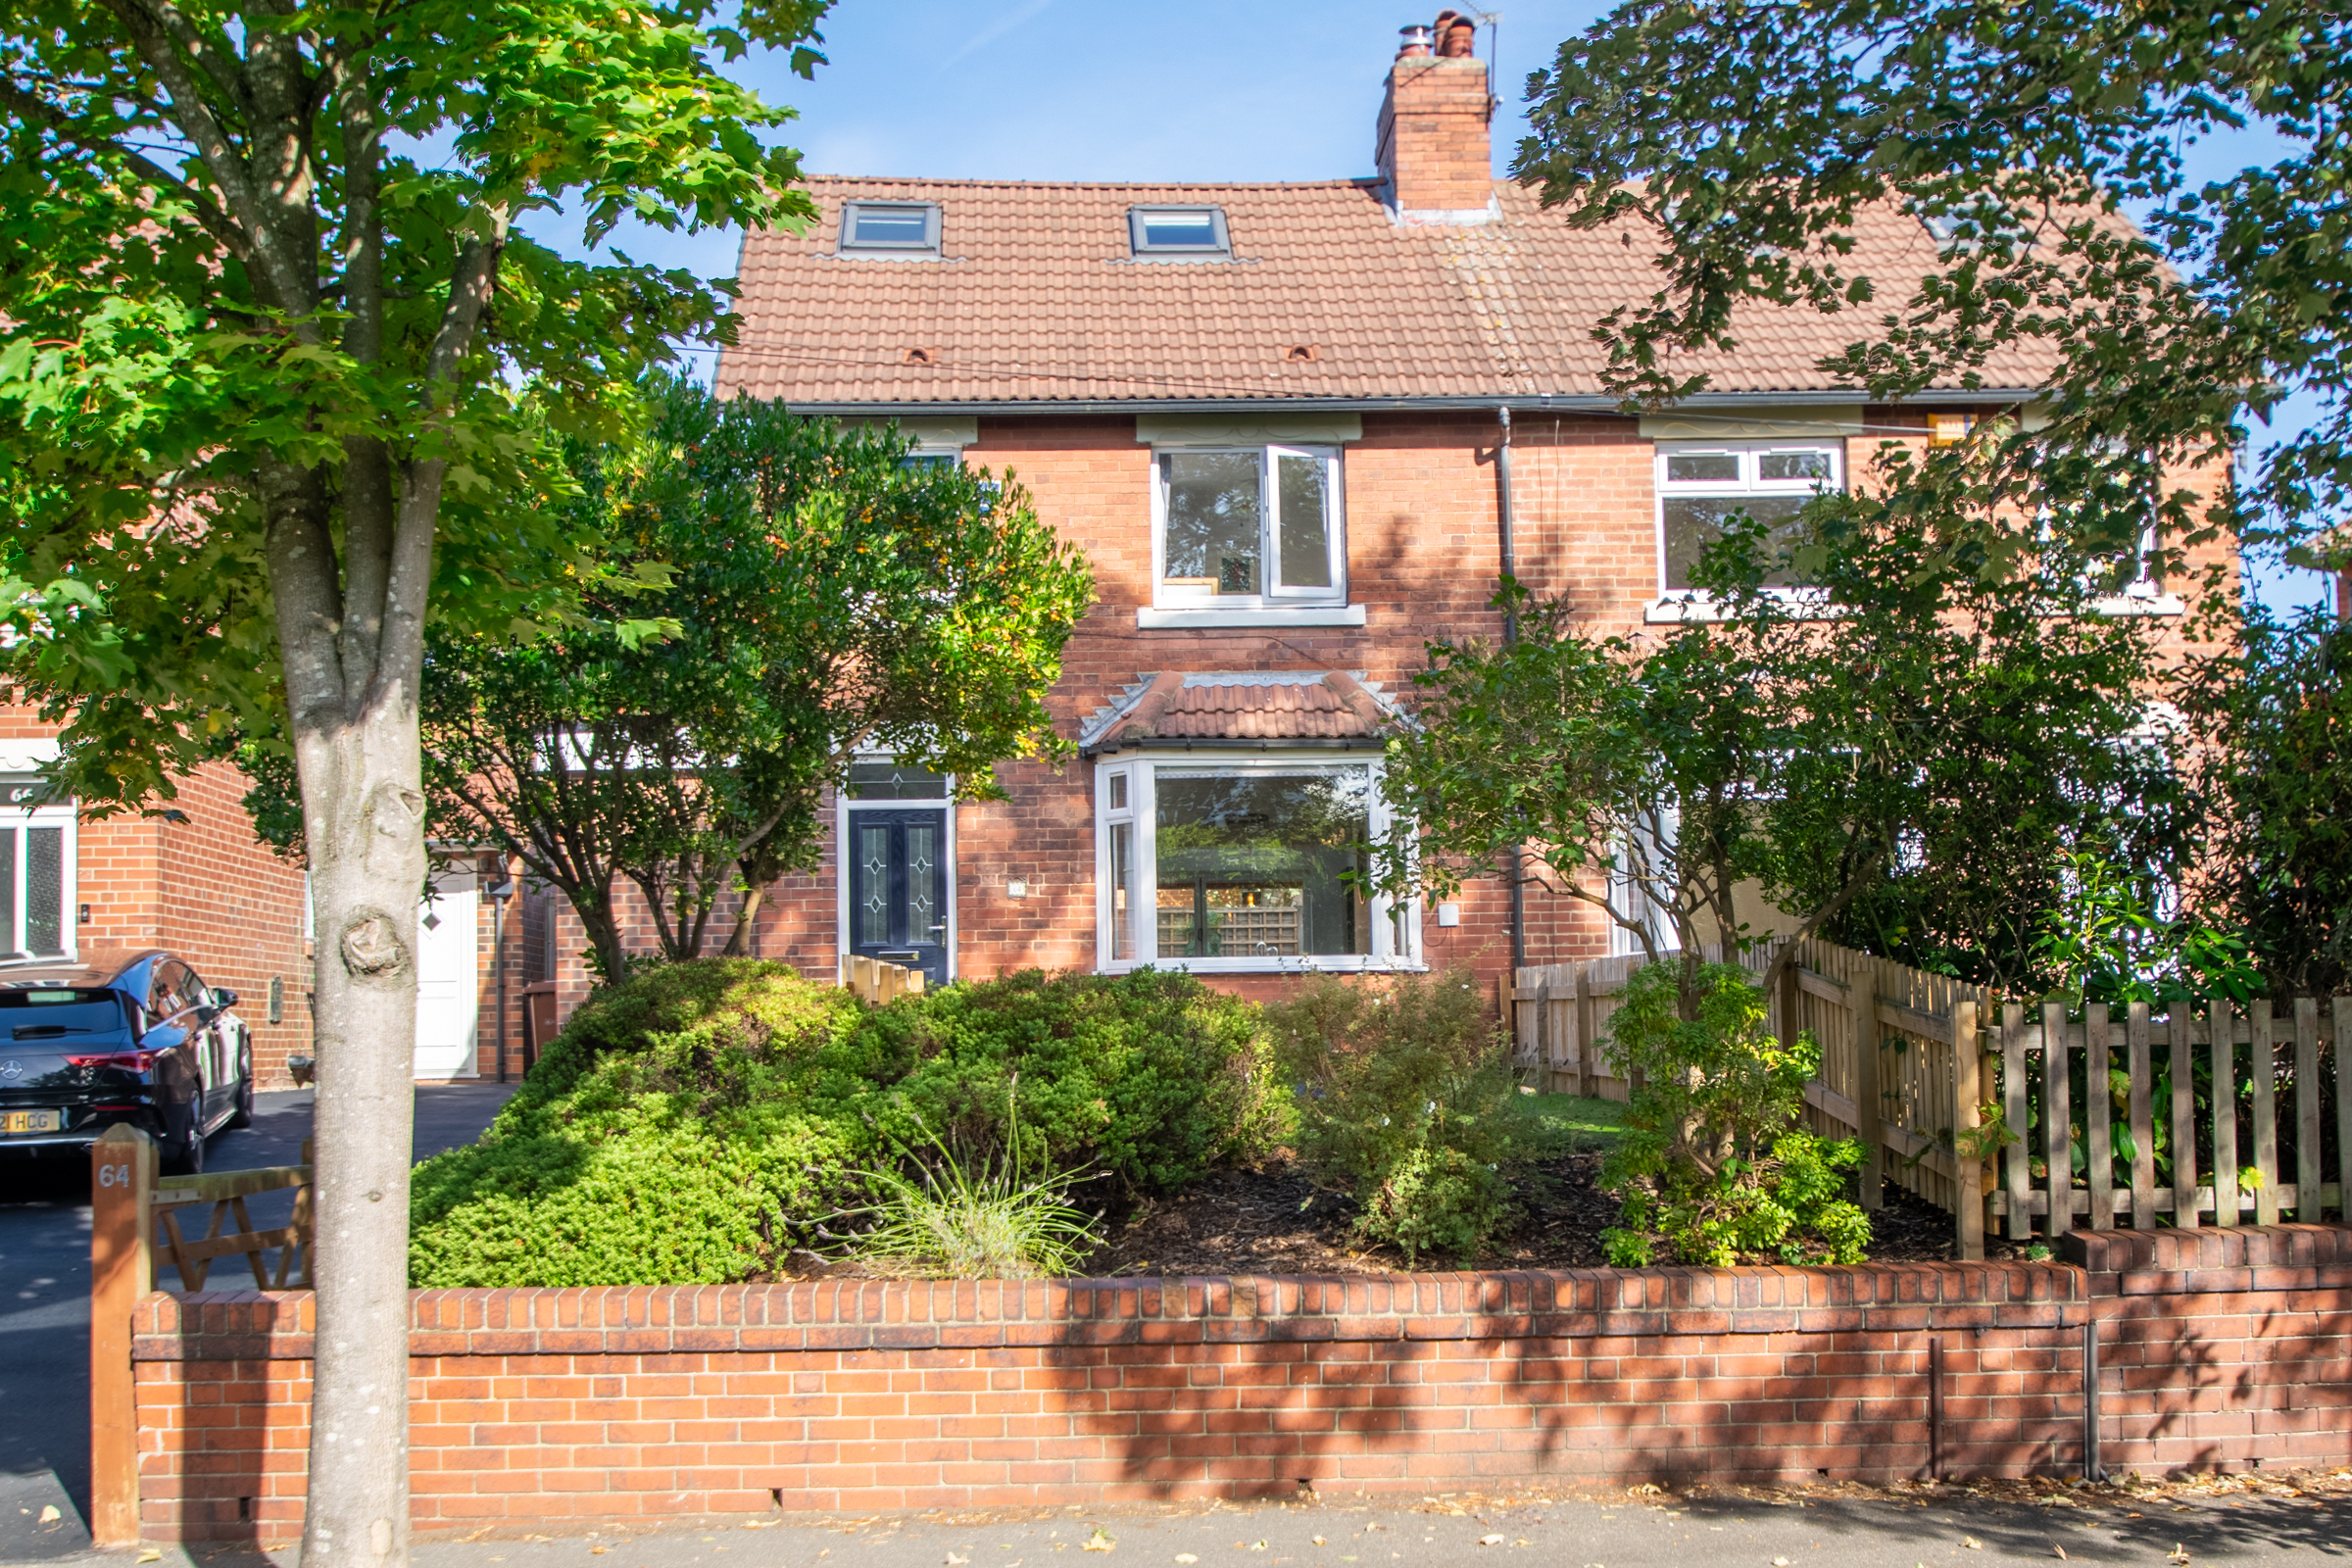
A beautifully extended four bedroom extended family home, located on the desirable 'Drive' close to Roundhay park, offering modern open living space.
Key features
- Substantial four bedroom home
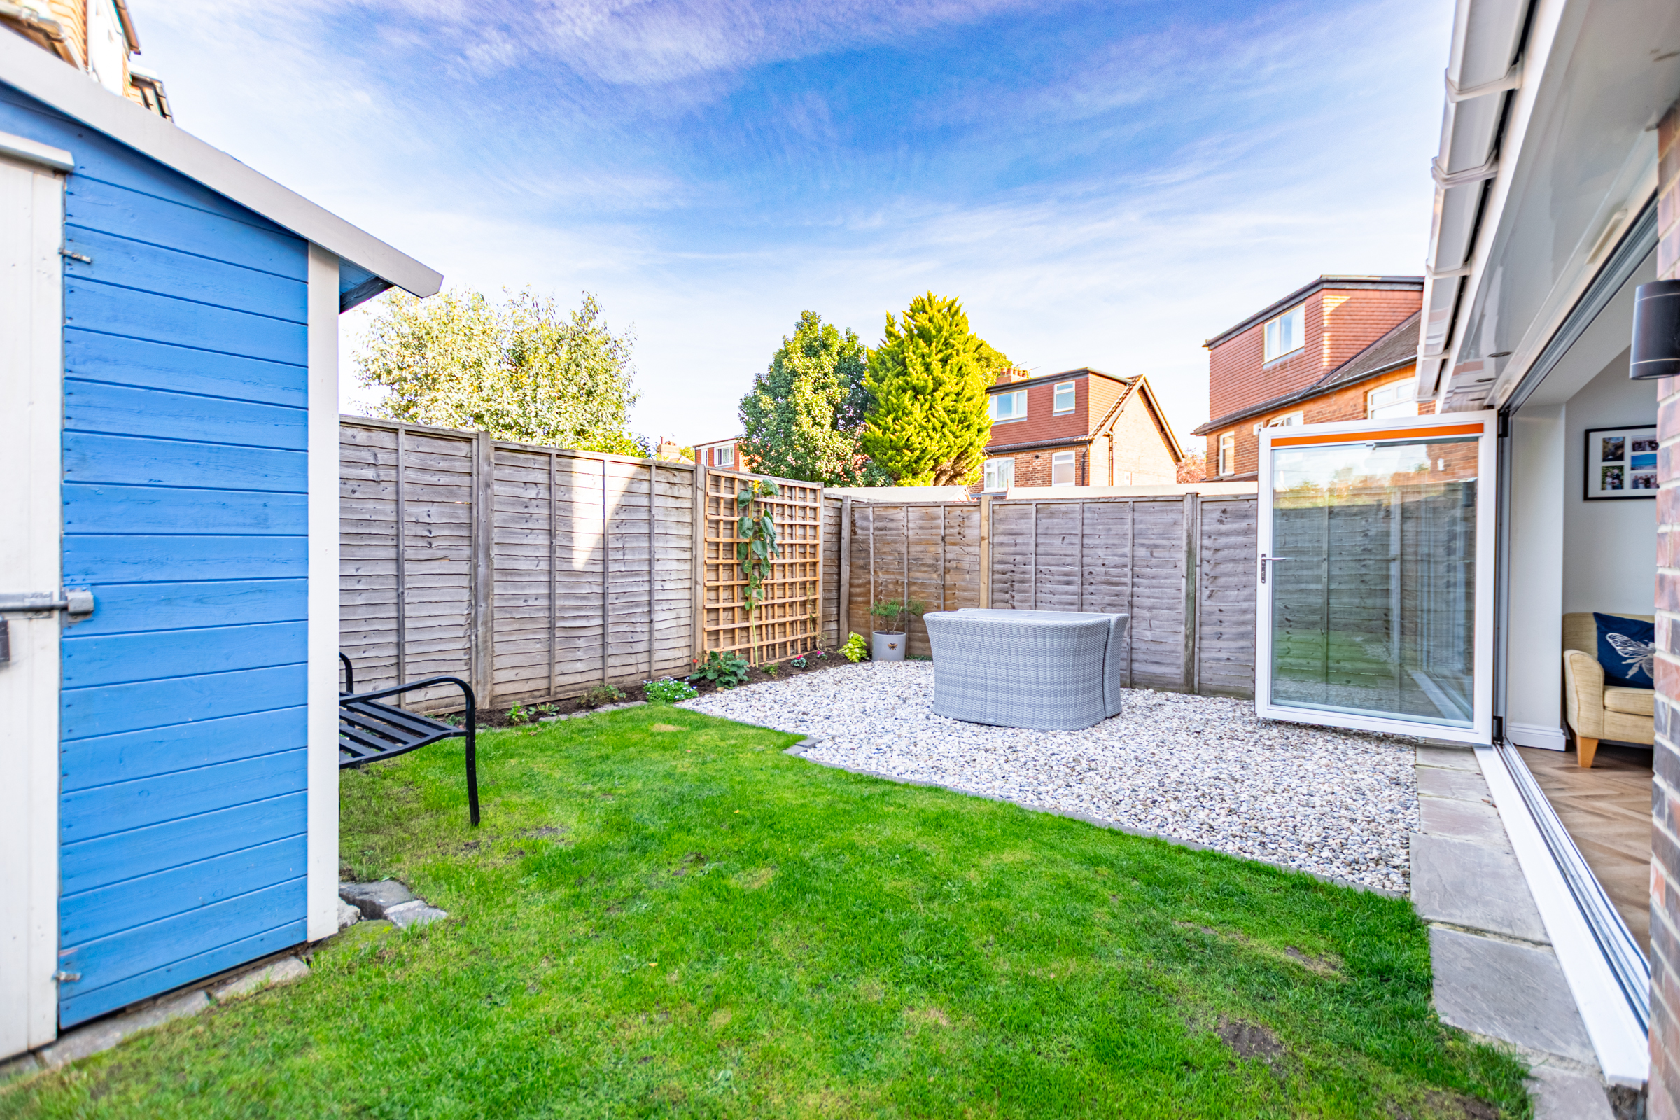
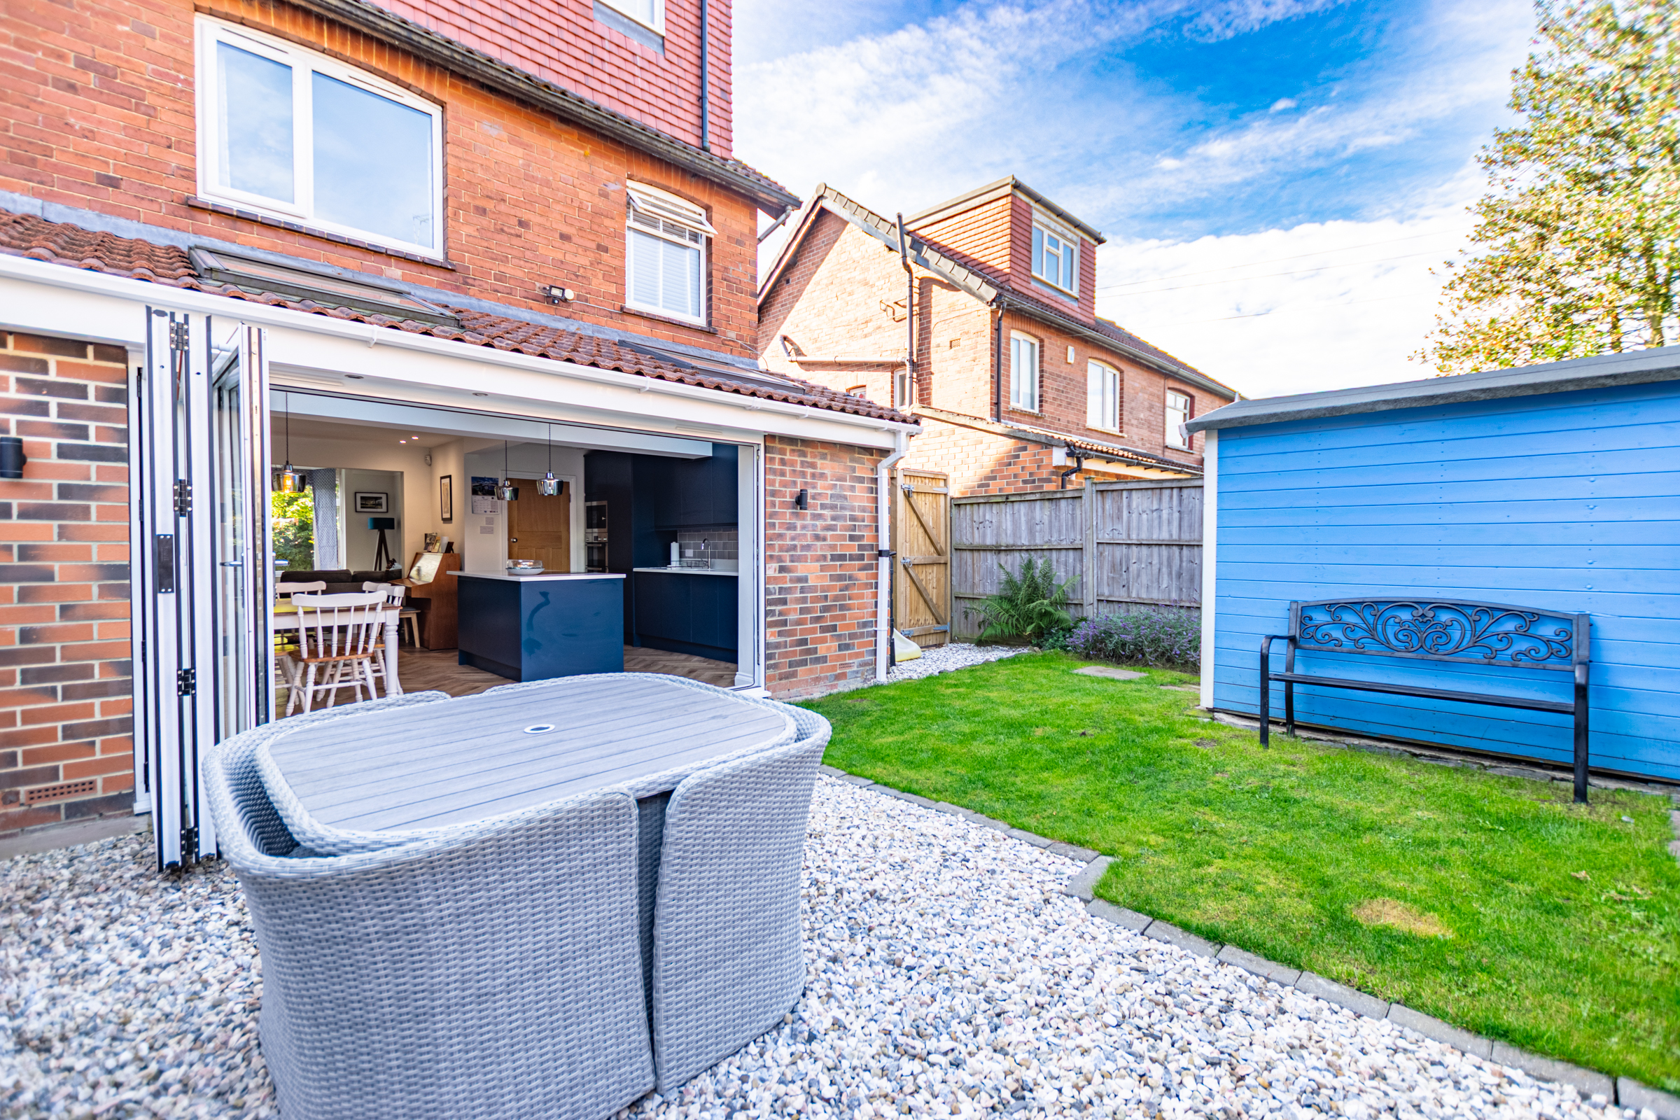
- Private rear garden
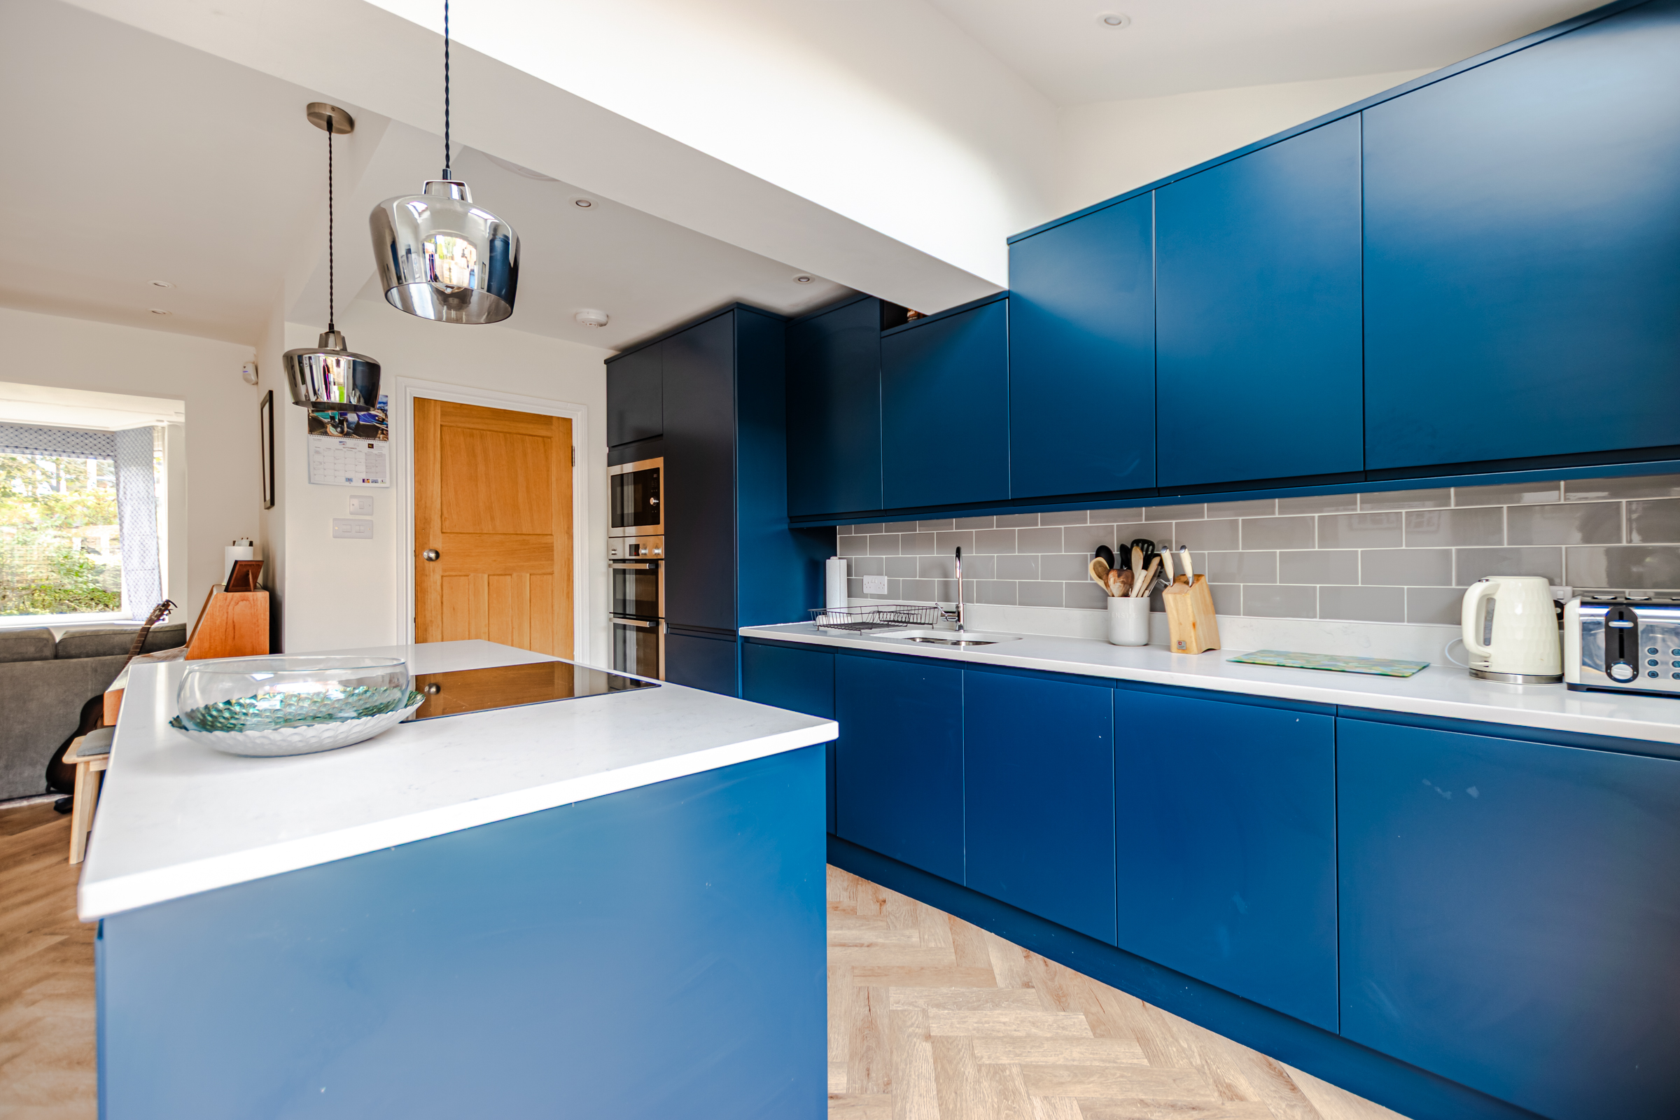
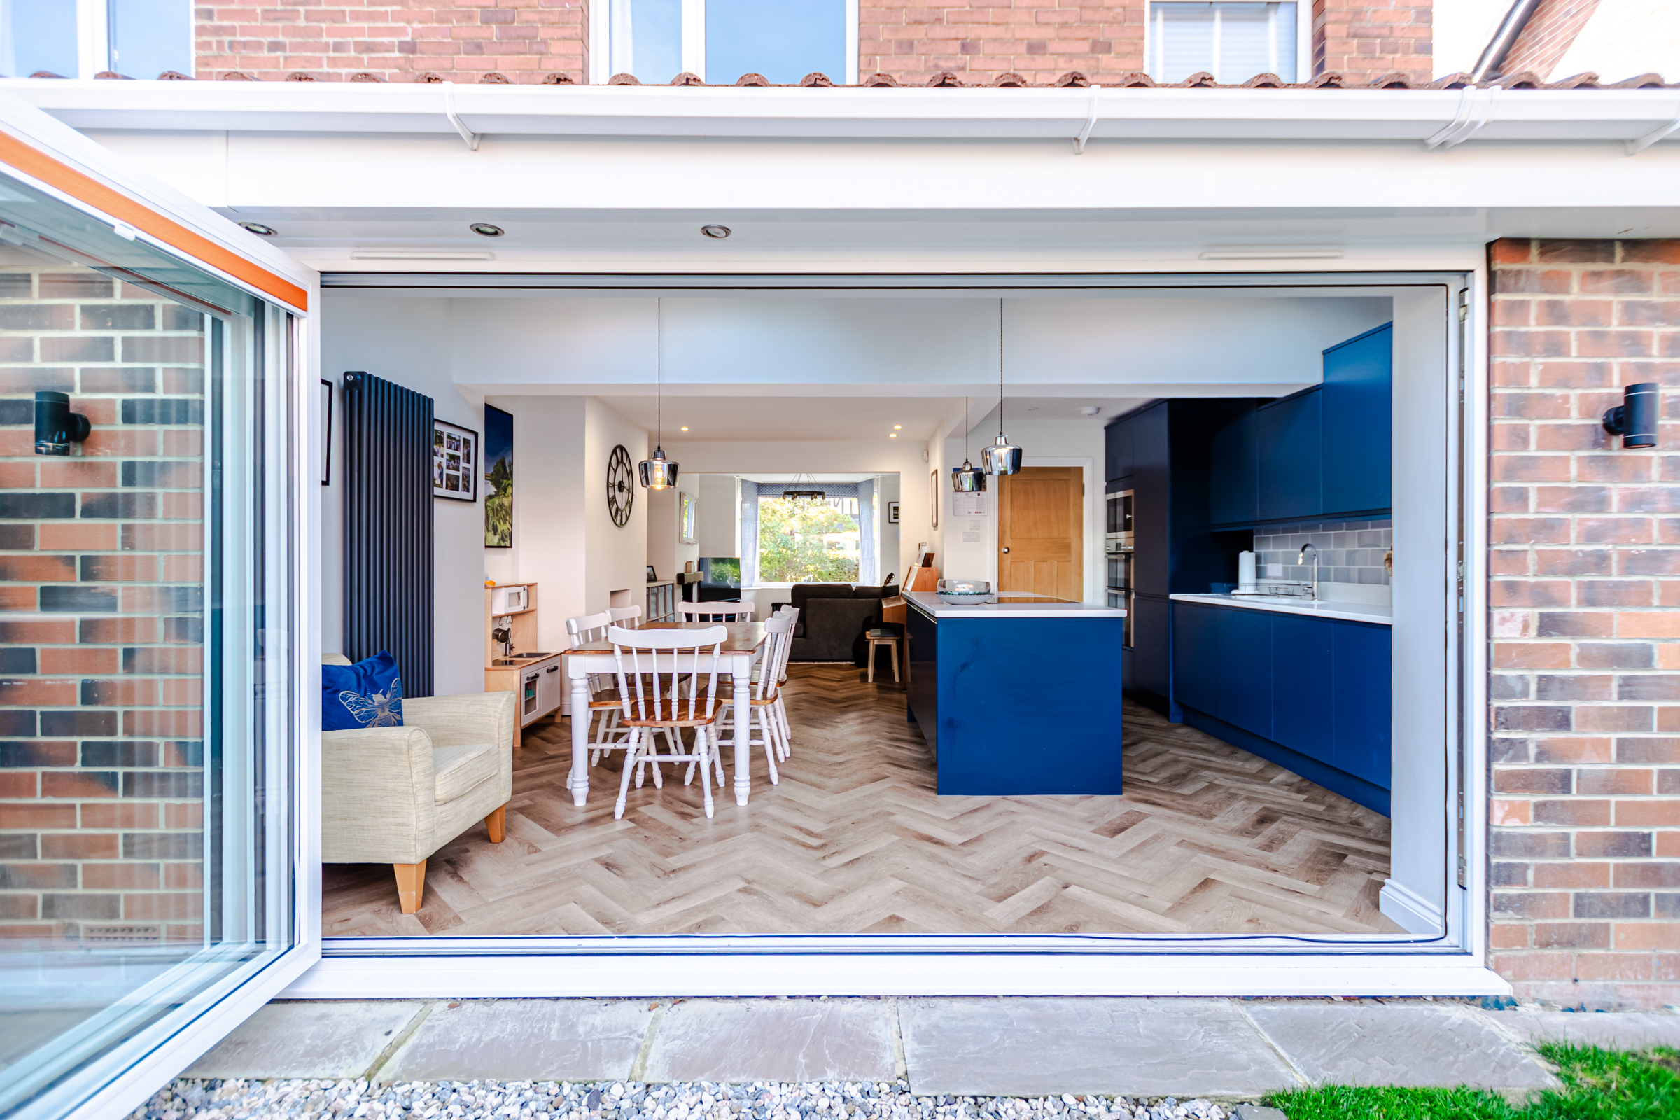
- Extended modern kitchen with Island
- Close to Roundhay Park
- Recently extended
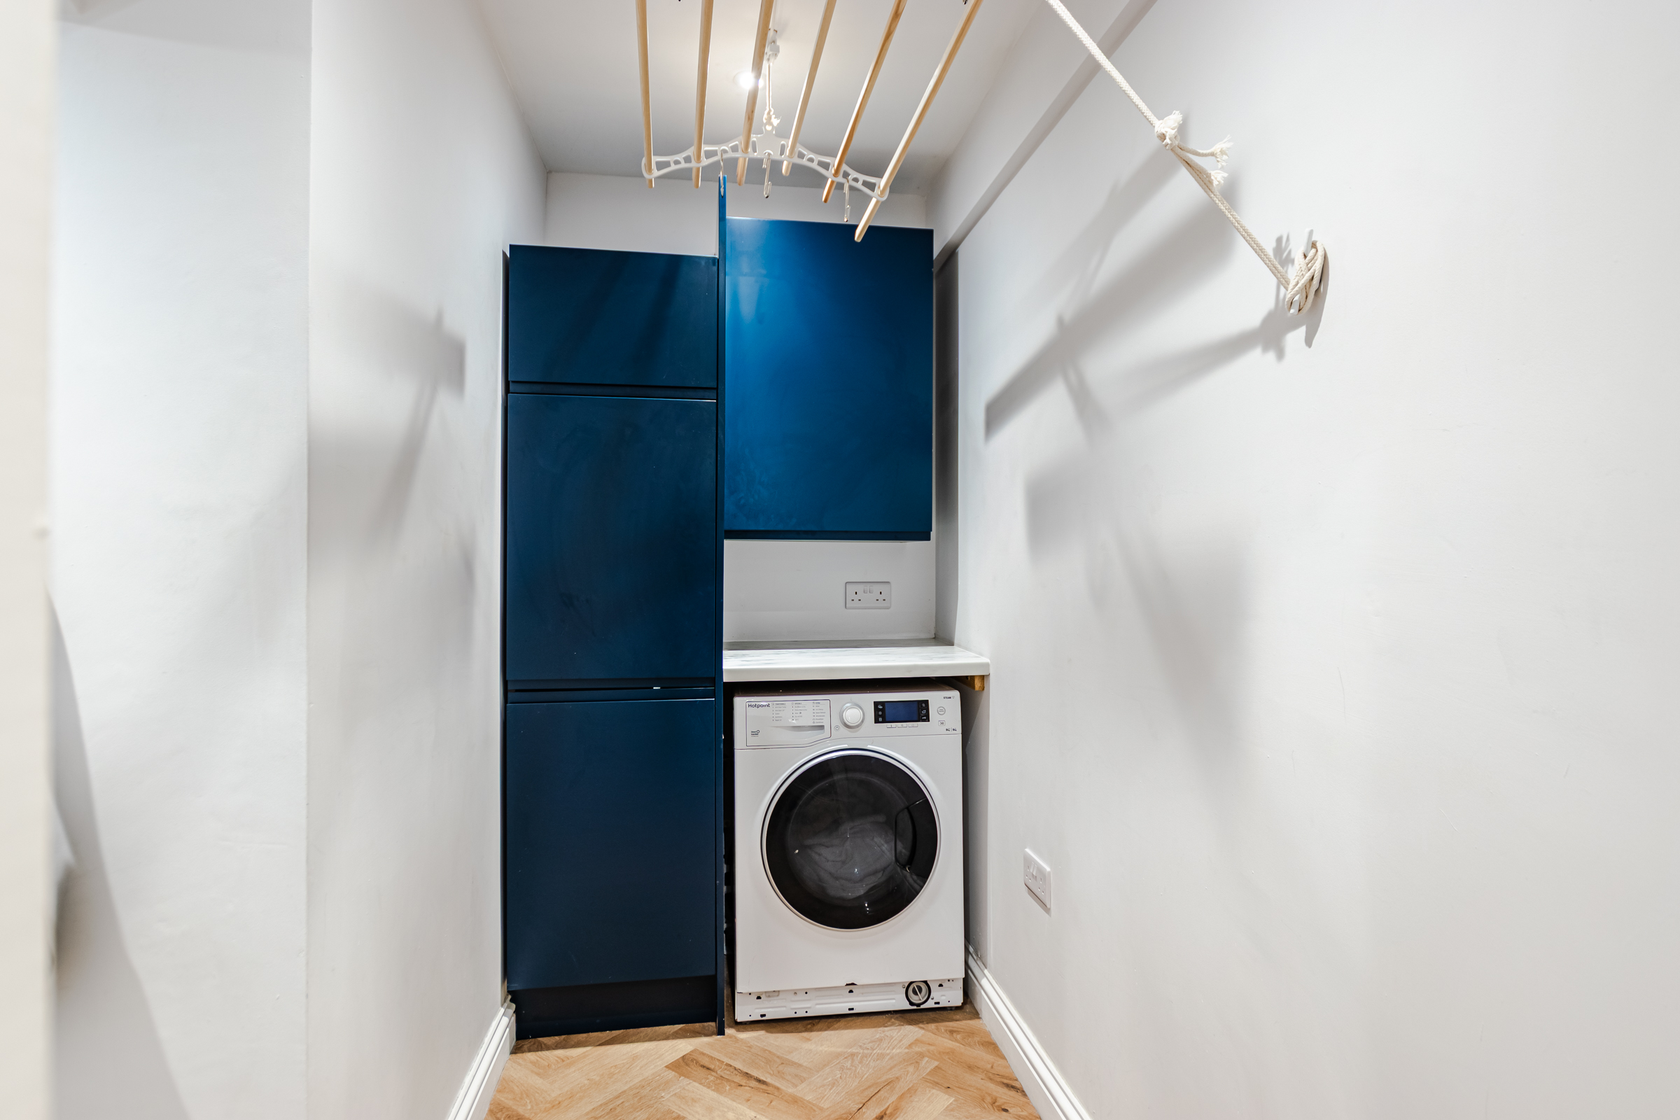
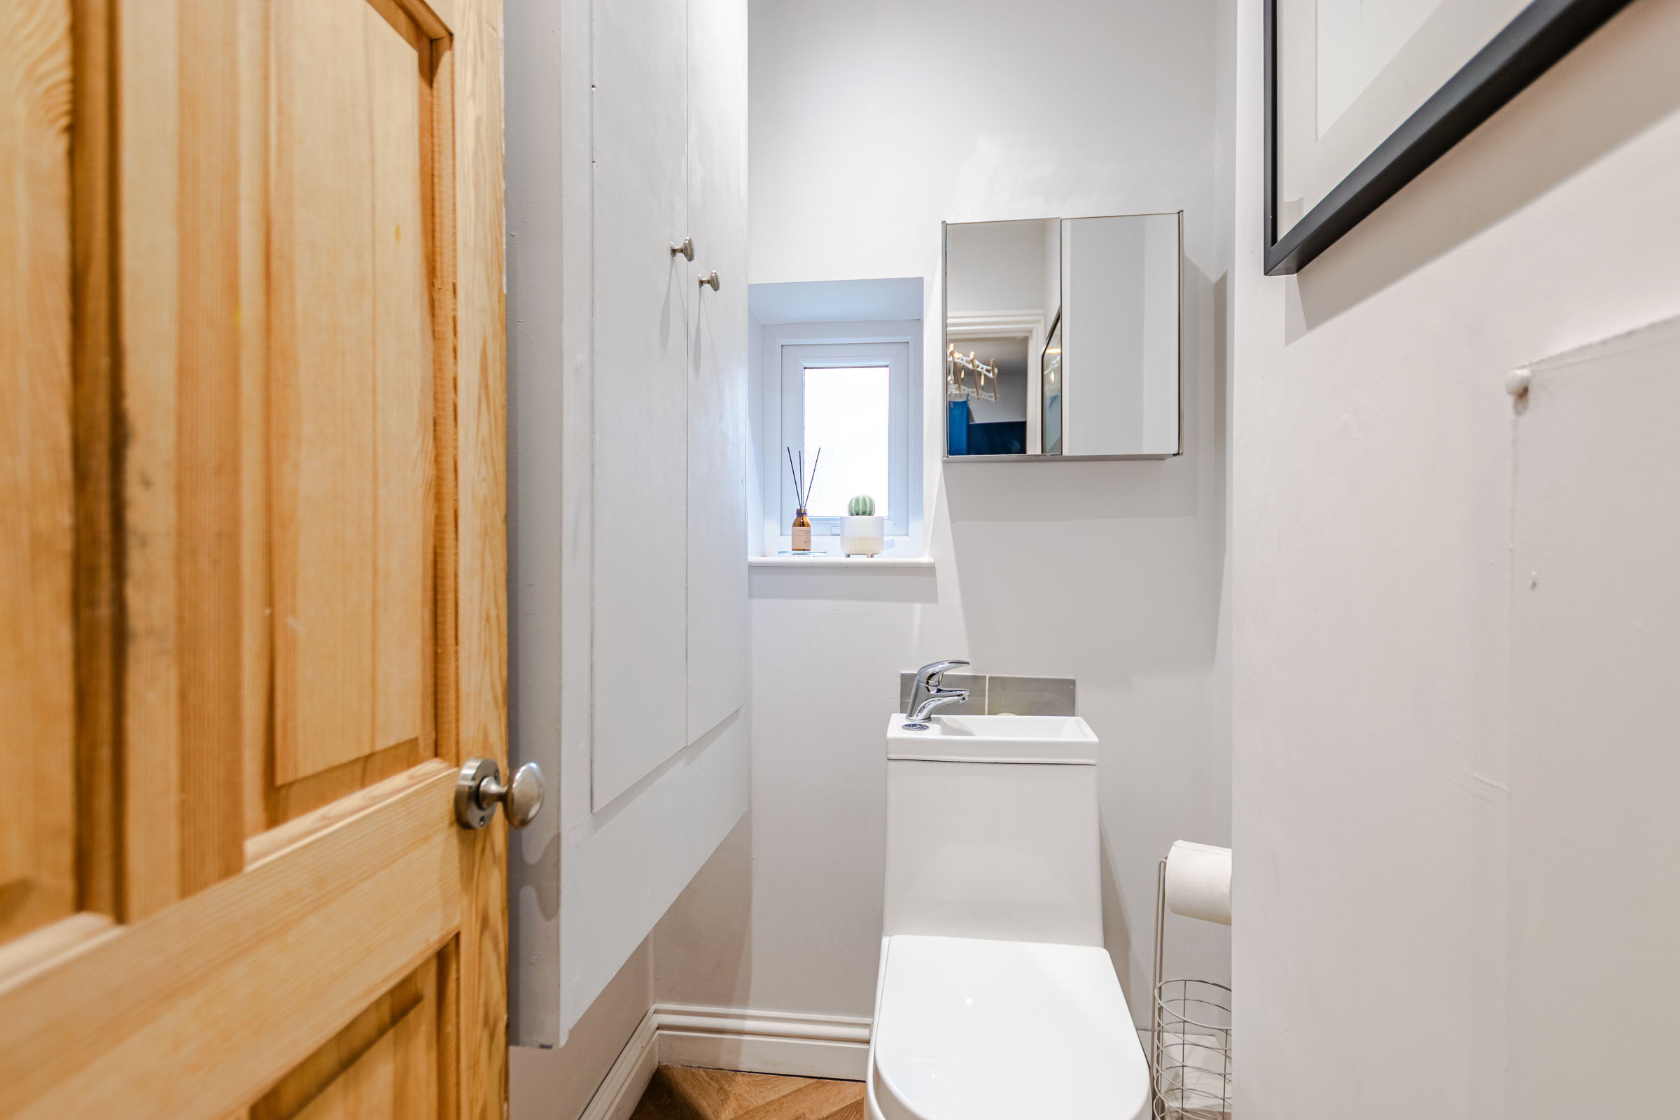
- Utility room and WC cloakroom
- Master bedroom with en-suite shower room
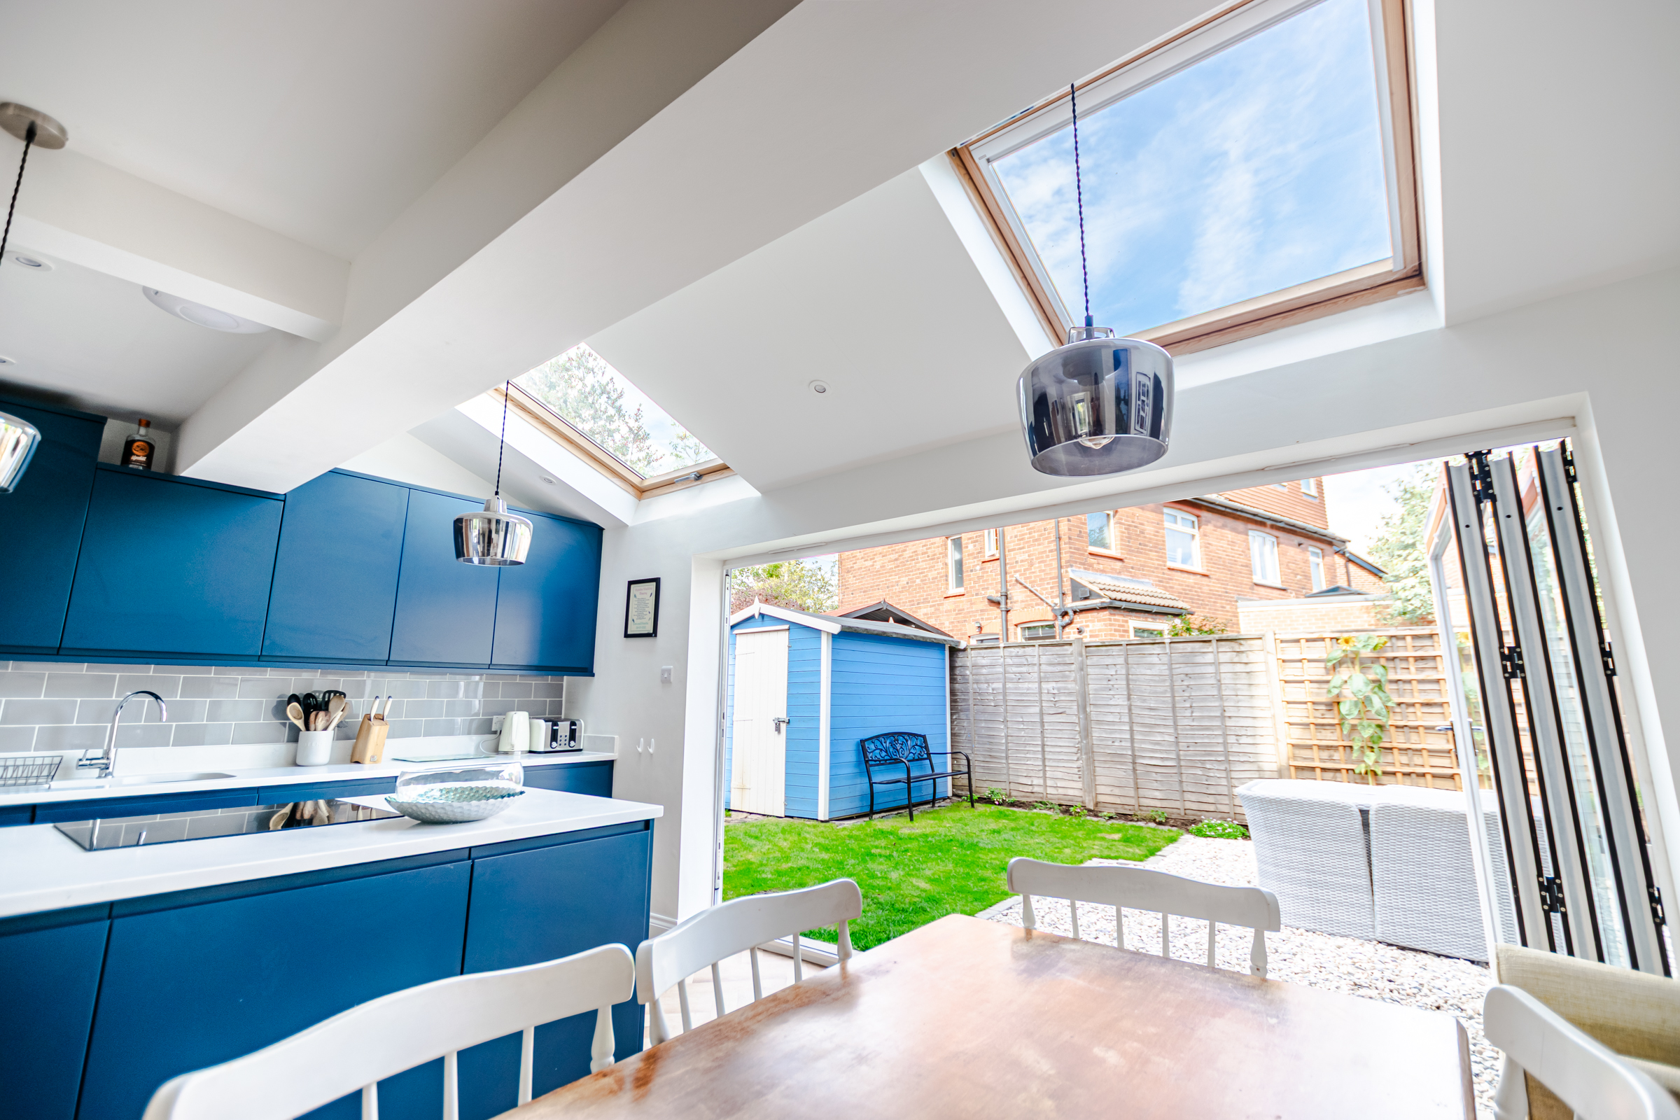
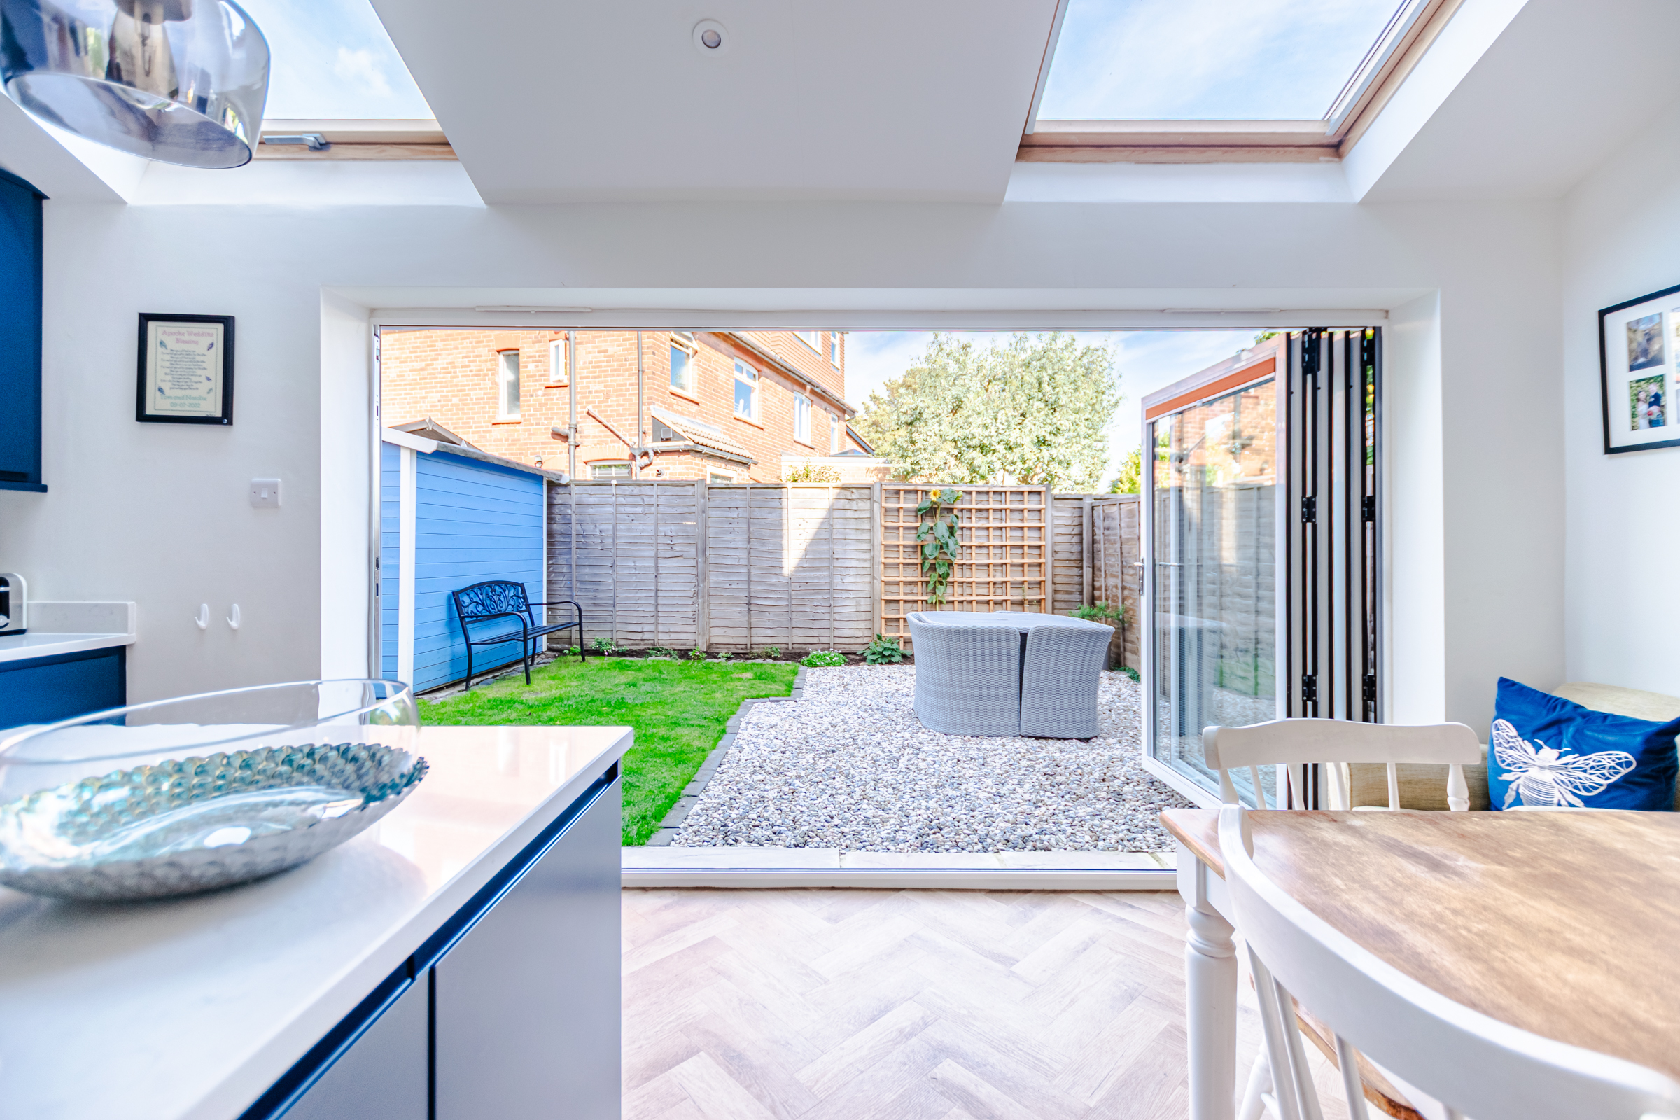
- Bi-folding doors opening into the garden
- Electric car charge point
- Fully renovated throughout
- including Electrics
- windows and boiler
Full property description
A skillfully extended modern family home located on the ever popular 'Drive' the is home has been well Designed by the current owner to provide flexibility of spacious, that would be a lovely home for any family to live in.
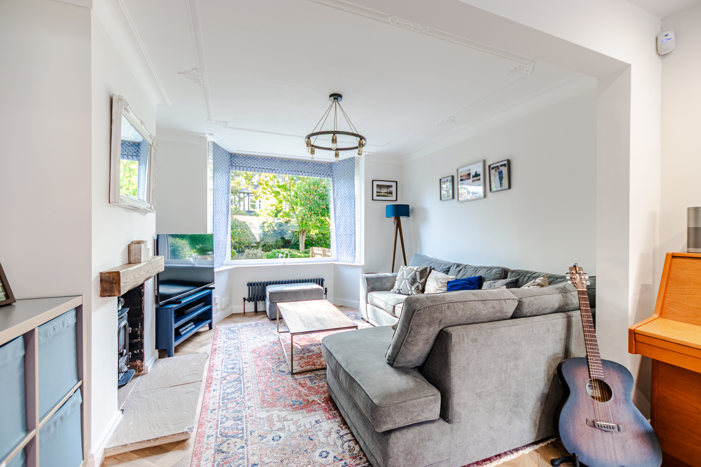
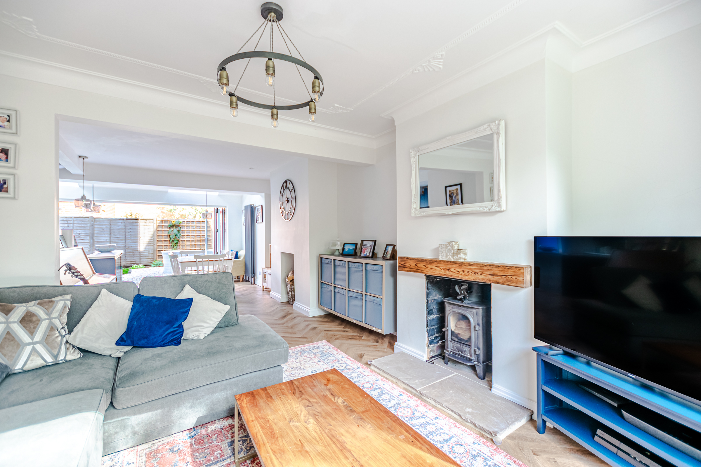
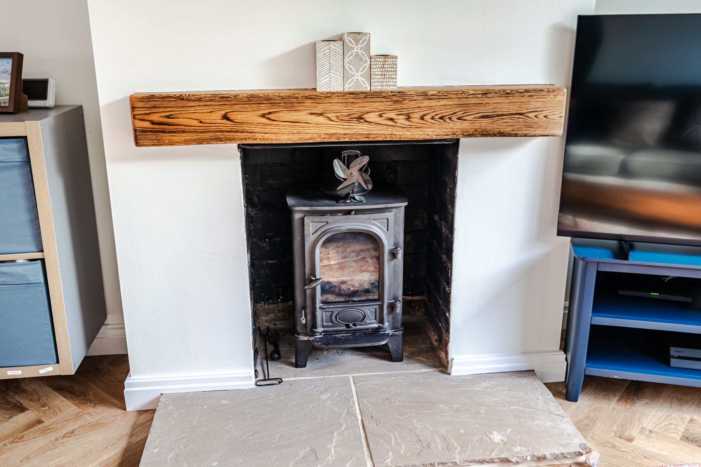
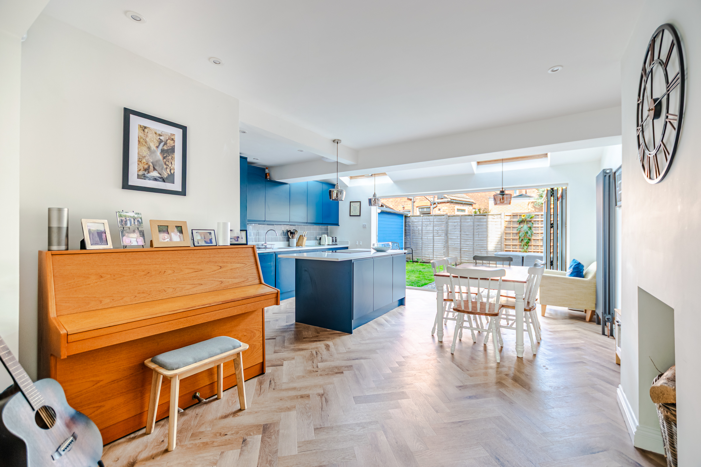
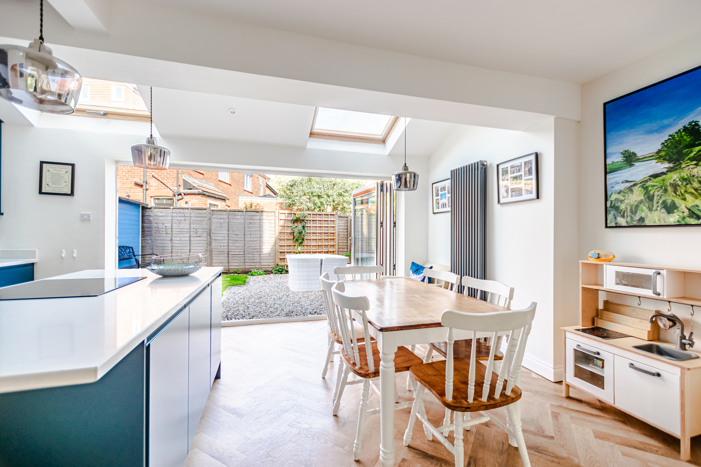
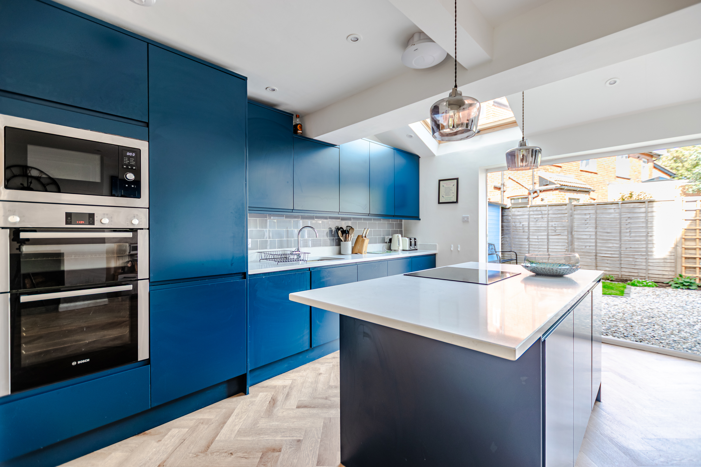
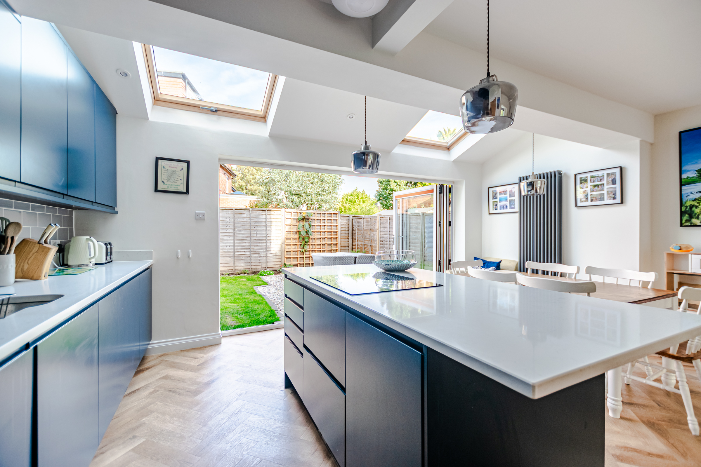
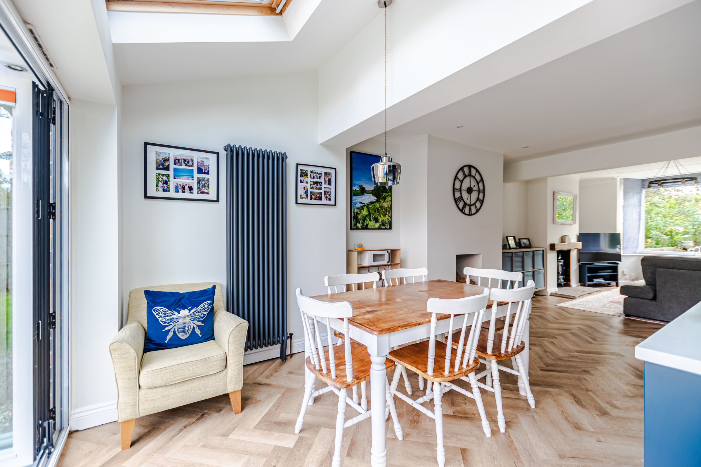
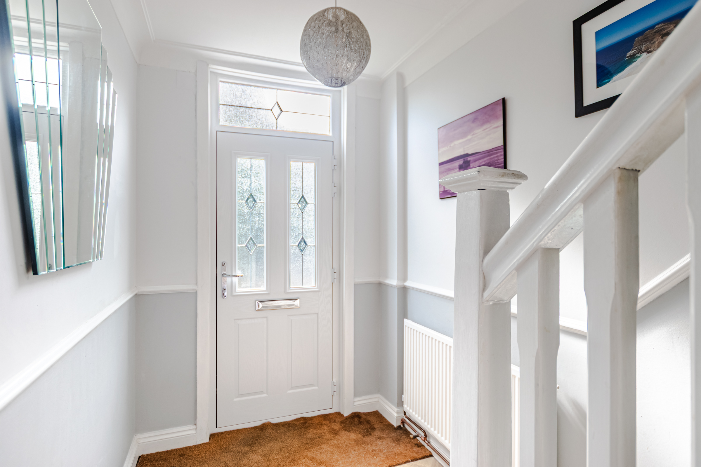
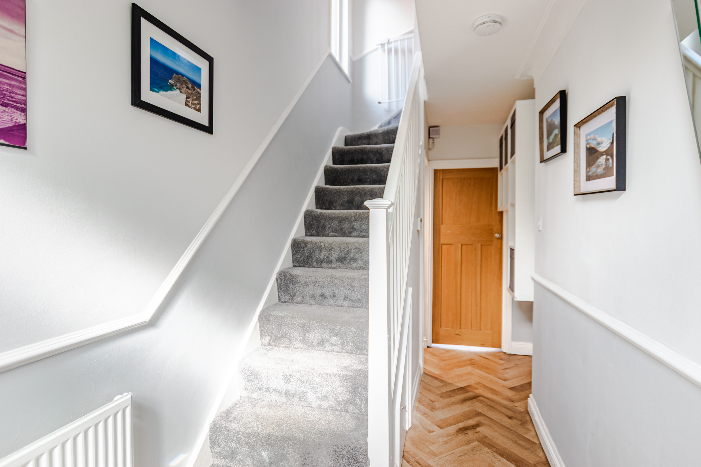
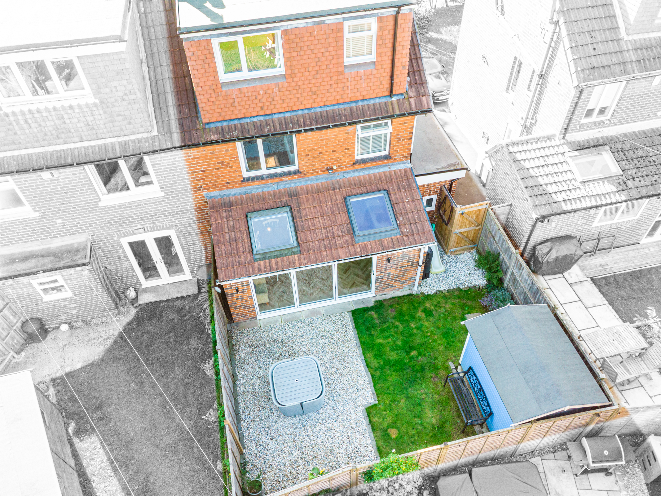
Upon entering through a spacious entrance hall, you are led through to a bright and airy modern dining kitchen, fitted with a range of coordinating wall and base units and feature kitchen Island, this kitchen really is a show stopper, The bi-folding doors opening in to the garden along with skylights flood this space with light, and provide seamless access to the garden. Leading in to the living room, the feature wood burning stove is a real feature. Additionally to the ground floor there is a separate Utility room and cloakroom WC.
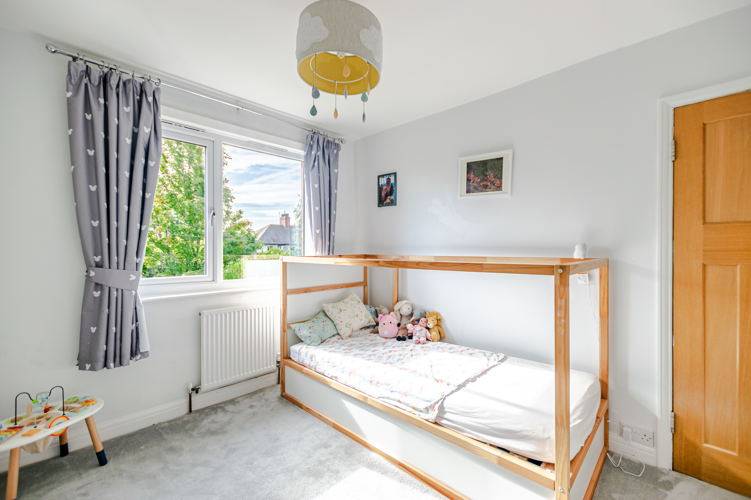
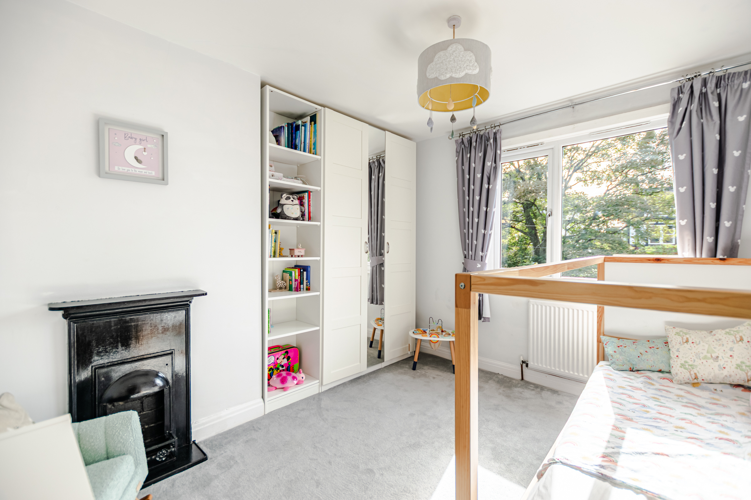
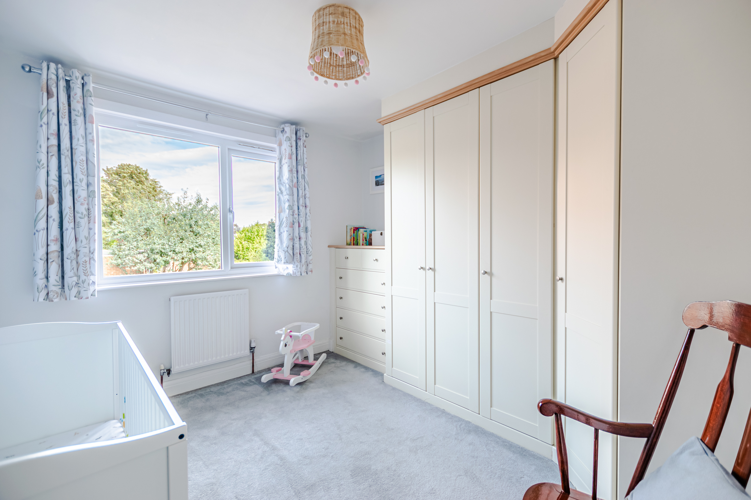
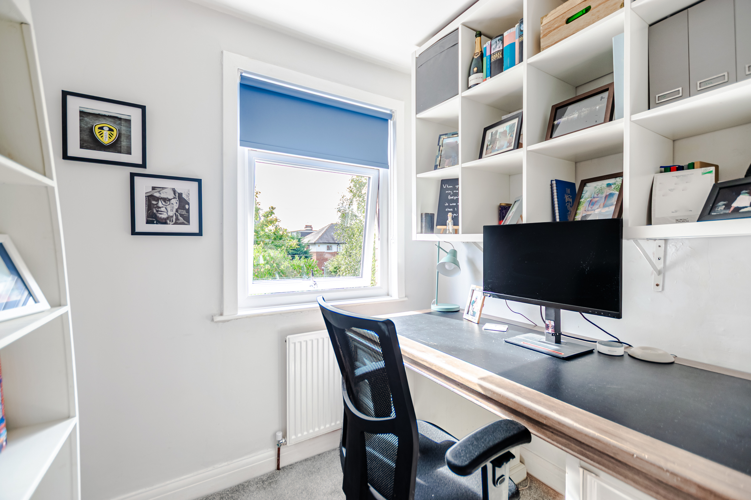
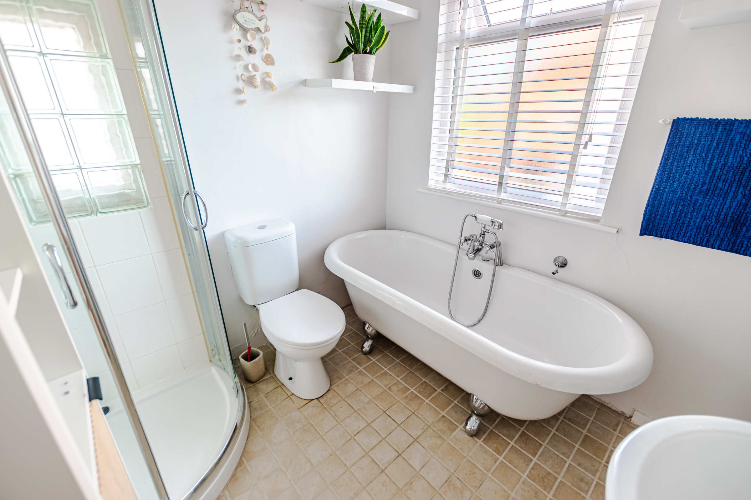
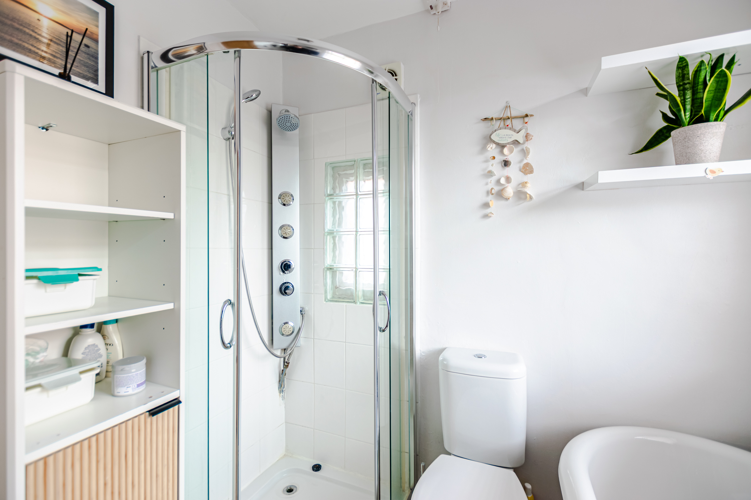
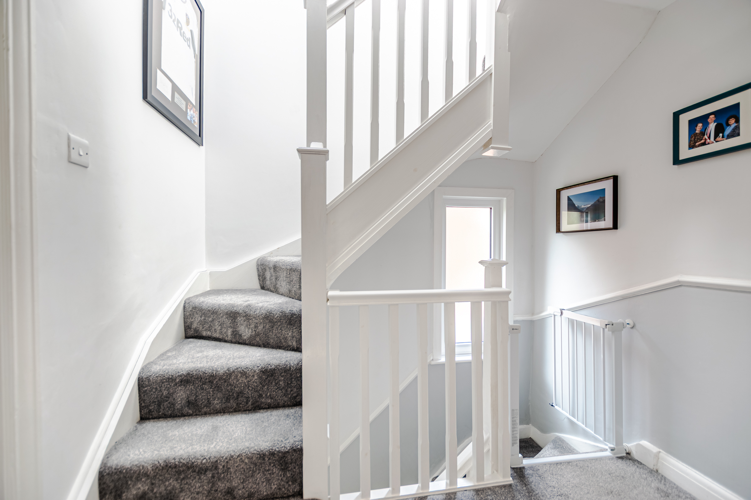
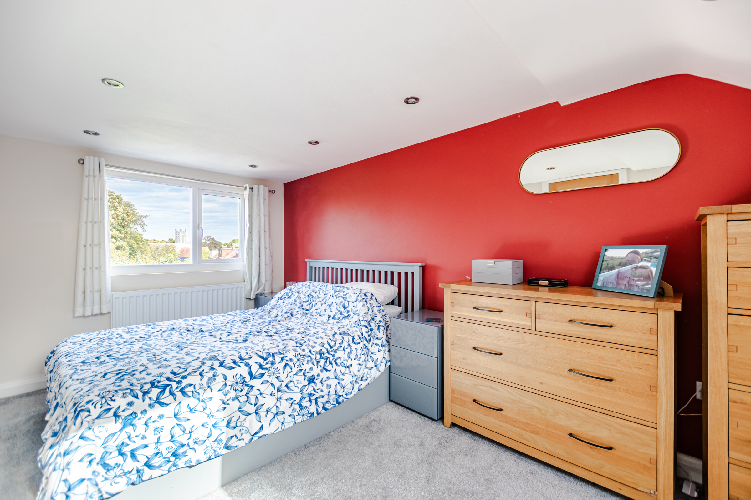
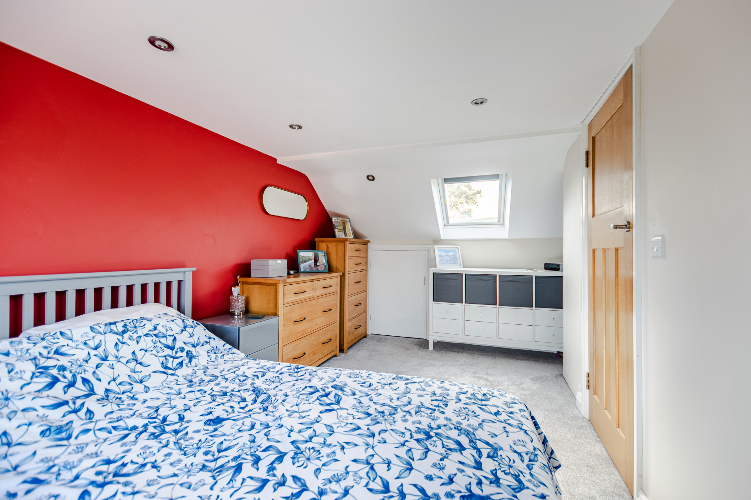
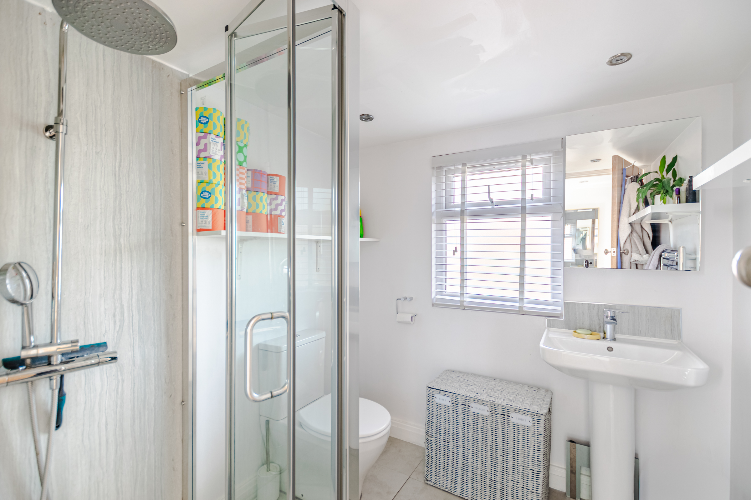
To the first Floor there are three well proportioned bedrooms and a family bathroom benefitting from both a walk in shower and free-standing bath. To the Second floor there is a fabulous master suit, with a large bedroom that has use of its own ensuite shower room.
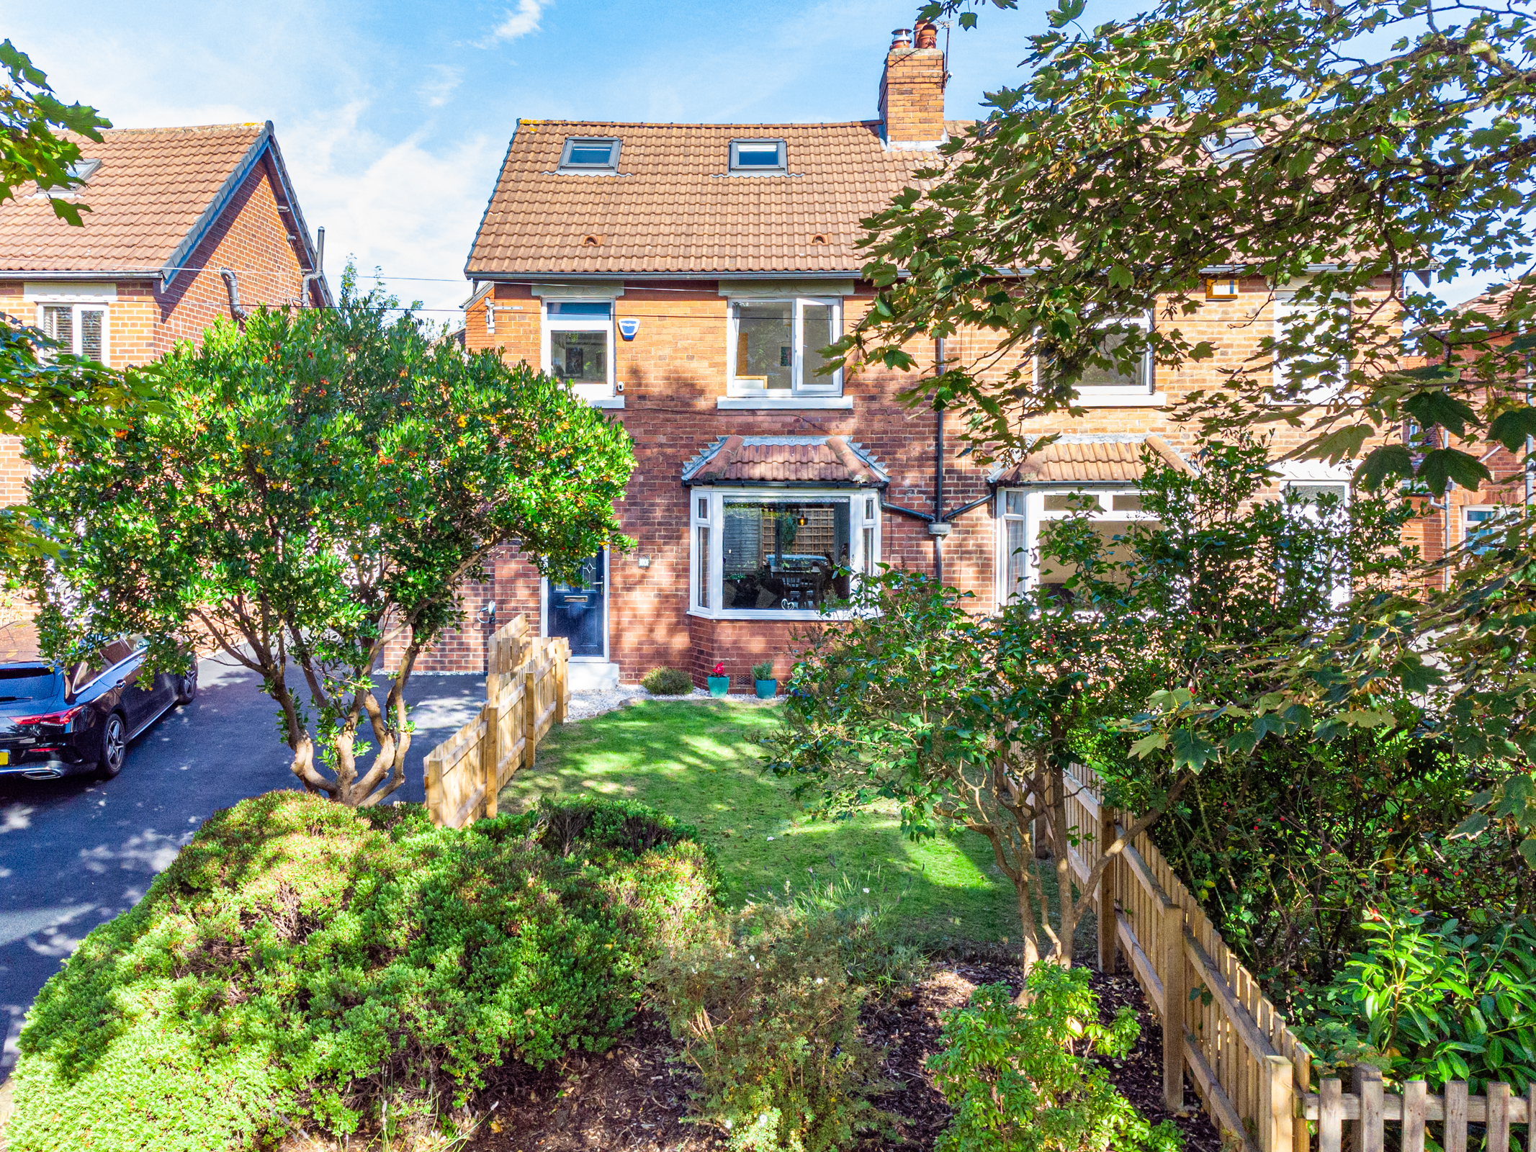
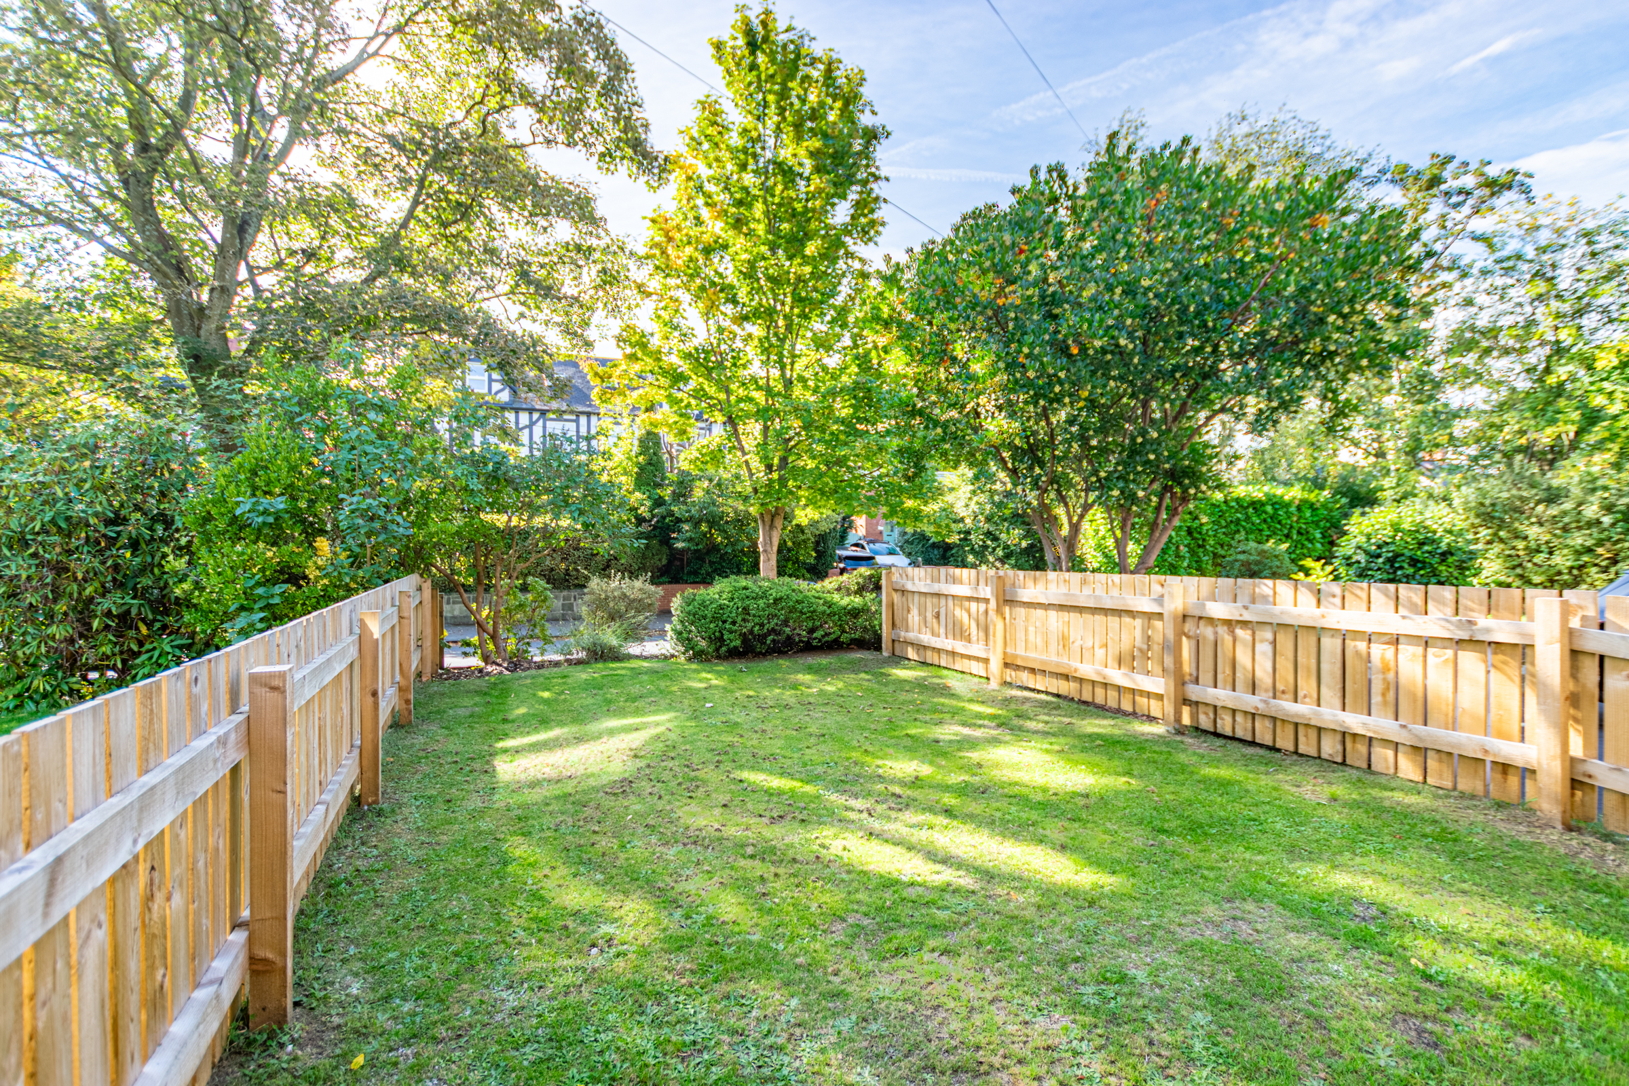
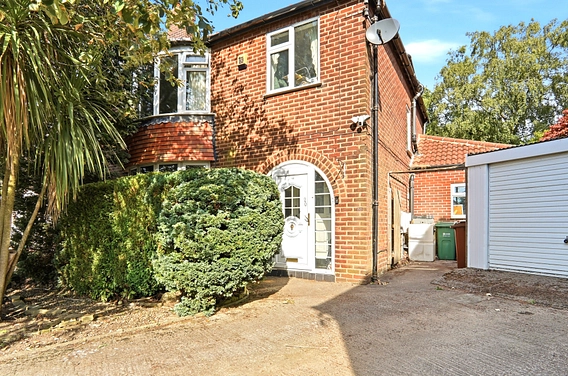
Externally the property benefits further from a driveway providing ample off street parking. The front garden is mainly laid to lawn and fenced to create a lovely safe environment for children to play, Additionally the back garden is remarkably private and again is a lovely place to relax after busy day.
This home must be viewed to appreciate the space and standard on offer, call now to book your viewing and avoid disappointment.
Upon entering through a spacious entrance hall, you are led through to a bright and airy modern dining kitchen, fitted with a range of coordinating wall and base units and feature kitchen Island, this kitchen really is a show stopper, The bi-folding doors opening in to the garden along with skylights flood this space with light, and provide seamless access to the garden. Leading in to the living room, the feature wood burning stove is a real feature. Additionally to the ground floor there is a separate Utility room and cloakroom WC.
To the first Floor there are three well proportioned bedrooms and a family bathroom benefitting from both a walk in shower and free-standing bath. To the Second floor there is a fabulous master suit, with a large bedroom that has use of its own ensuite shower room.
Externally the property benefits further from a driveway providing ample off street parking. The front garden is mainly laid to lawn and fenced to create a lovely safe environment for children to play, Additionally the back garden is remarkably private and again is a lovely place to relax after busy day.
This home must be viewed to appreciate the space and standard on offer, call now to book your viewing and avoid disappointment.
What's nearby?
Try out one of our calculators
Mortgage calculator
Your approximate mortgage cost is:
£2,624/month
Stamp duty calculator
Stamp duty to pay
£18,750
Similar Properties
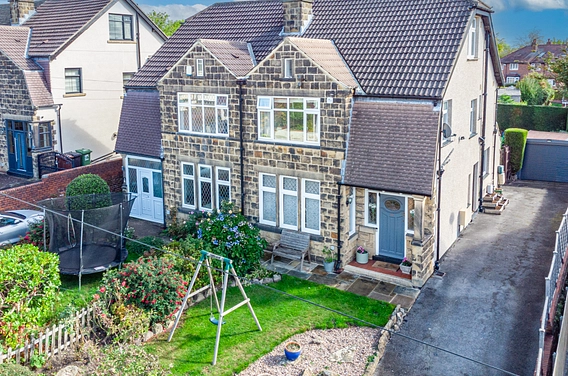
£540,000Asking Price
Bentcliffe Drive, Moor Allerton, Leeds, LS17
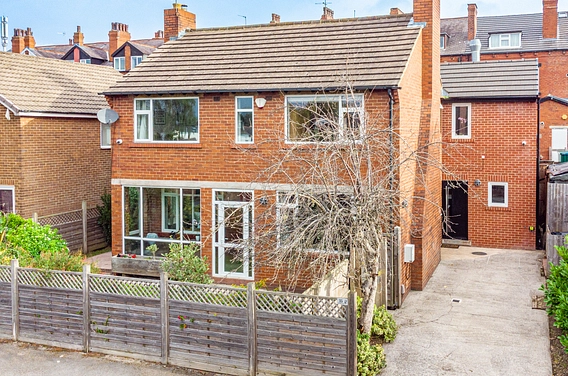
£675,000Asking Price
Devonshire Lane, Roundhay, Leeds, LS8
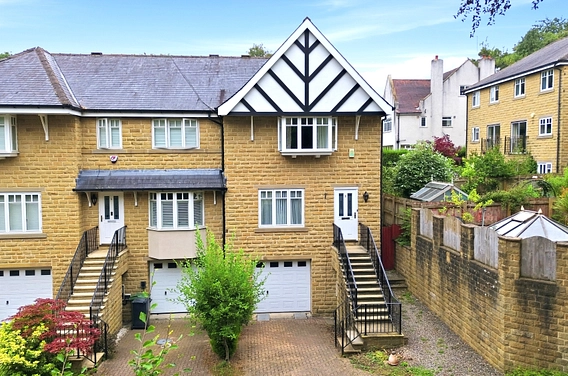
£475,000Asking Price
Belgravia Gardens, Roundhay, Leeds, LS8
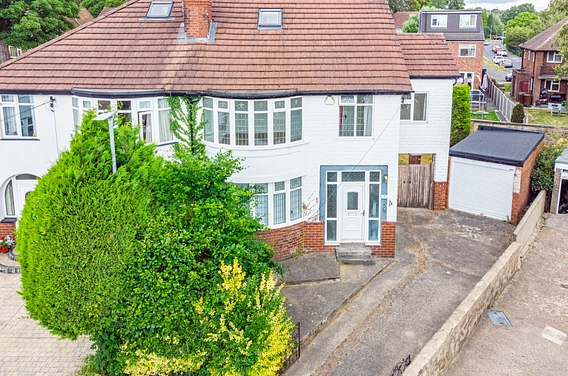
£525,000Asking Price
Moorland Walk, Moortown, Leeds, LS17
£525,000Offers in excess of
Mount Rise, Alwoodley, Leeds, LS17
£595,000Asking Price
Leeds Road, Kippax, Leeds, LS25