
For Sale
£500,000
Linton Road, Alwoodley, Leeds, LS17
5 beds
2 baths
2 receptions
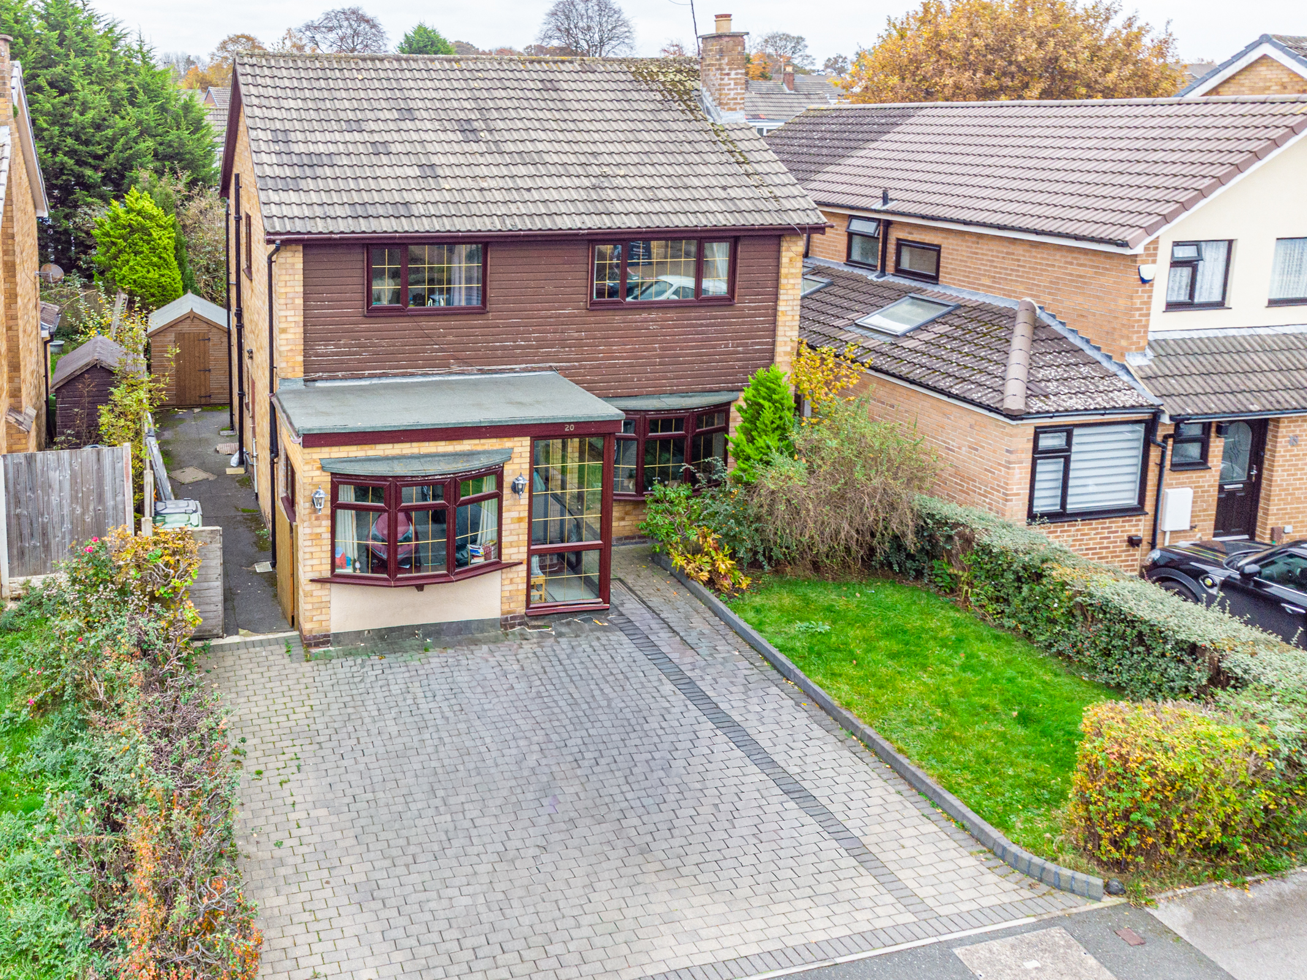
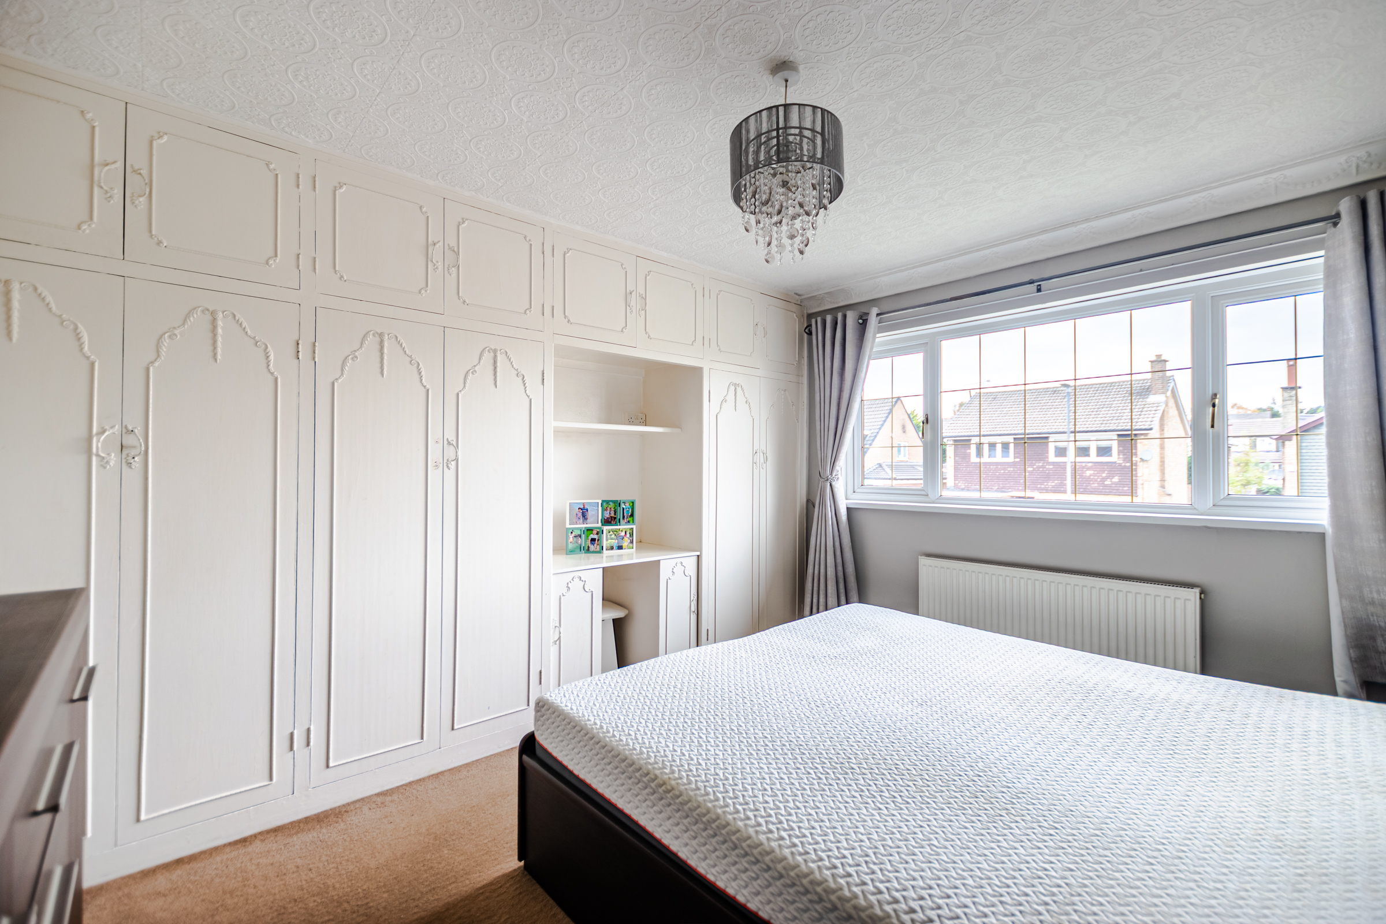
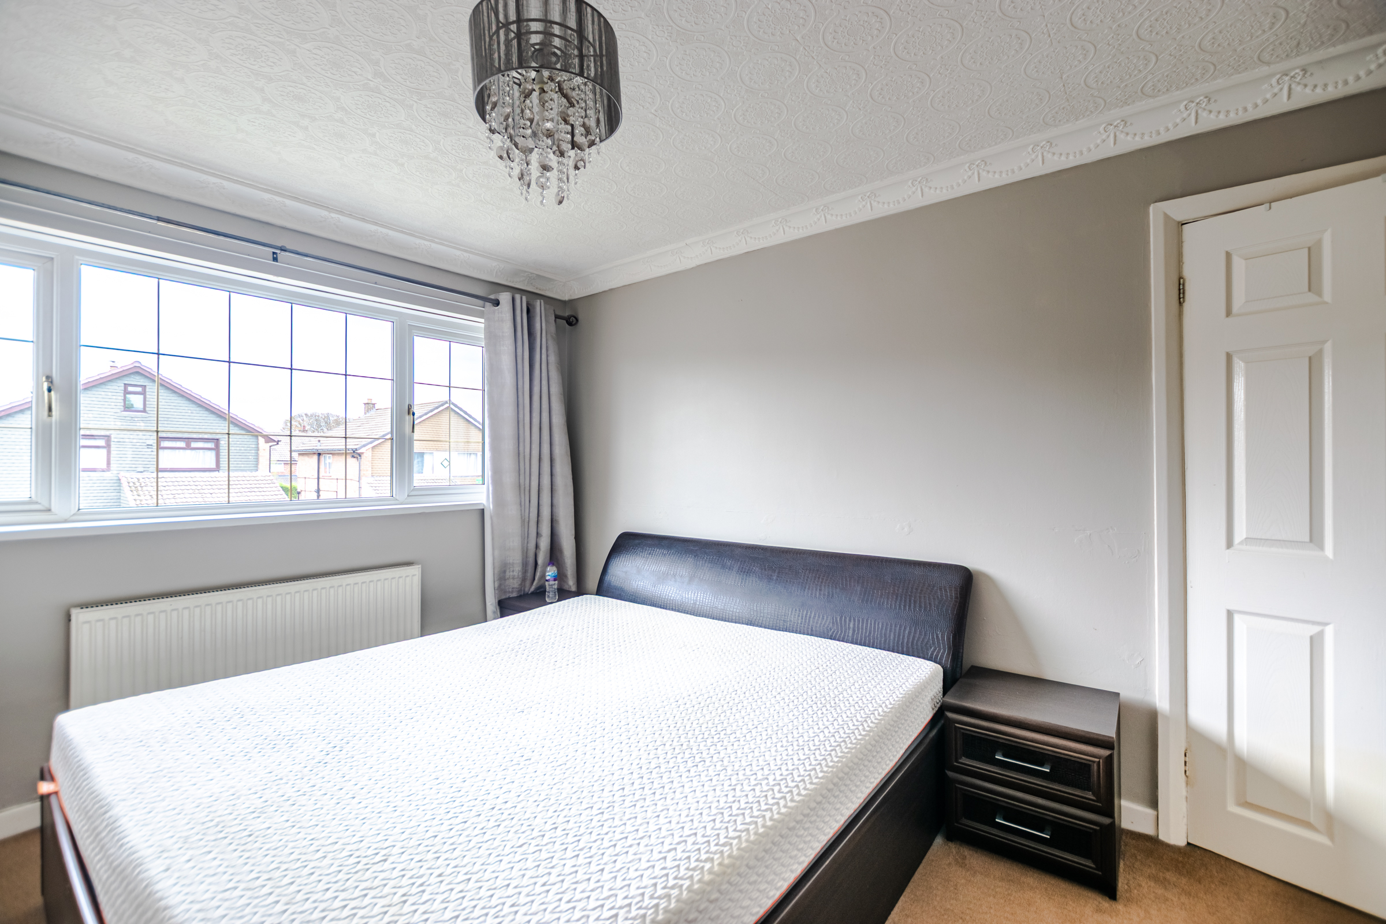
A substantial detached five bedroom family home, benefitting from modern dining kitchen and private rear gardens. Offered with no onward chain
Key features
- Four bedroom detached home
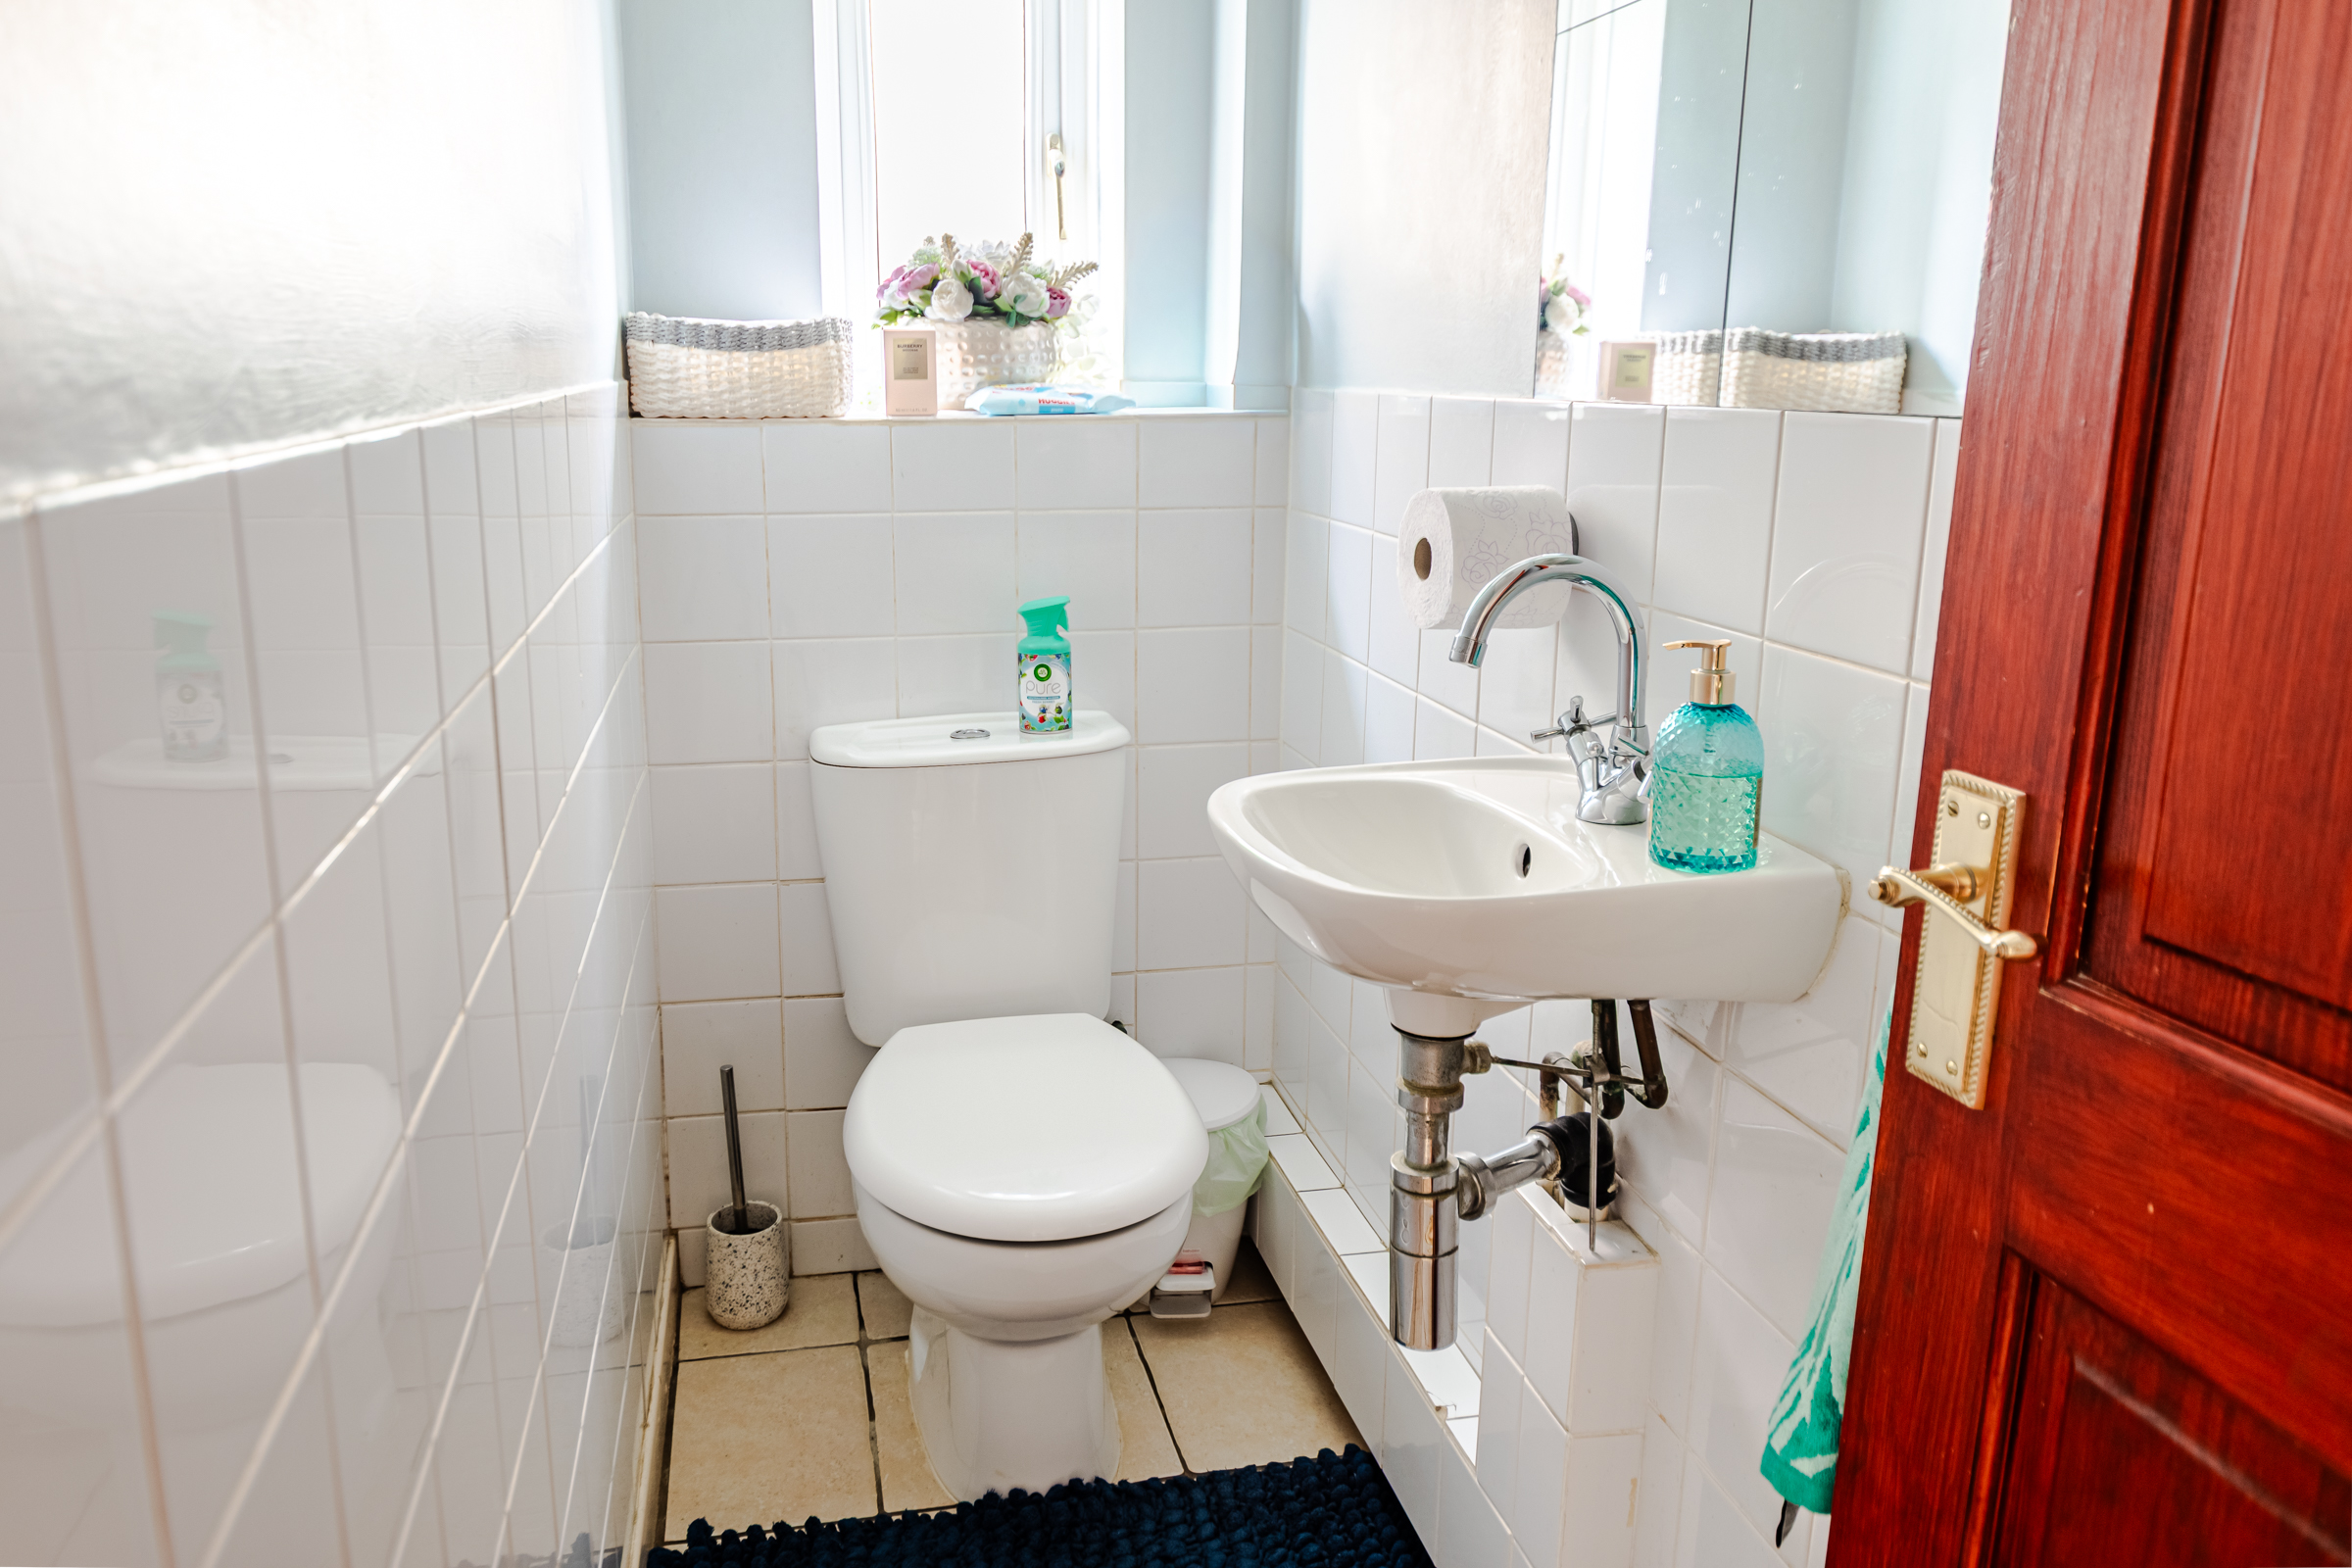
- Downstairs cloakroom Wc
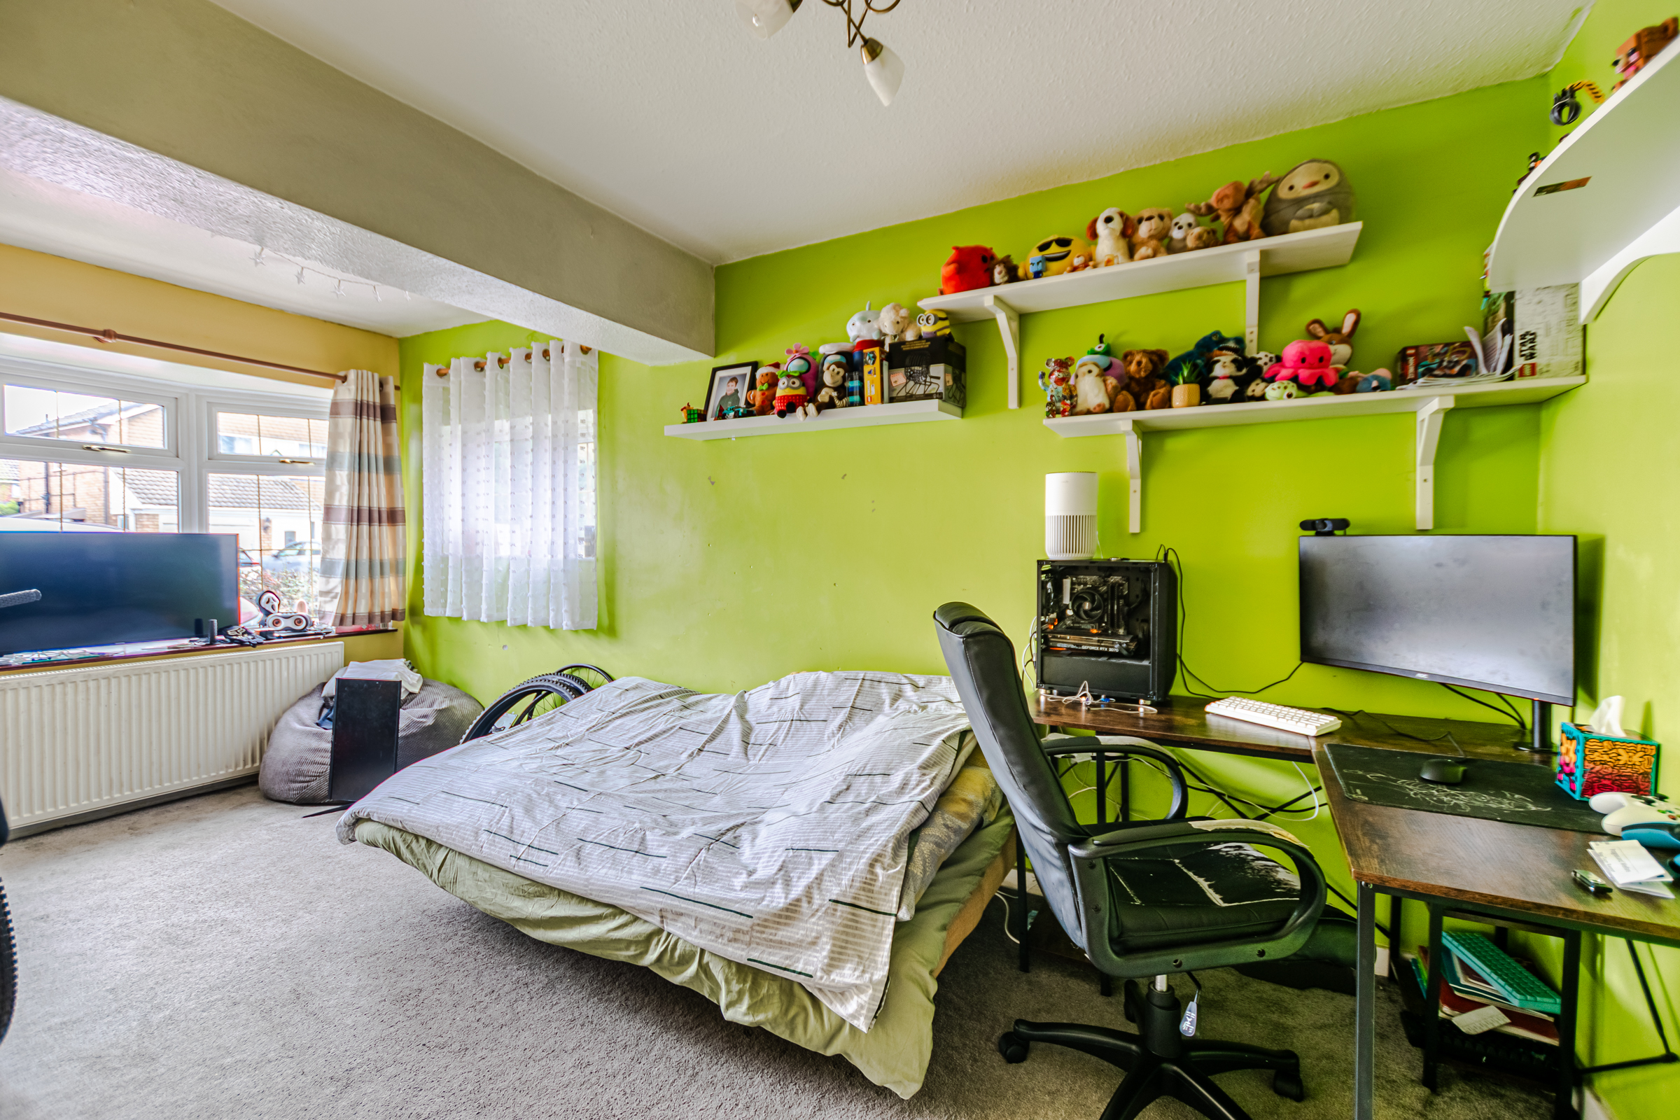
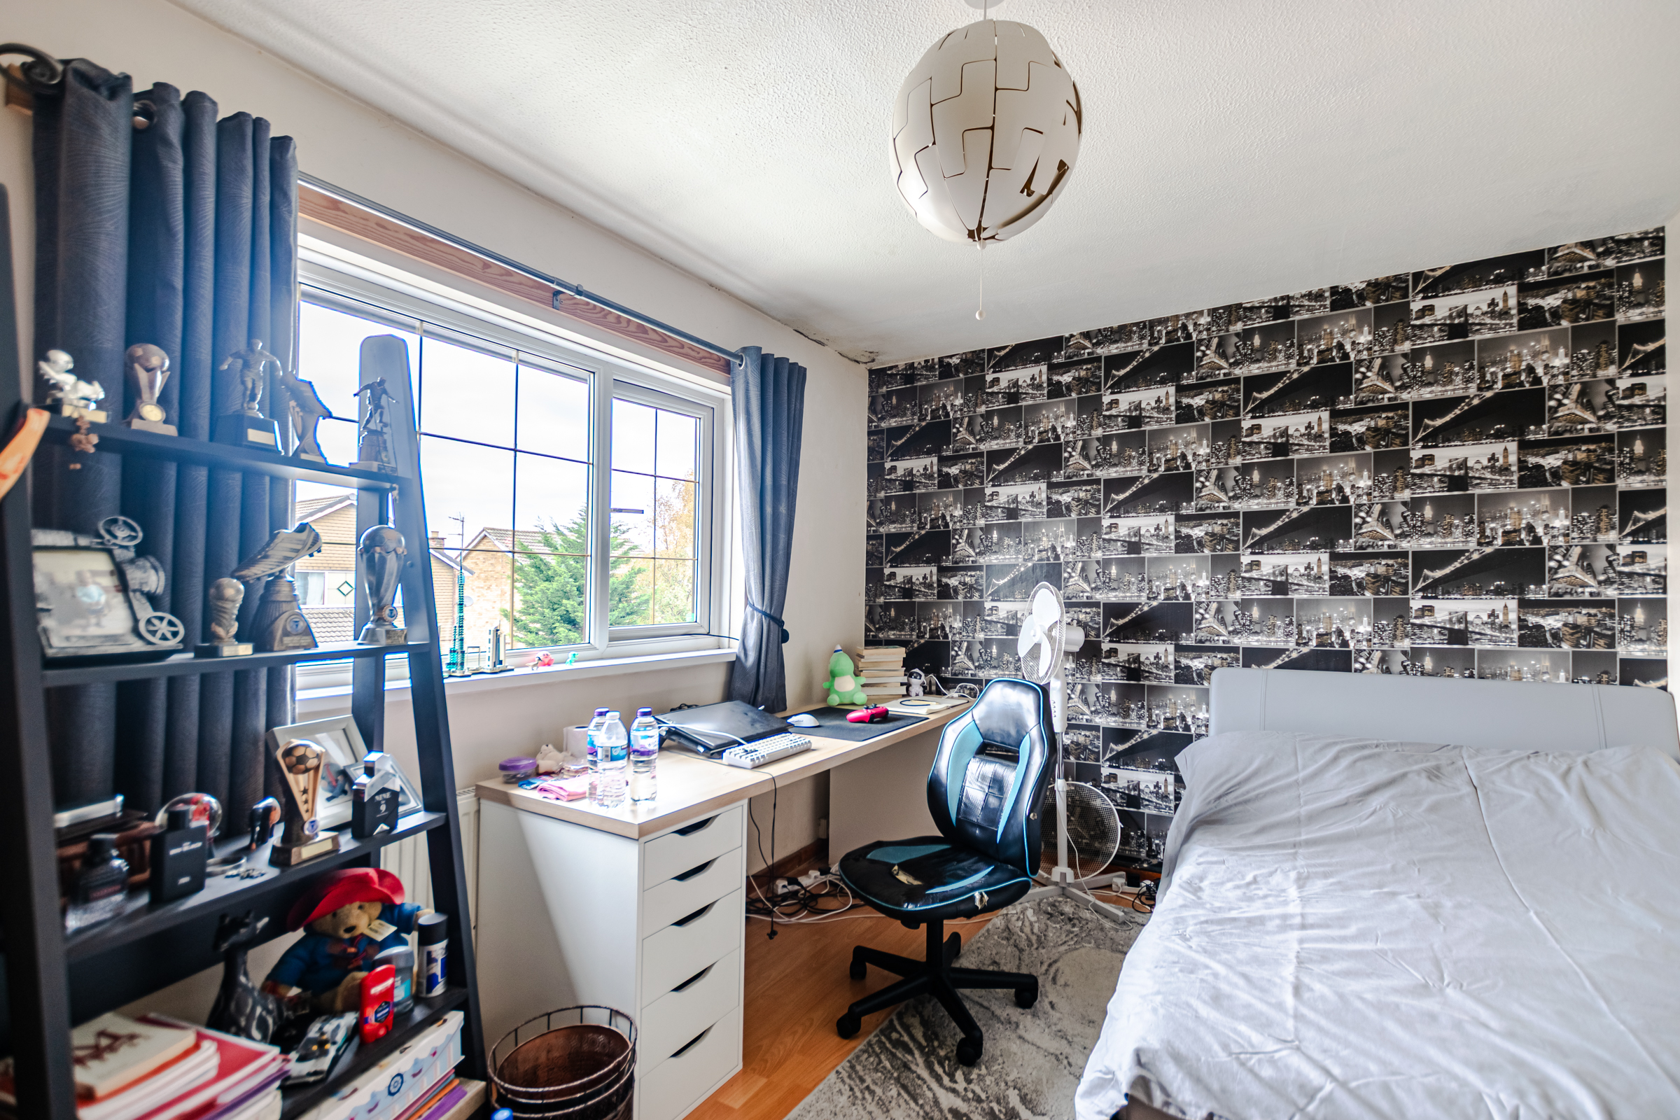
- Downstairs bedroom that could also be used as a sung or home office
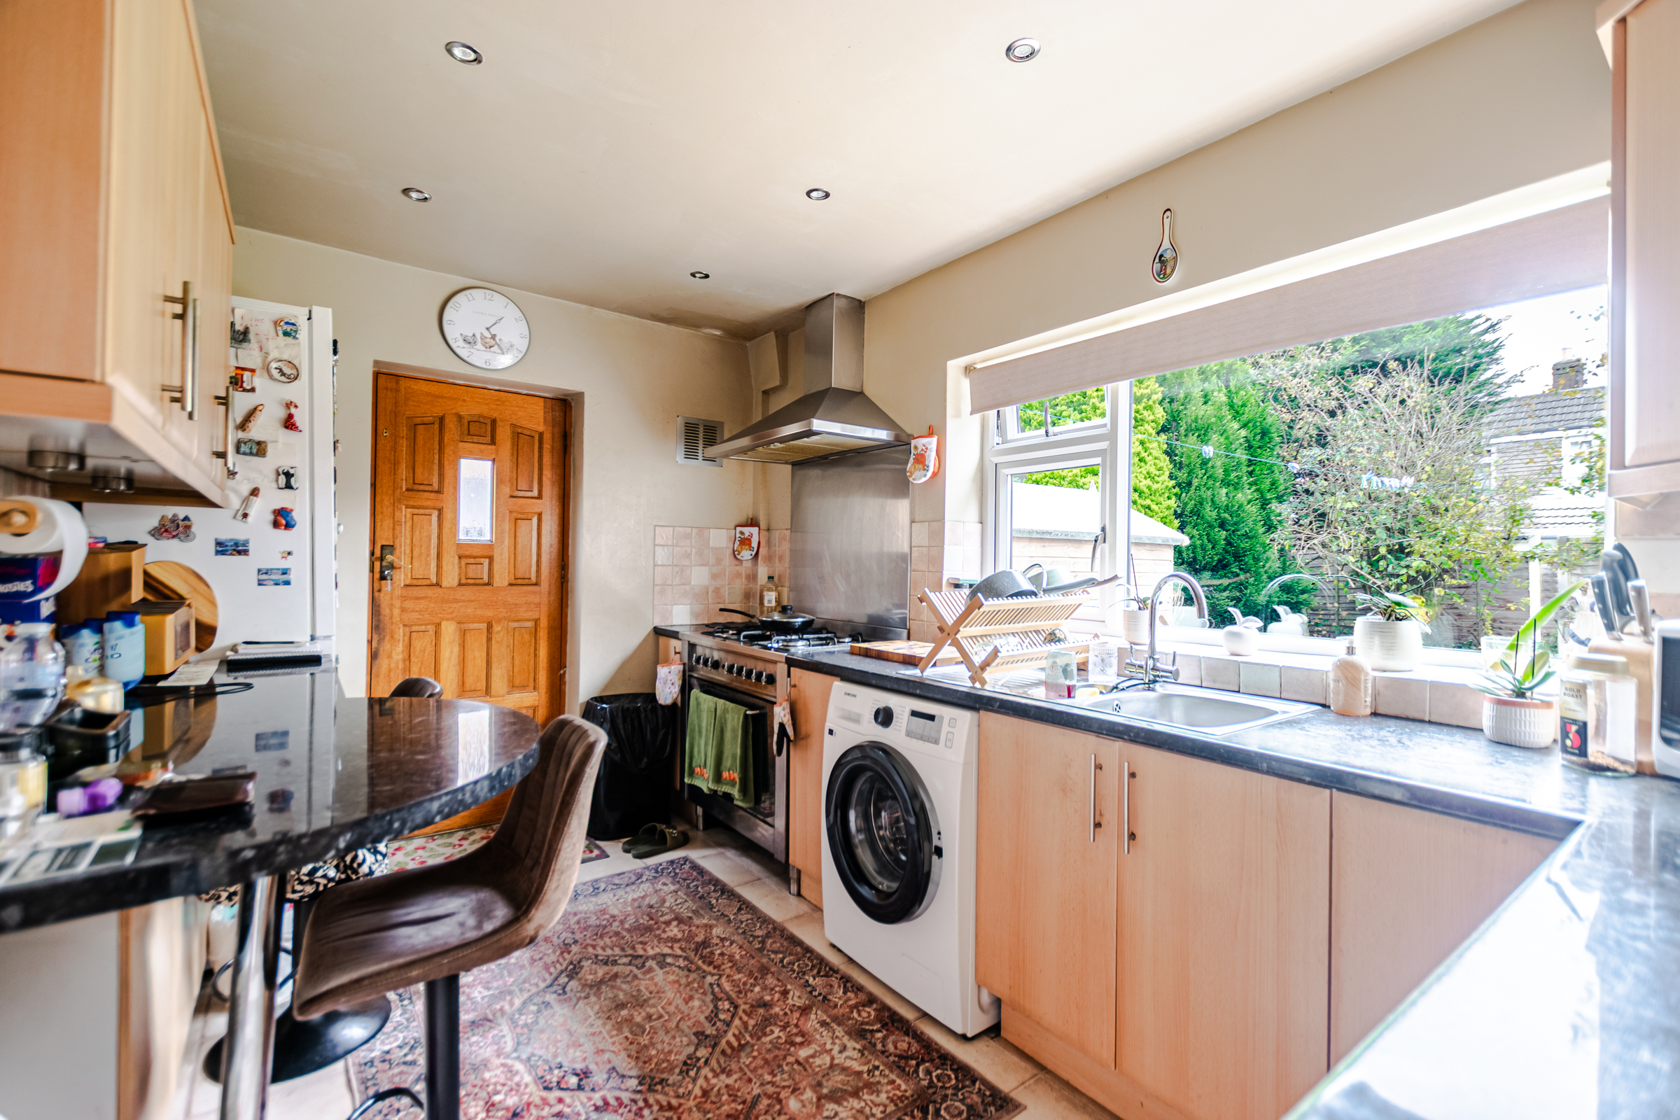
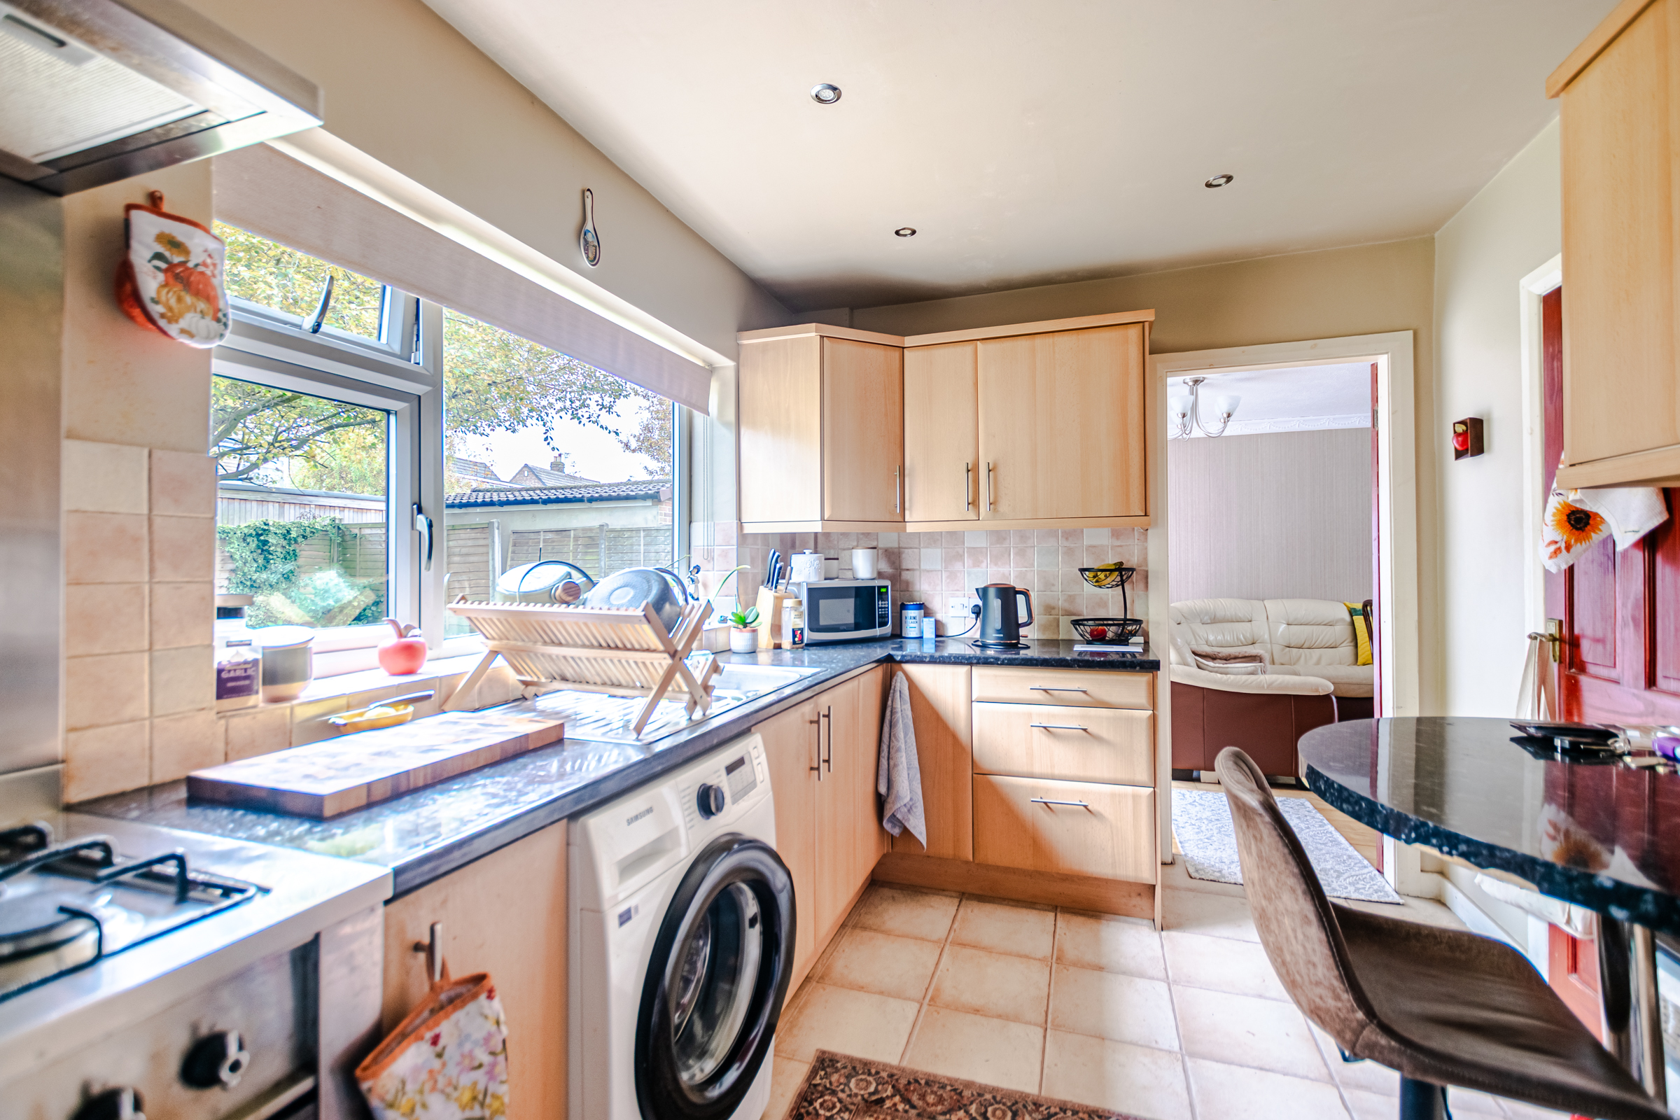
- Modern dining kitchen
- Private rear garden
- No onward chain
Full property description
A large five bedroom family home located on the ever popular Linton Road, offered with no onward chain this home could be yours much quicker than most.
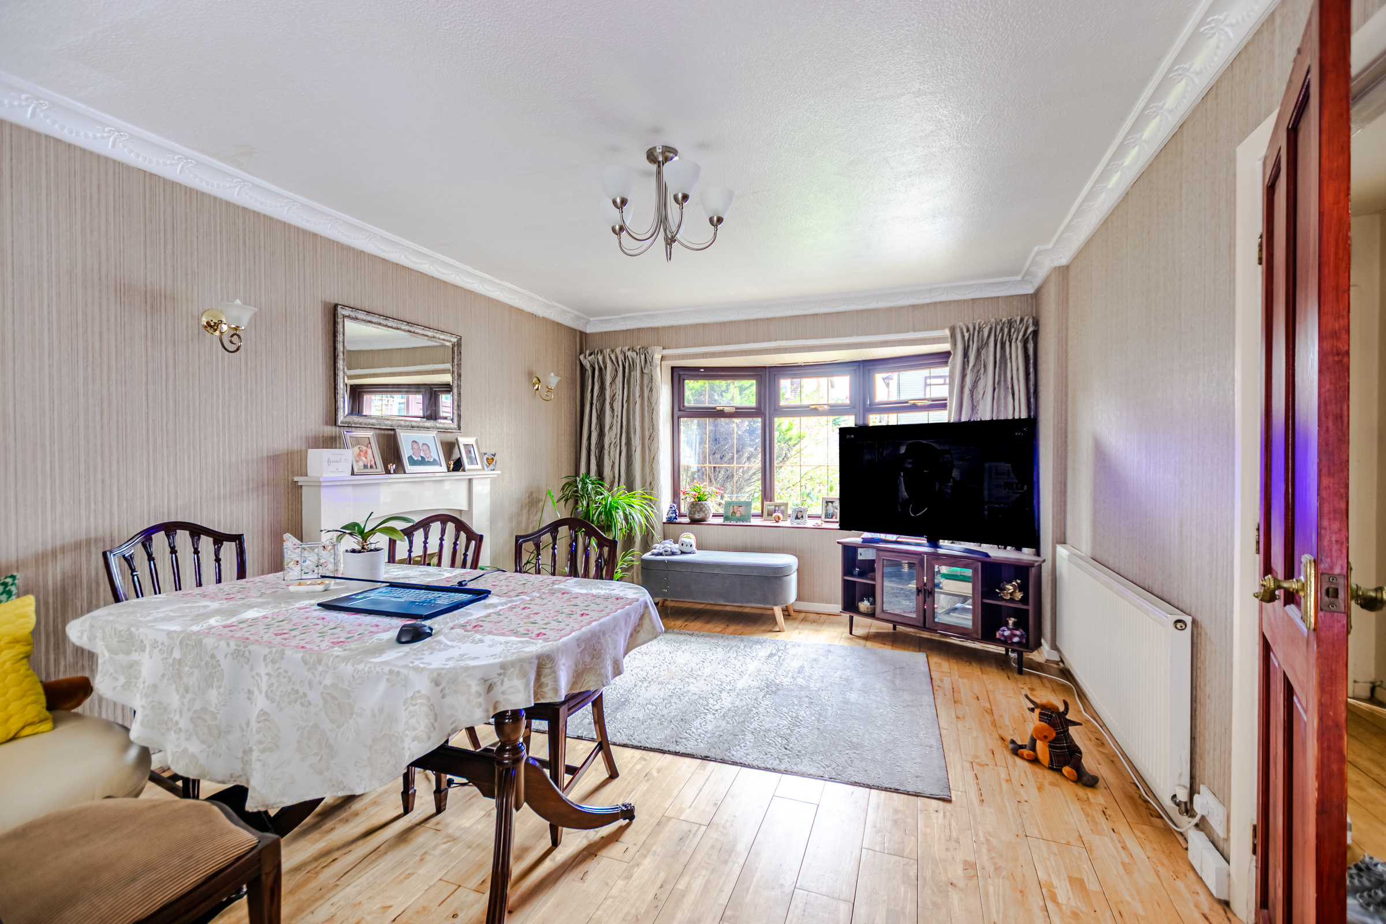
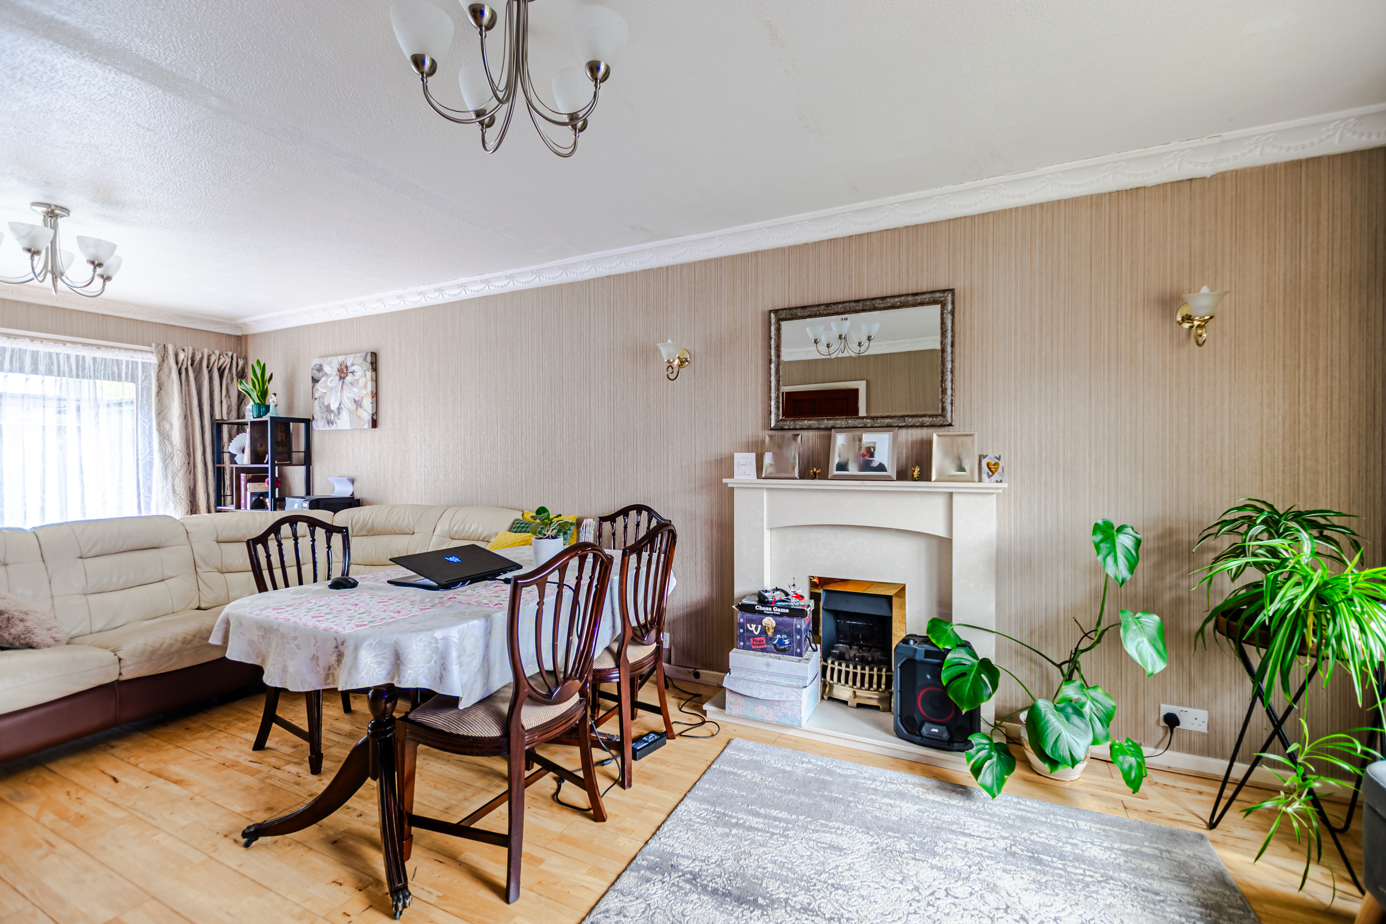
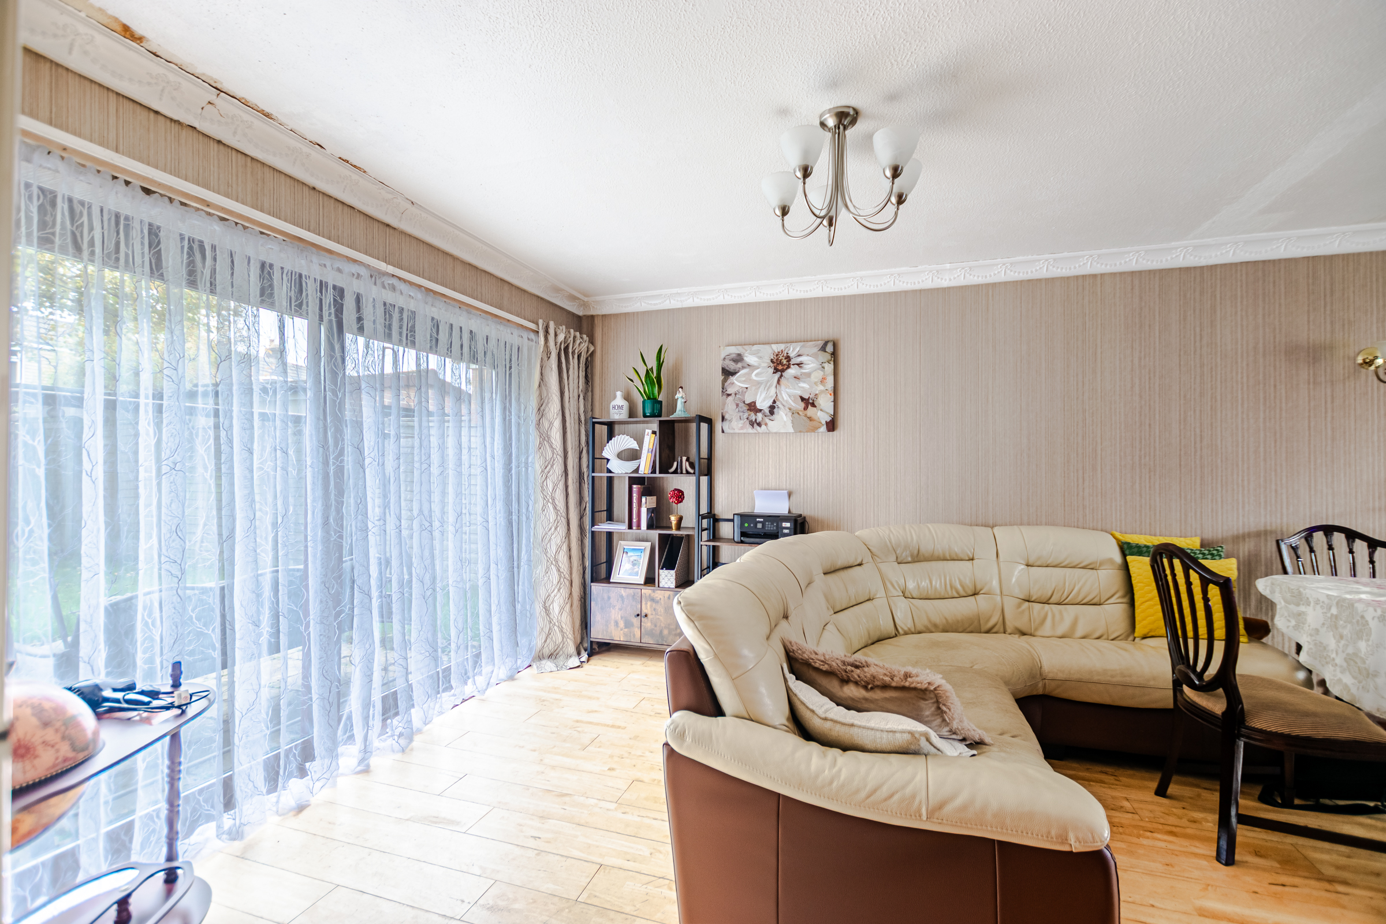
Upon entering through a spacious entrance porch you are led to a large living room benefitting from duel aspect over the front and rear gardens. The is a modern kitchen laid out with a range of coordinating wall and base units. The ground floor benefits further from a downstairs bedroom, that offers real flexibility of space this would make a fabulous sung or home office. There is also a downstairs cloakroom WC.
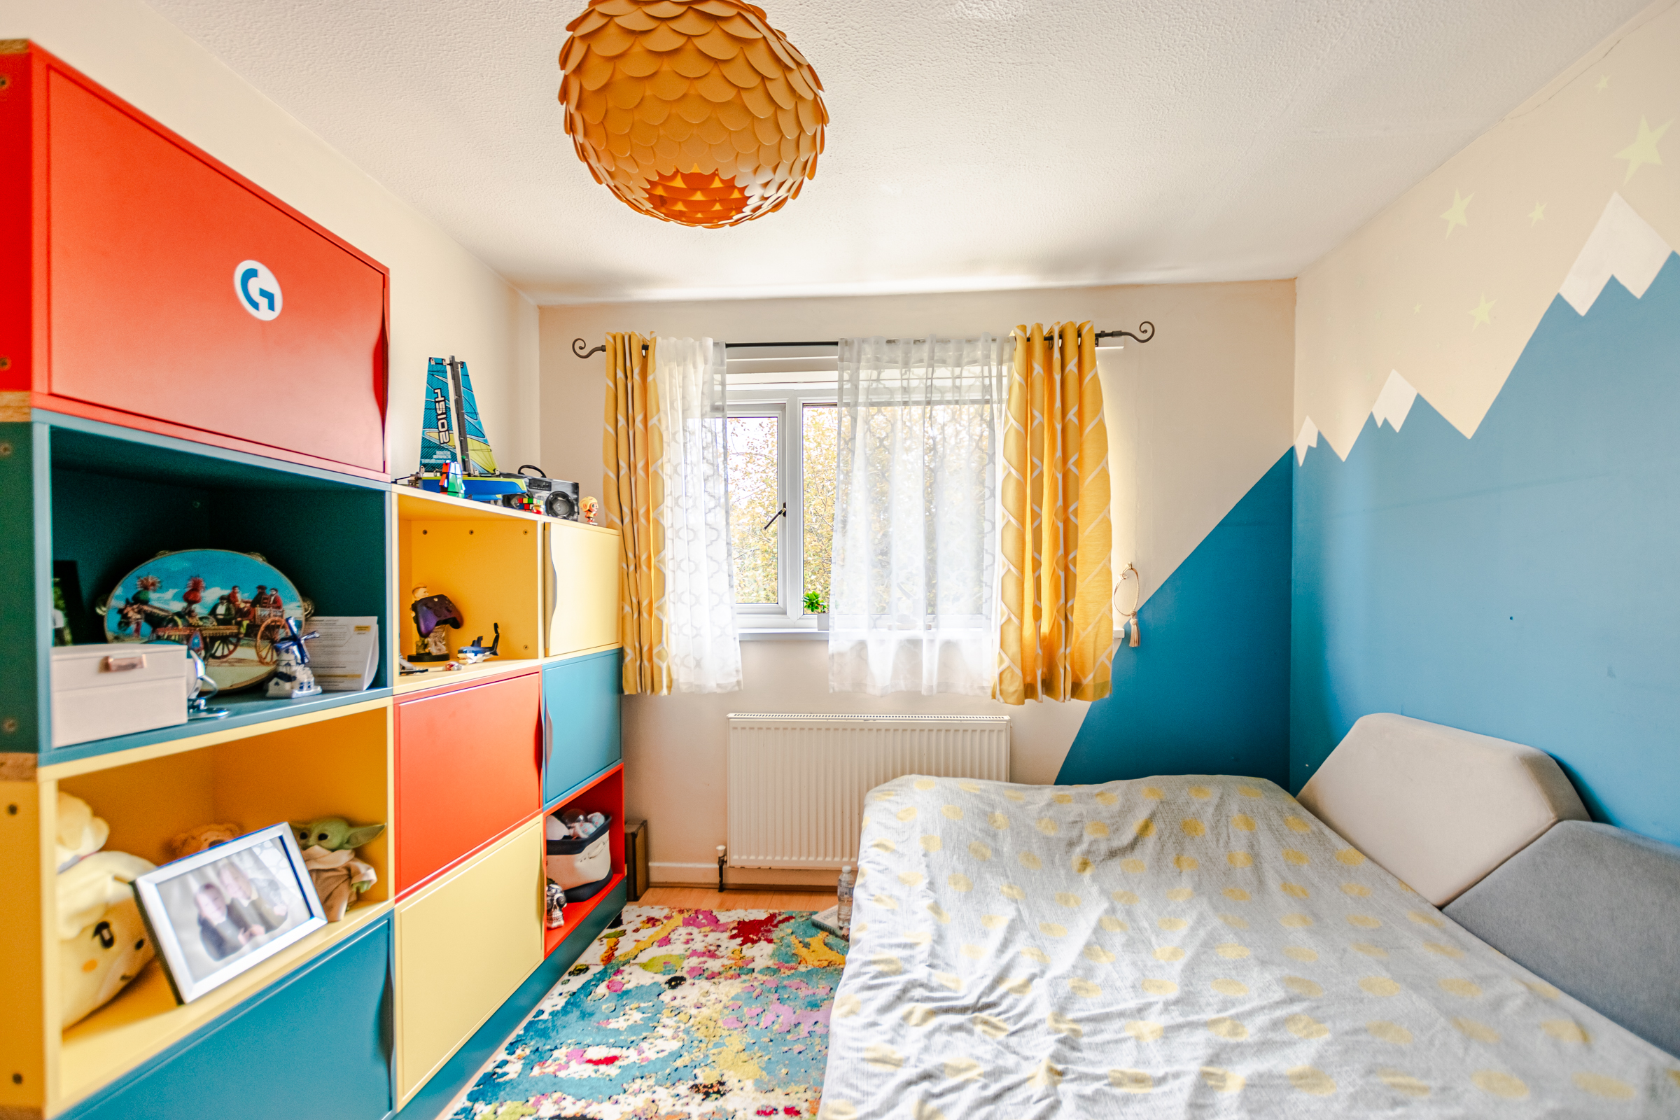
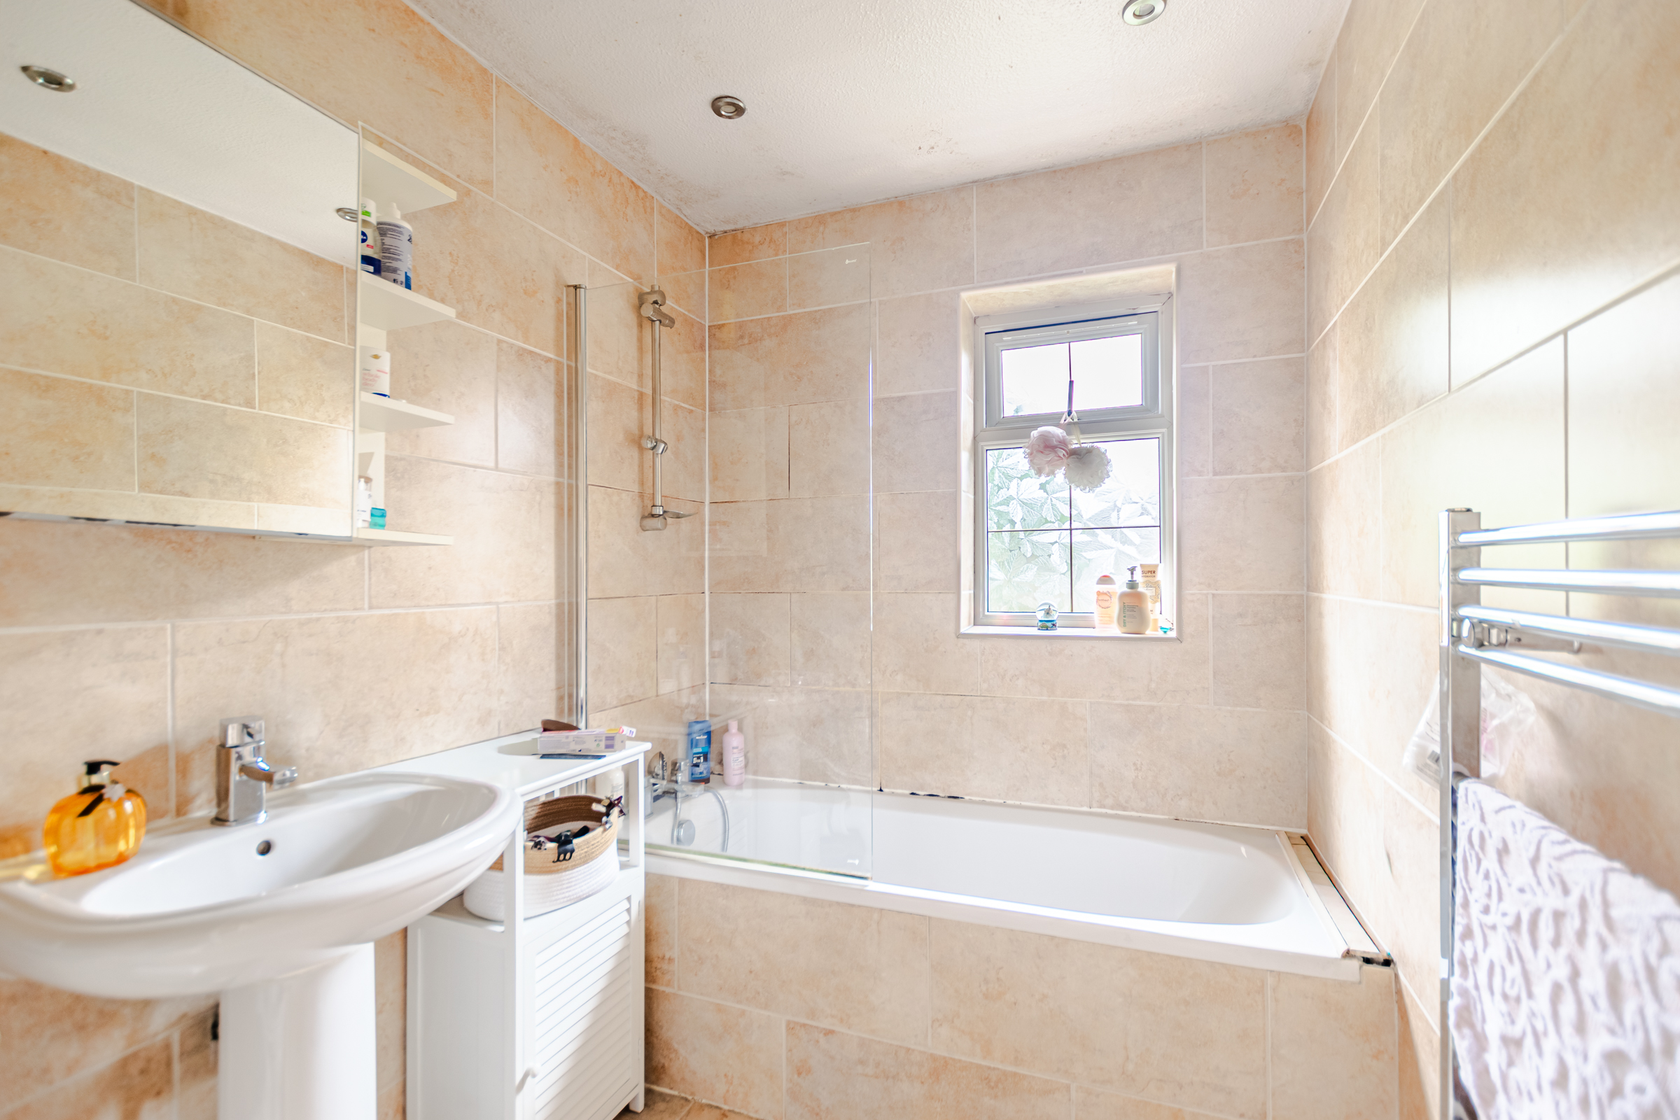
To the first floor there are four well proportioned bedrooms and a family bathroom.
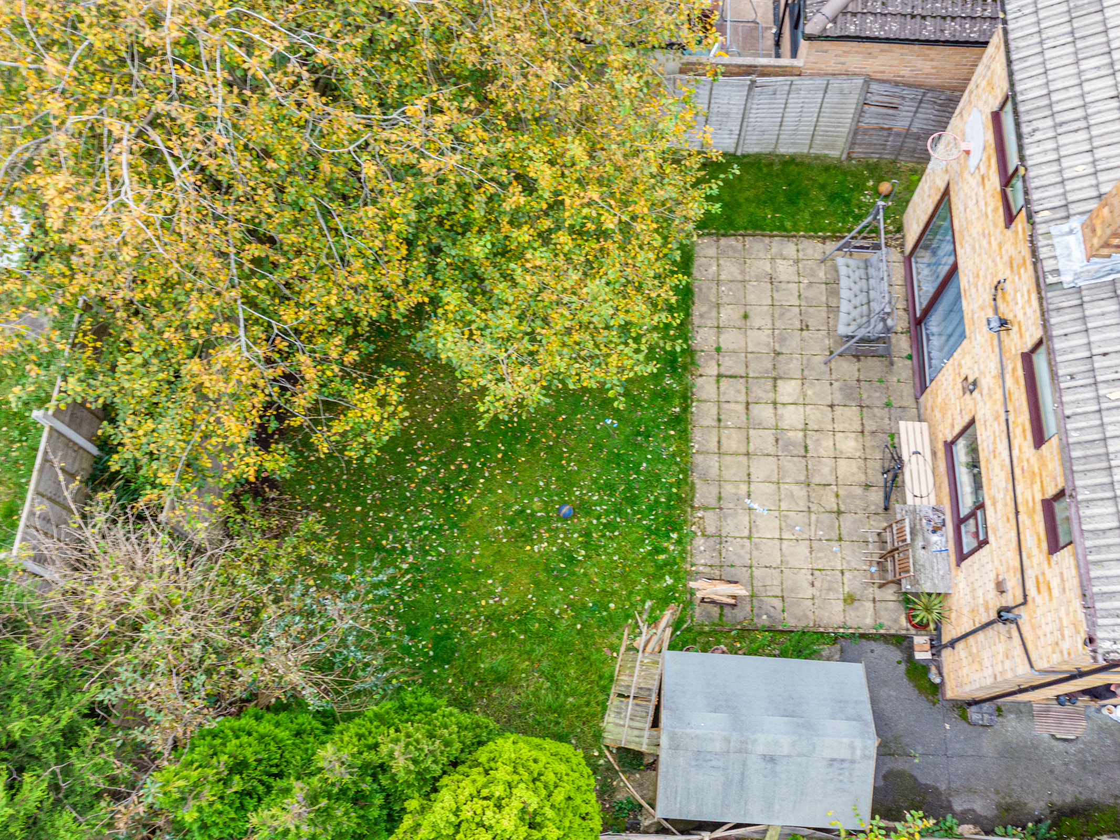
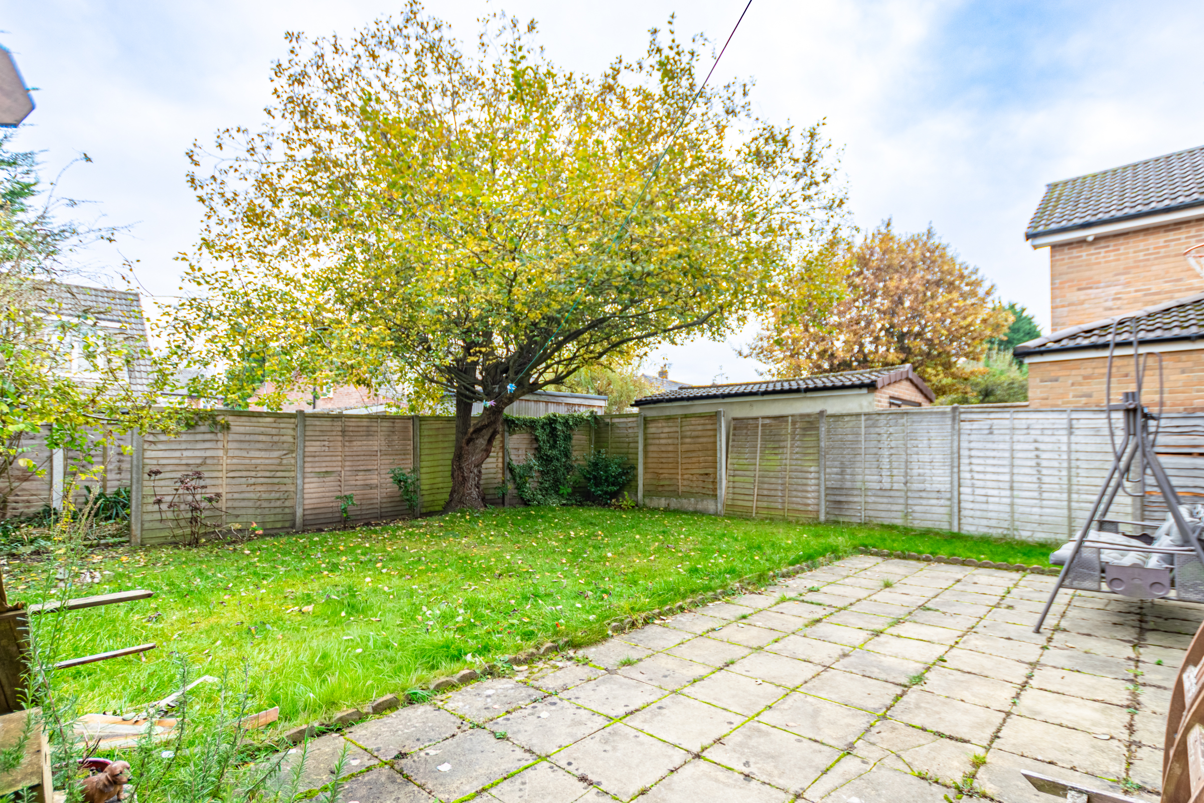
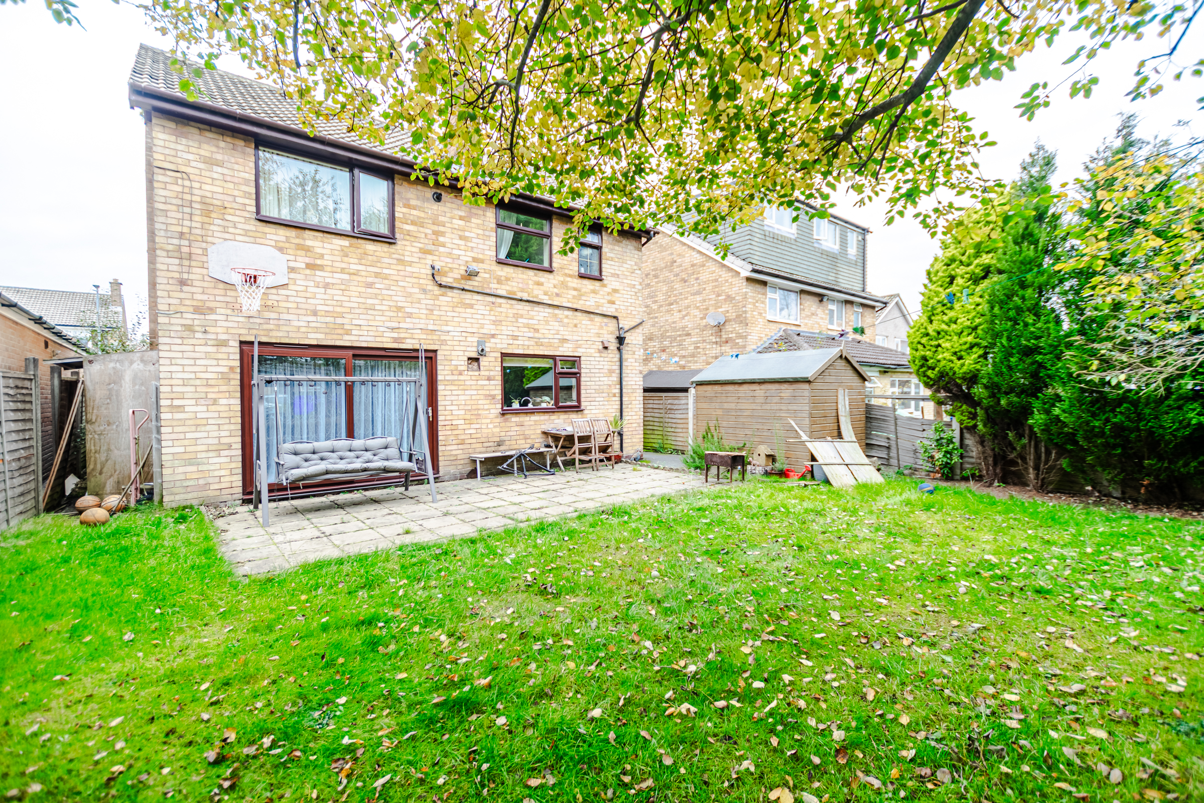
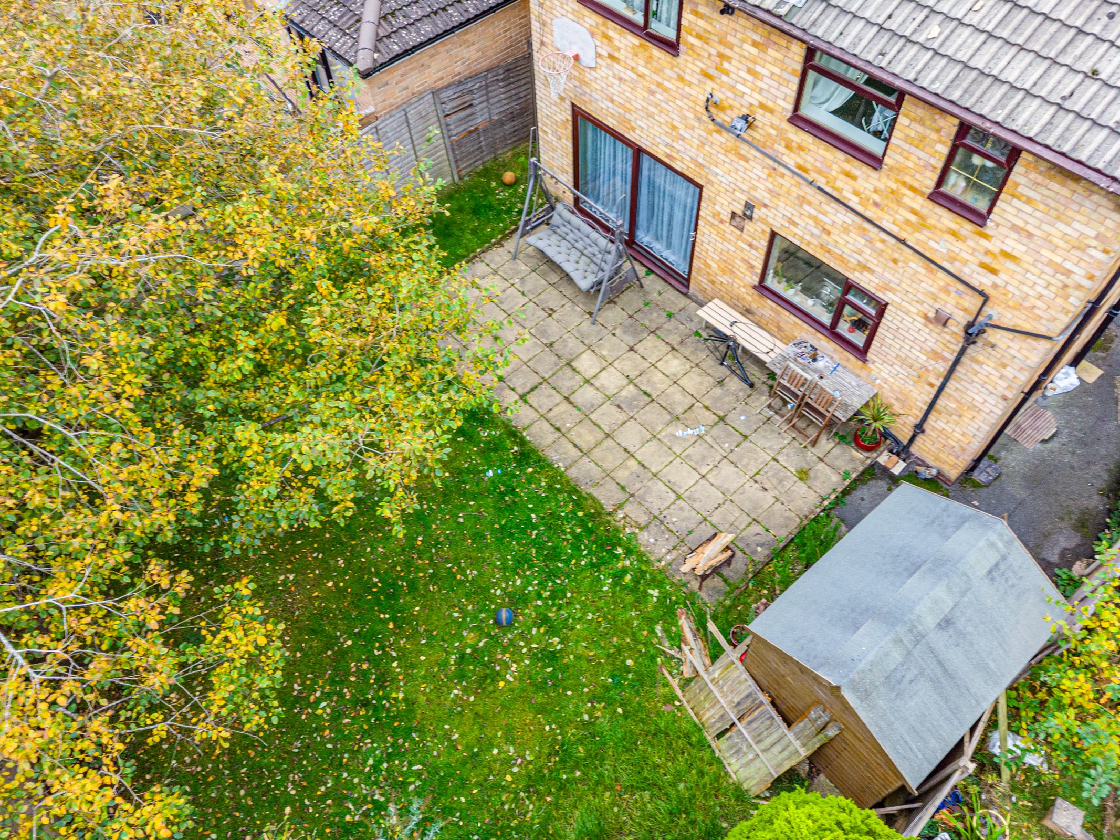
Externally there is a large driveway providing ample off street parking. The private rear garden is mainly laid to lawn with a large patio area, perfect for alfresco dining.
Offered with no onward chain, this home is sure to generate lots of interest. Call now to book your viewing and avoid disappointment.
Agent’s Note: Under the Money Laundering Regulations, estate agents are legally required to verify the identity of all buyers, and the source of their funds, before a sale can proceed. We charge a non-refundable fee of £72 inc. VAT (£60 + VAT) per purchase for up to two buyers. Purchases involving more than two buyers will be subject to an additional fee. The fee is payable once an offer has been accepted. Please contact the branch if you have any questions.
Upon entering through a spacious entrance porch you are led to a large living room benefitting from duel aspect over the front and rear gardens. The is a modern kitchen laid out with a range of coordinating wall and base units. The ground floor benefits further from a downstairs bedroom, that offers real flexibility of space this would make a fabulous sung or home office. There is also a downstairs cloakroom WC.
To the first floor there are four well proportioned bedrooms and a family bathroom.
Externally there is a large driveway providing ample off street parking. The private rear garden is mainly laid to lawn with a large patio area, perfect for alfresco dining.
Offered with no onward chain, this home is sure to generate lots of interest. Call now to book your viewing and avoid disappointment.
Agent’s Note: Under the Money Laundering Regulations, estate agents are legally required to verify the identity of all buyers, and the source of their funds, before a sale can proceed. We charge a non-refundable fee of £72 inc. VAT (£60 + VAT) per purchase for up to two buyers. Purchases involving more than two buyers will be subject to an additional fee. The fee is payable once an offer has been accepted. Please contact the branch if you have any questions.
What's nearby?
Try out one of our calculators
Mortgage calculator
Your approximate mortgage cost is:
£2,281/month
Stamp duty calculator
Stamp duty to pay
£10,000
Similar Properties
£525,000Offers in excess of
Mount Rise, Alwoodley, Leeds, LS17
£550,000Offers in excess of
The Drive, Lidgett Park, Leeds, LS8
£450,000Asking Price
Allerton Grange Vale, Leeds, LS17
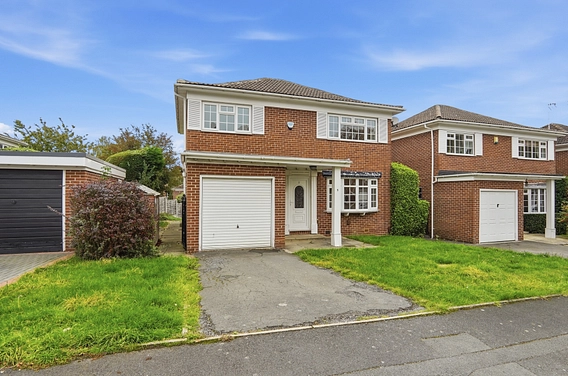
£440,000Offers in excess of
Oakwood Rise, Roundhay, Leeds, LS8
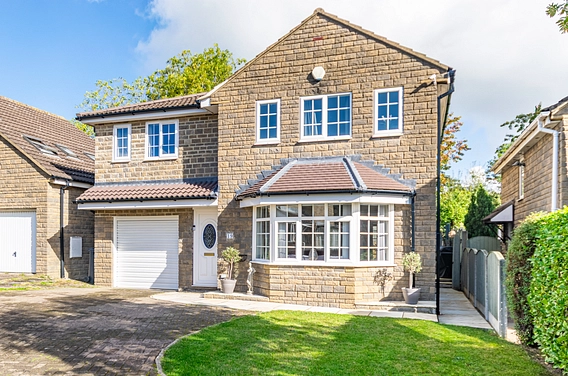
£425,000Offers in excess of
Westwinn Garth, Whinmoor, Leeds, LS14
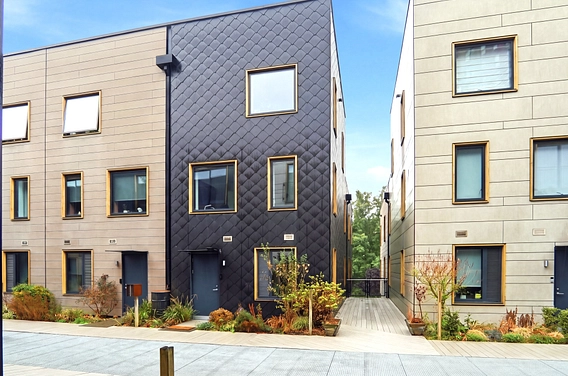
£440,000Guide price
Solar Avenue, Leeds, LS9