
For Sale
£350,000
Milson Grove, York, YO10
5 beds
2 baths
1 reception
A versatile five-bedroom semi-detached home in York, with an impressive open-plan kitchen and living space at ground level opening onto the garden, plus flexible bedroom accommodation across two further floors.
Key features
- Five-bedroom semi-detached family home
- Open-plan kitchen and living room with bi-fold doors
- Integral garage and block-paved driveway
- Two bedrooms and bathroom to ground floor
- Three further bedrooms to first floor
- First floor bedroom with fitted en-suite shower room
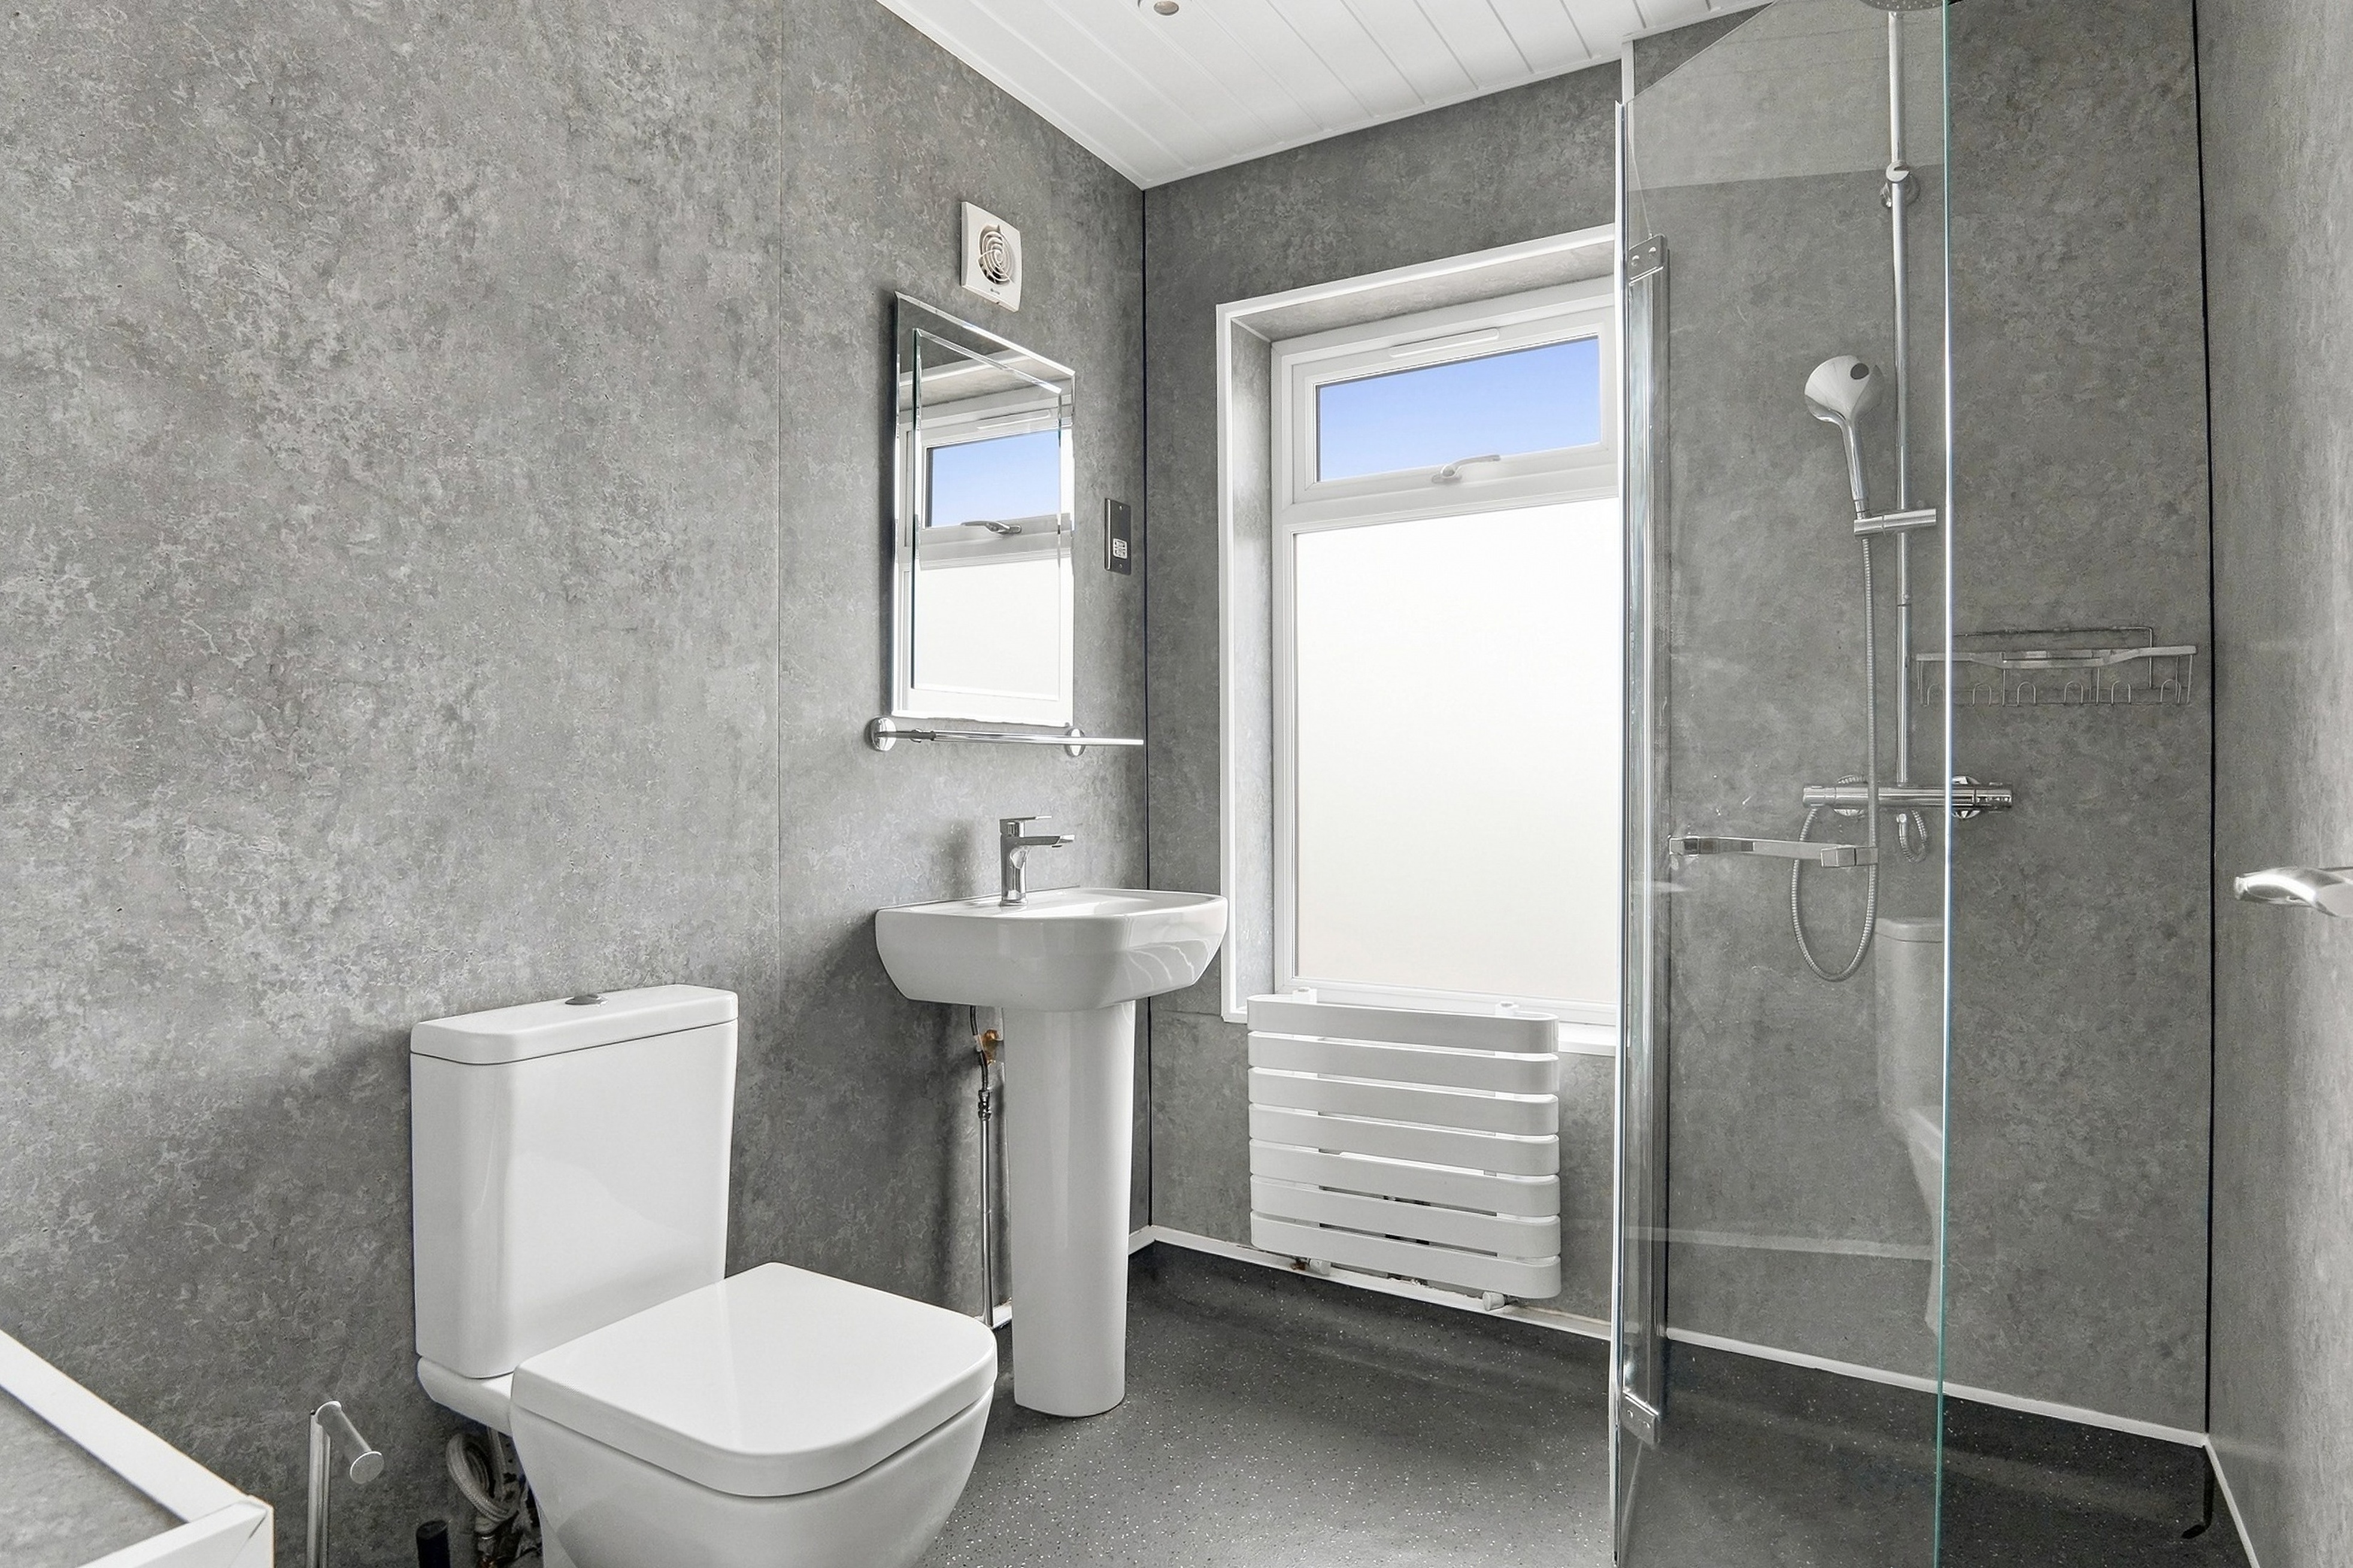
- Modern family bathroom with heated towel rail
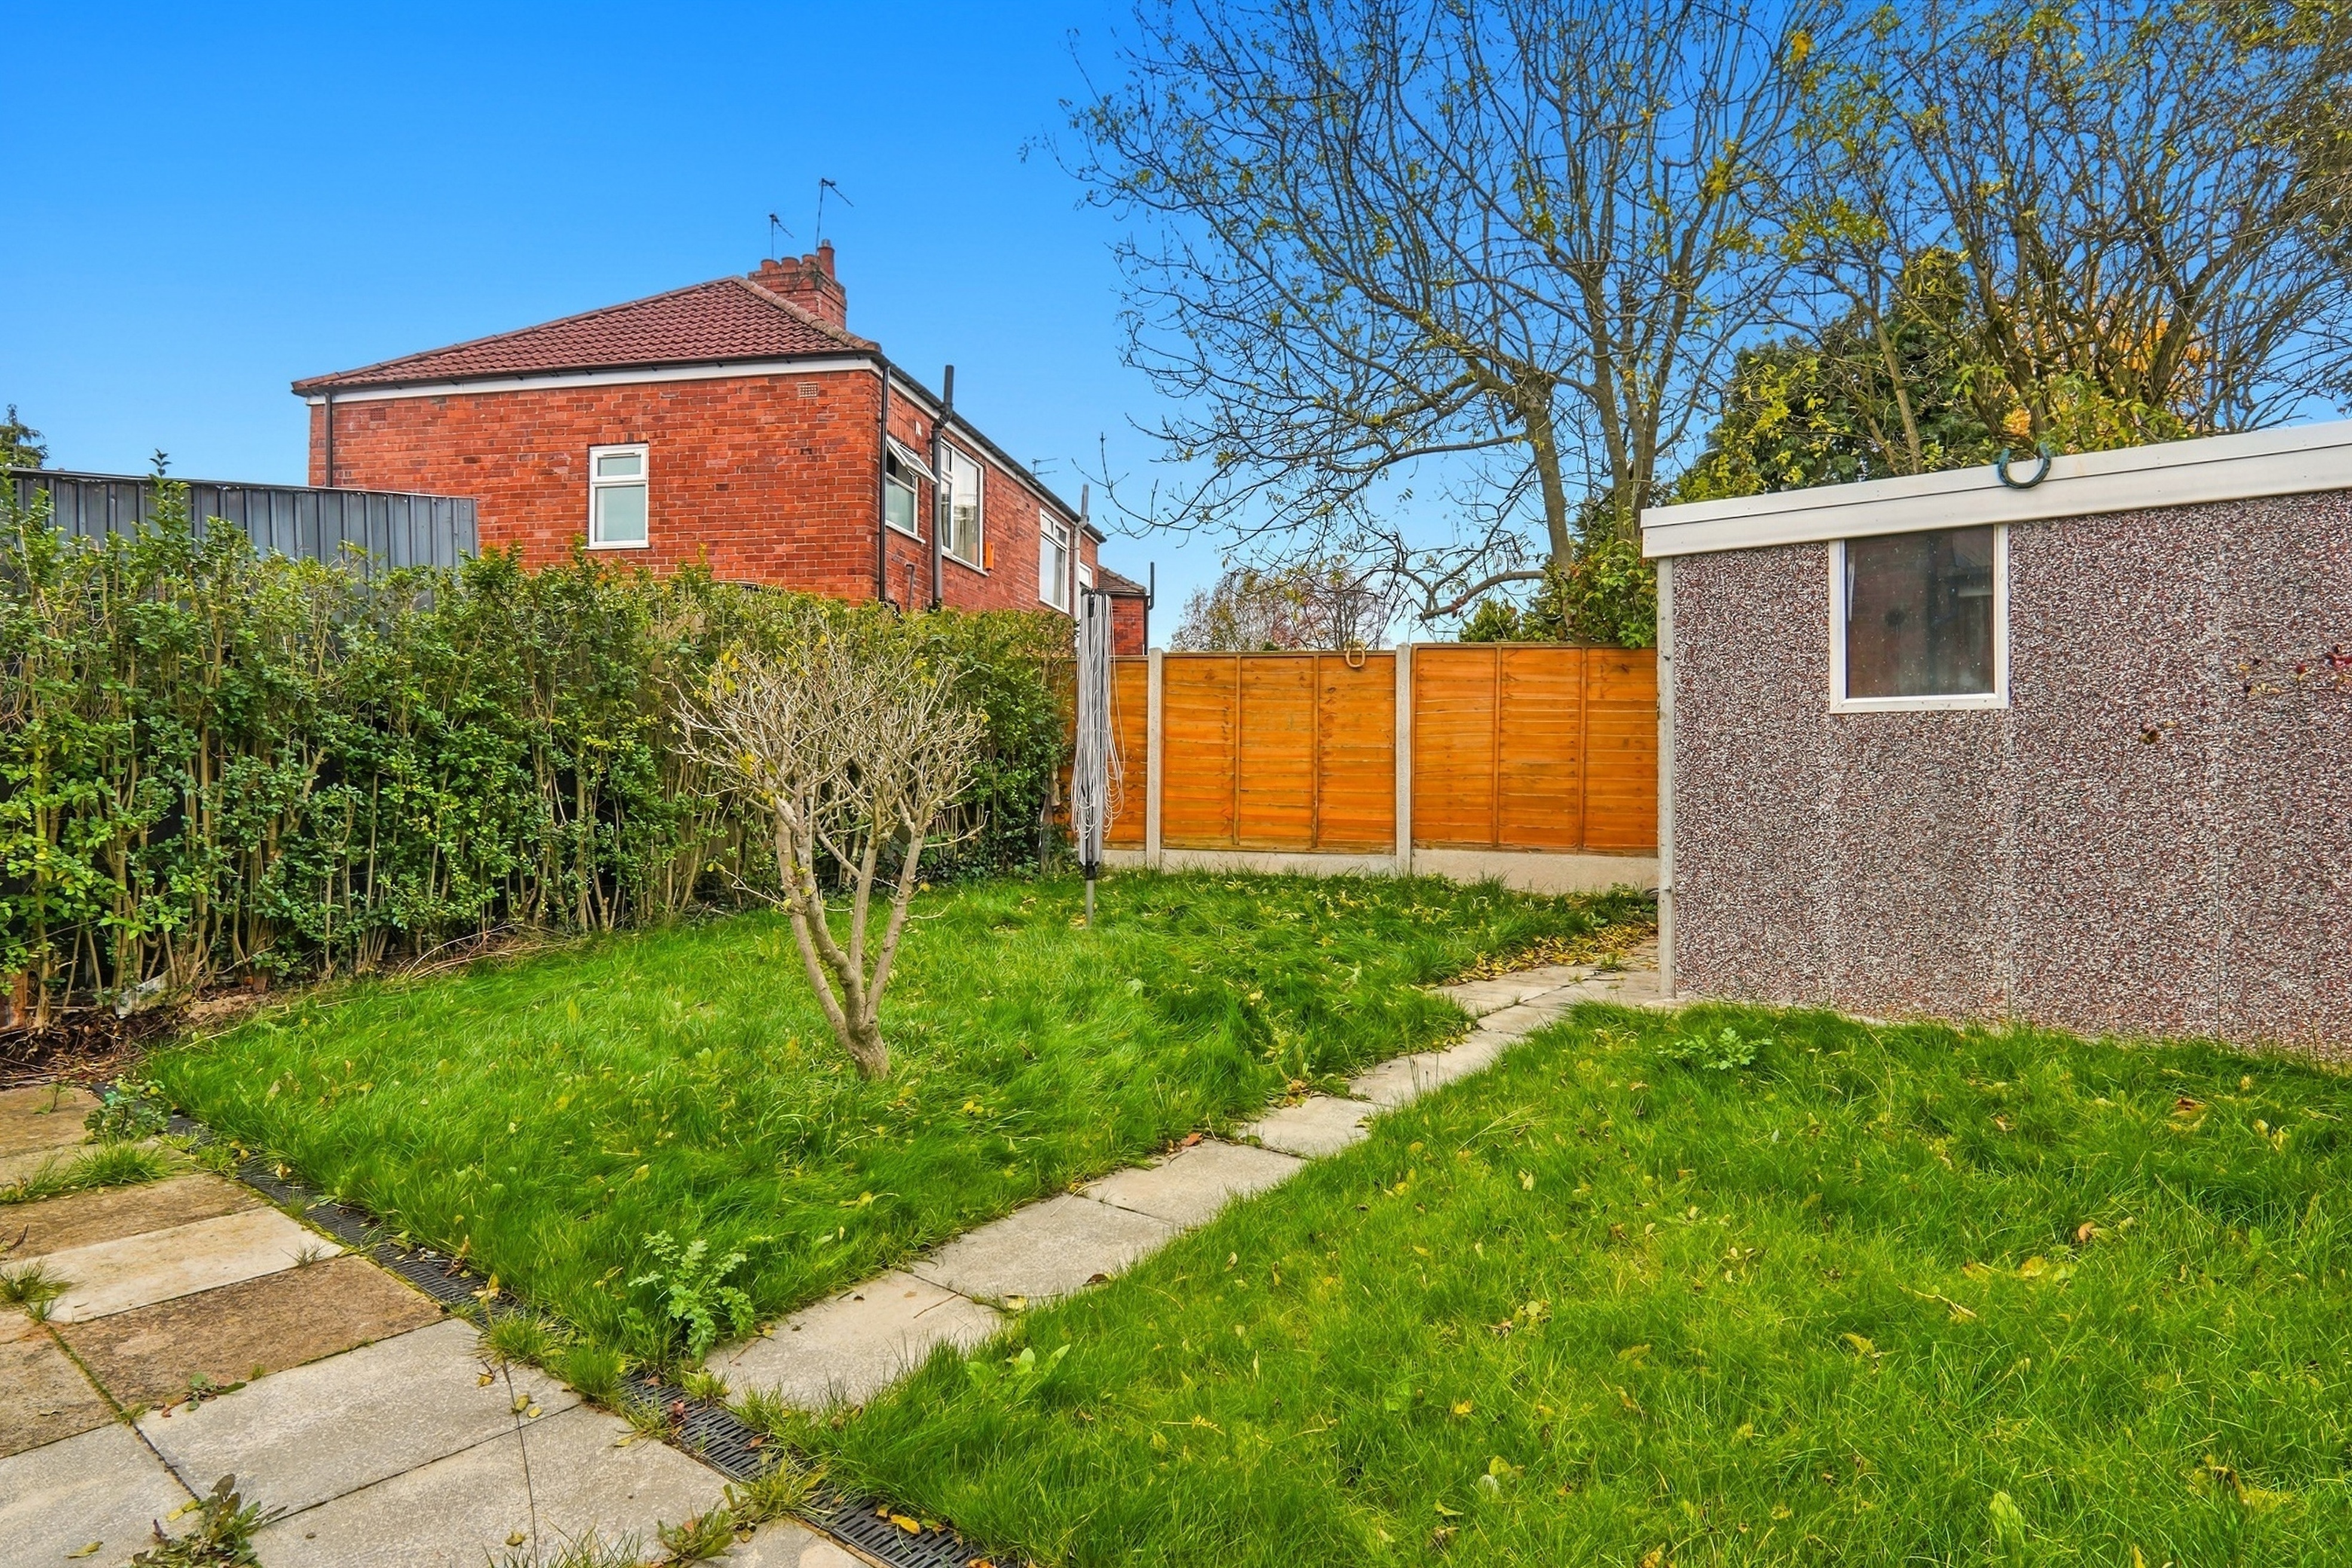
- Enclosed rear garden with patio and lawn
- Brick-built shed and mature planting
- EPC rating C
Full property description
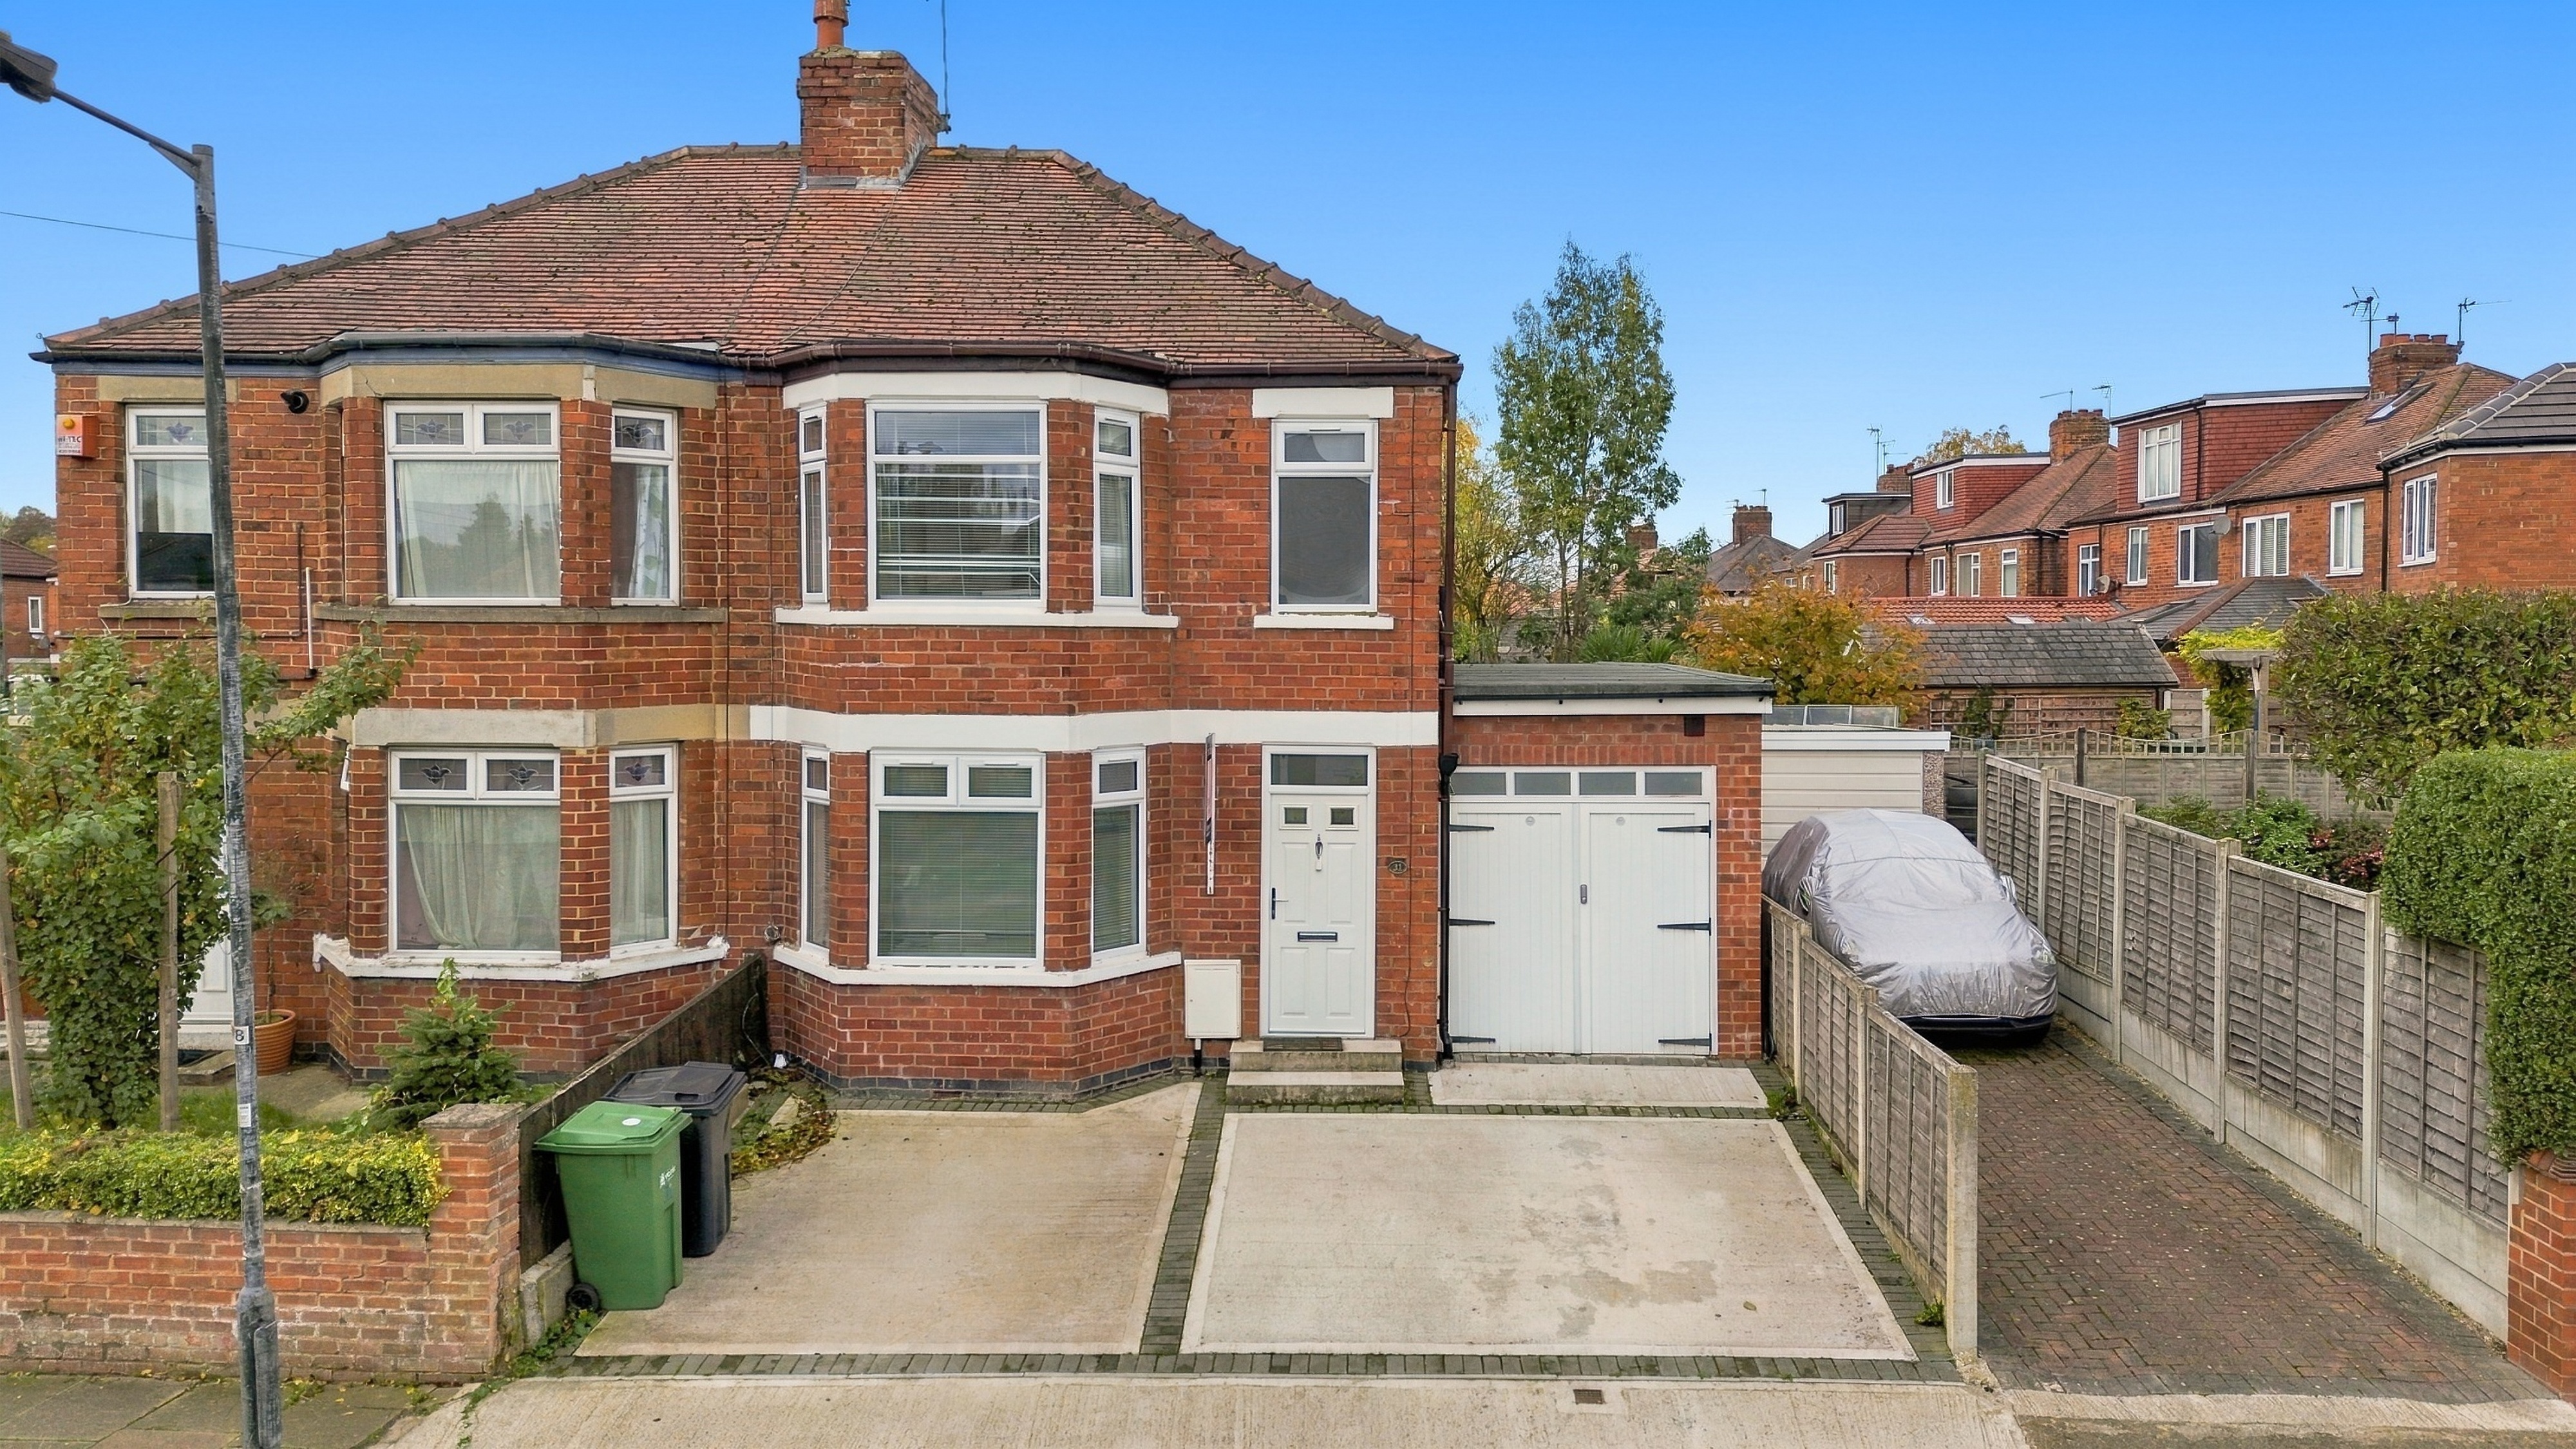
This five-bedroom semi-detached house on Milson Grove offers flexible, modern living space arranged over three floors, with two bathrooms and an open-plan kitchen and living area that forms the heart of the home.
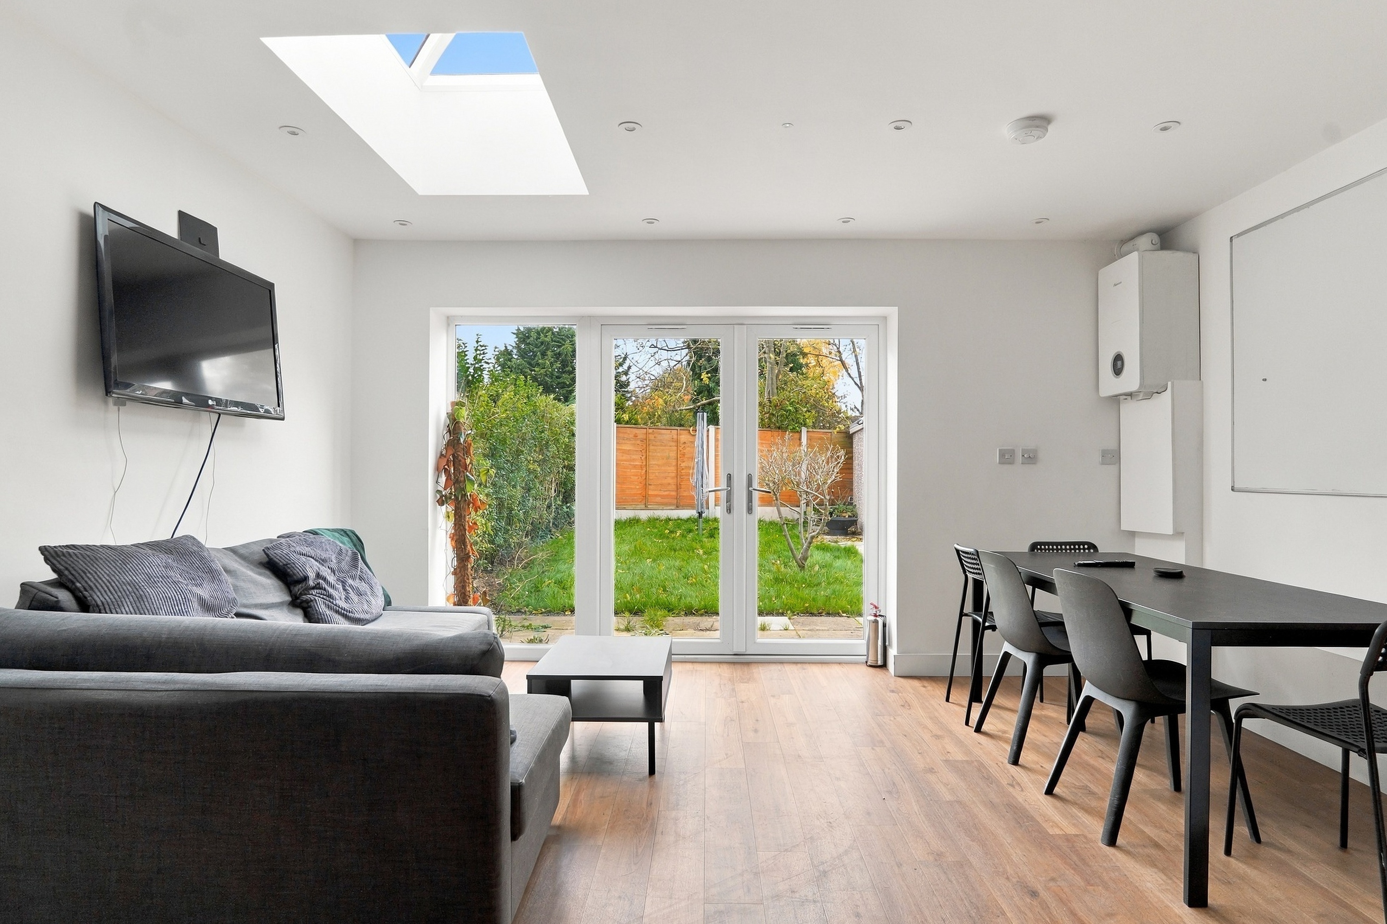
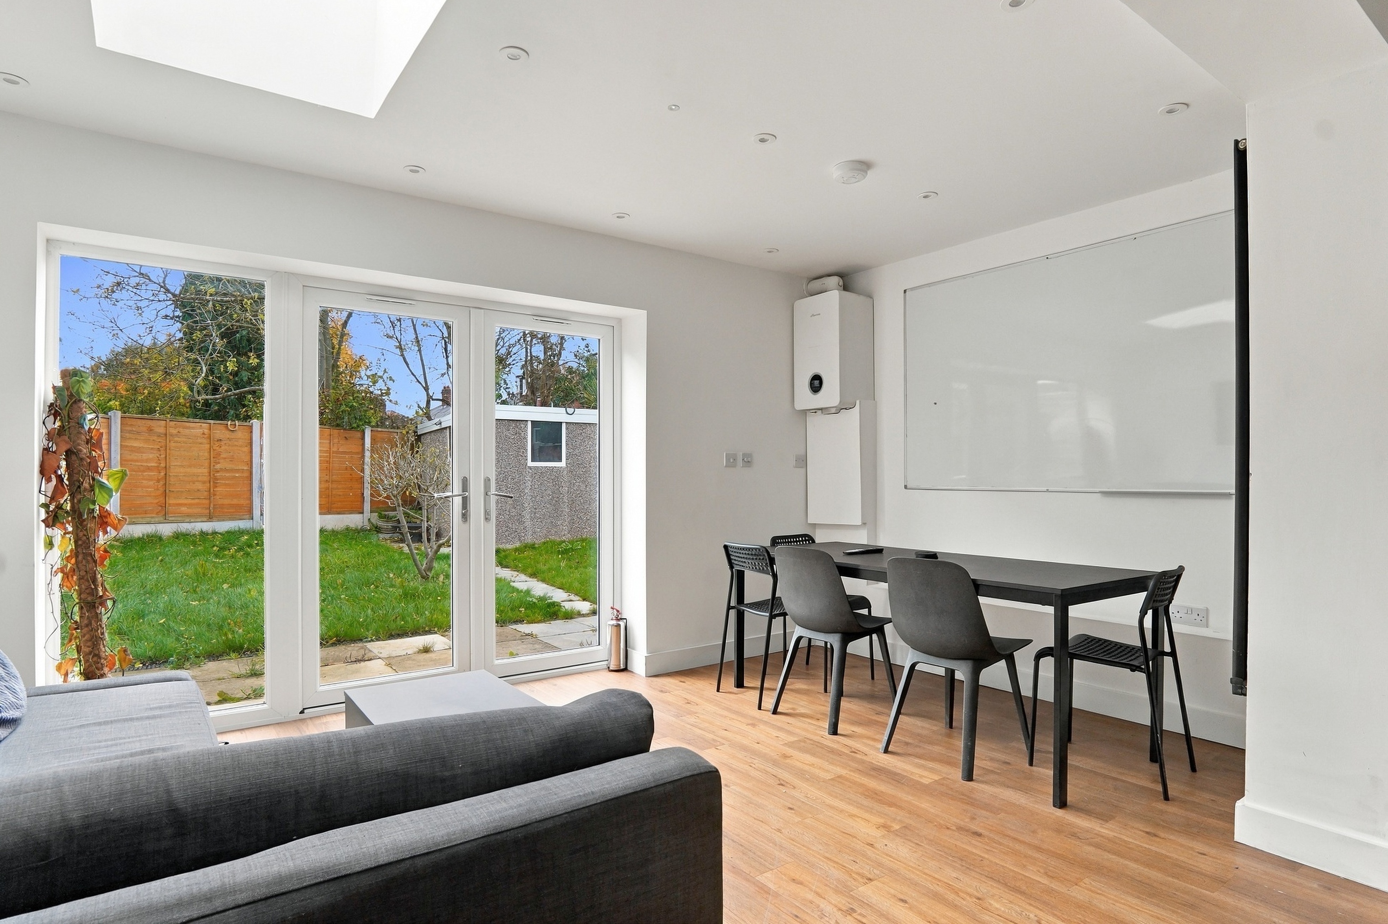
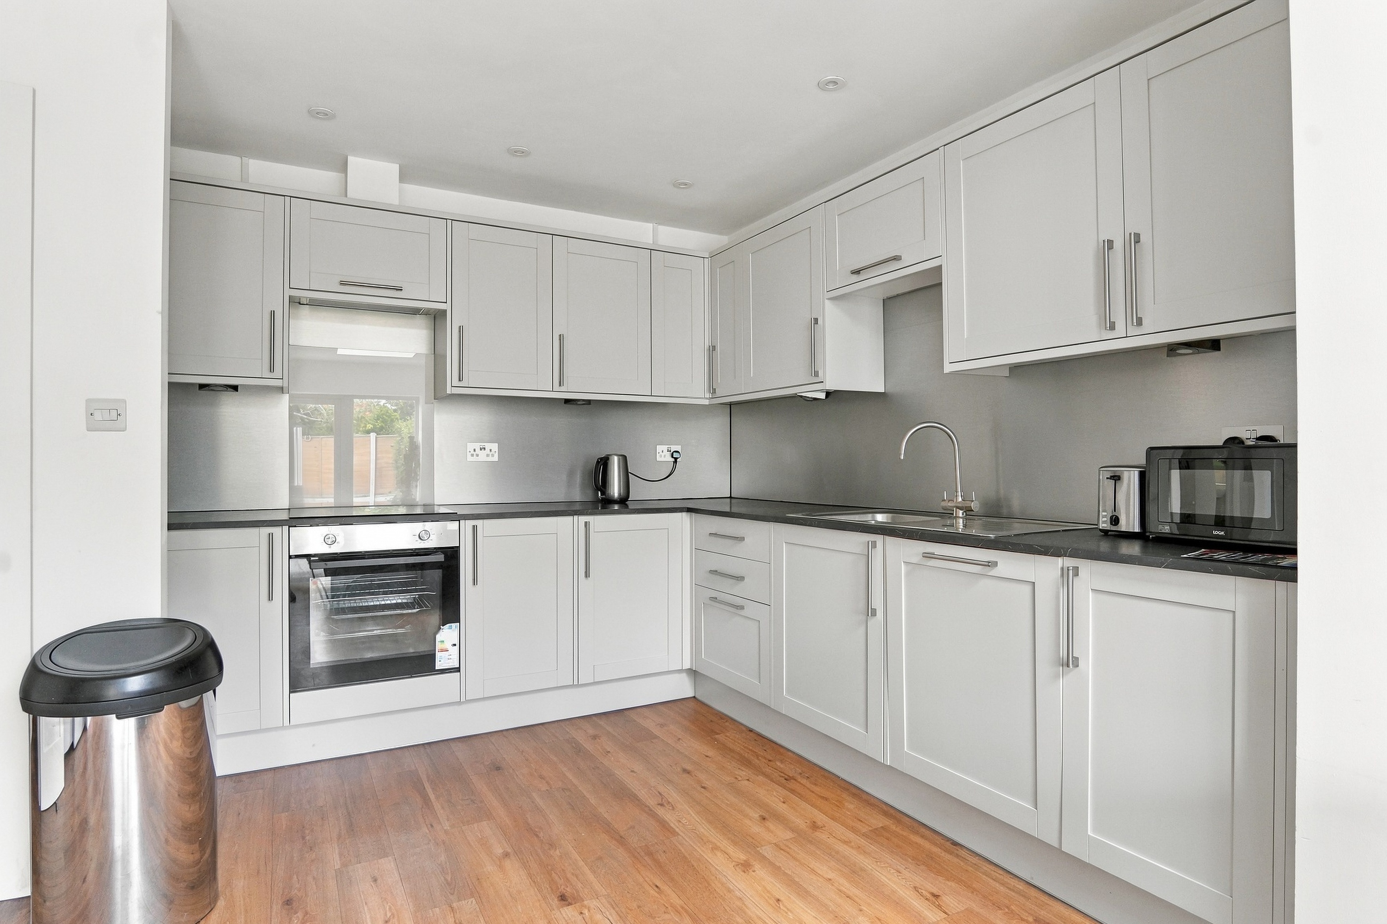
The property is approached via a block-paved driveway providing off-street parking and access to the integral garage. The entrance hall leads through to the ground floor, where two bedrooms and a family bathroom sit alongside the impressive open-plan kitchen and living room. Fitted with light grey shaker-style units, a built-in oven, integrated sink and stainless steel splashback, the kitchen flows into the adjoining living space, which benefits from a rooflight and bi-fold doors opening onto the rear garden. A dining table and chairs provide space for family meals, while wood-effect flooring runs throughout this sociable, light-filled room.
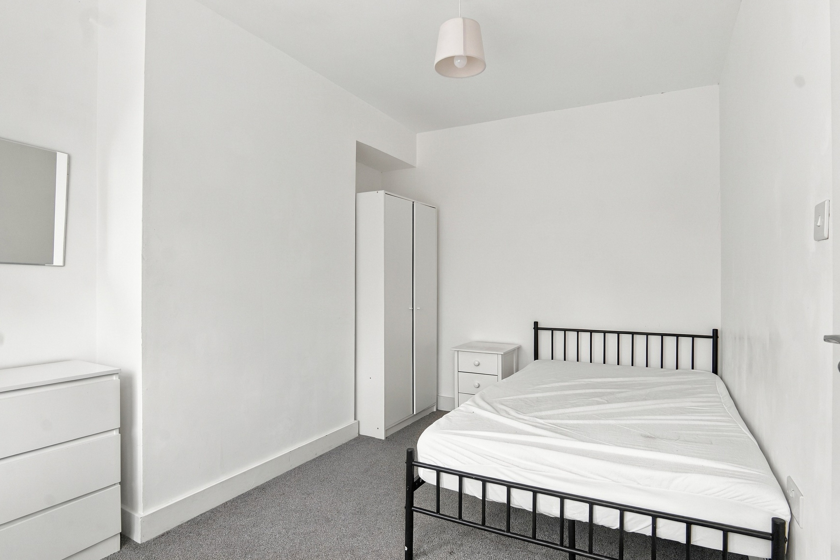
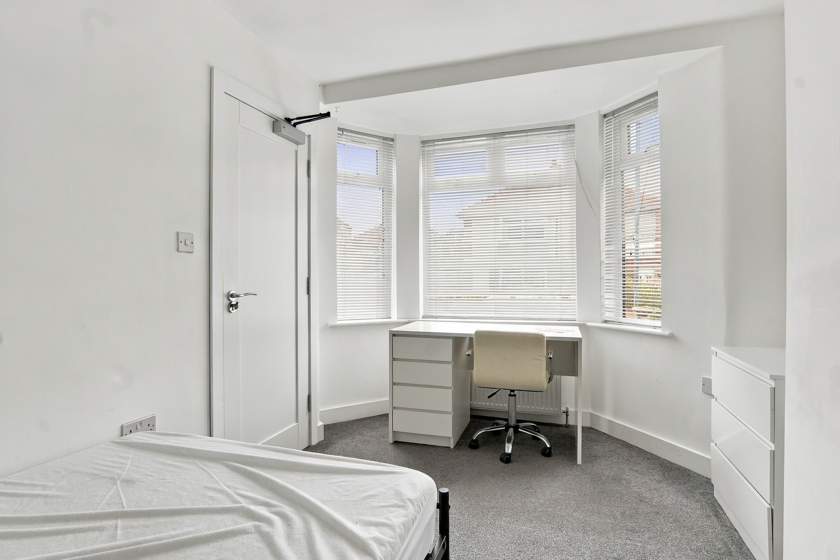
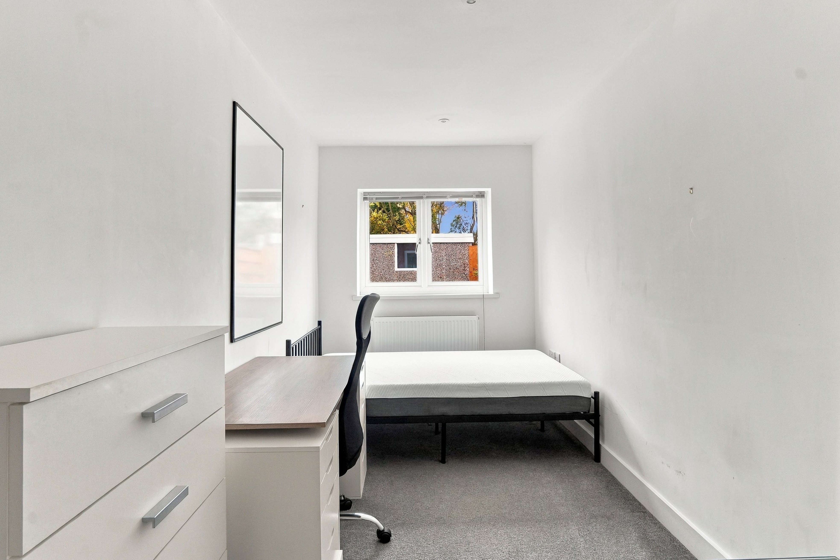
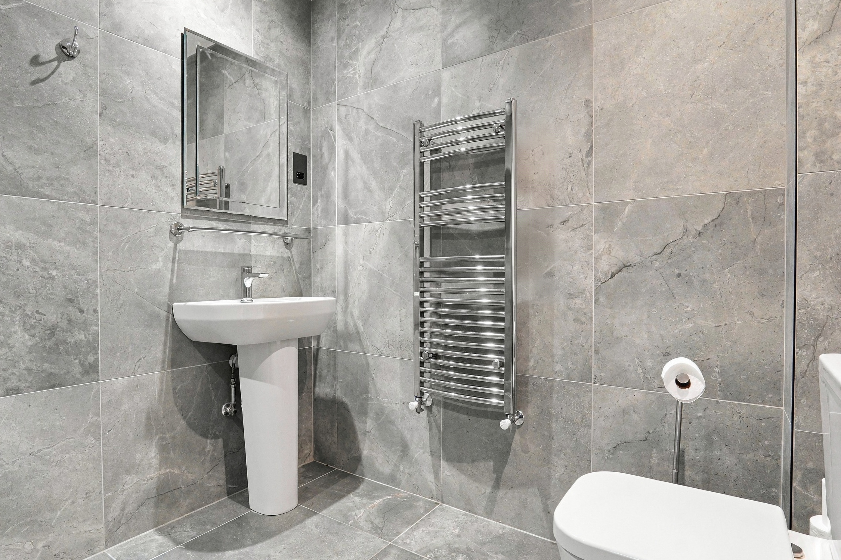
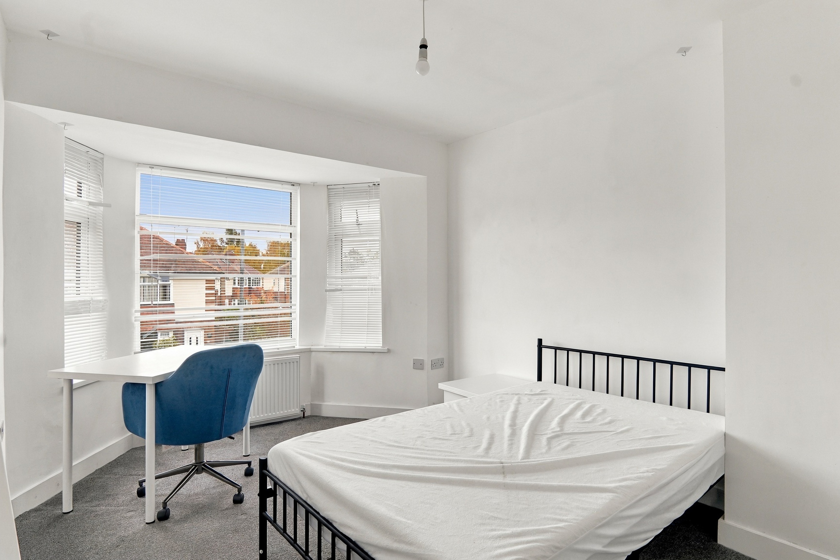
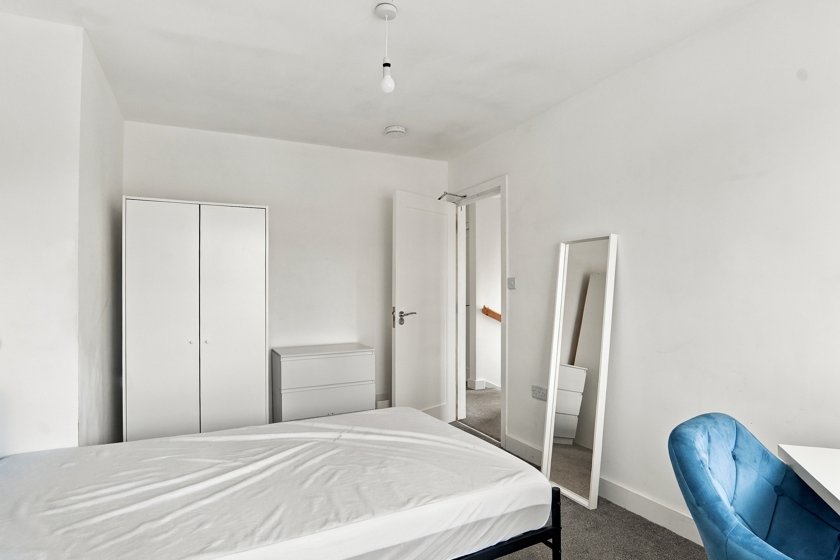
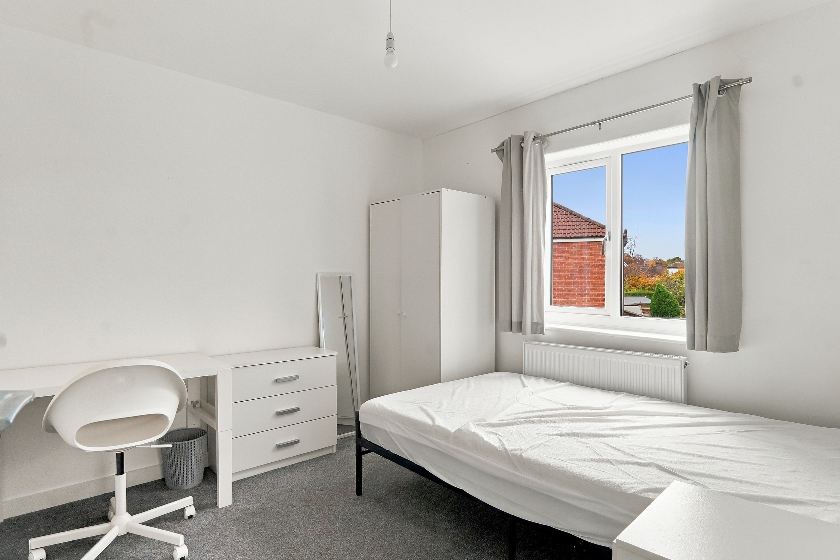
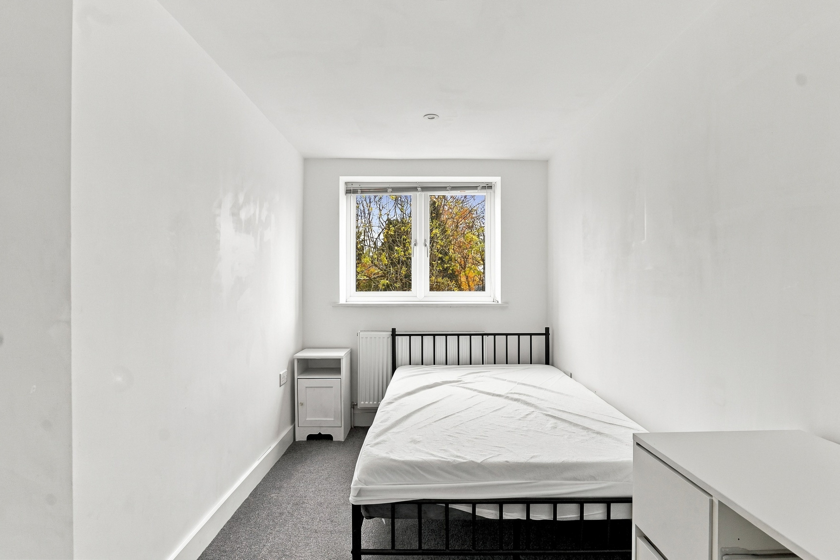
To the first floor are three further bedrooms and a modern bathroom fitted with a pedestal sink, chrome heated towel rail and large format grey tiling. One of the first floor bedrooms benefits from fitted wardrobes, a desk and its own en-suite shower room, complete with a walk-in shower with rainfall head, pedestal sink and mirrored cabinet. Carpeted throughout, the bedrooms are all well presented in neutral decor.
Externally, the driveway provides off-street parking alongside the integral garage. The rear garden is enclosed by timber fencing and includes a lawned area, a paved patio for outdoor seating, a paved pathway and a brick-built shed, with mature trees and hedging adding to the leafy outlook.
Milson Grove is situated in a popular residential part of York, convenient for local amenities, schools and transport links into the city centre, making it a practical choice for families and commuters alike.
Please head to our website to use our online viewing booking tool, or contact our office to book your appointment.
The property is approached via a block-paved driveway providing off-street parking and access to the integral garage. The entrance hall leads through to the ground floor, where two bedrooms and a family bathroom sit alongside the impressive open-plan kitchen and living room. Fitted with light grey shaker-style units, a built-in oven, integrated sink and stainless steel splashback, the kitchen flows into the adjoining living space, which benefits from a rooflight and bi-fold doors opening onto the rear garden. A dining table and chairs provide space for family meals, while wood-effect flooring runs throughout this sociable, light-filled room.
To the first floor are three further bedrooms and a modern bathroom fitted with a pedestal sink, chrome heated towel rail and large format grey tiling. One of the first floor bedrooms benefits from fitted wardrobes, a desk and its own en-suite shower room, complete with a walk-in shower with rainfall head, pedestal sink and mirrored cabinet. Carpeted throughout, the bedrooms are all well presented in neutral decor.
Externally, the driveway provides off-street parking alongside the integral garage. The rear garden is enclosed by timber fencing and includes a lawned area, a paved patio for outdoor seating, a paved pathway and a brick-built shed, with mature trees and hedging adding to the leafy outlook.
Milson Grove is situated in a popular residential part of York, convenient for local amenities, schools and transport links into the city centre, making it a practical choice for families and commuters alike.
Please head to our website to use our online viewing booking tool, or contact our office to book your appointment.
What's nearby?
Try out one of our calculators
Mortgage calculator
Your approximate mortgage cost is:
£1,597/month
Stamp duty calculator
Stamp duty to pay
£2,500
Similar Properties
£357,500Asking Price
Windmill Lane, York, YO10
£175,000Guide price
Hope Street, York, YO10
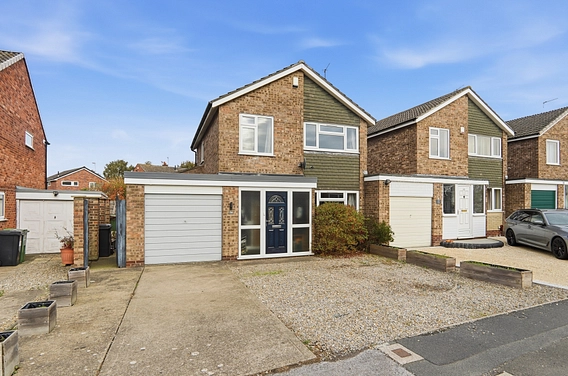
£400,000Asking Price
Oaken Grove, York, YO32
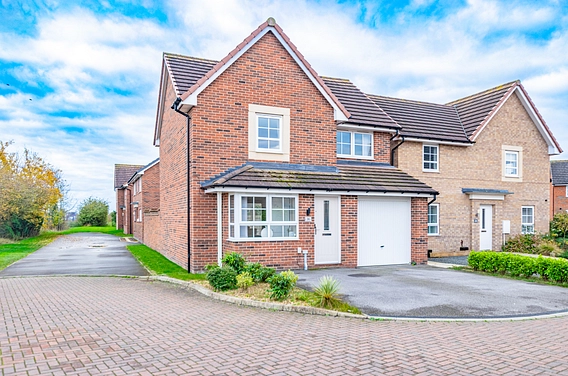
£300,000Asking Price
Pastures Close, Barlby, Selby, YO8
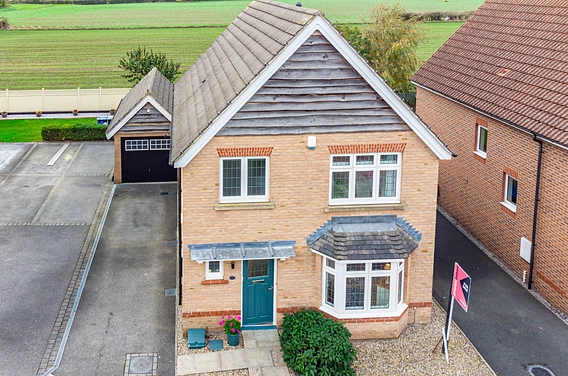
£300,000Asking Price
Station View, Hambleton, Selby, YO8
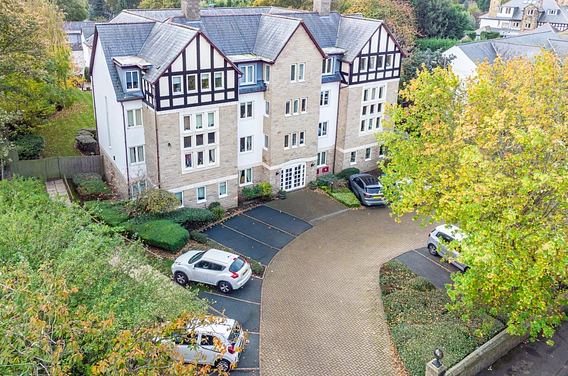
£70,000Offers in excess of
Park Avenue, Roundhay, Leeds, LS8