
For Sale
£775,000
East Parade, York, YO31
4 beds
2 baths
3 receptions
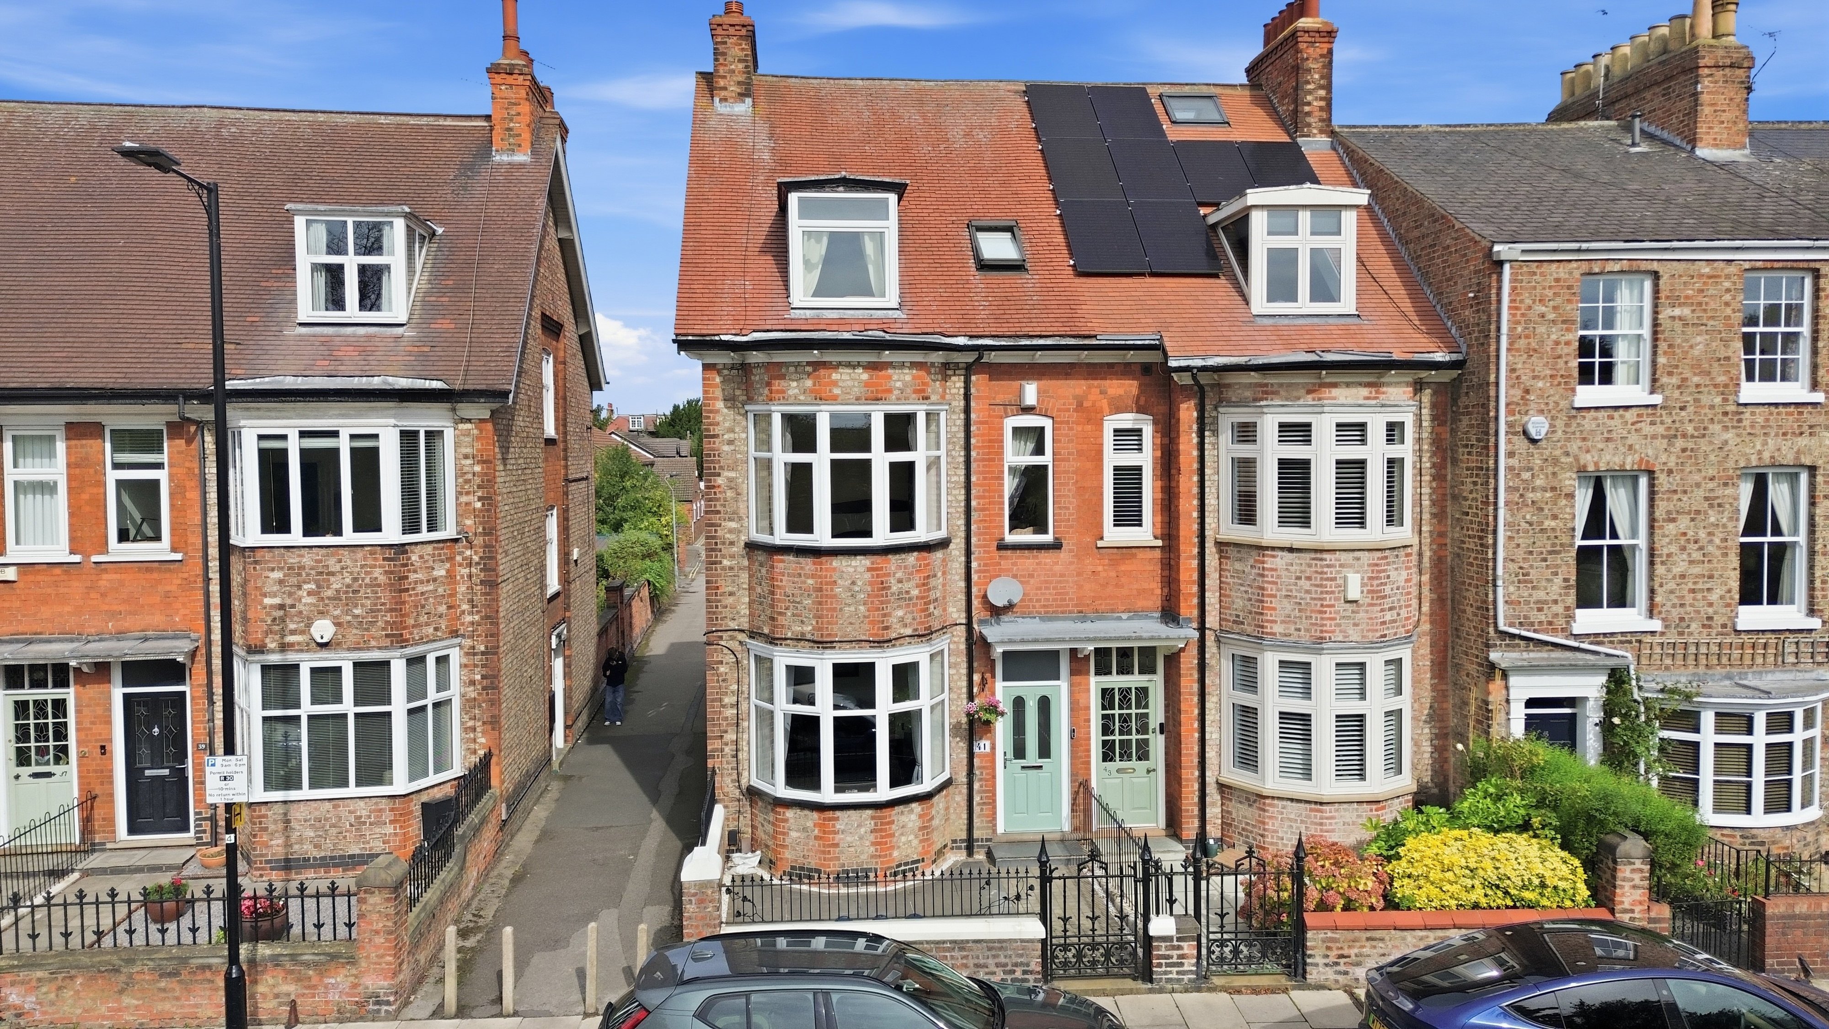
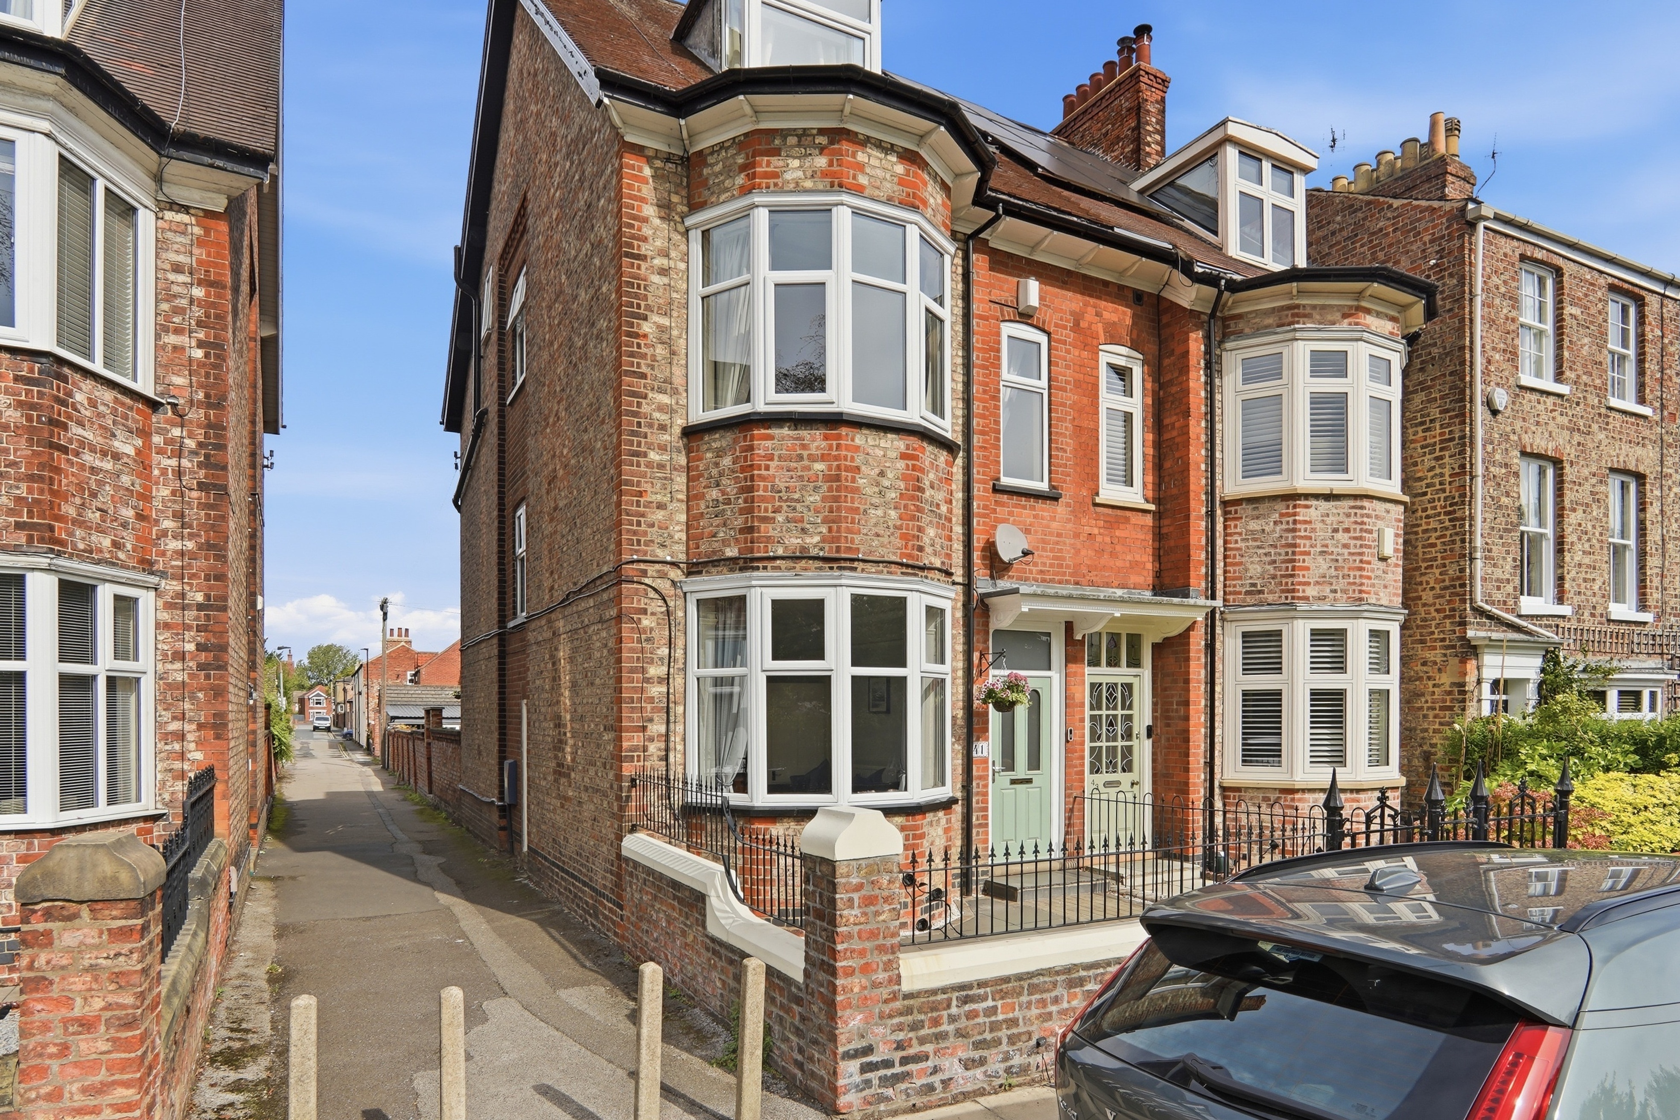
An impressive Edwardian end-terrace townhouse offering over 2,100 sq ft of accommodation across three floors. The property provides four generous bedrooms, two bathrooms and a wealth of original character features alongside spacious and flexible living accommodation. The open-plan kitchen diner, bay-fronted living room and rear lounge/bar create excellent spaces for both family life and entertaining. Outside, there is a south-west facing enclosed garden, gated front courtyard and detached double garage with separate office/study. Enjoying a superb outlook over Glen Gardens and within easy reach of York city centre, this is a particularly appealing Heworth home.
Key features
- **NO ONWARD CHAIN** - Edwardian end-terrace townhouse offering over 2
- 100 square feet of accomodation
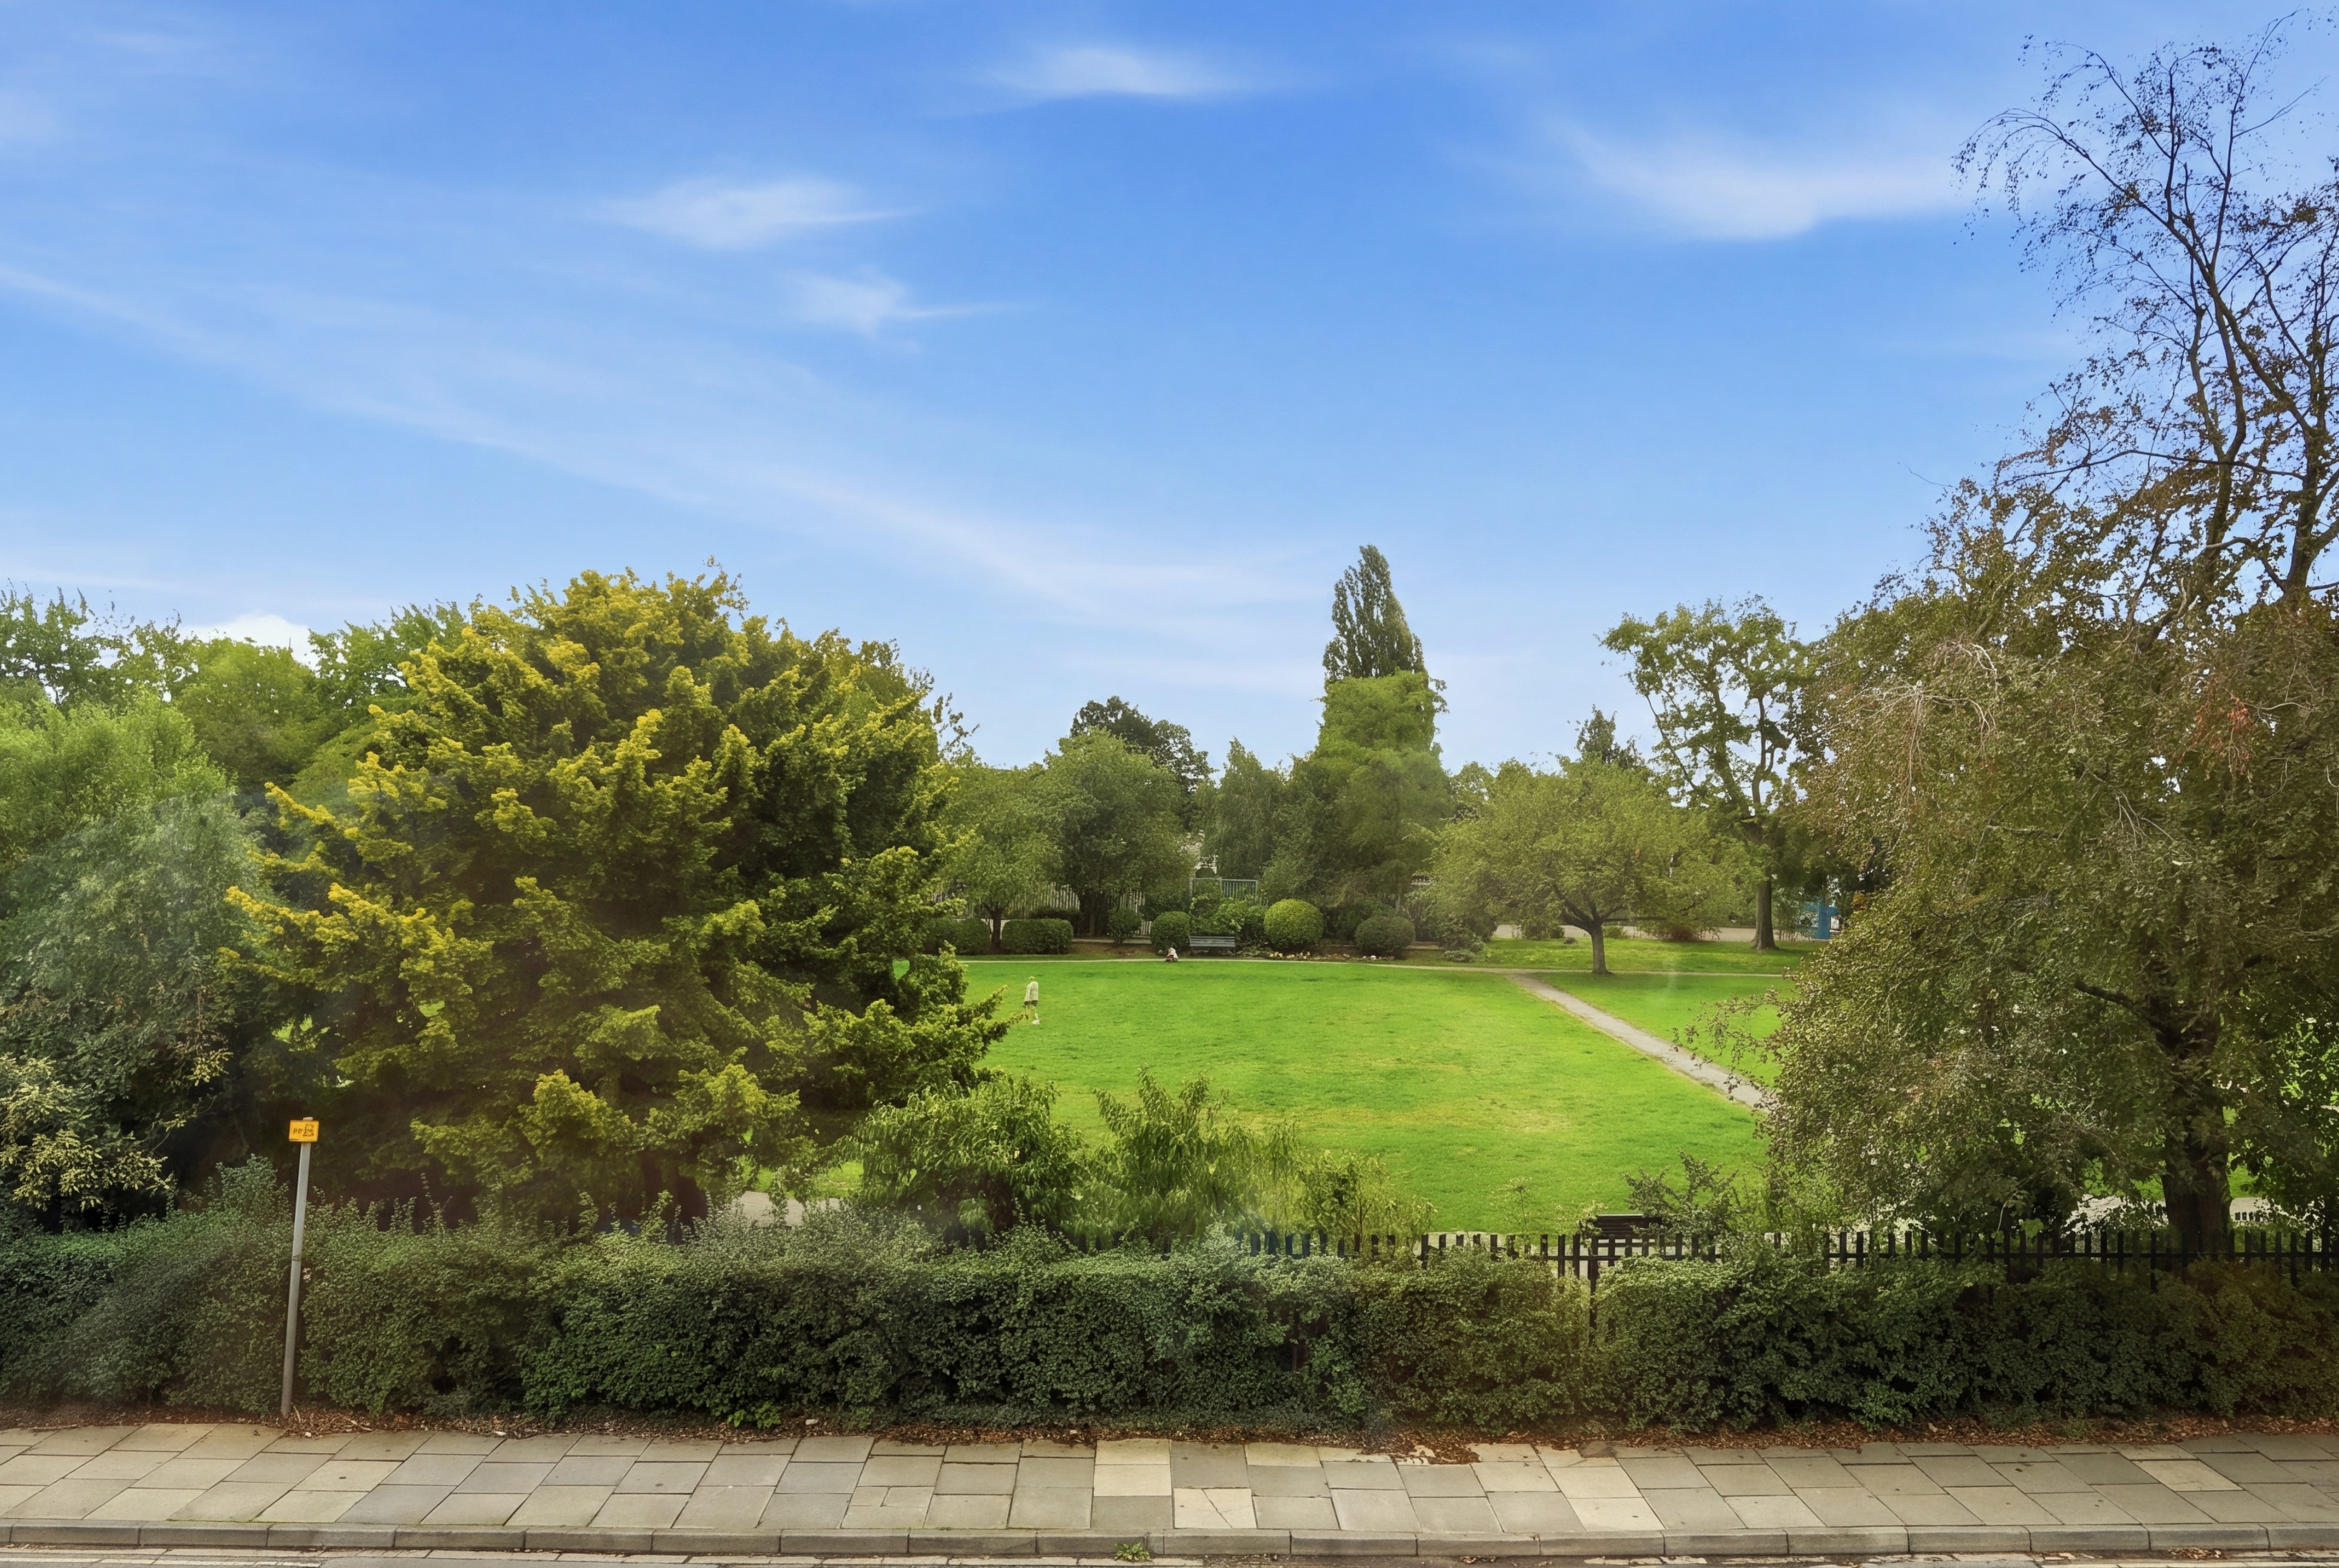
- Stunning views over Glen Gardens
- Four generous double bedrooms
- Spacious open-plan kitchen diner
- Versatile rear lounge/bar
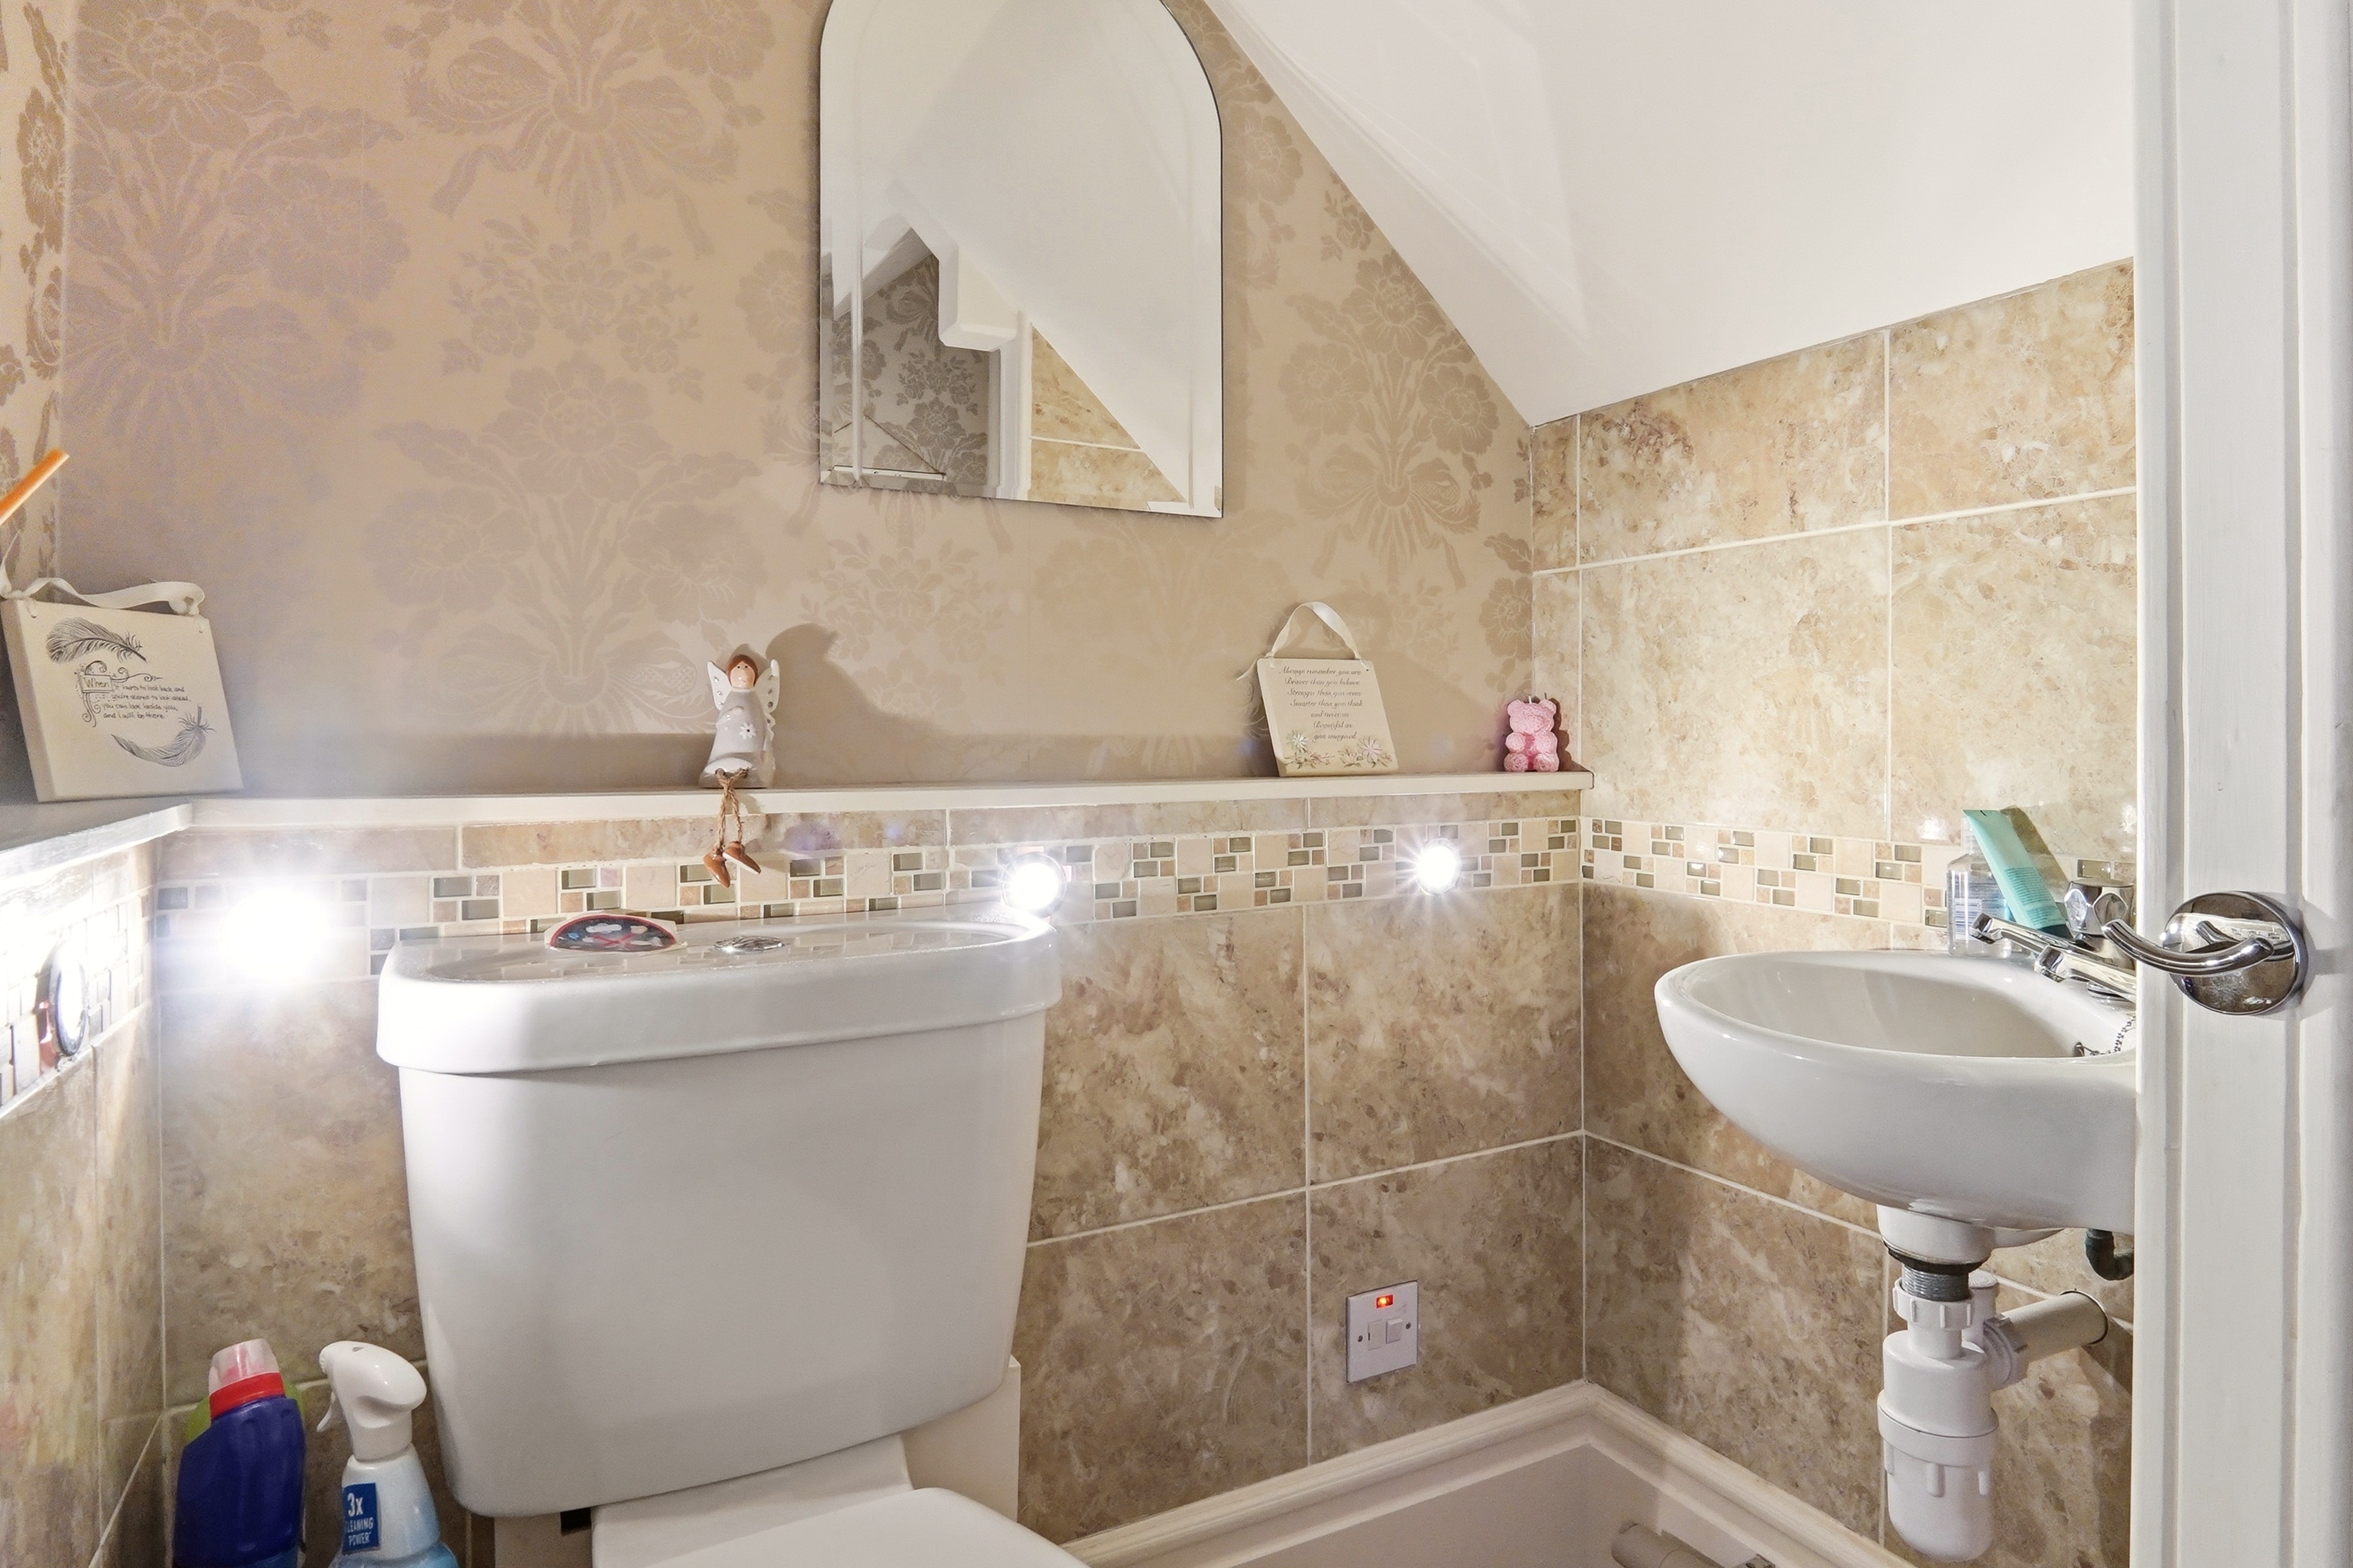
- Two bathrooms plus downstairs WC
- Wealth of original features
- Detached double garage
- South-west facing enclosed garden
- Separate office/study space with mains electricity
Full property description
This impressive Edwardian end-terrace townhouse dates back to early 1900's and offers over 2,100 sq ft of versatile accommodation arranged over three floors. Positioned on the highly regarded East Parade in Heworth, the property enjoys an enviable outlook over Glen Gardens, while the city centre is within easy reach. Residents' permit parking is available at the front of the property and Heworth C of E Primary School (rated Good) is just a five minute walk away.
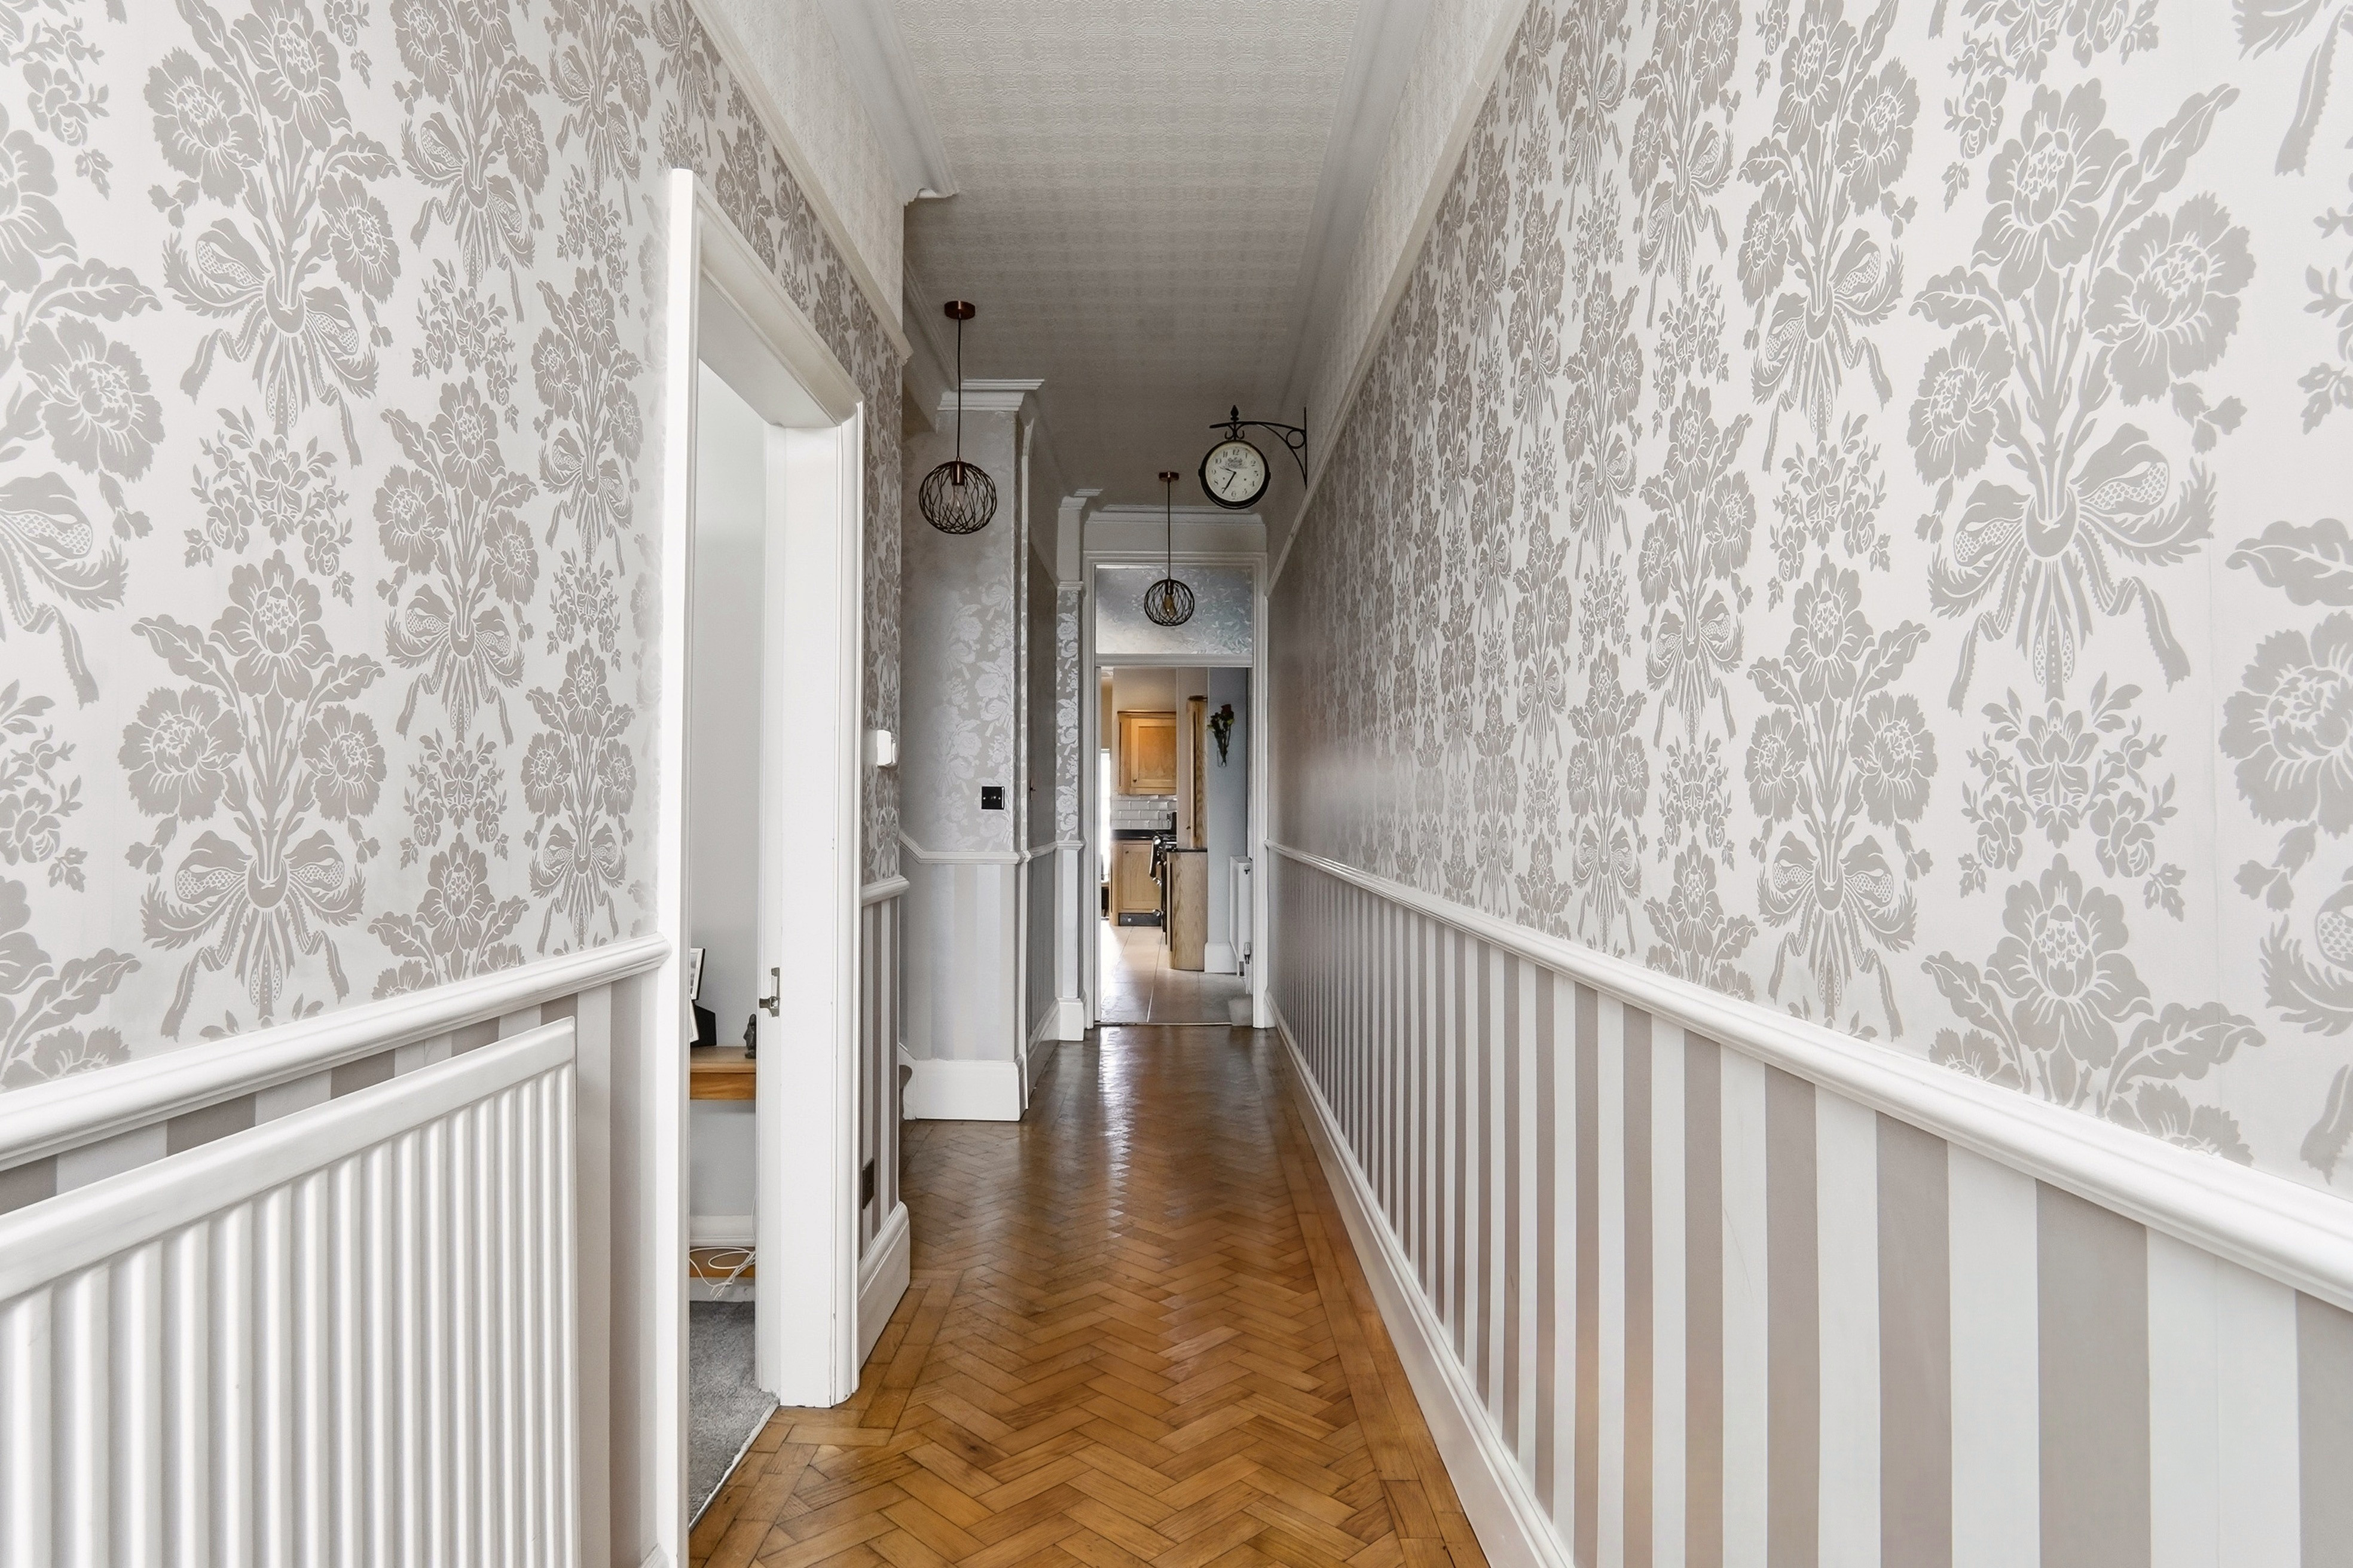
The house has retained a wealth of original character, including attractive cornicing, picture rails, deep skirting boards, original fireplaces and beautiful wooden doors. At the same time, the accommodation has been arranged to suit modern family life, with generous living spaces, four bedrooms, two bathrooms and plenty of useful additional space.
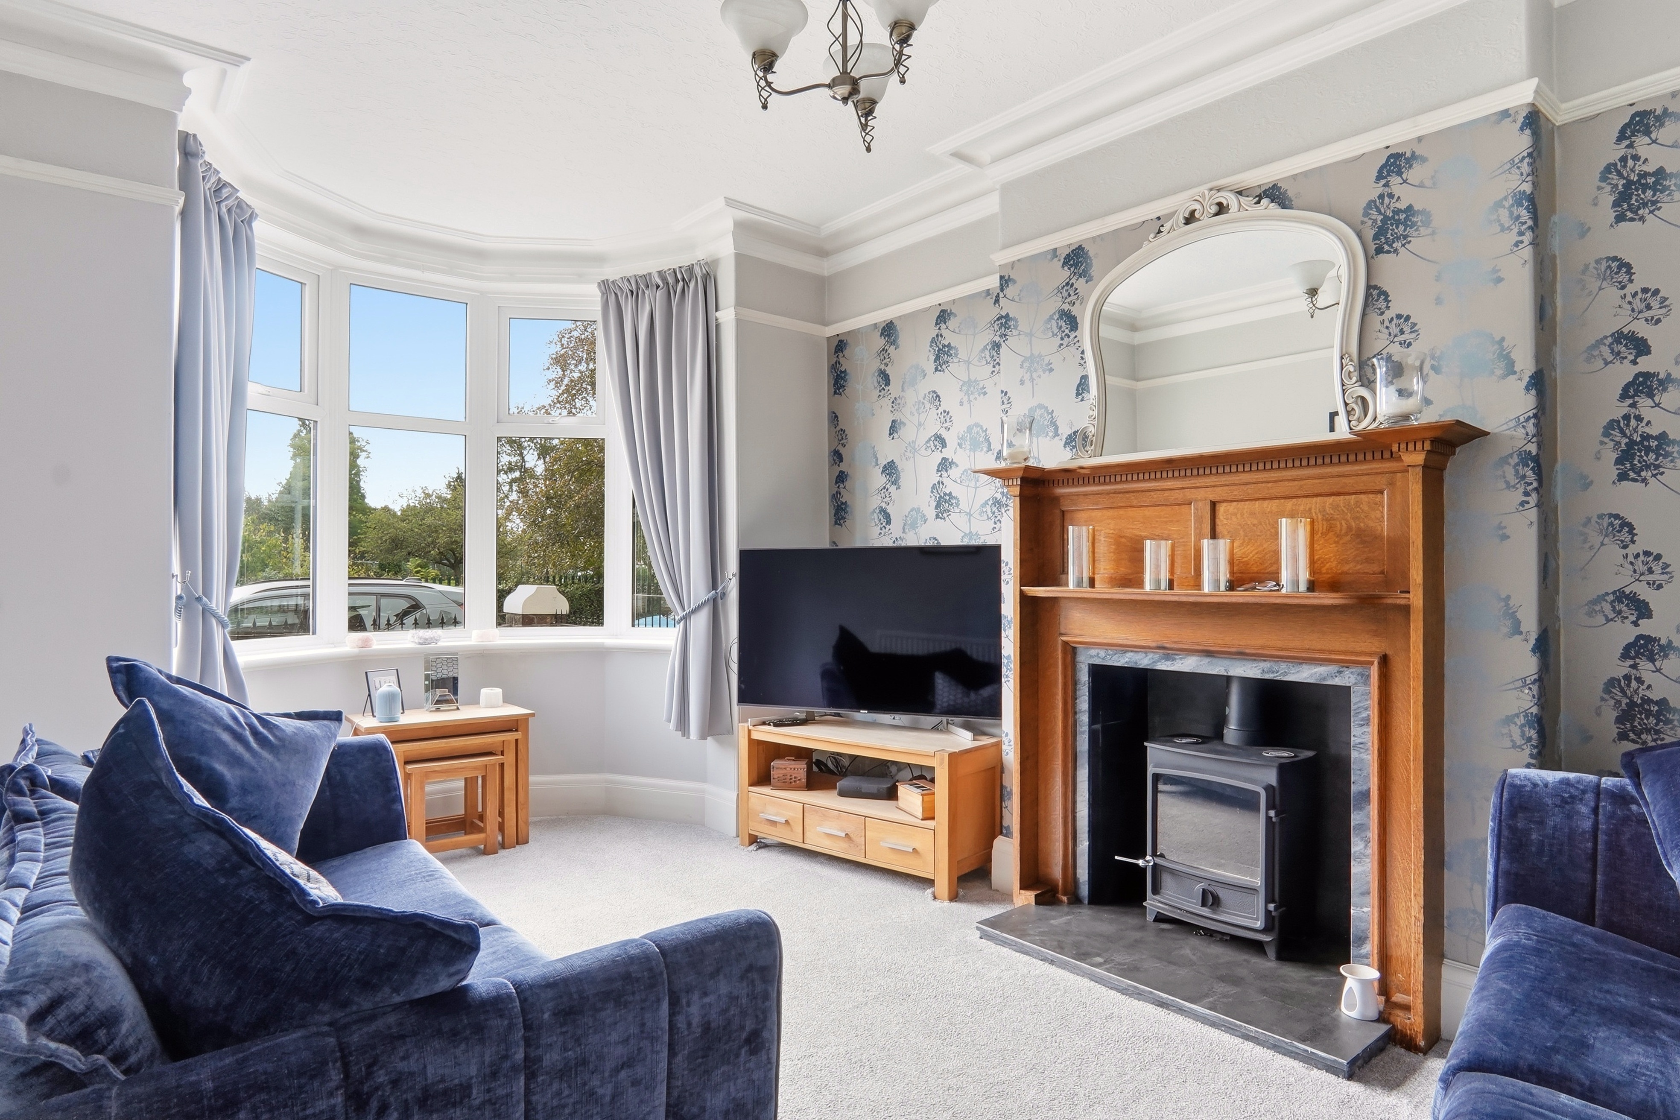
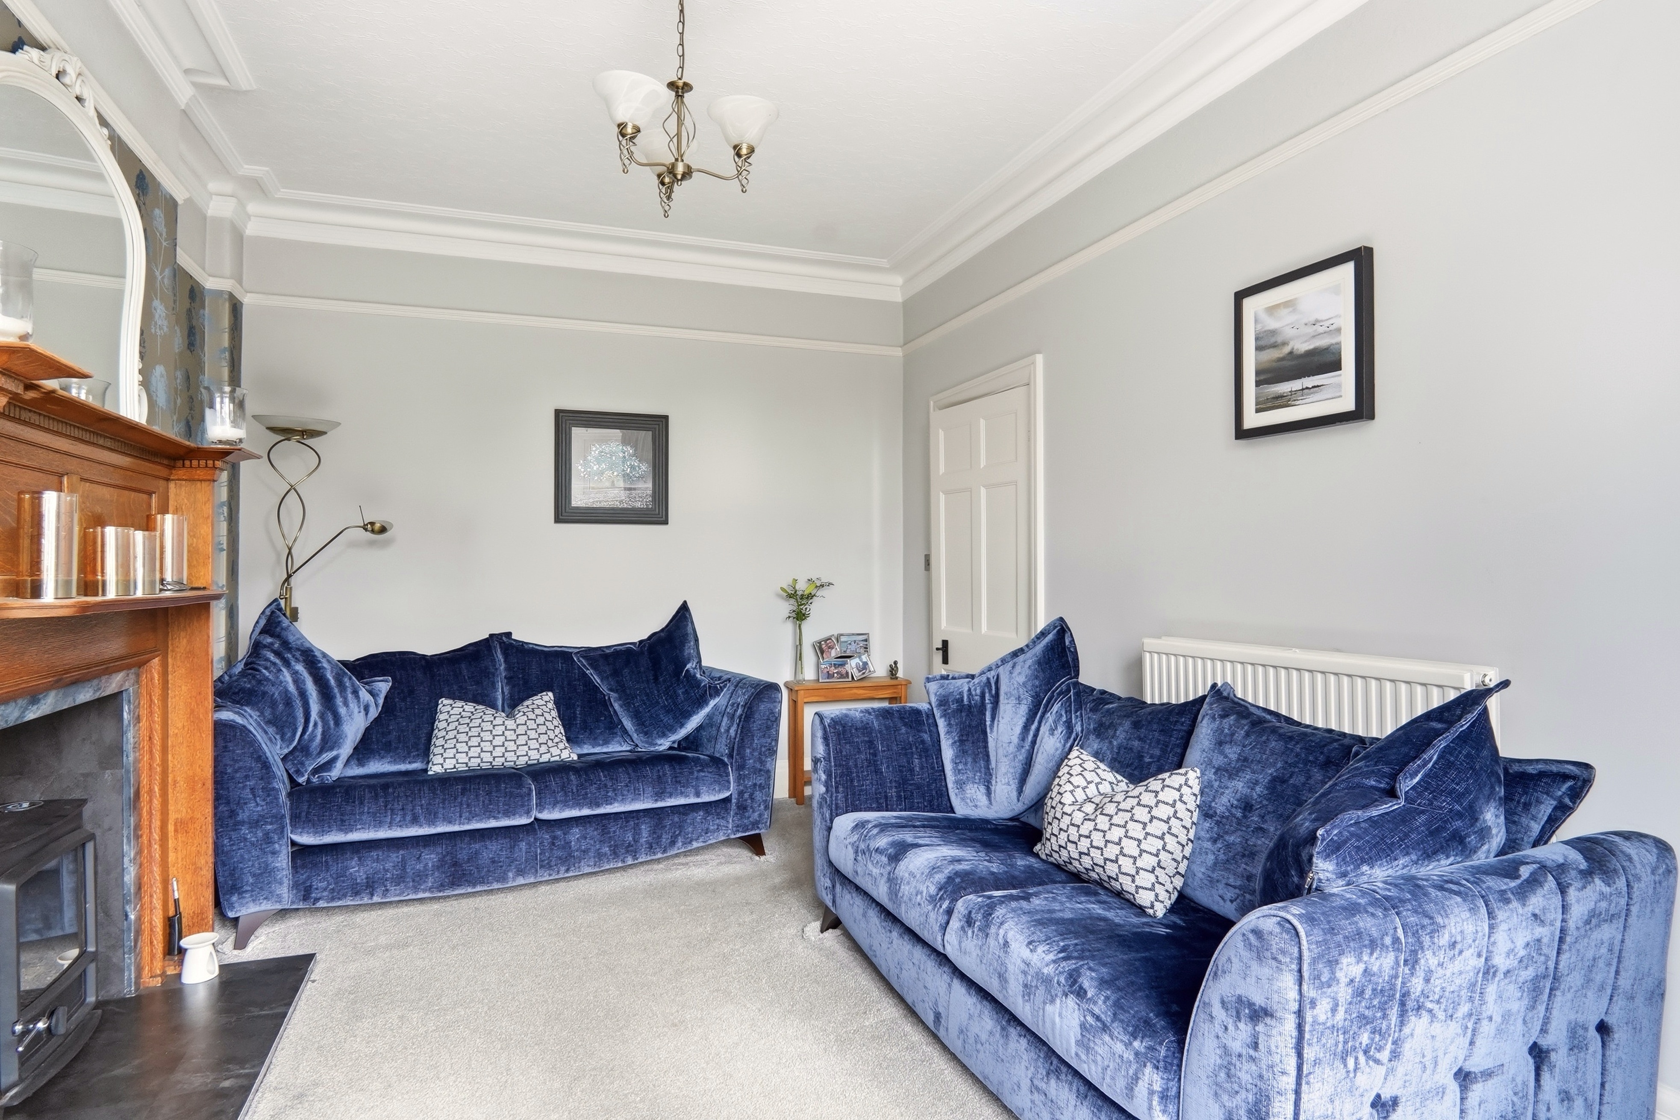
A welcoming entrance hall with original oak flooring leads into the bay-fronted living room. This is a particularly attractive room, with the large south-facing bay window filling the space with natural light and overlooking the green space of Glen Gardens. An original oak fireplace with A-rated efficiency gas fire provides an attractive focal point.
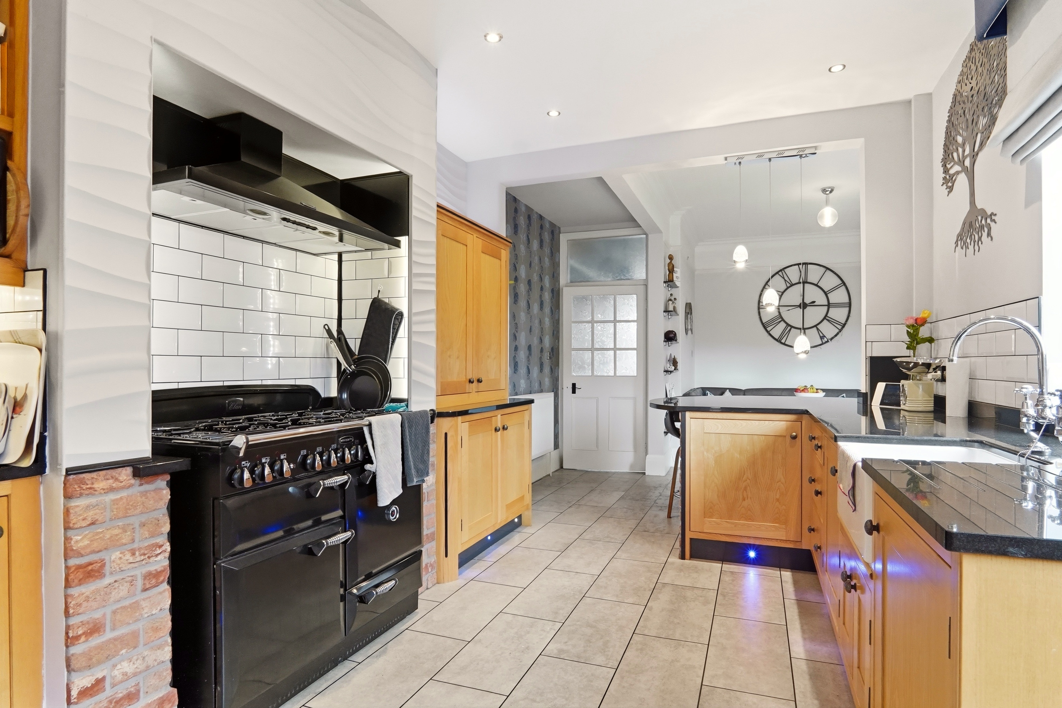
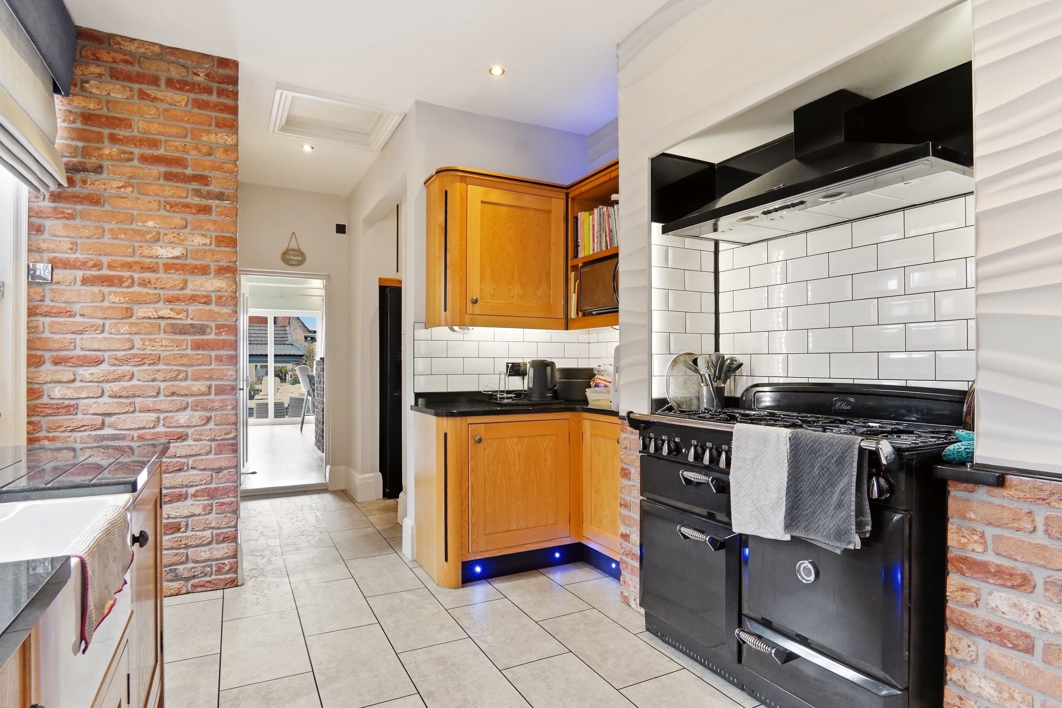
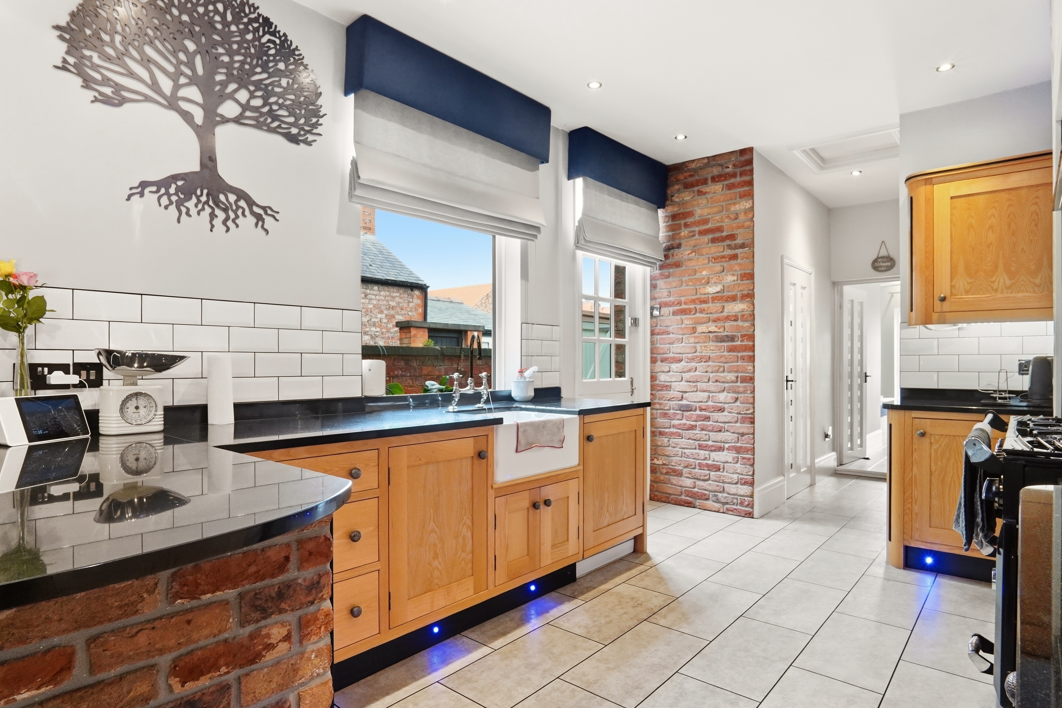
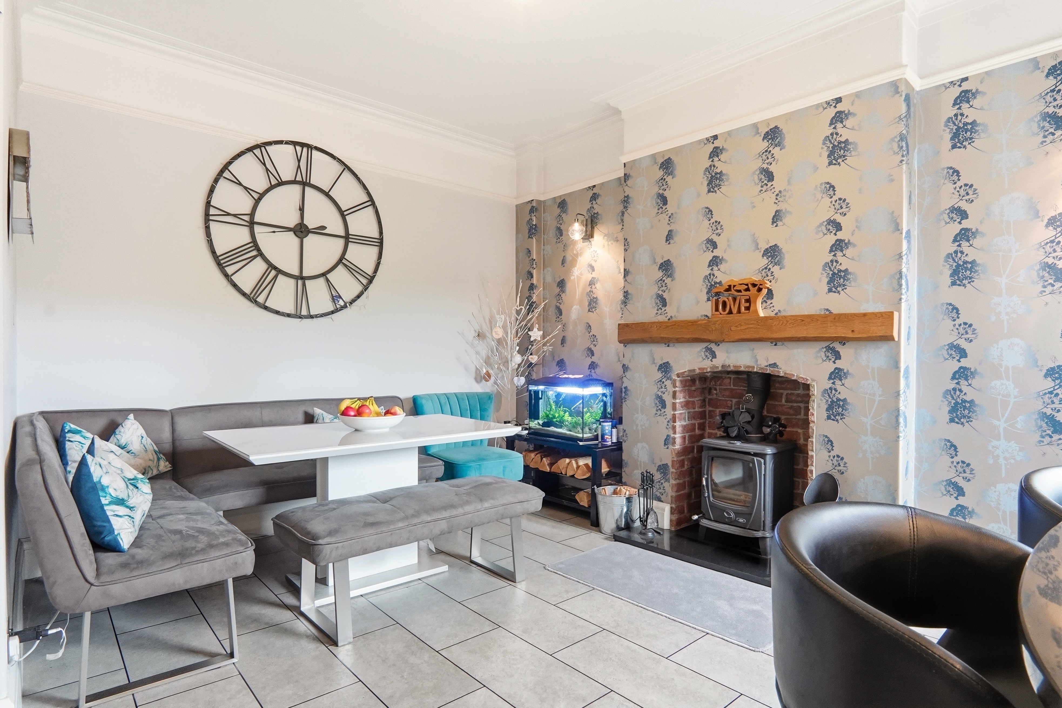
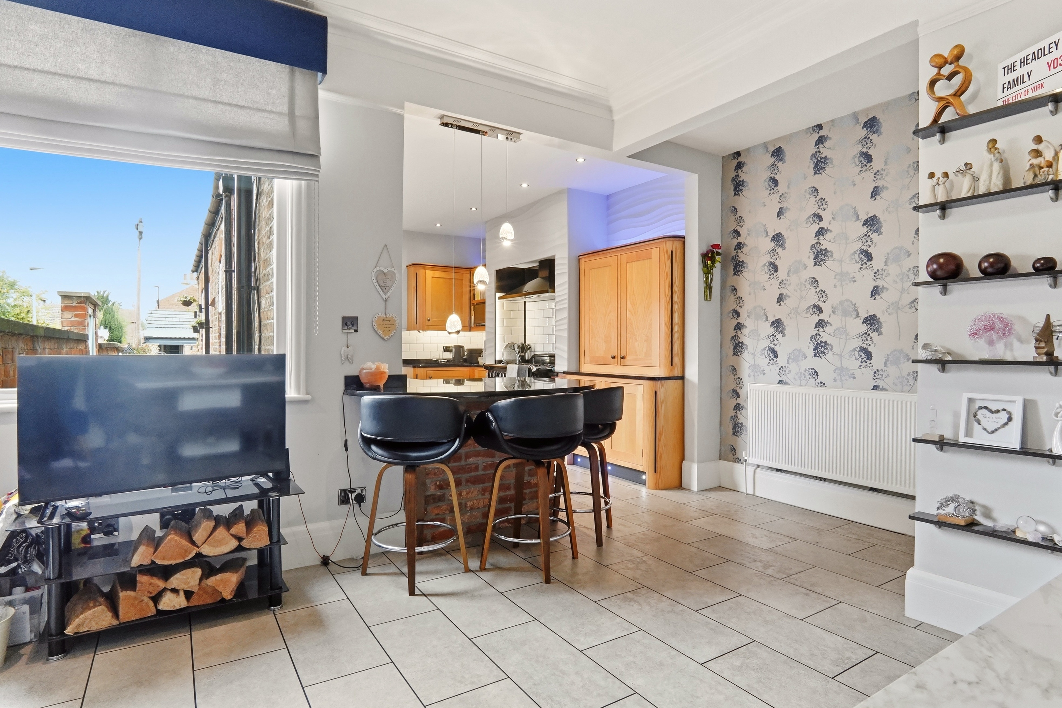
The hallway continues to the dining room, which is open to the kitchen and creates a lovely sociable area for everyday family life and entertaining. A log burner adds warmth and character to the dining space, while the kitchen combines traditional features with a practical modern layout. Decorative brickwork sits alongside bespoke wooden wall and base units, black quartz worktops and a Belfast sink beneath the window, with a Rangemaster adding another traditional touch. The kitchen also provides access to the side and rear garden.
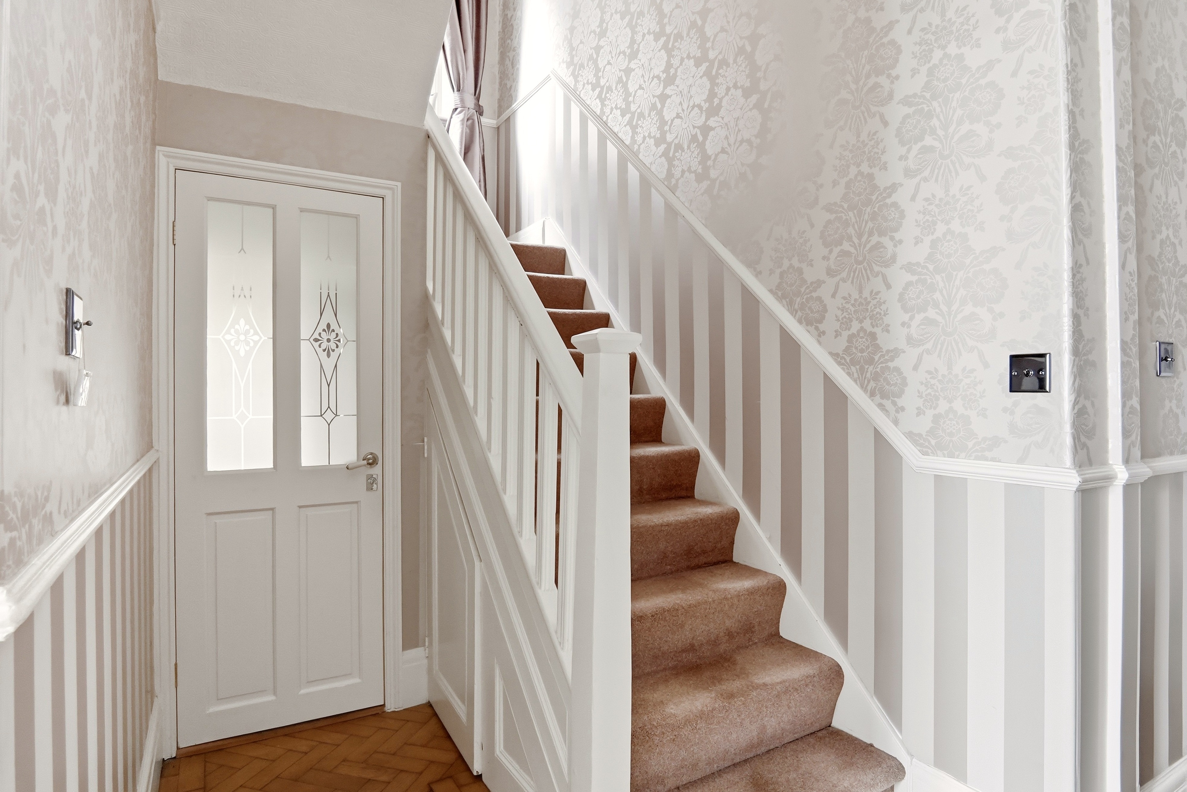
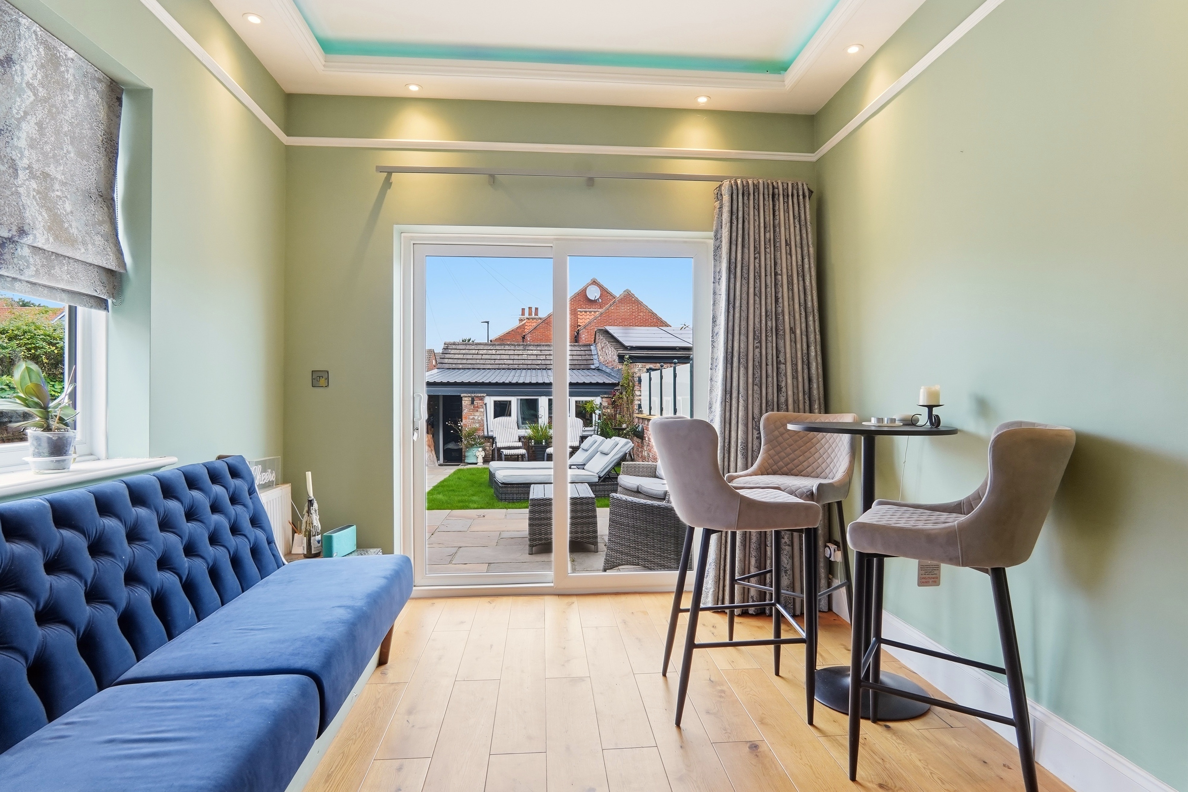
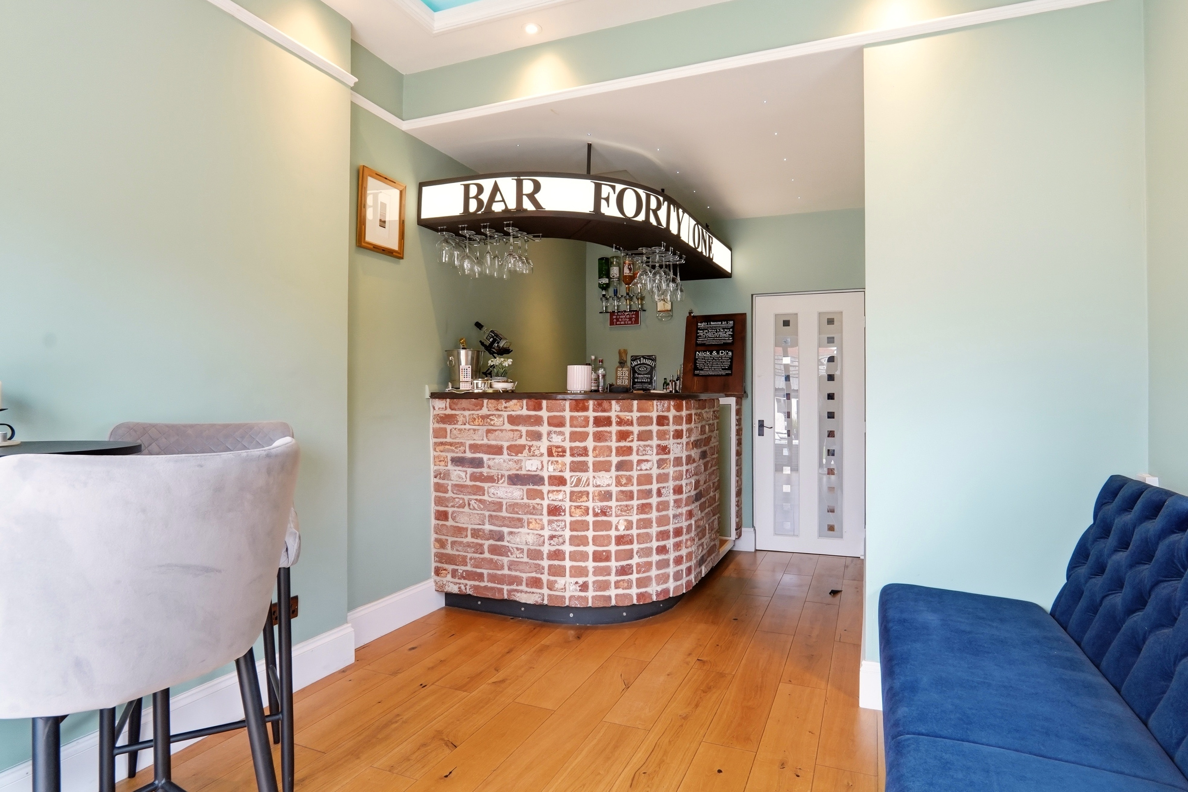
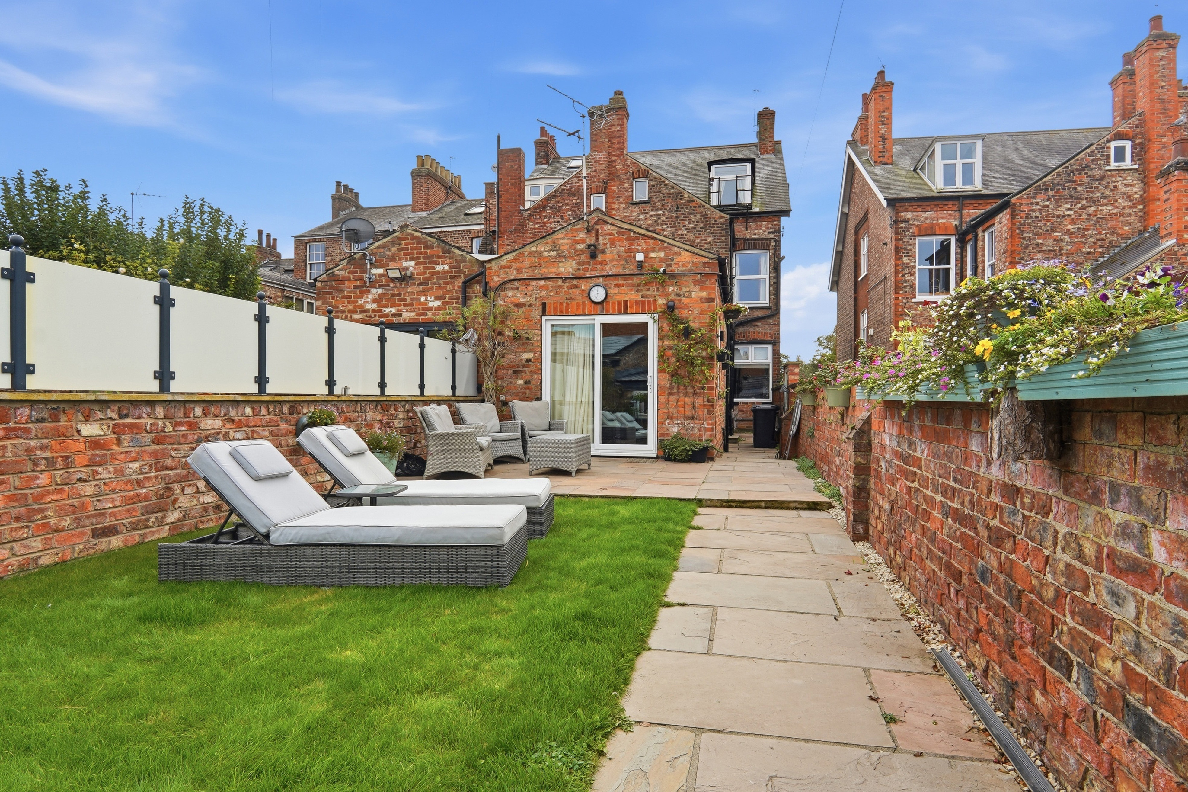
A convenient laundry room provides additional storage and space for freestanding appliances, while discreet under-stairs storage offers further useful space. At the back of the house is a versatile second reception area, currently arranged as a lounge and bar. With built-in seating, storage, mood lighting and wine coolers, along with sliding patio doors opening directly onto the garden, this is a wonderfully flexible space that could work equally well for family time, entertaining or simply somewhere to escape to at the end of the day.
A downstairs WC completes the ground floor.
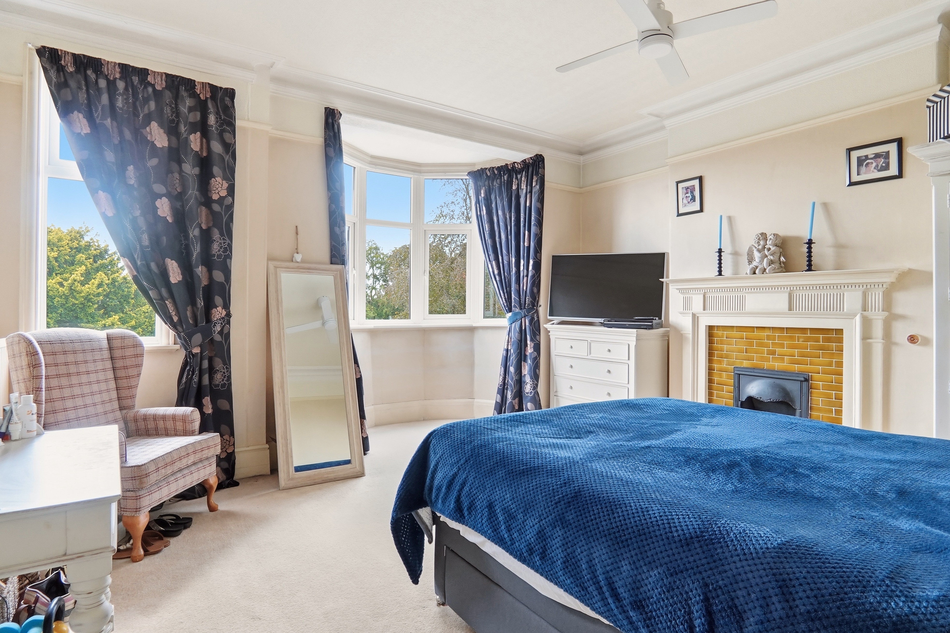
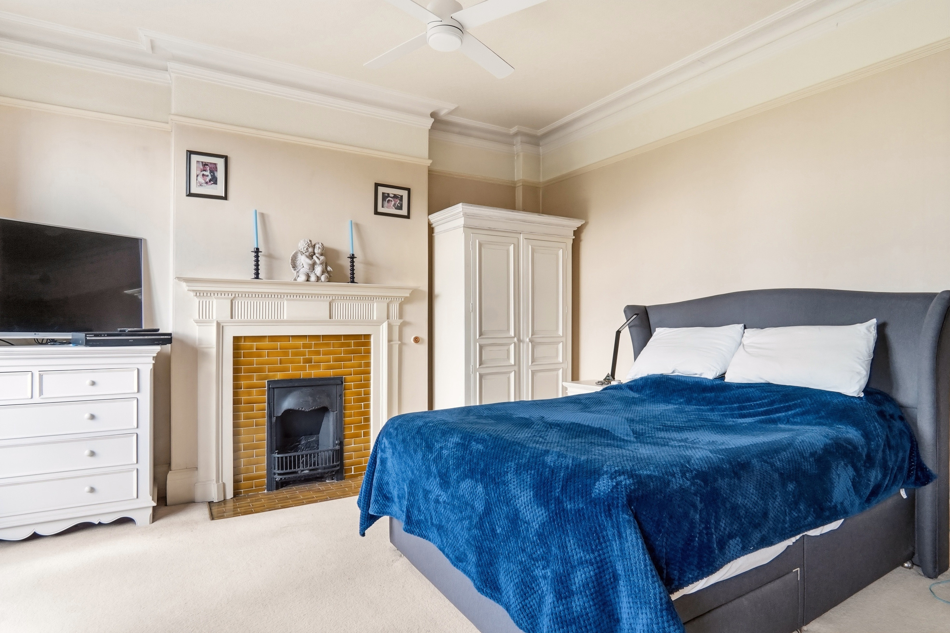
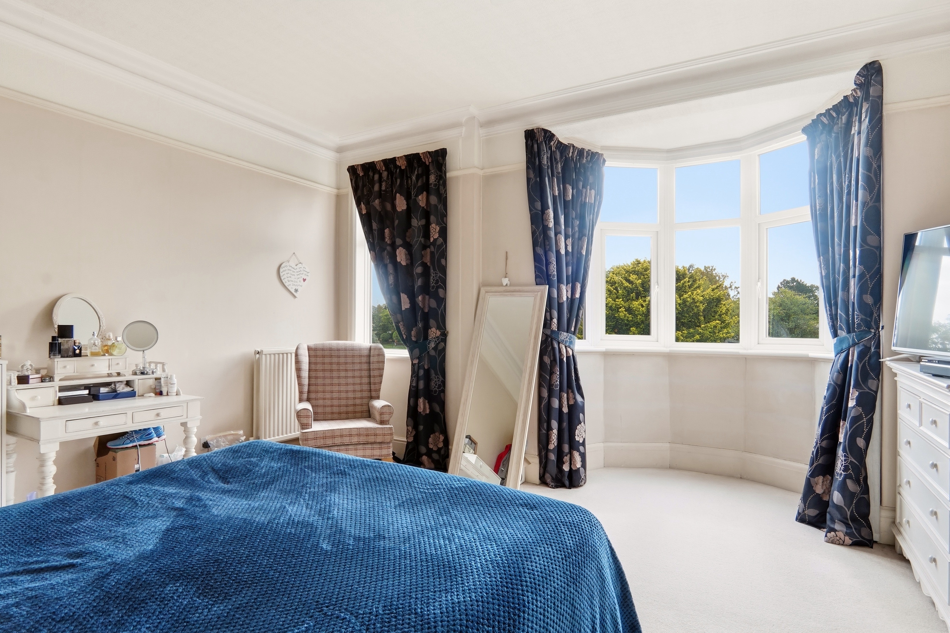
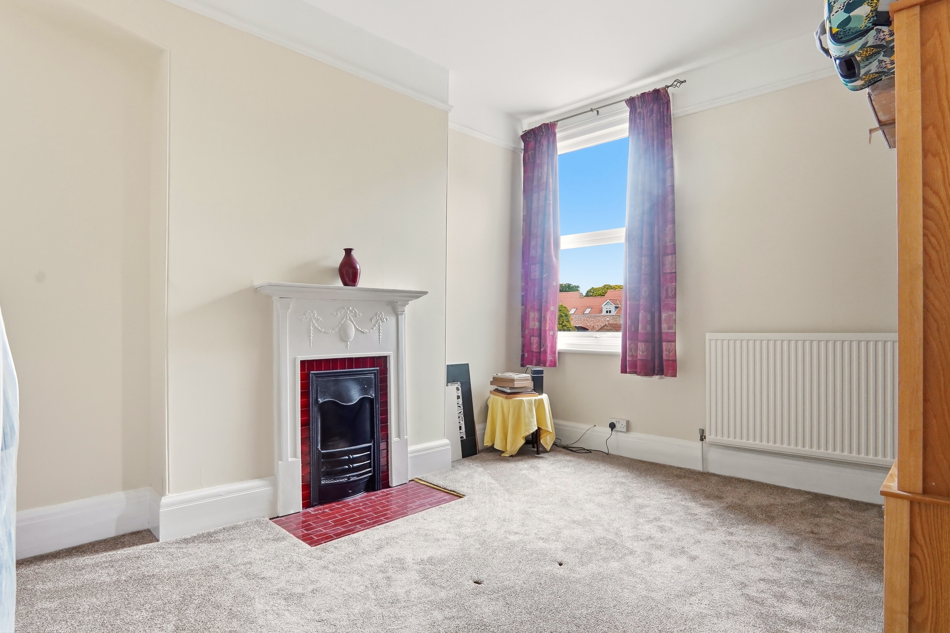
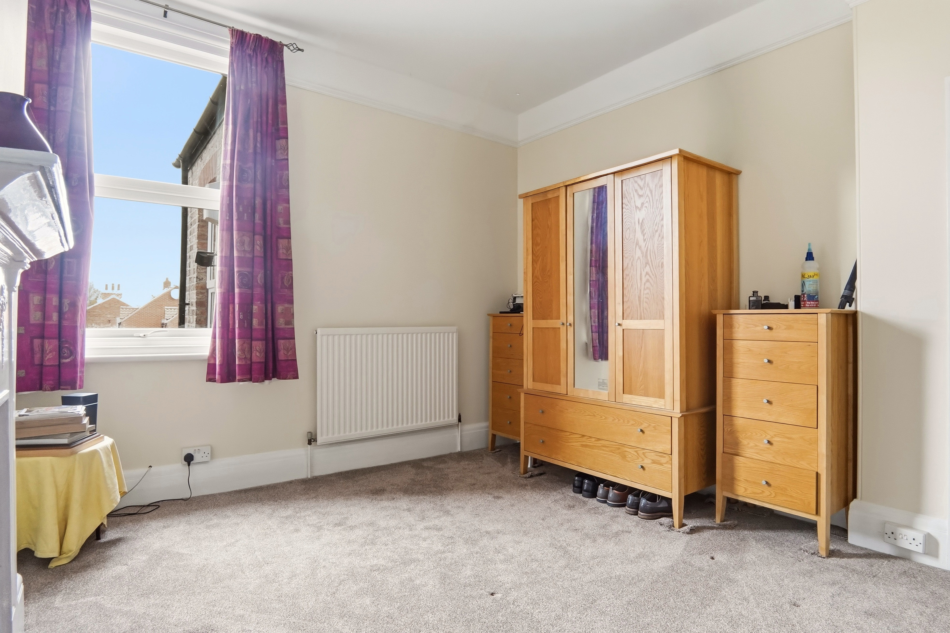
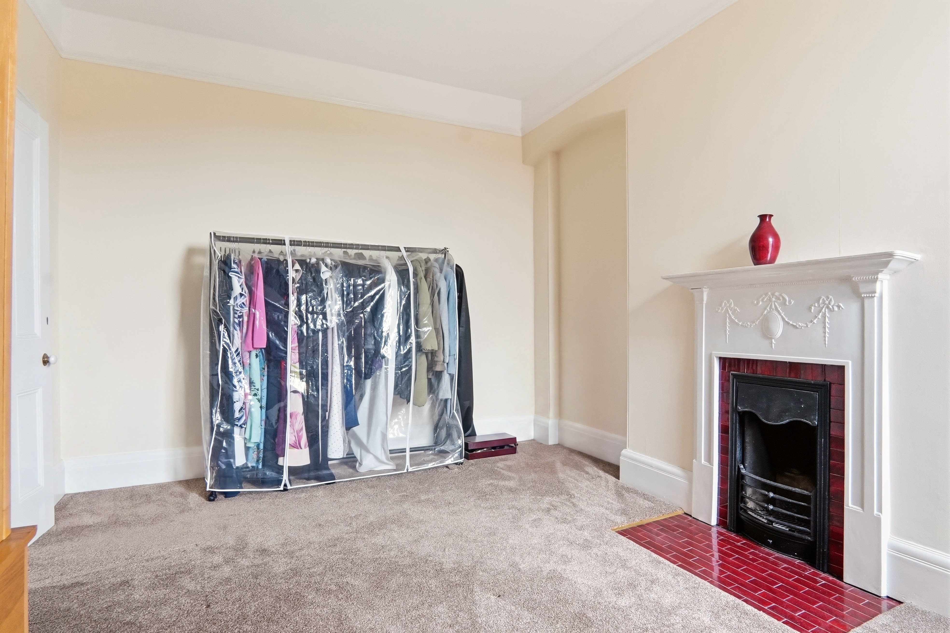
The first floor provides two good-sized double bedrooms. The principal bedroom occupies the front of the property and benefits from another lovely bay window overlooking Glen Gardens, together with an original fireplace. The second bedroom is positioned to the rear and also retains an attractive period fireplace.
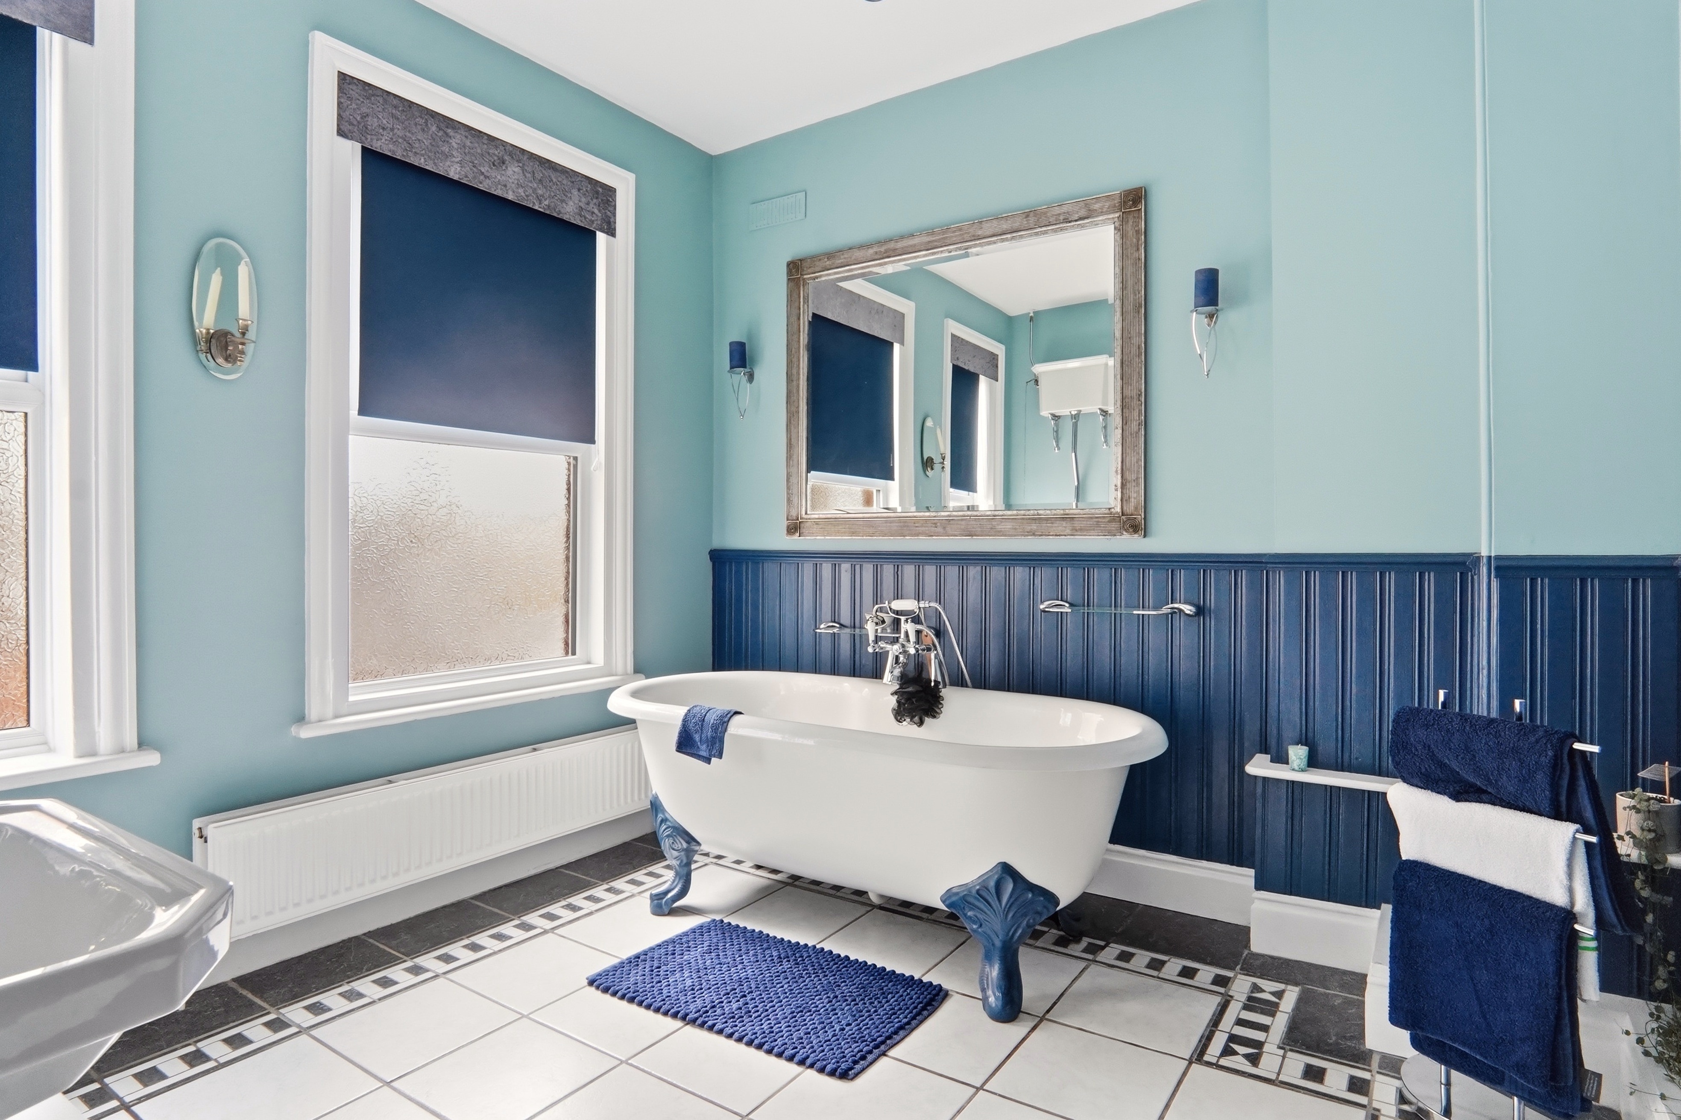
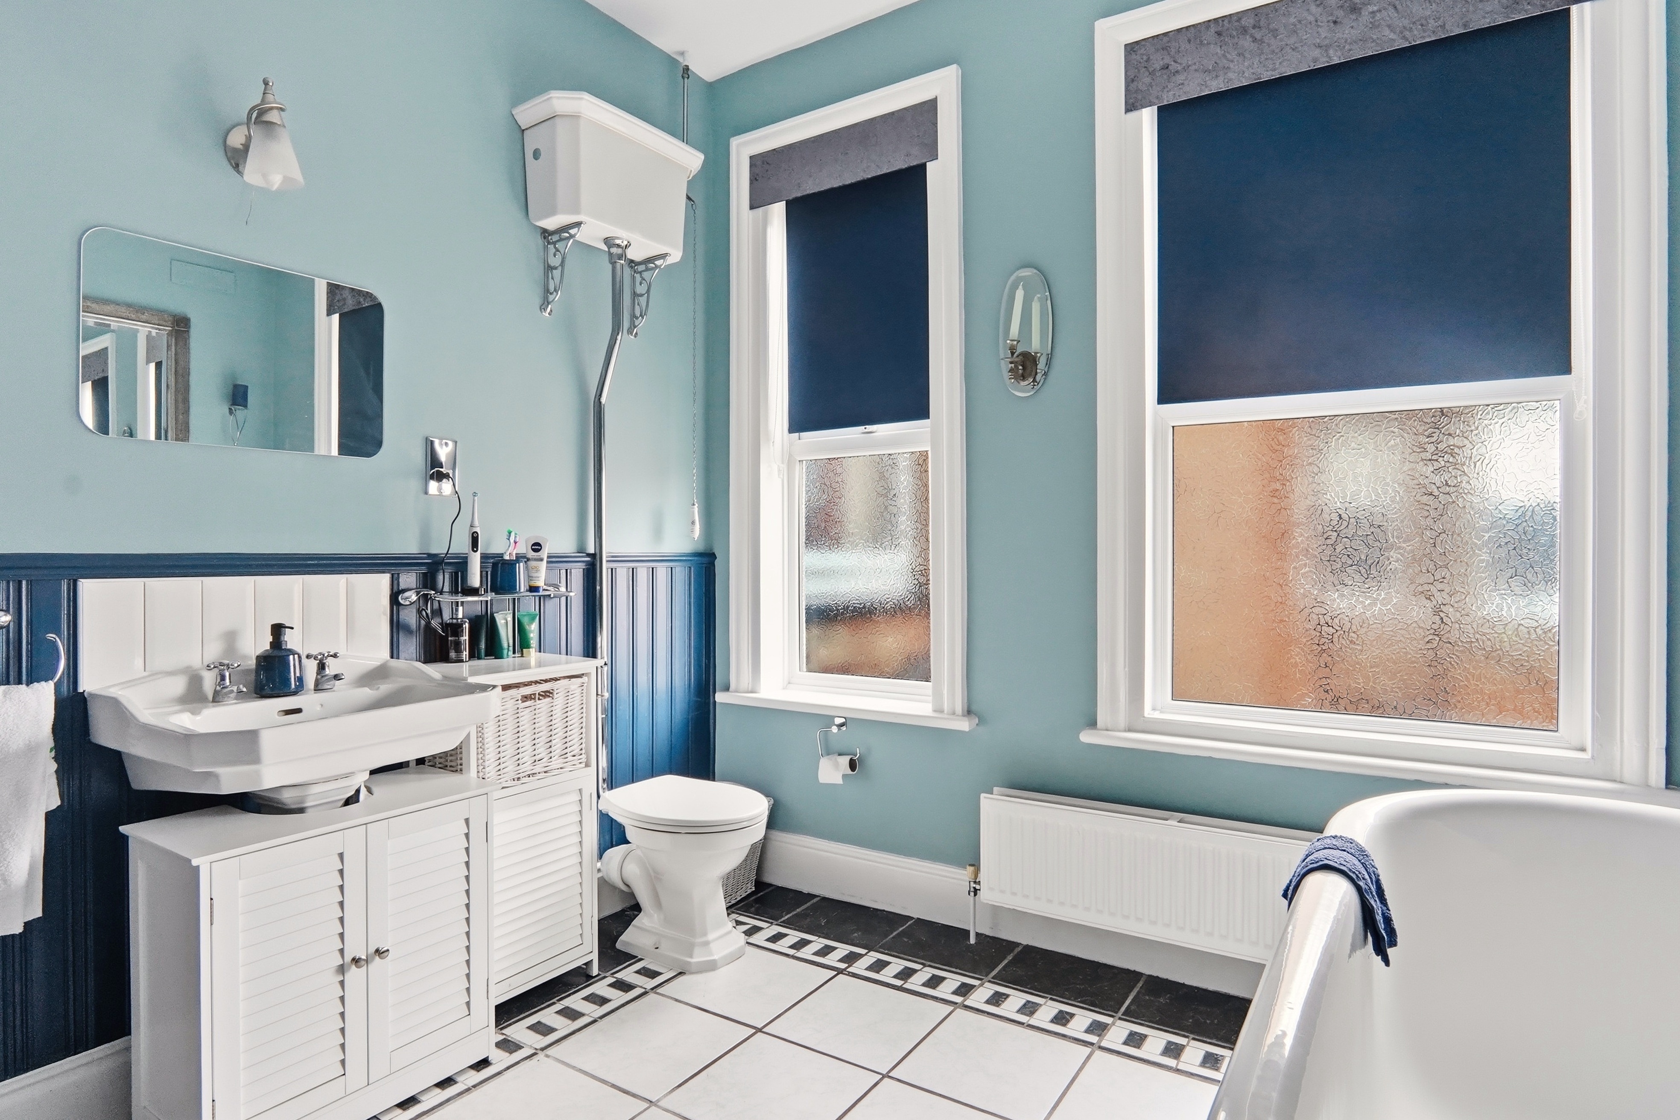
The family bathroom is located at the rear of this floor and has a freestanding roll-top bath, wash basin and WC. The high-level cistern with pull chain adds to the period feel, while the generous proportions provide a comfortable family bathroom.
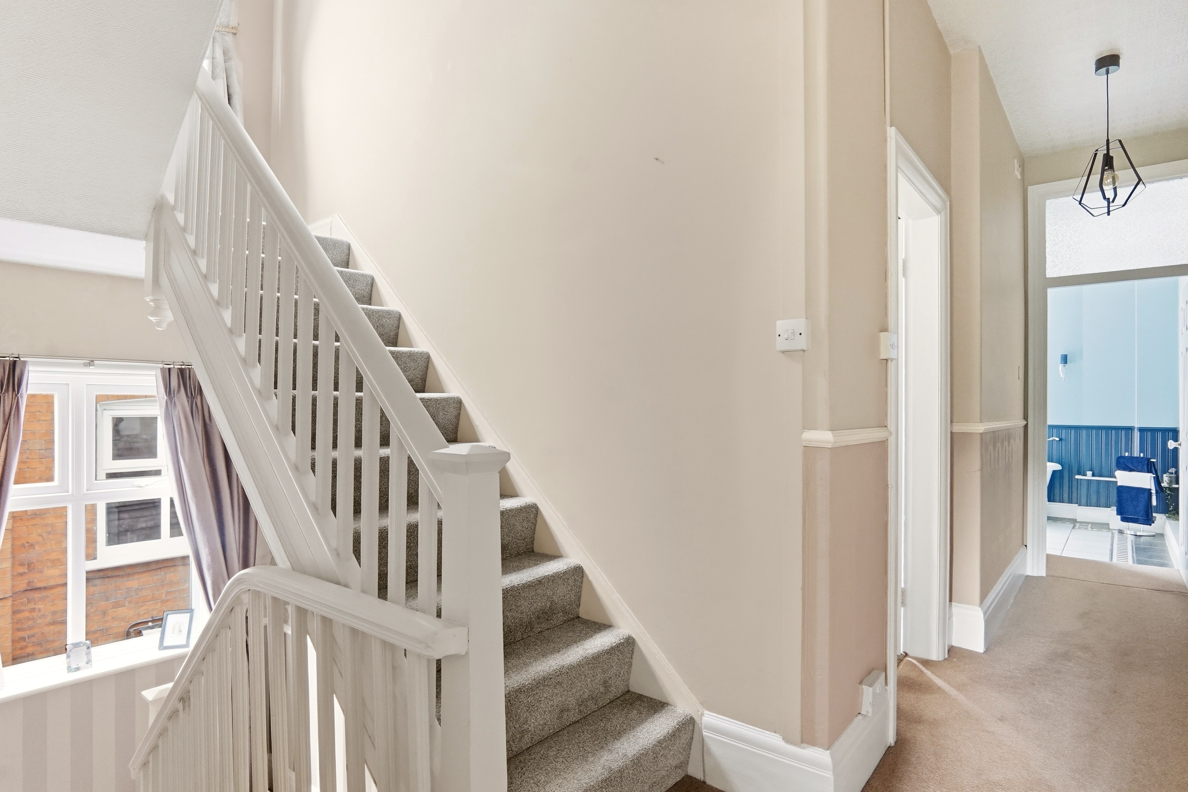
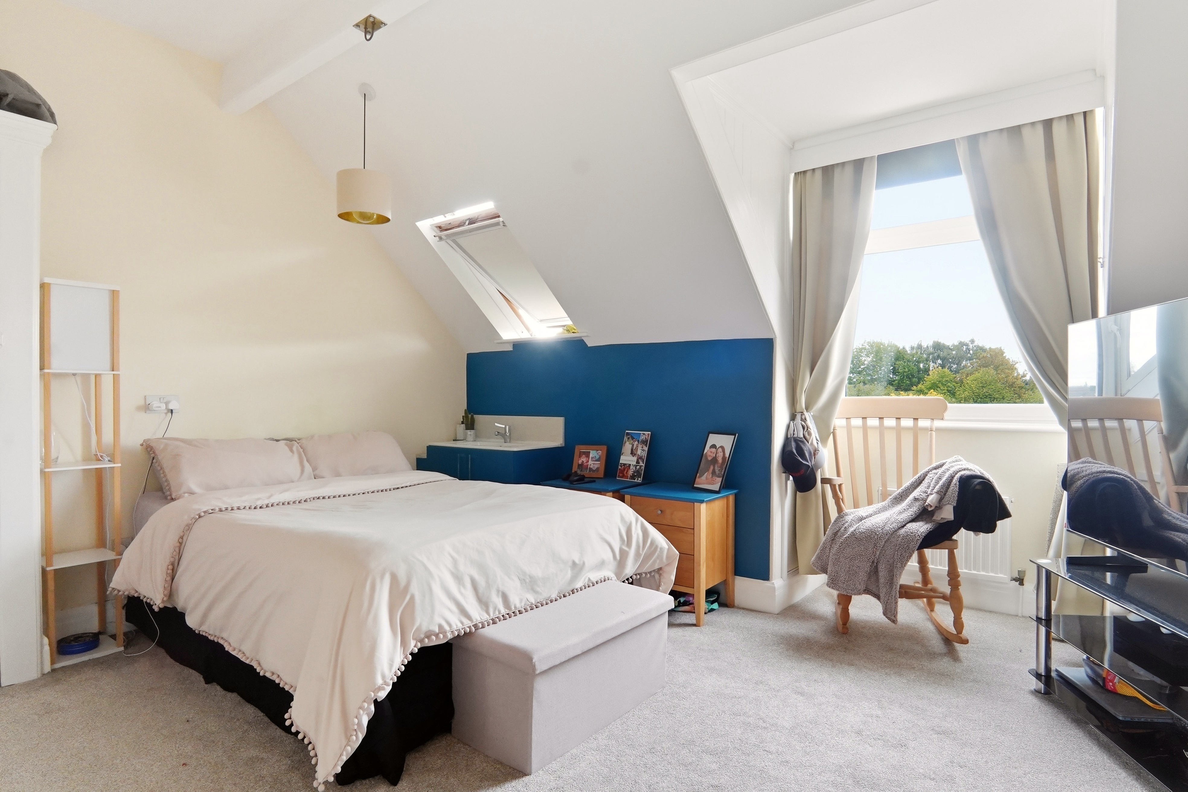
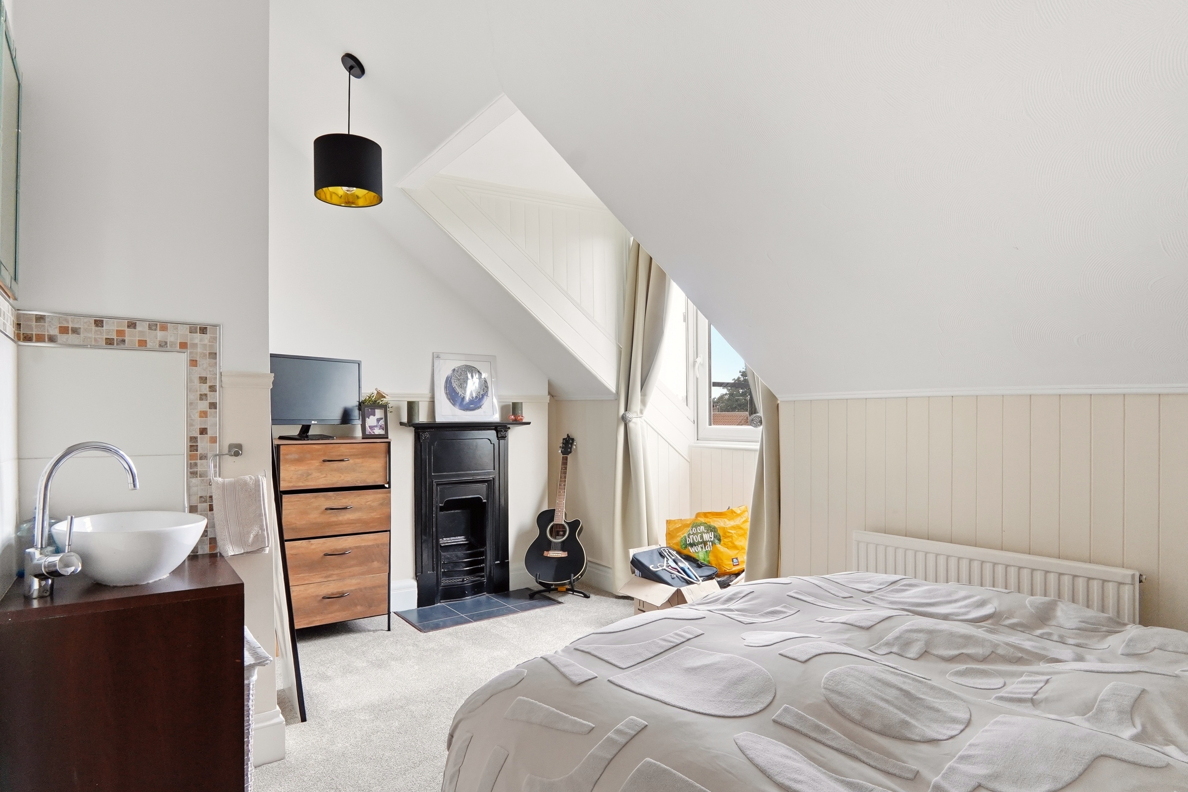
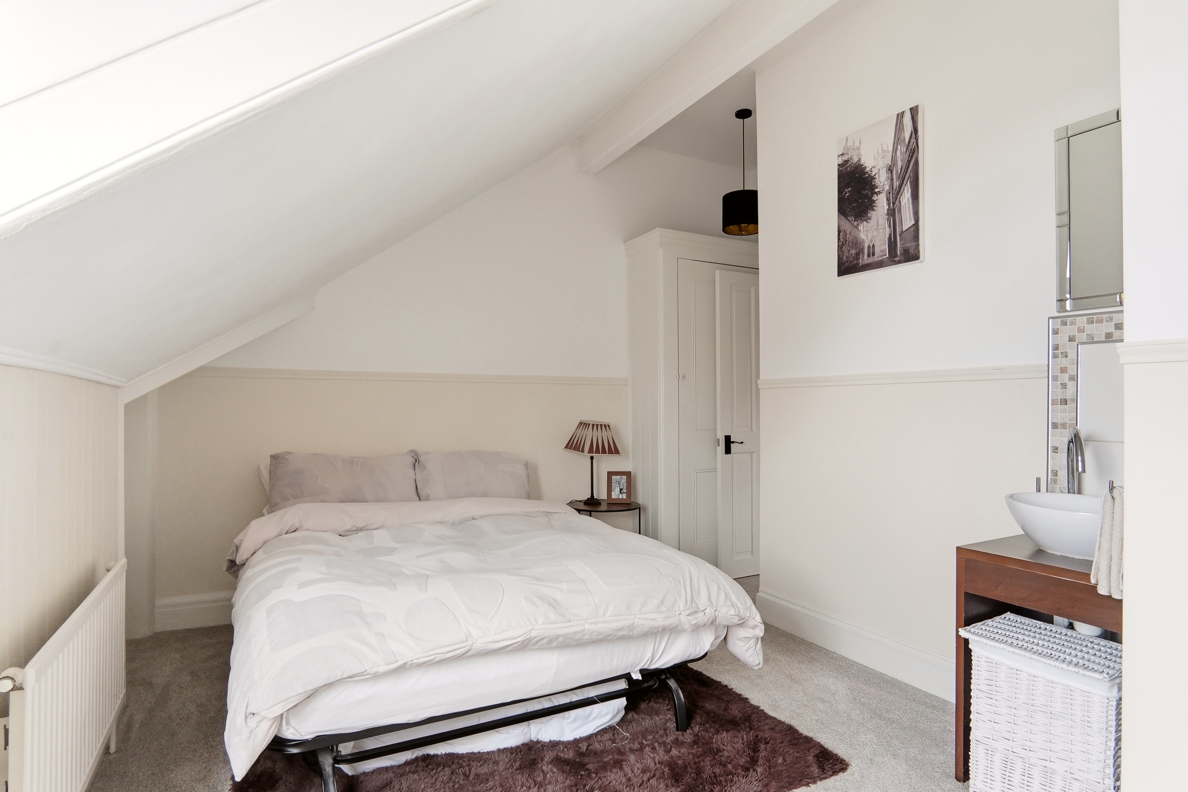
A further staircase leads to the second floor. At the front is the third bedroom which has as stunning elevated view of Glen Gardens and benefits from a useful vanity unit with sink, while the rear bedroom also benefits from a vanity unit and a large adjoining storage area, providing useful flexibility for storage, study space or hobbies. There is also access to the loft from this level. The seller advises that the loft space could offer potential for straightforward conversion, subject to the necessary consents and requirements, with Velux-type windows potentially providing a practical solution. A second bathroom completes the floor, with shower cubicle, WC and wash basin.
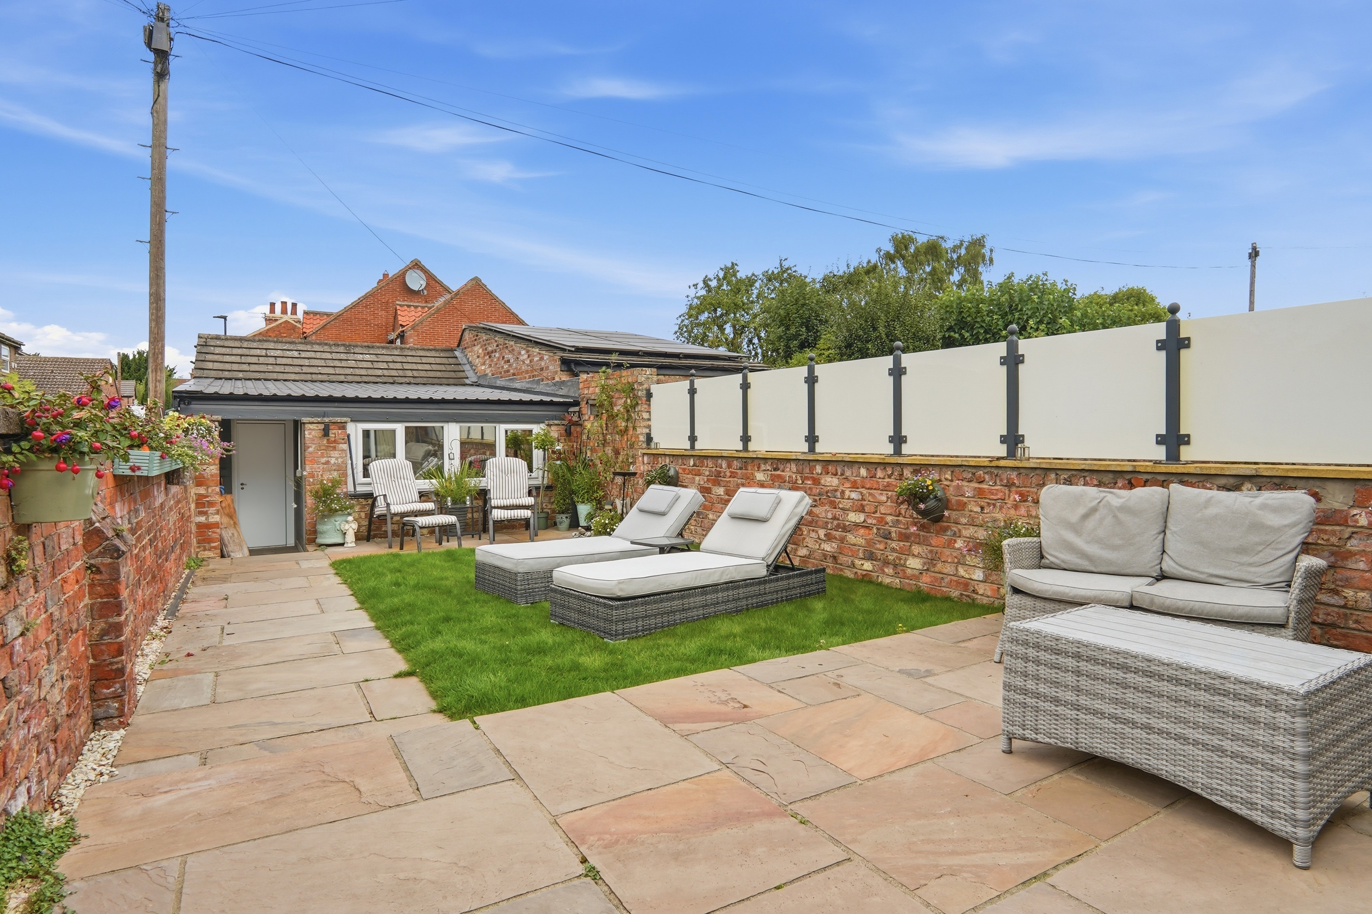
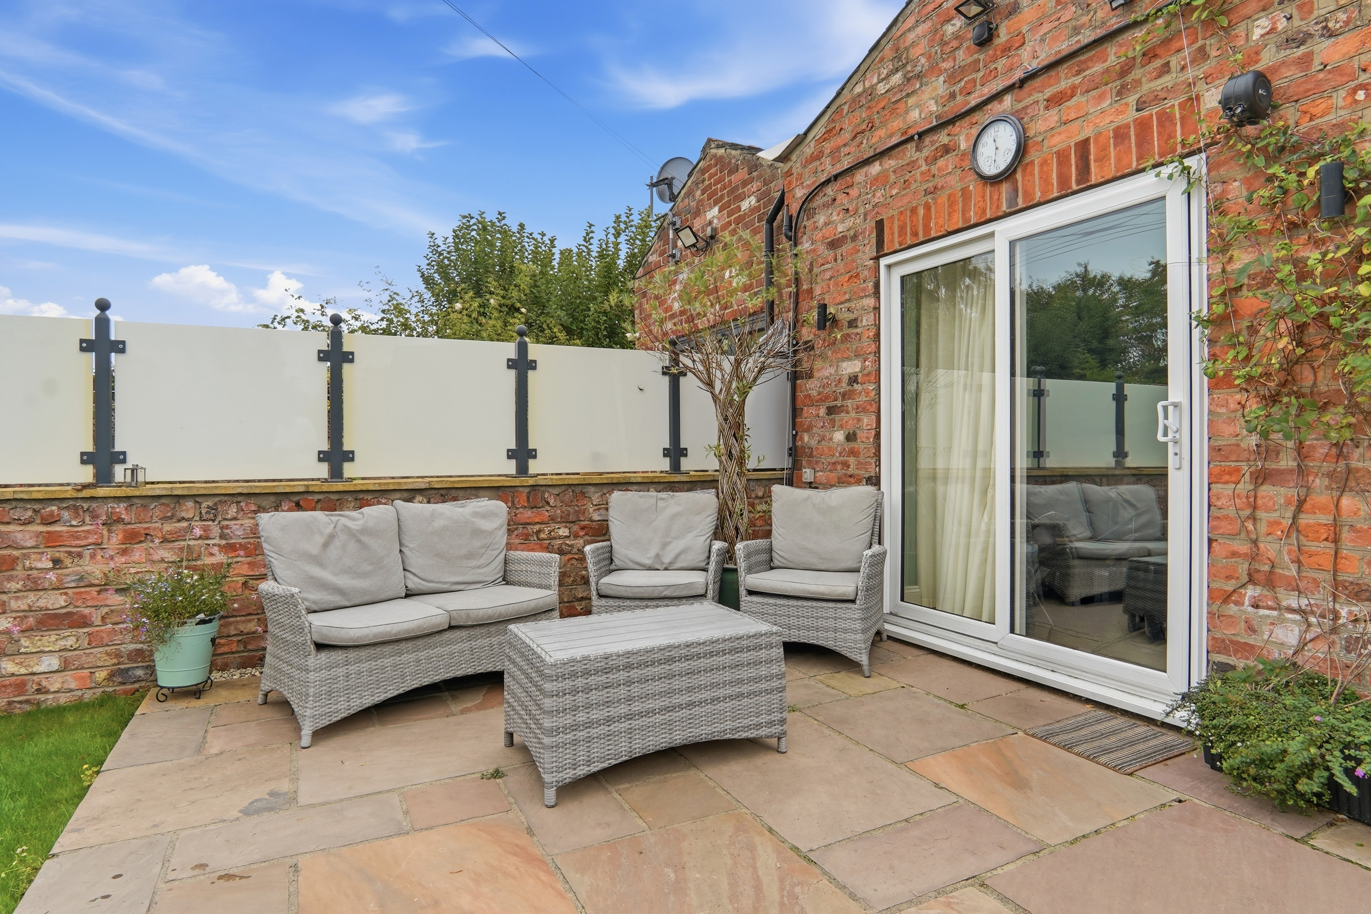
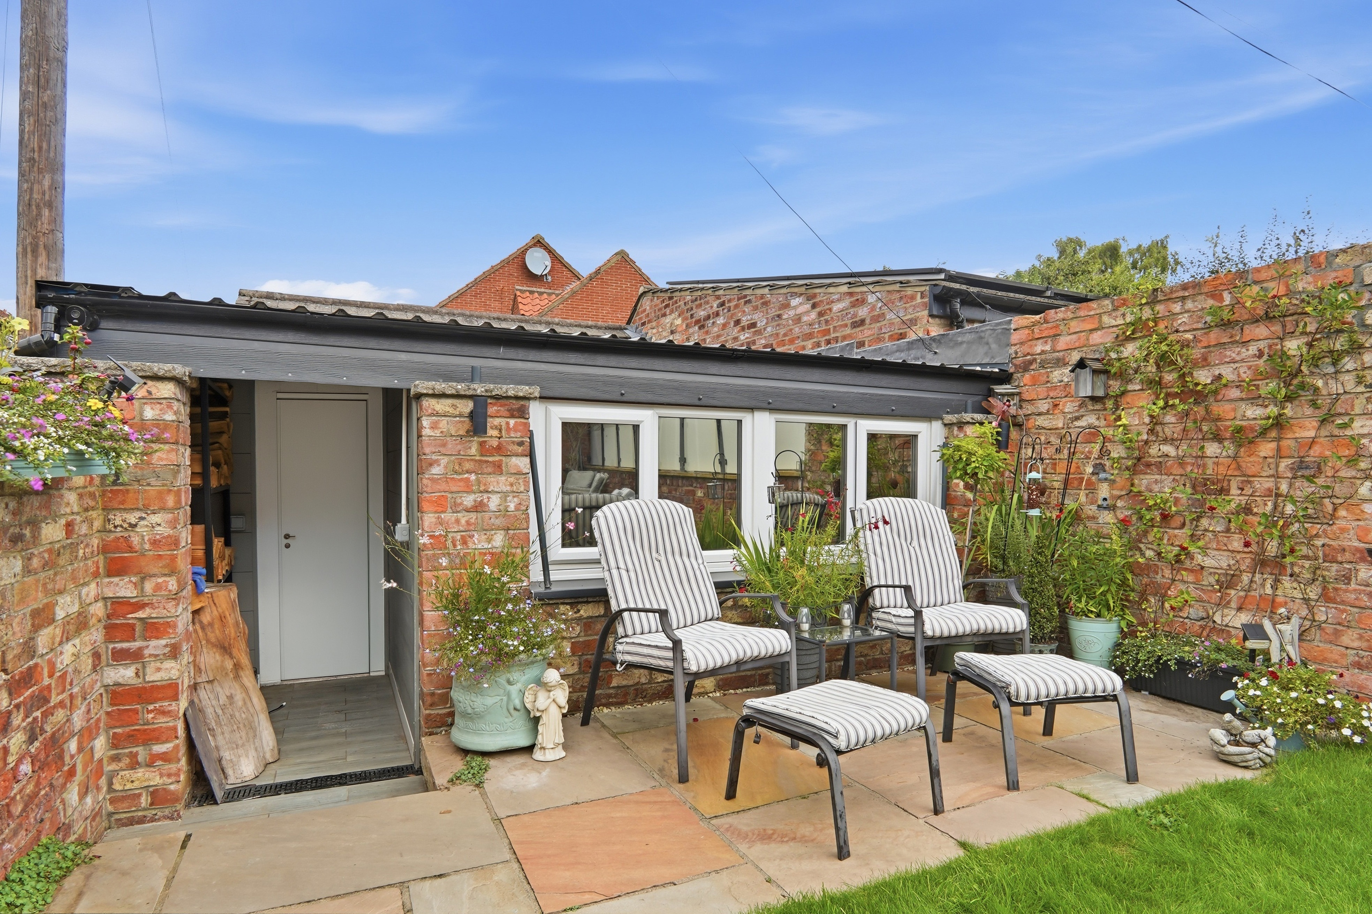
Outside, the property has a gated front courtyard enclosed by a low brick wall, providing a welcoming approach to the house. The fully enclosed rear garden is designed for easy maintenance, with Indian sandstone paving, areas of lawn and several seating spaces. Its south-westerly aspect makes it a particularly enjoyable space for outdoor entertaining and making the most of the afternoon and evening sun - on a summers day the garden is bathed in sunlight from 8am until sundown making it a real selling point for those who enjoy outdoor living.
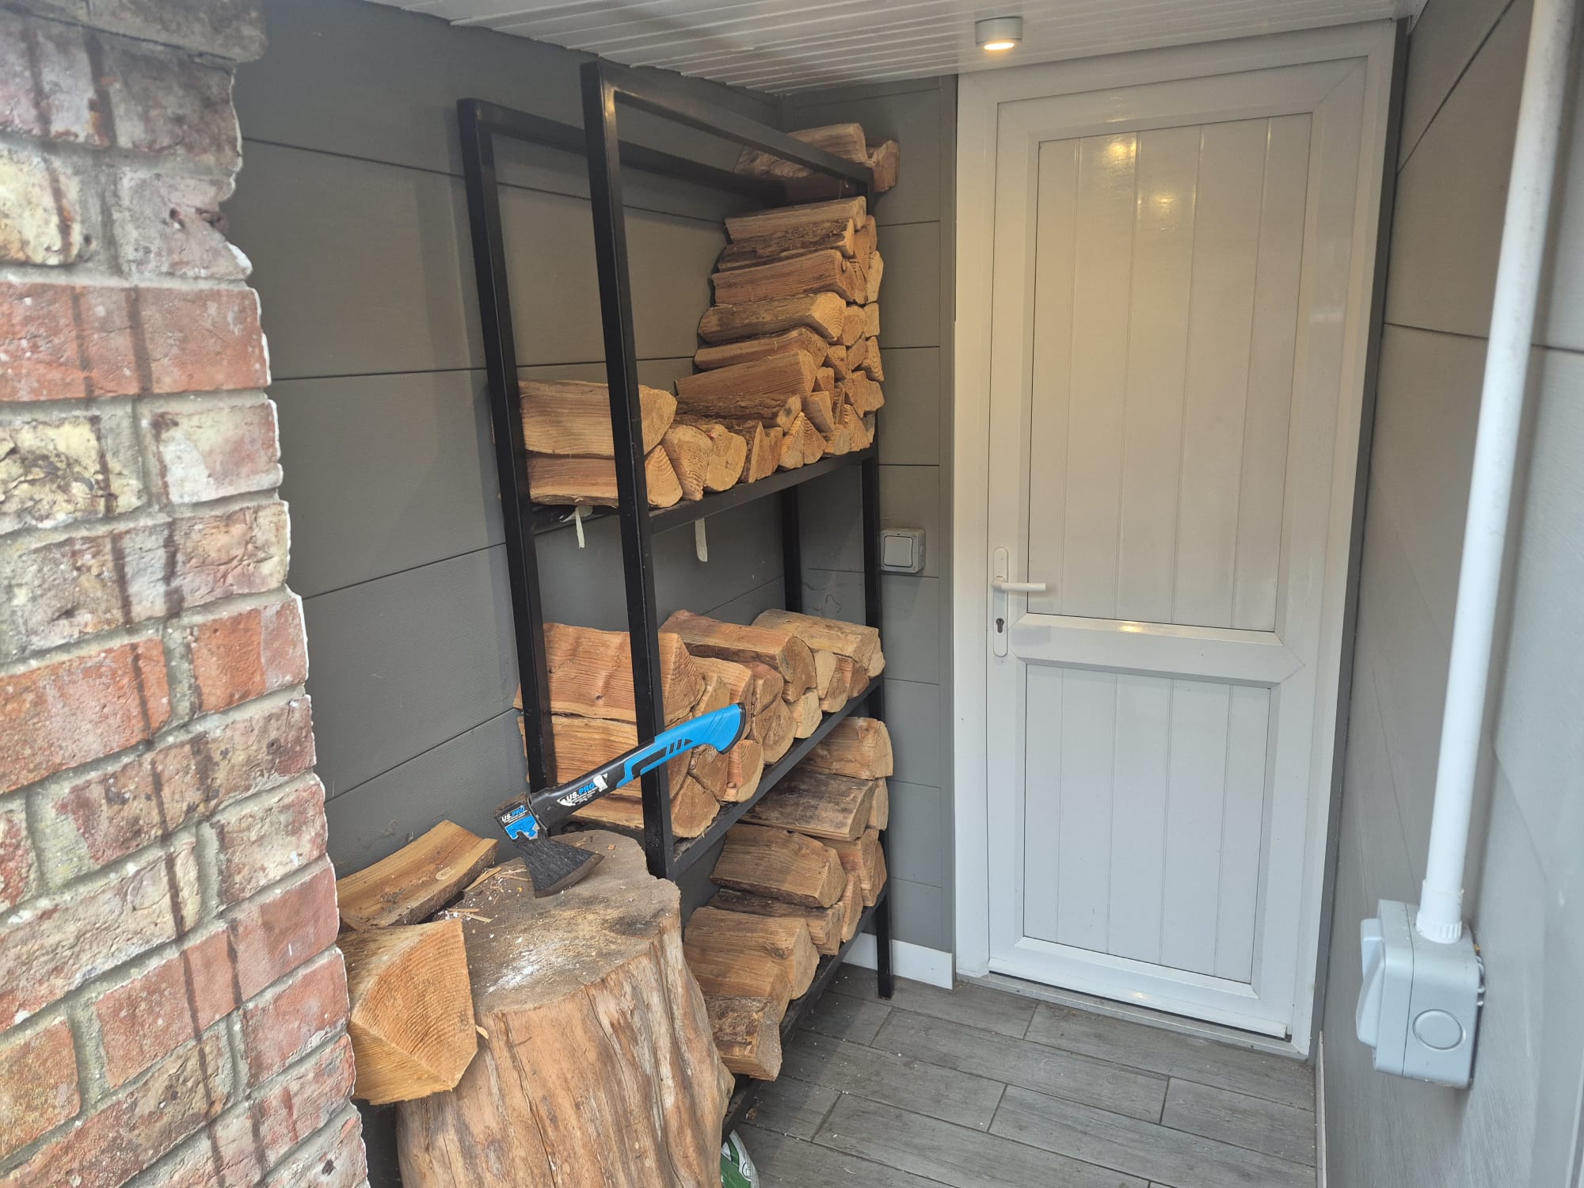
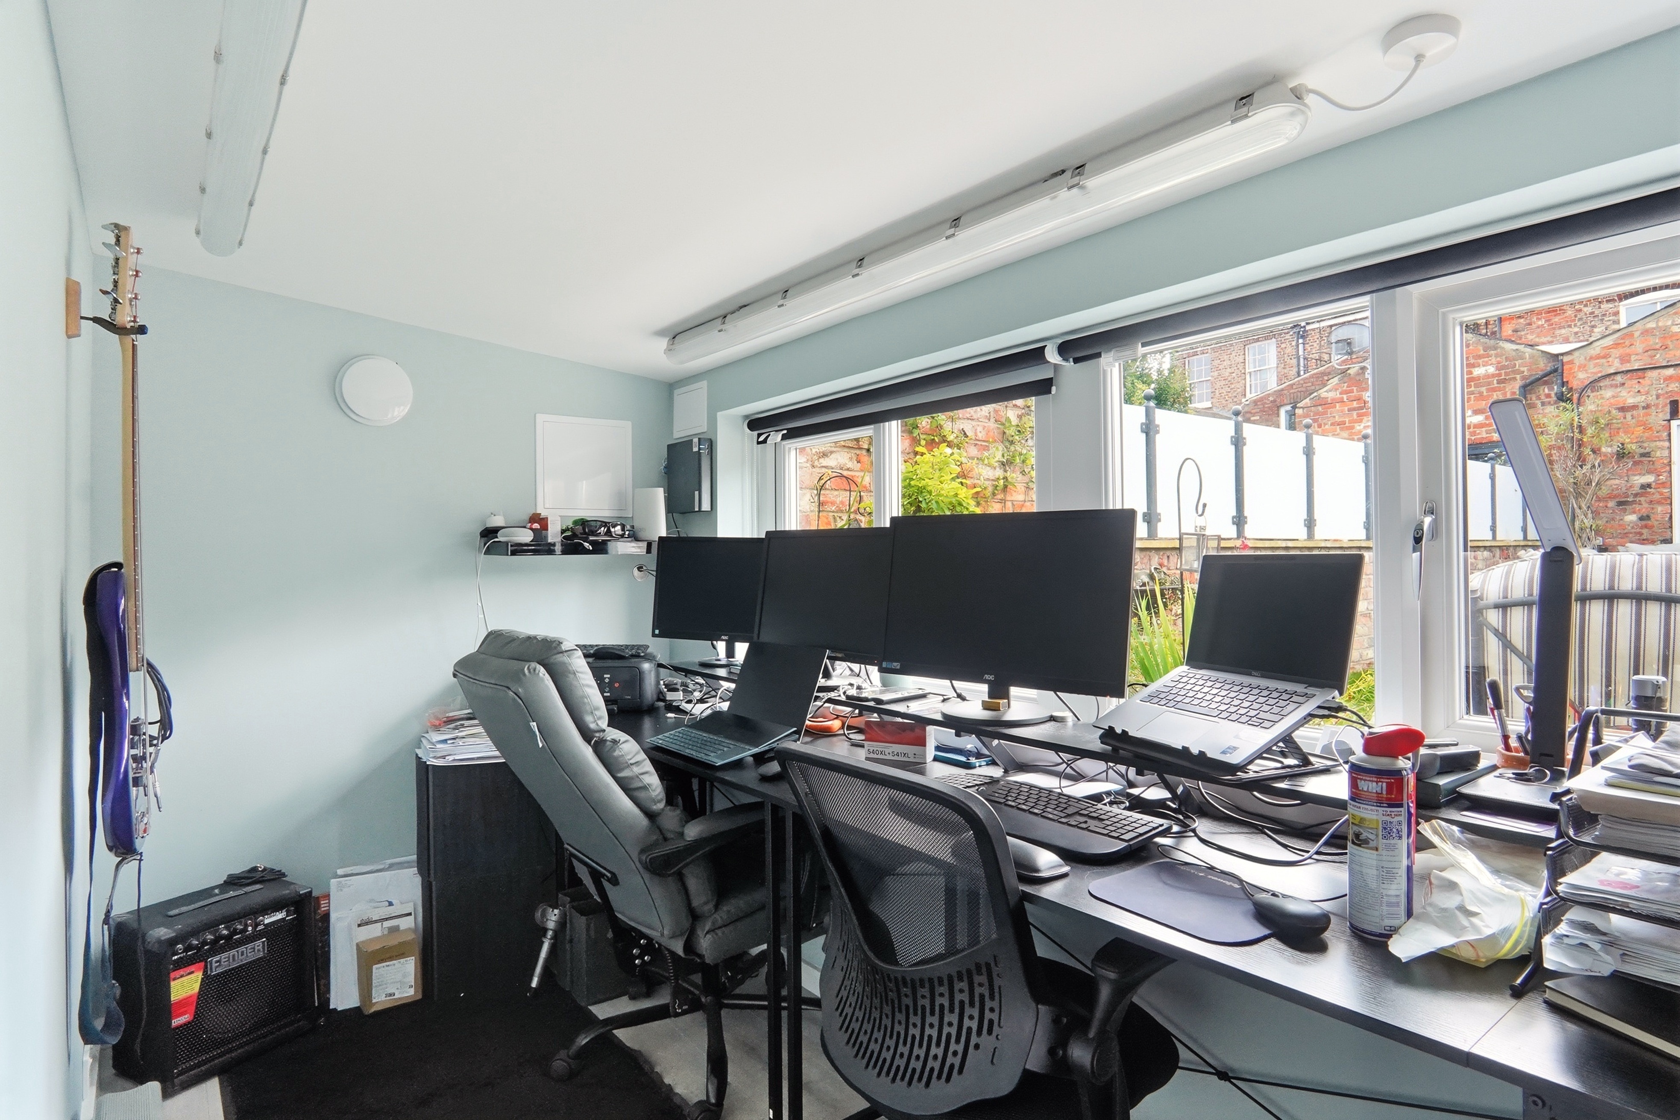
The property also benefits from excellent additional accommodation away from the main house. A detached double garage provides secure parking and substantial storage, while the adjoining office/study looks out onto the garden and offers an ideal solution for anyone working from home. A useful garage porch/covered structure provides additional sheltered space and enhances the practicality of the garage area. The garages and office are served by mains electricity and provide further potential for use as a workshop, hobbies space or additional storage.
The location is another major attraction. East Parade forms part of the Heworth Conservation Area and is within easy walking distance of York city centre and the historic city walls. Glen Gardens is directly opposite, providing attractive open space together with tennis and basketball courts and a children's play area. There is also a useful selection of independent shops and everyday amenities close by, including a greengrocer, deli and coffee shop, post office, chemist and convenience store as well as a trendy wine bar and hairdressers within easy walking distance.
For those needing to travel further afield, there are regular bus services into the city and convenient road links to the A64. York railway station is only a 25 minute walk away and provides mainline services to destinations including London, Manchester and Edinburgh.
Combining substantial accommodation, attractive period features, flexible living space and a particularly useful garage, covered porch and garden-facing office, this is a characterful family home in a very convenient Heworth position, with the added bonus of green space immediately opposite and a south-westerly facing garden.
The house has retained a wealth of original character, including attractive cornicing, picture rails, deep skirting boards, original fireplaces and beautiful wooden doors. At the same time, the accommodation has been arranged to suit modern family life, with generous living spaces, four bedrooms, two bathrooms and plenty of useful additional space.
A welcoming entrance hall with original oak flooring leads into the bay-fronted living room. This is a particularly attractive room, with the large south-facing bay window filling the space with natural light and overlooking the green space of Glen Gardens. An original oak fireplace with A-rated efficiency gas fire provides an attractive focal point.
The hallway continues to the dining room, which is open to the kitchen and creates a lovely sociable area for everyday family life and entertaining. A log burner adds warmth and character to the dining space, while the kitchen combines traditional features with a practical modern layout. Decorative brickwork sits alongside bespoke wooden wall and base units, black quartz worktops and a Belfast sink beneath the window, with a Rangemaster adding another traditional touch. The kitchen also provides access to the side and rear garden.
A convenient laundry room provides additional storage and space for freestanding appliances, while discreet under-stairs storage offers further useful space. At the back of the house is a versatile second reception area, currently arranged as a lounge and bar. With built-in seating, storage, mood lighting and wine coolers, along with sliding patio doors opening directly onto the garden, this is a wonderfully flexible space that could work equally well for family time, entertaining or simply somewhere to escape to at the end of the day.
A downstairs WC completes the ground floor.
The first floor provides two good-sized double bedrooms. The principal bedroom occupies the front of the property and benefits from another lovely bay window overlooking Glen Gardens, together with an original fireplace. The second bedroom is positioned to the rear and also retains an attractive period fireplace.
The family bathroom is located at the rear of this floor and has a freestanding roll-top bath, wash basin and WC. The high-level cistern with pull chain adds to the period feel, while the generous proportions provide a comfortable family bathroom.
A further staircase leads to the second floor. At the front is the third bedroom which has as stunning elevated view of Glen Gardens and benefits from a useful vanity unit with sink, while the rear bedroom also benefits from a vanity unit and a large adjoining storage area, providing useful flexibility for storage, study space or hobbies. There is also access to the loft from this level. The seller advises that the loft space could offer potential for straightforward conversion, subject to the necessary consents and requirements, with Velux-type windows potentially providing a practical solution. A second bathroom completes the floor, with shower cubicle, WC and wash basin.
Outside, the property has a gated front courtyard enclosed by a low brick wall, providing a welcoming approach to the house. The fully enclosed rear garden is designed for easy maintenance, with Indian sandstone paving, areas of lawn and several seating spaces. Its south-westerly aspect makes it a particularly enjoyable space for outdoor entertaining and making the most of the afternoon and evening sun - on a summers day the garden is bathed in sunlight from 8am until sundown making it a real selling point for those who enjoy outdoor living.
The property also benefits from excellent additional accommodation away from the main house. A detached double garage provides secure parking and substantial storage, while the adjoining office/study looks out onto the garden and offers an ideal solution for anyone working from home. A useful garage porch/covered structure provides additional sheltered space and enhances the practicality of the garage area. The garages and office are served by mains electricity and provide further potential for use as a workshop, hobbies space or additional storage.
The location is another major attraction. East Parade forms part of the Heworth Conservation Area and is within easy walking distance of York city centre and the historic city walls. Glen Gardens is directly opposite, providing attractive open space together with tennis and basketball courts and a children's play area. There is also a useful selection of independent shops and everyday amenities close by, including a greengrocer, deli and coffee shop, post office, chemist and convenience store as well as a trendy wine bar and hairdressers within easy walking distance.
For those needing to travel further afield, there are regular bus services into the city and convenient road links to the A64. York railway station is only a 25 minute walk away and provides mainline services to destinations including London, Manchester and Edinburgh.
Combining substantial accommodation, attractive period features, flexible living space and a particularly useful garage, covered porch and garden-facing office, this is a characterful family home in a very convenient Heworth position, with the added bonus of green space immediately opposite and a south-westerly facing garden.
What's nearby?
Try out one of our calculators
Mortgage calculator
Your approximate mortgage cost is:
£3,536/month
Stamp duty calculator
Stamp duty to pay
£28,750
Similar Properties
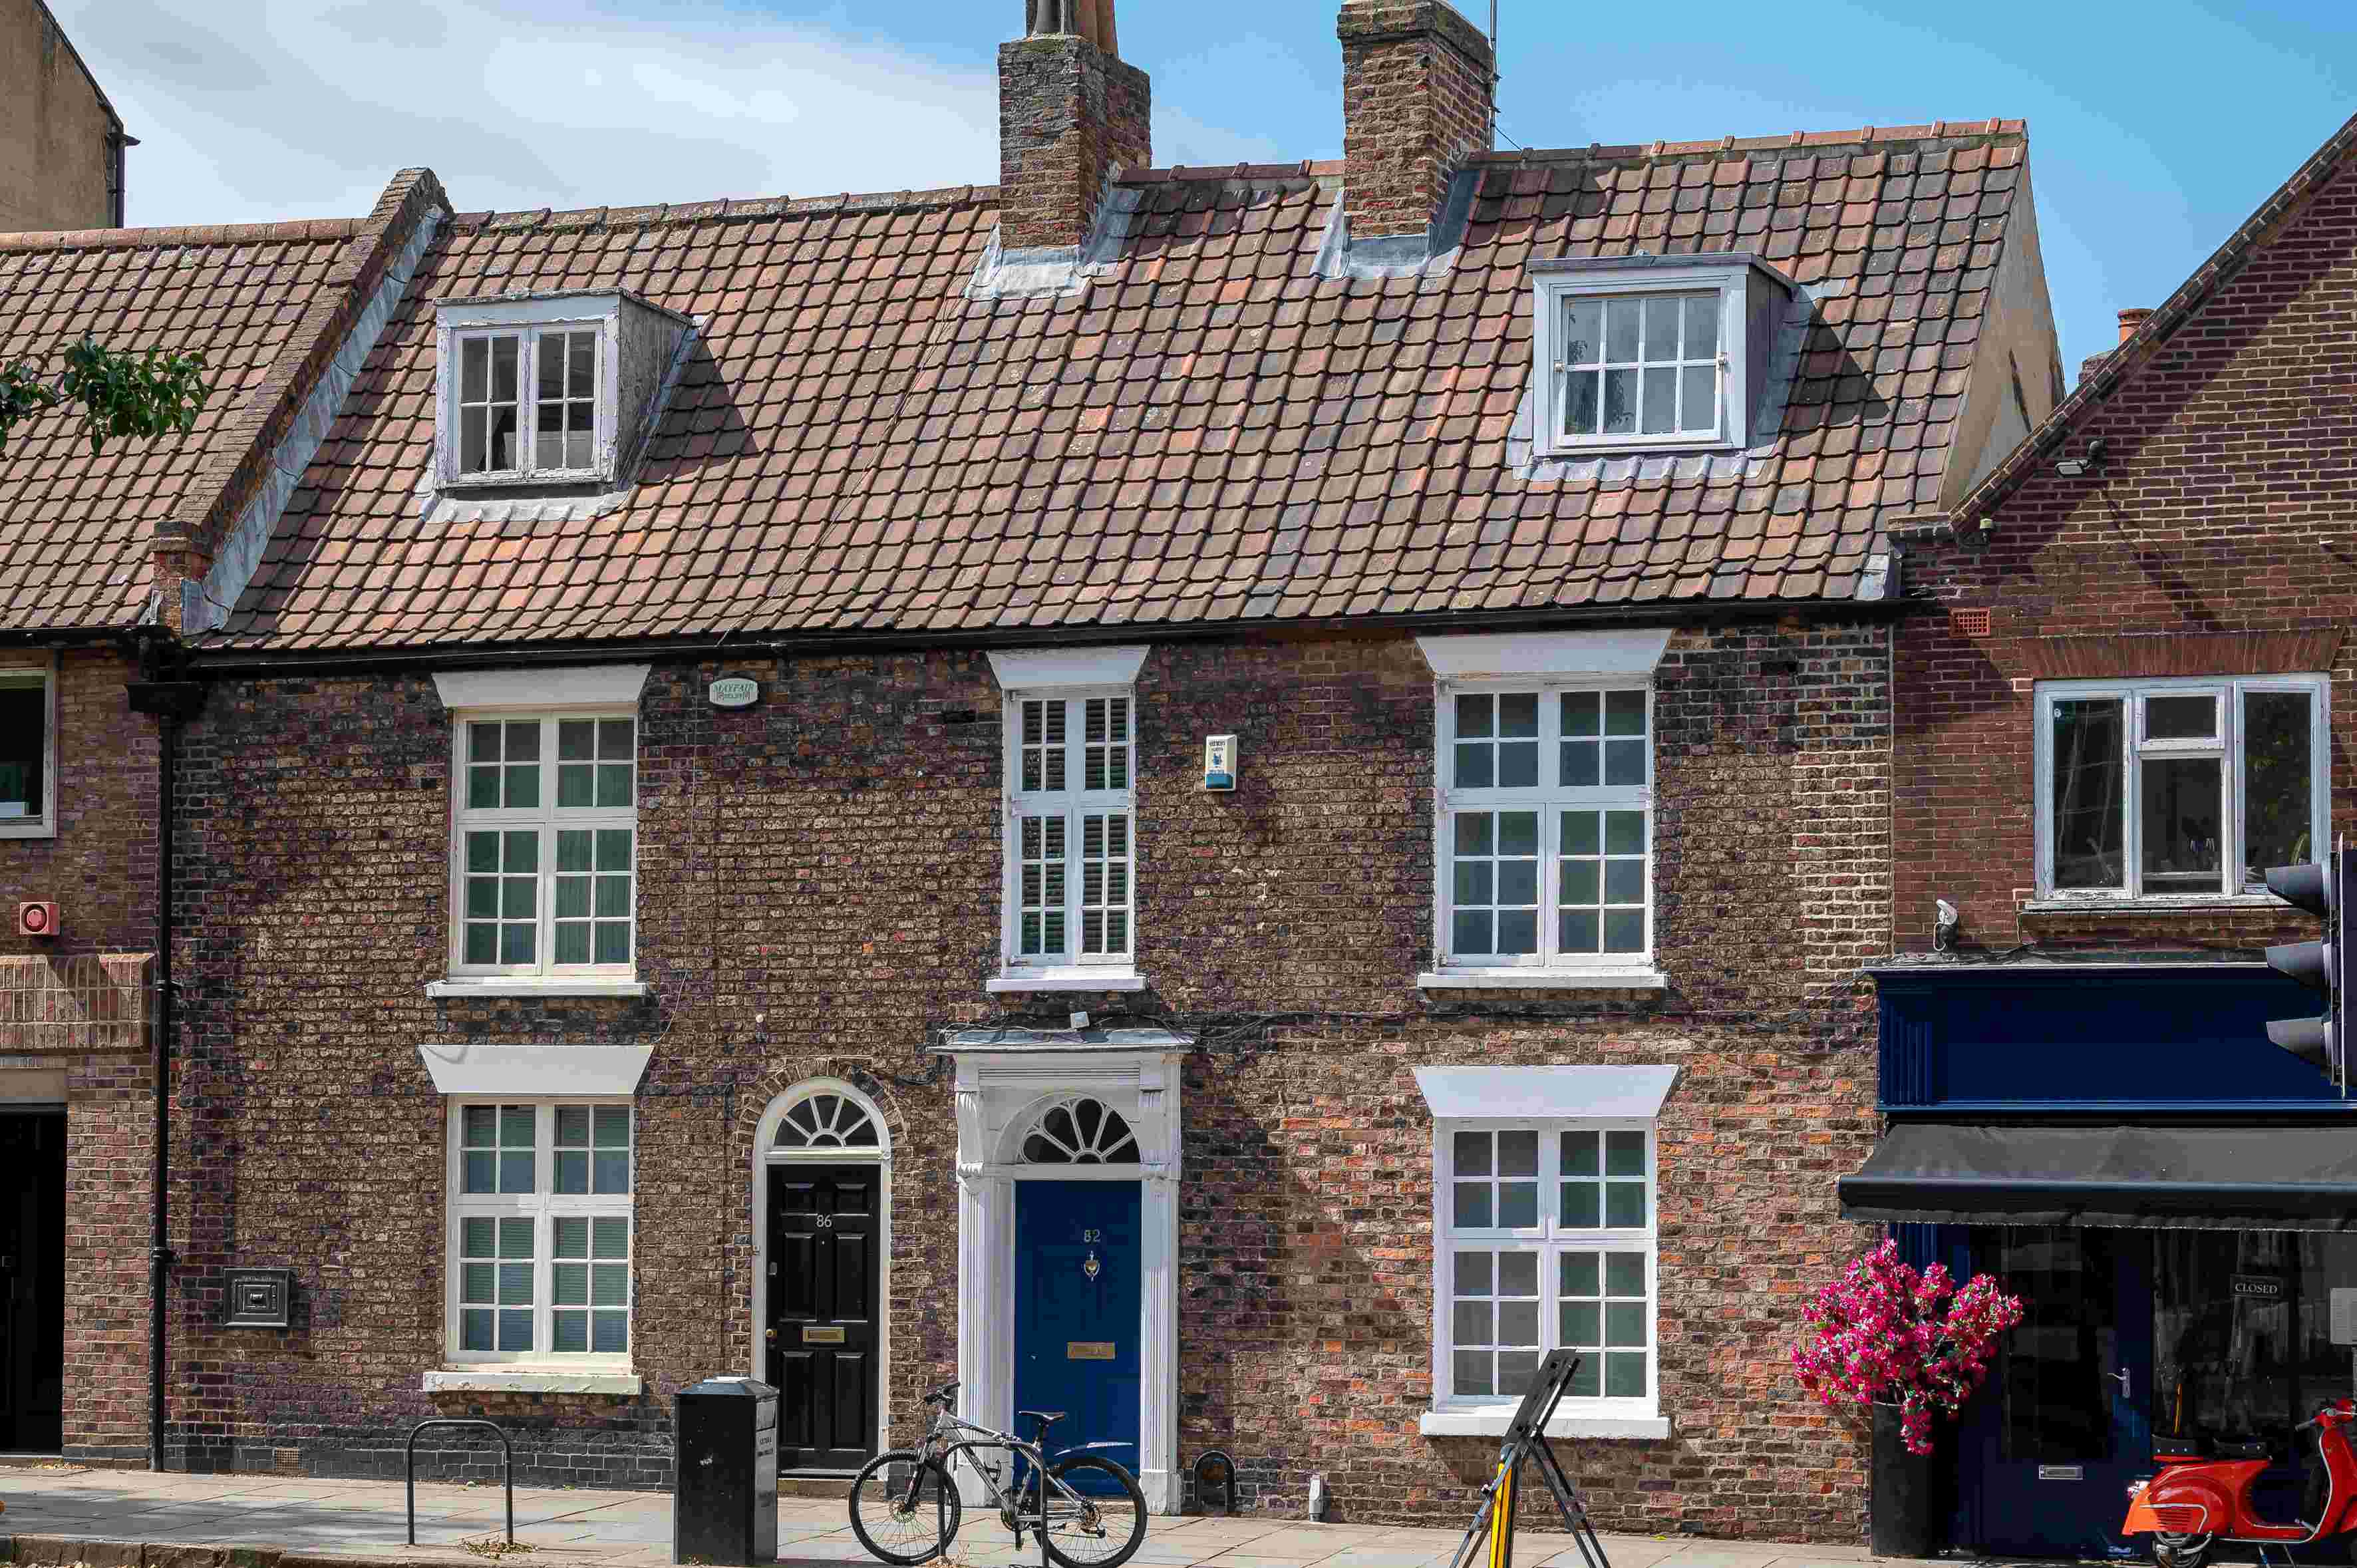
£625,000Guide price
The Mount, York, YO24
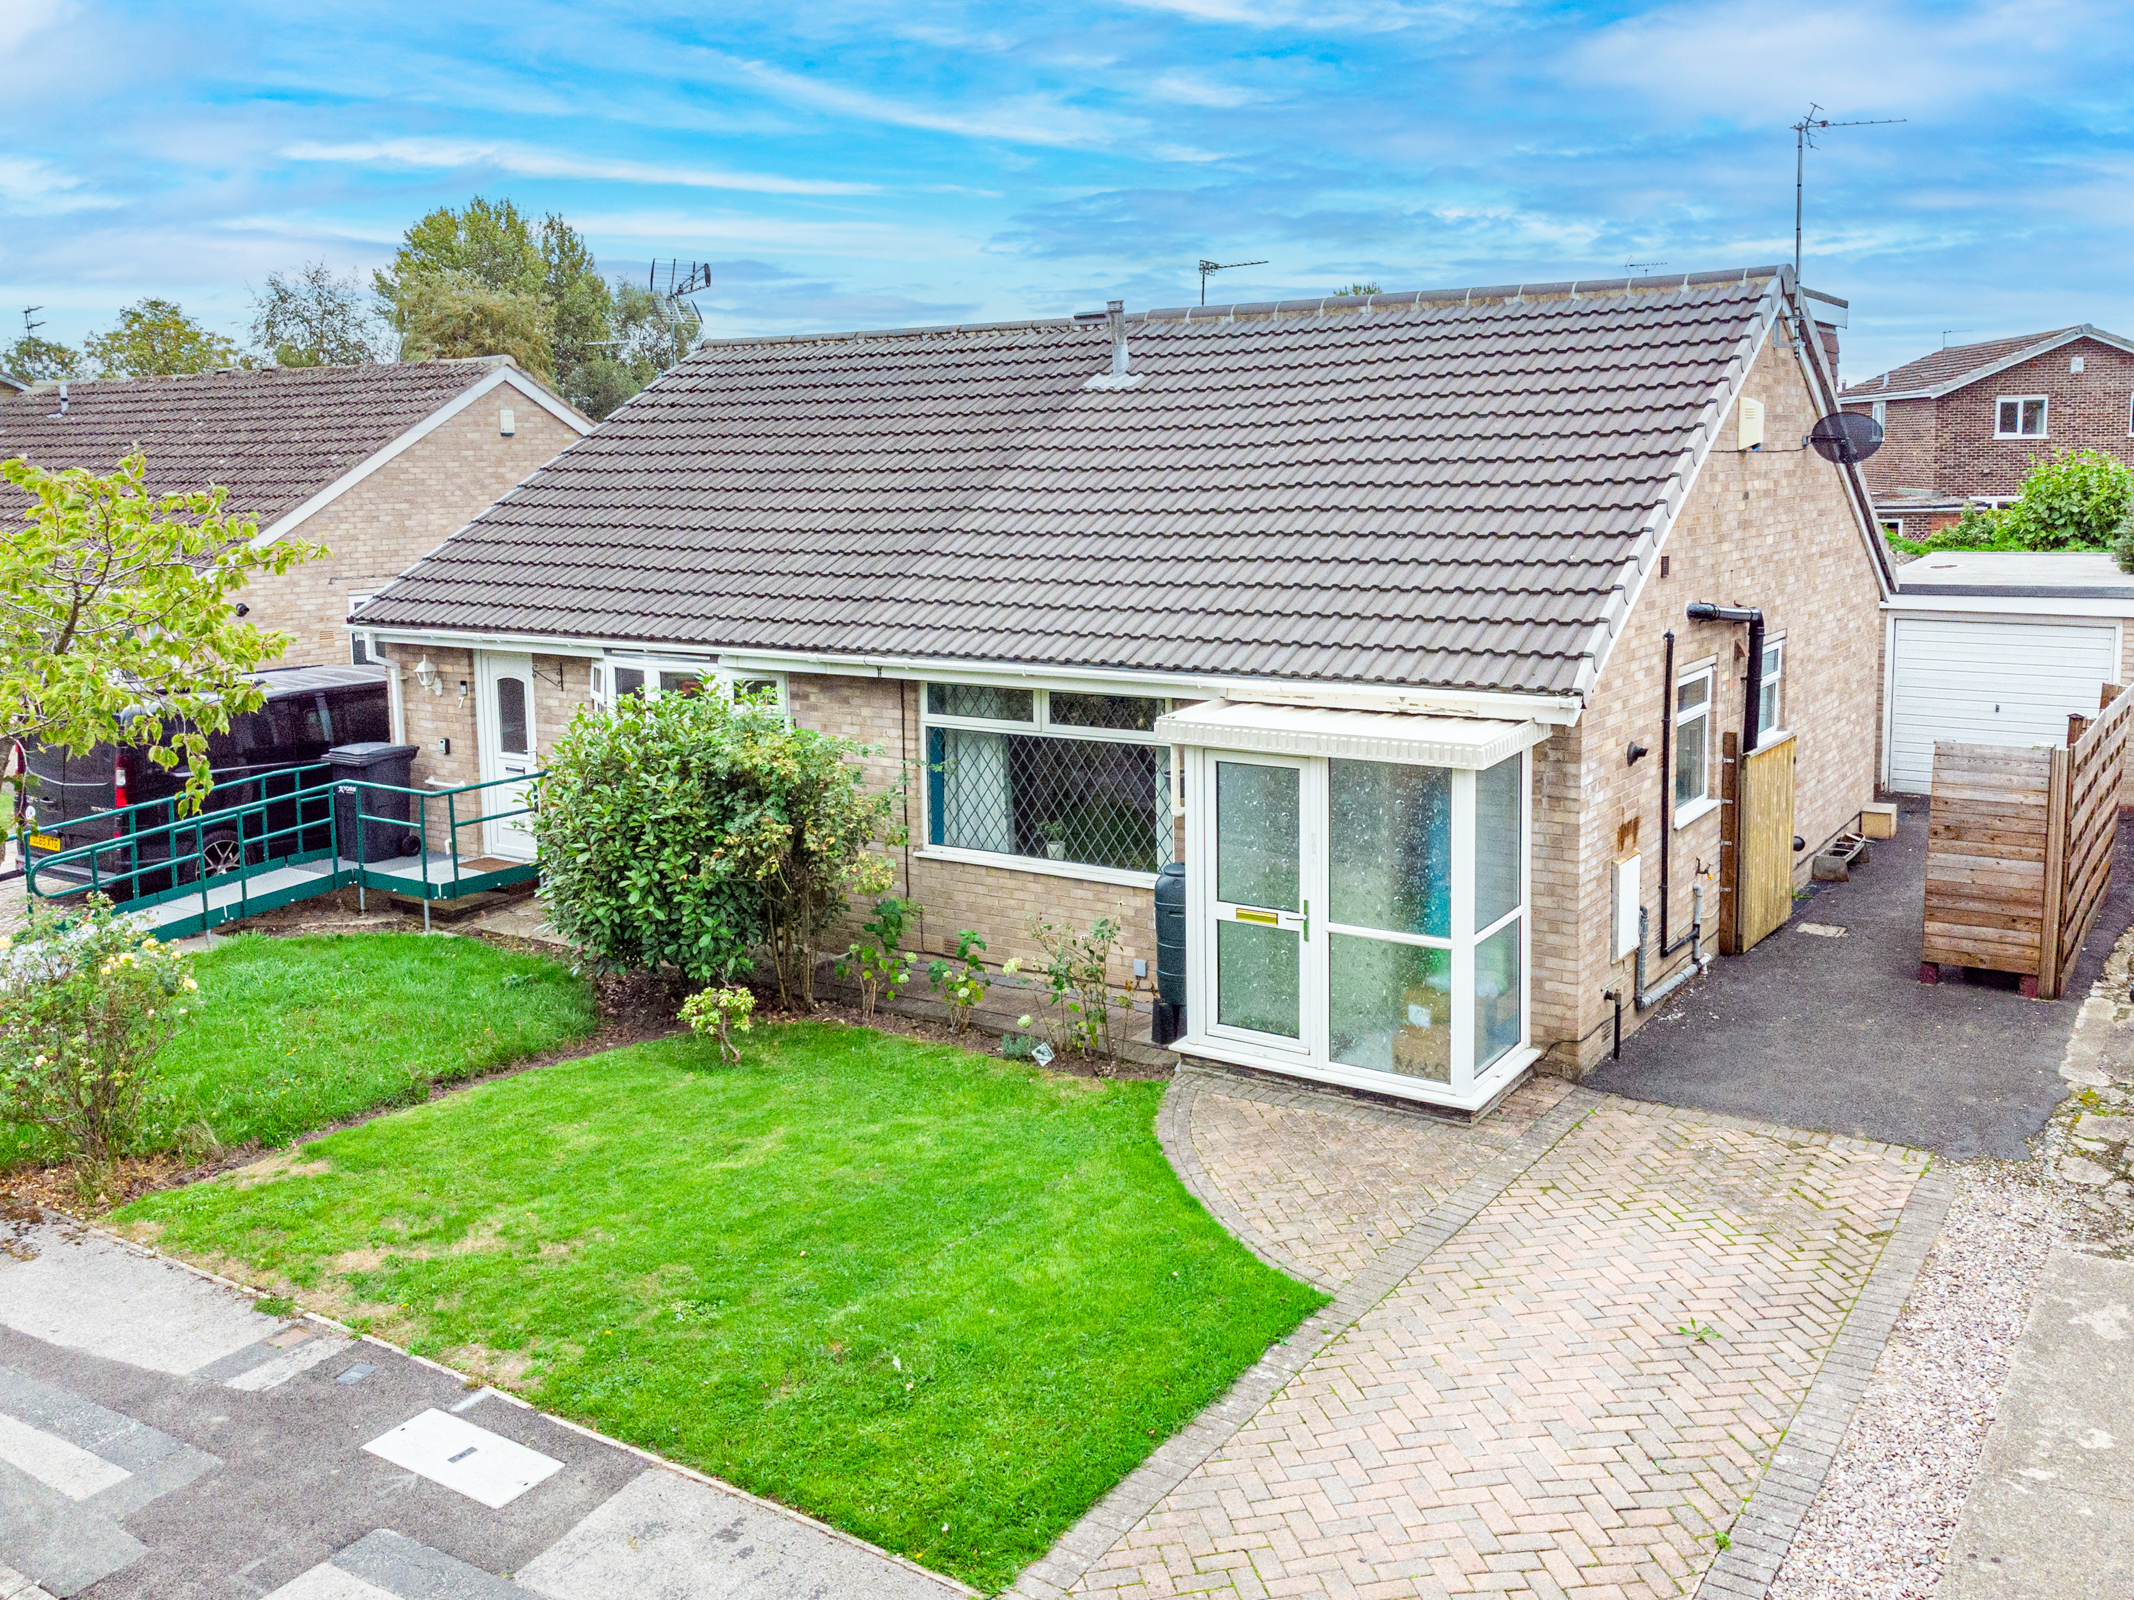
£300,000Asking Price
Lowick, York, YO24
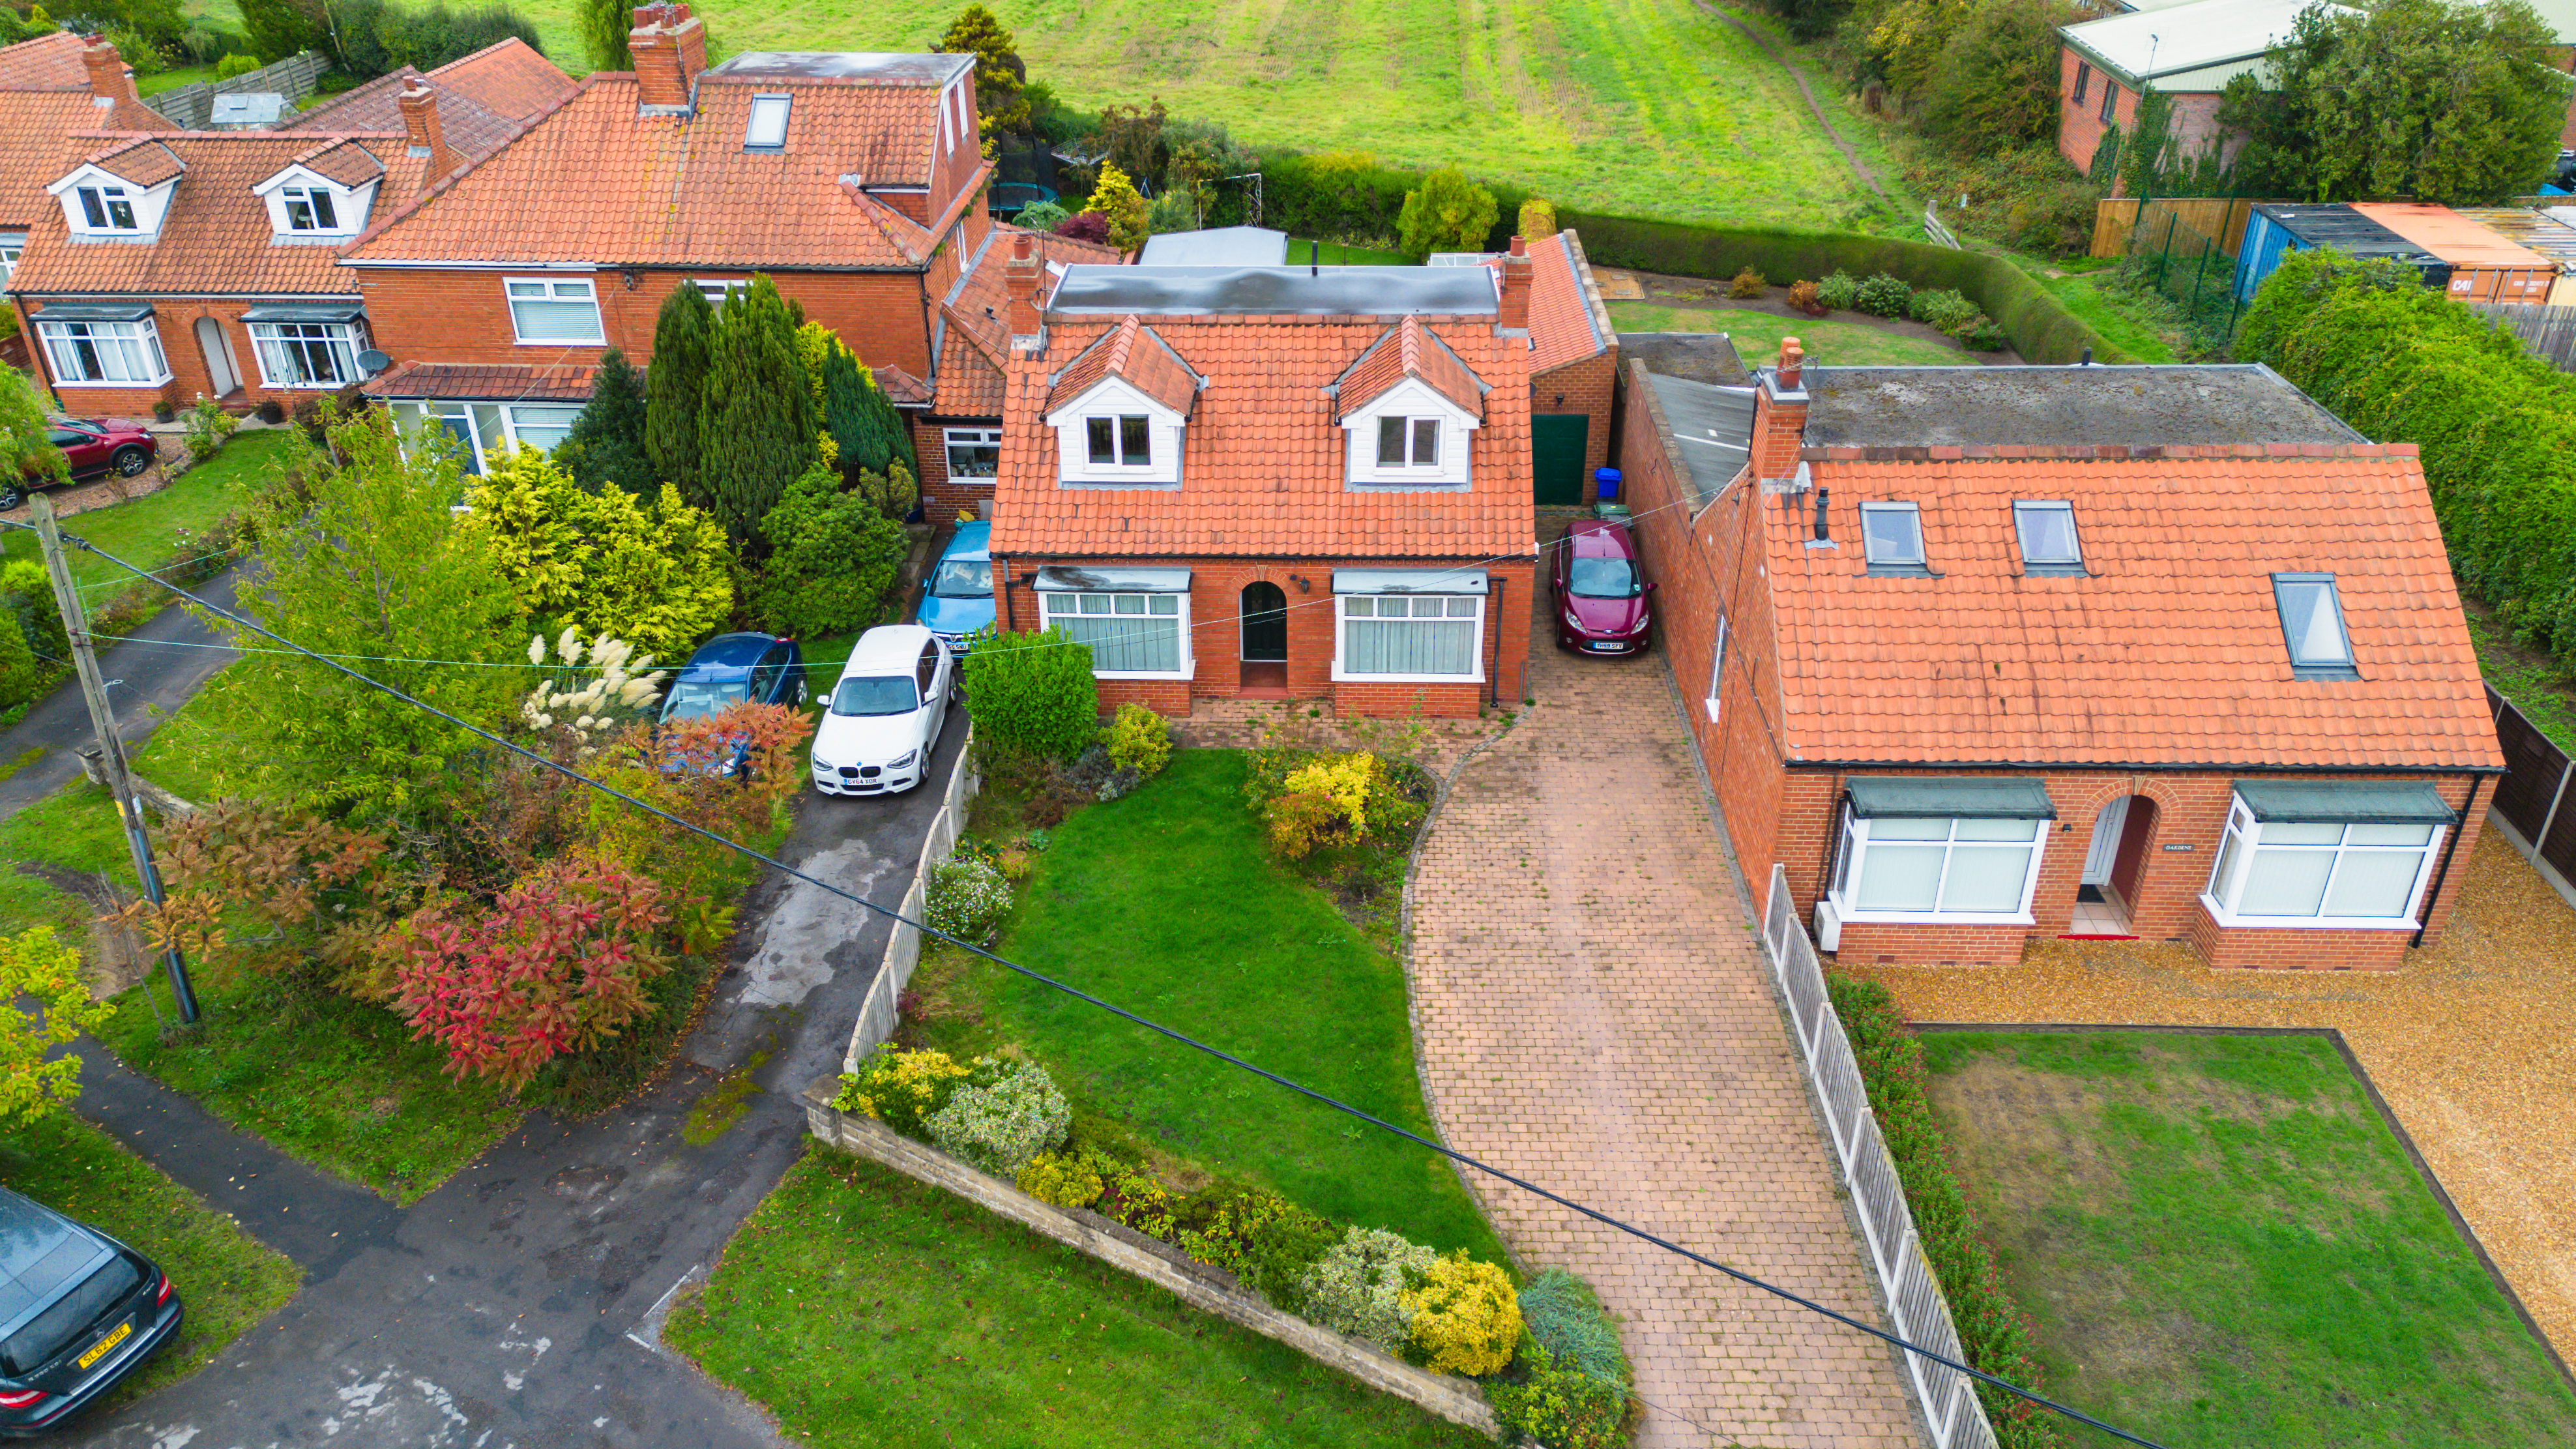
£395,000Offers in excess of
Hull Road, Dunnington, York, YO19
£800,000Guide price
Knaresborough Road, Little Ribston, Wetherby, North Yorkshire, LS22
£475,000Asking Price
Denton Avenue, Gledhow, Leeds, LS8
£190,000Offers in excess of
Airedale View, Woodlesford, Leeds, LS26