
For Sale
£270,000 Guide price
Tynwald Drive, Moortown, Leeds, LS17
3 beds
1 bath
1 reception
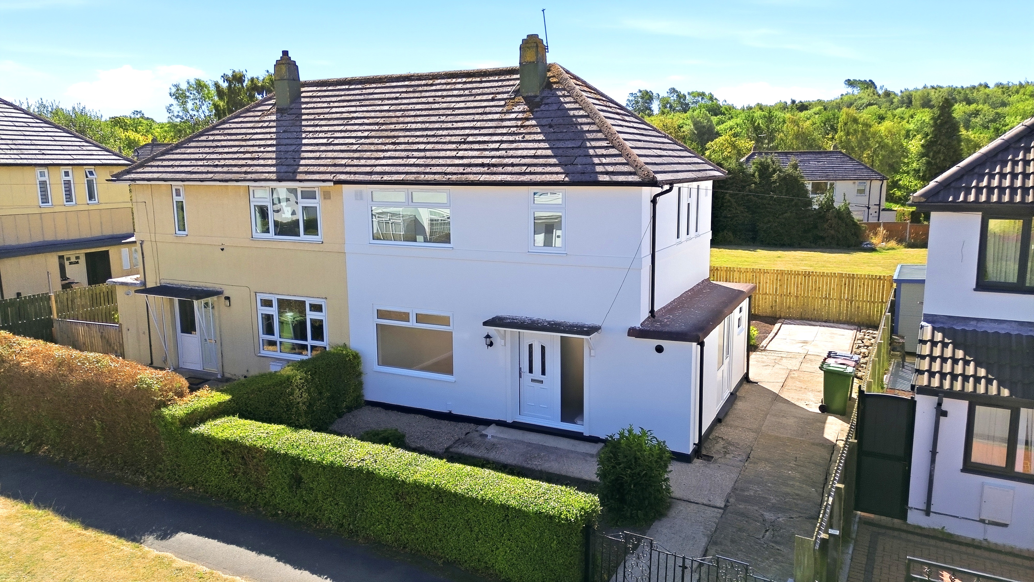
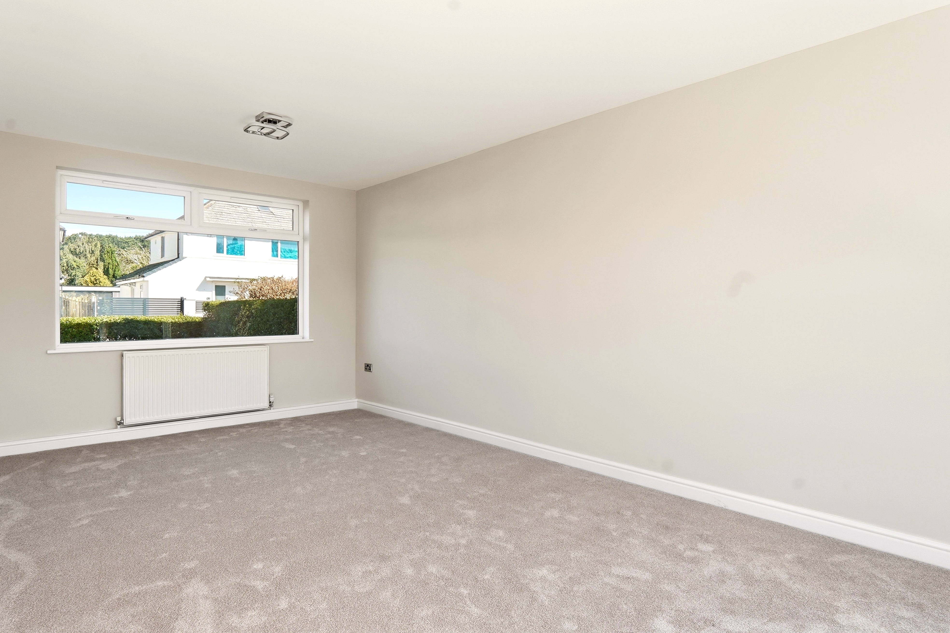
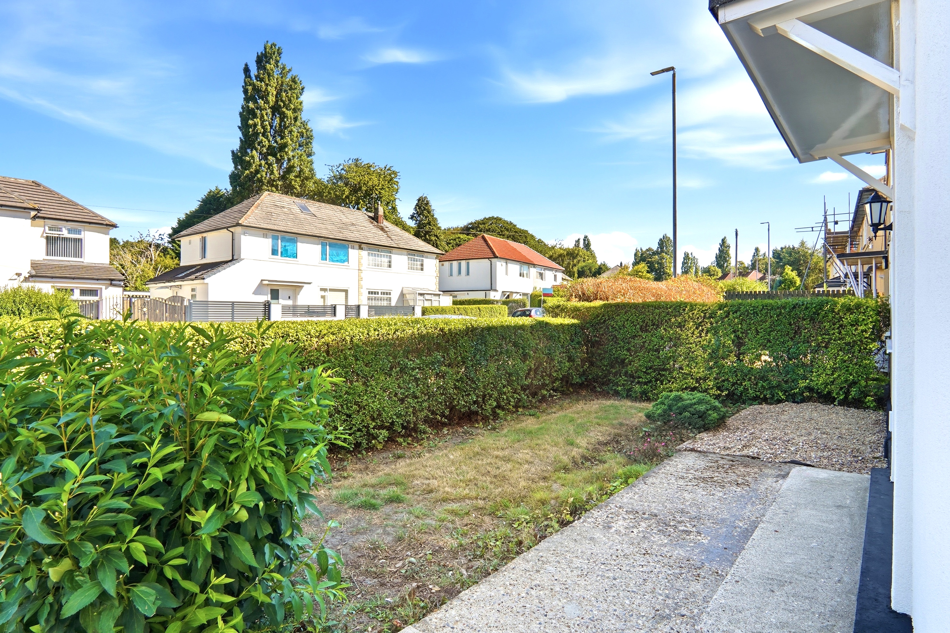
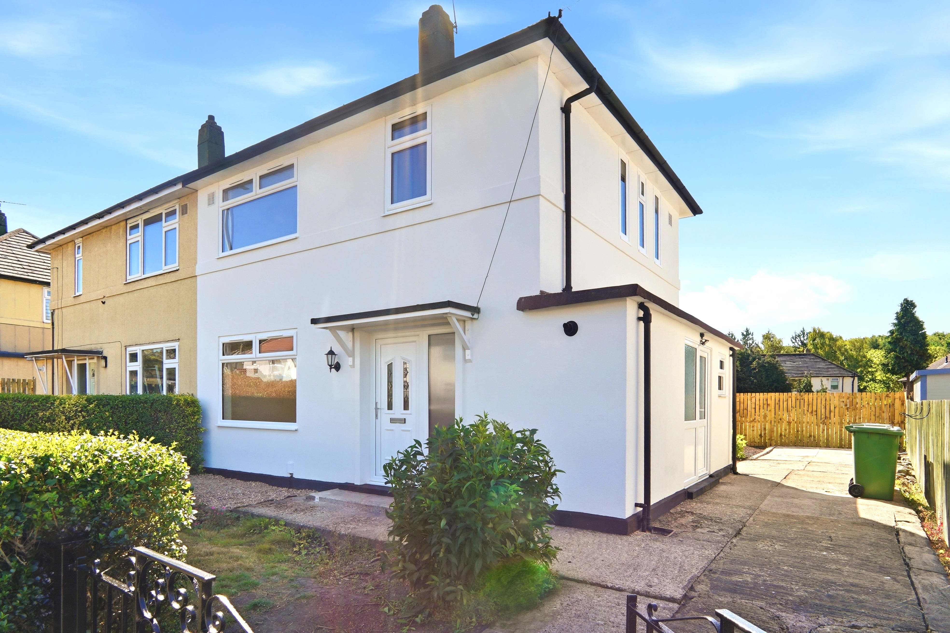
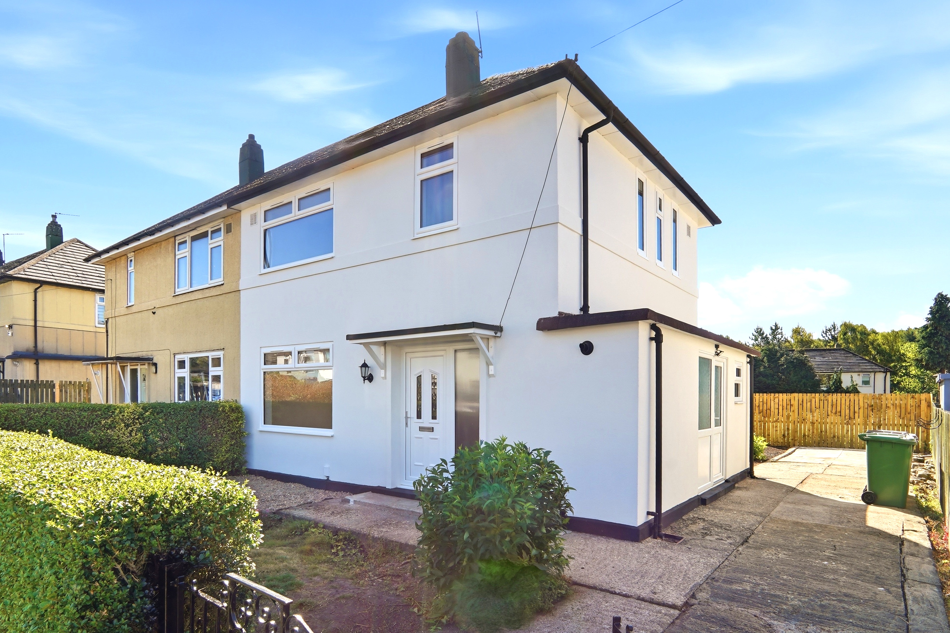
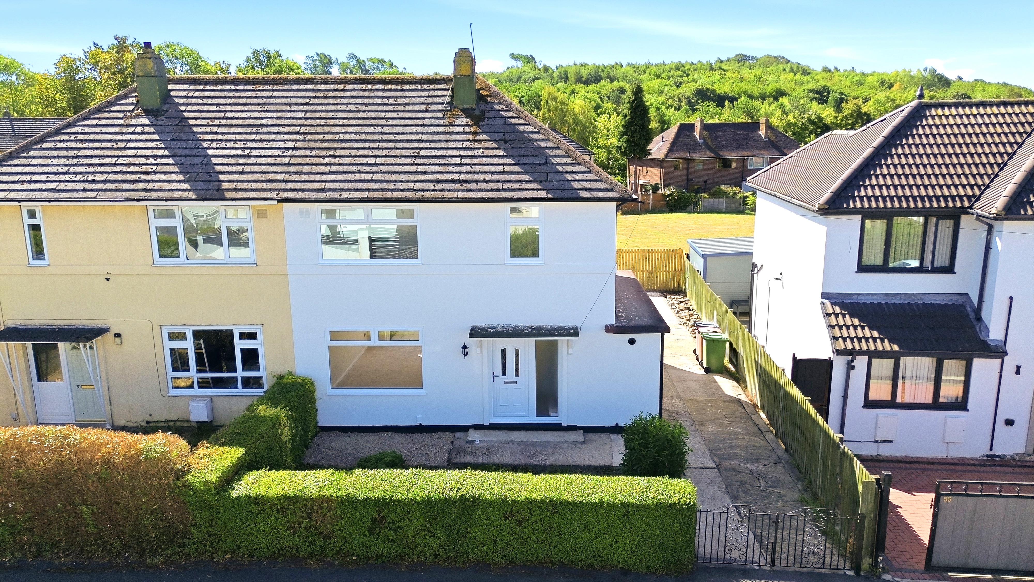
Welcome to Tynwald Drive. This newly renovated three-bedroom semi-detached home offers stylish and spacious living in a highly sought-after location. Backing onto quiet parkland, enjoying complete privacy and a peaceful green outlook. Offered to market with no onward chain.
Key features
- Fully Renovated Three Bed Semi
- Non- Standard Livett Cartight Construction
- No Chain
- New Boiler
- Wiring
- Windows
- Downstairs W/C & Utility
- South Facing Garden
- Highly Sought After Location
- Gated Driveway & Enclosed Garden
- Green Outlook
- Stanchion Report Readily Available
Full property description
Welcome to Tynwald Drive. This newly renovated three-bedroom semi-detached home offers stylish and spacious living in a highly sought-after location. Backing onto quiet parkland, enjoying complete privacy and a peaceful green outlook. Offered to market with no onward chain.
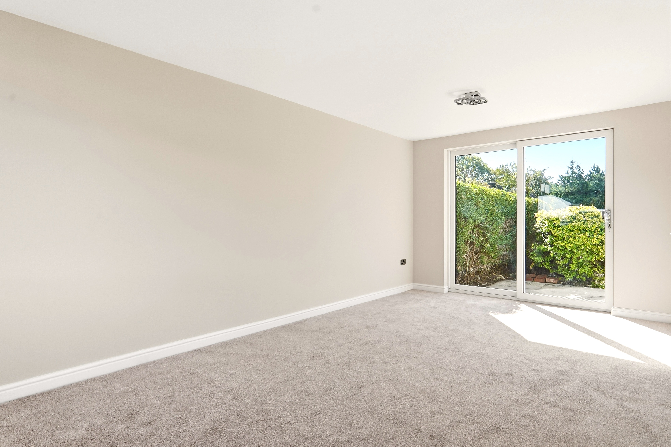
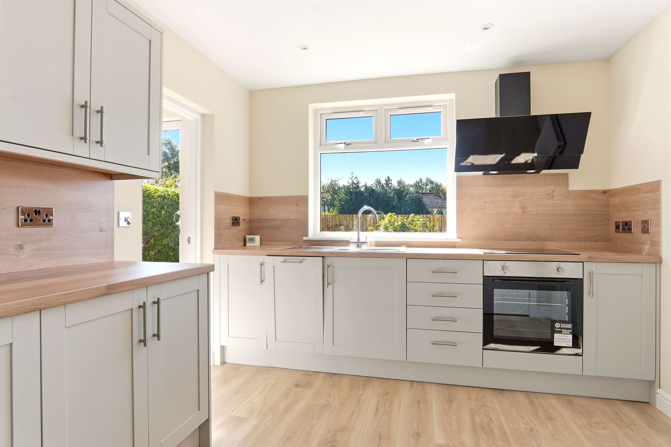
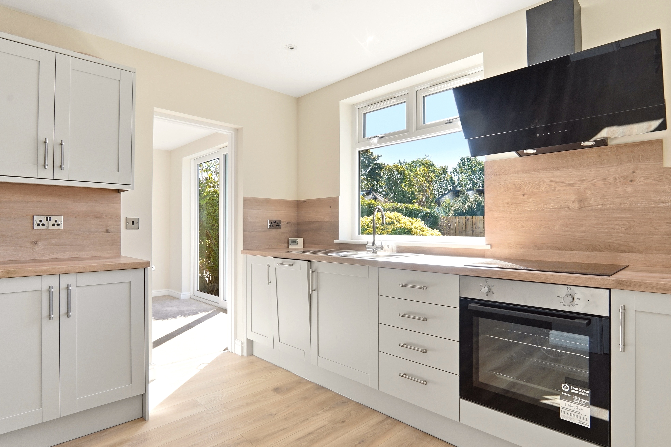
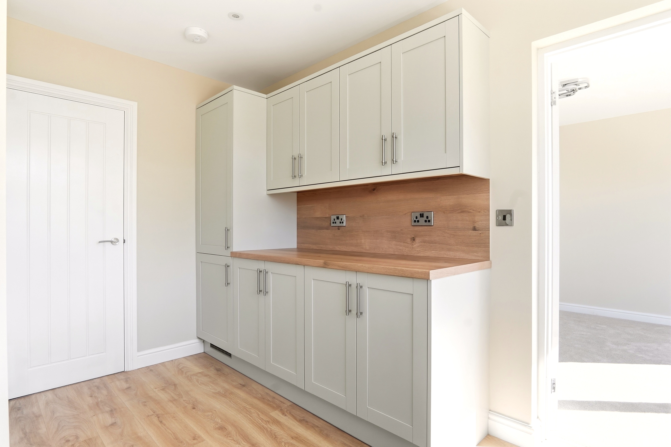
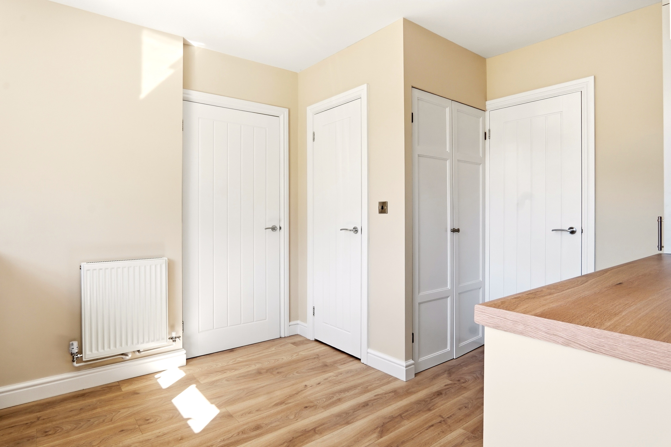
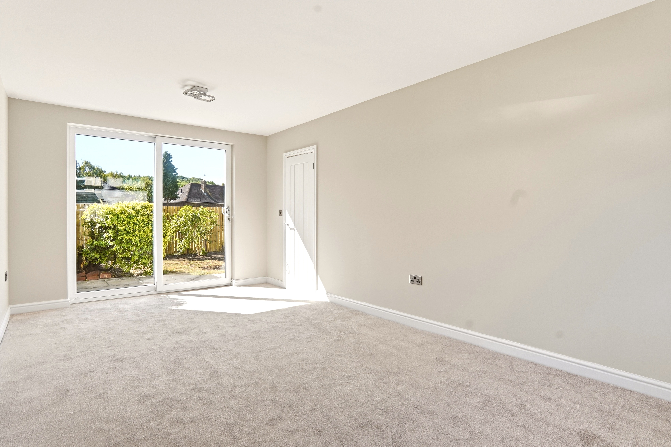
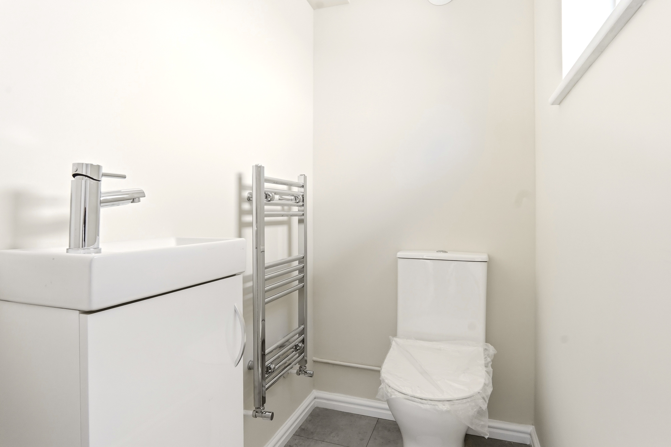
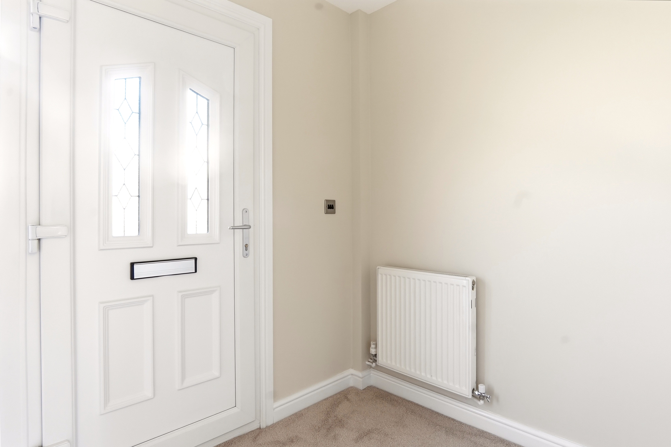
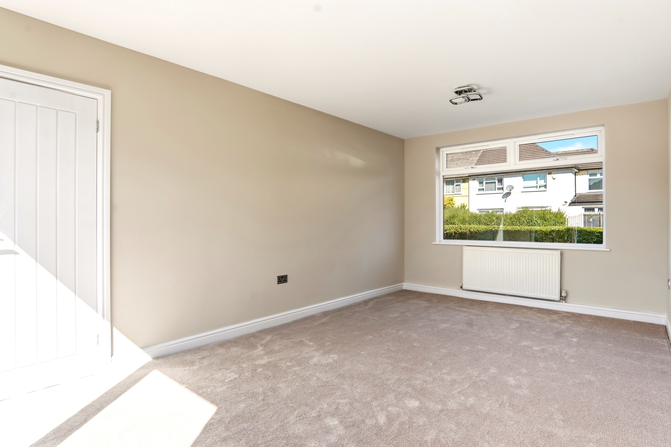
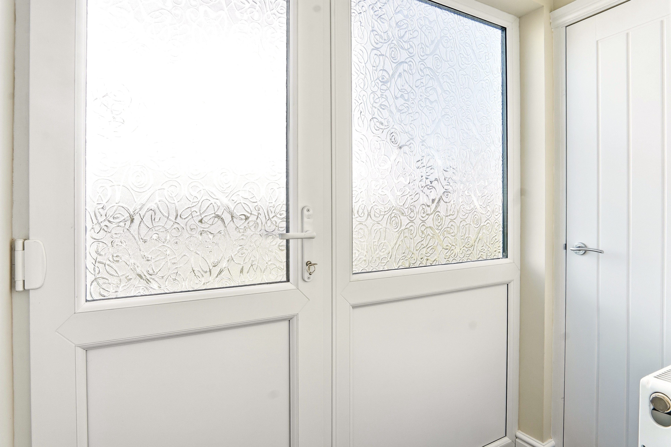
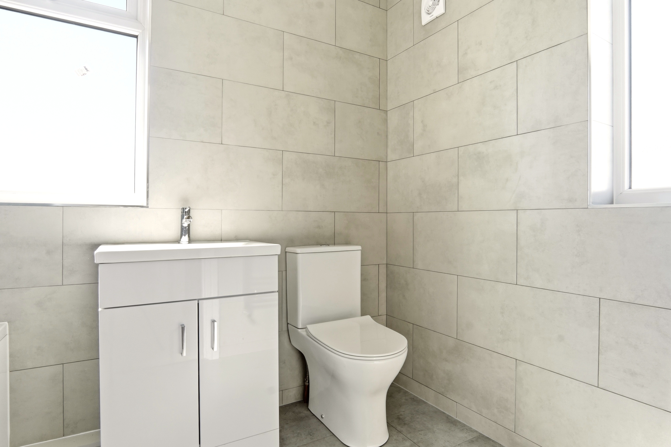
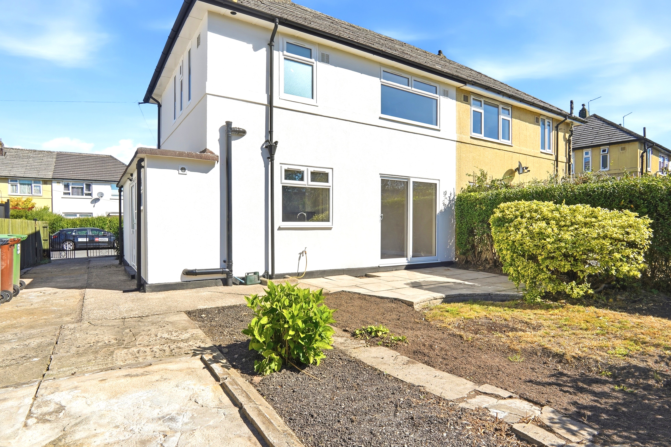
Step inside the welcoming entrance hall with ample space for coats and shoes. The heart of the property is the bright, welcoming kitchen diner, beautifully fitted with attractive shaker-style units and wood effect worktops, complete with integrated appliances. The generously proportioned lounge is flooded with natural light thanks to large sliding glass doors that open directly onto the private, south-facing rear garden; perfect for relaxing or entertaining outdoors. The ground floor also benefits from a handy downstairs W/C and a useful utility space, adding to the property’s practicality.
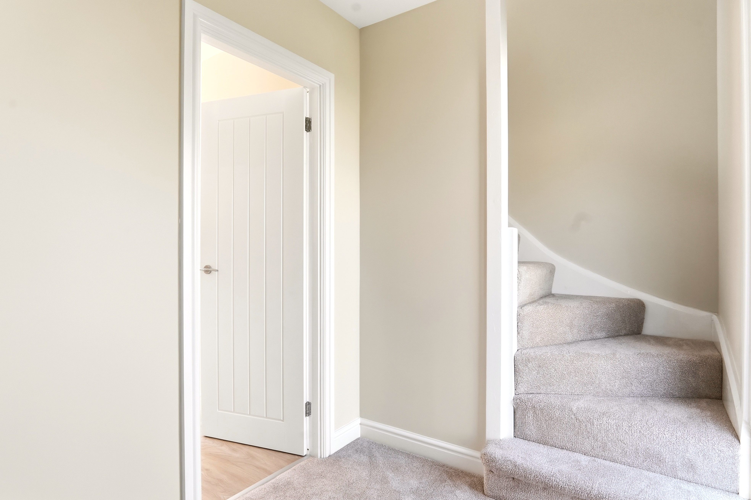
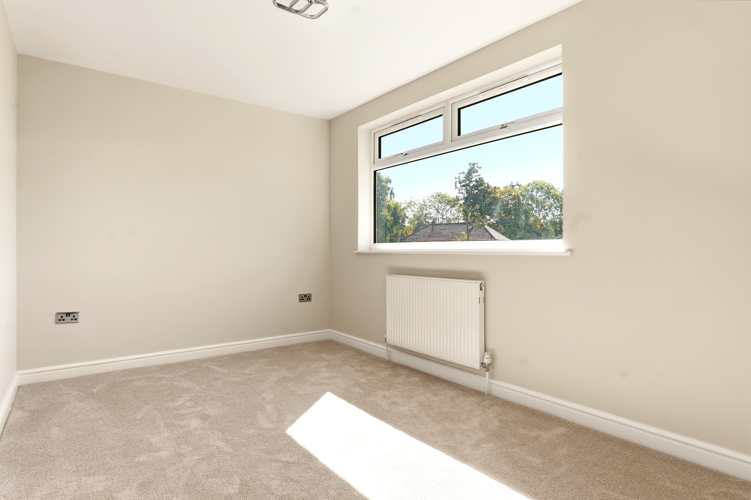
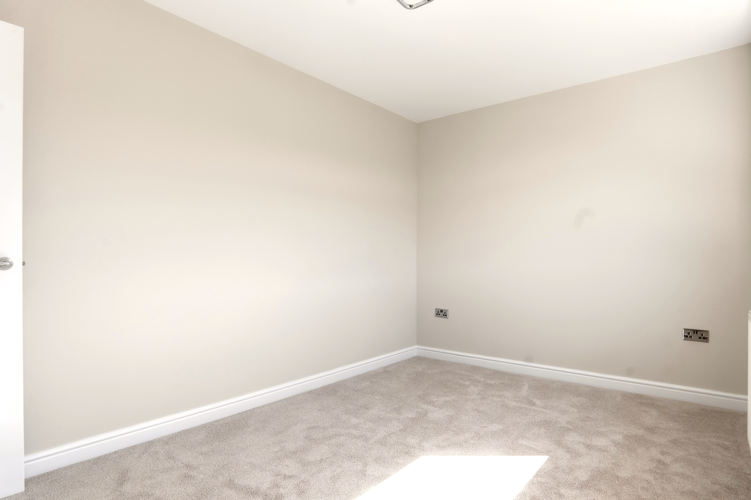
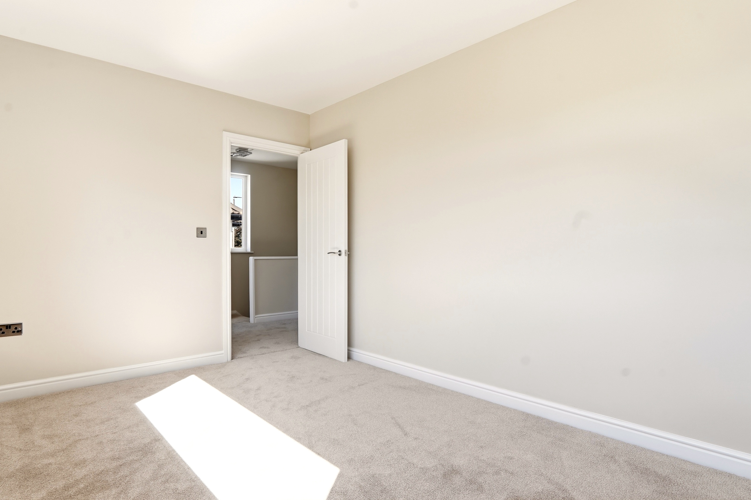
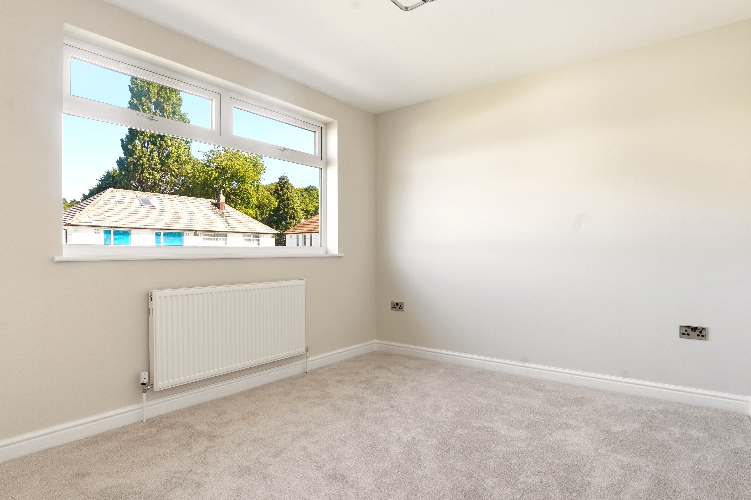
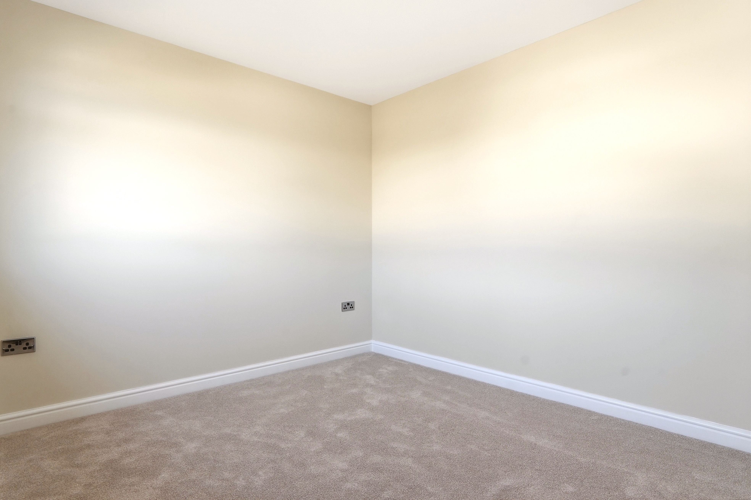
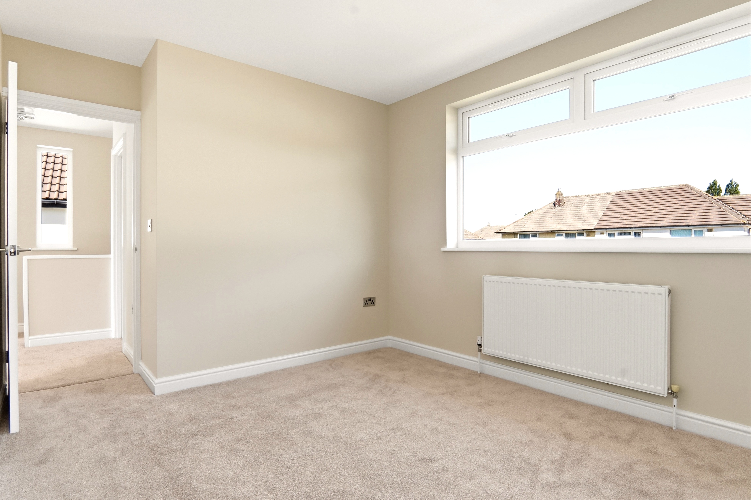
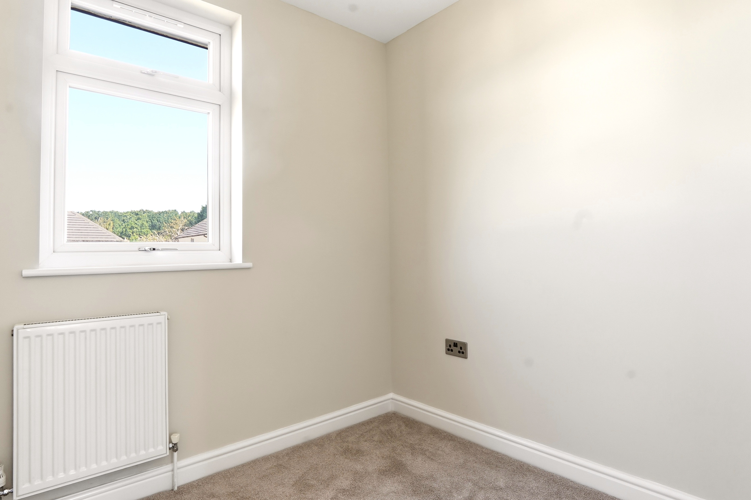
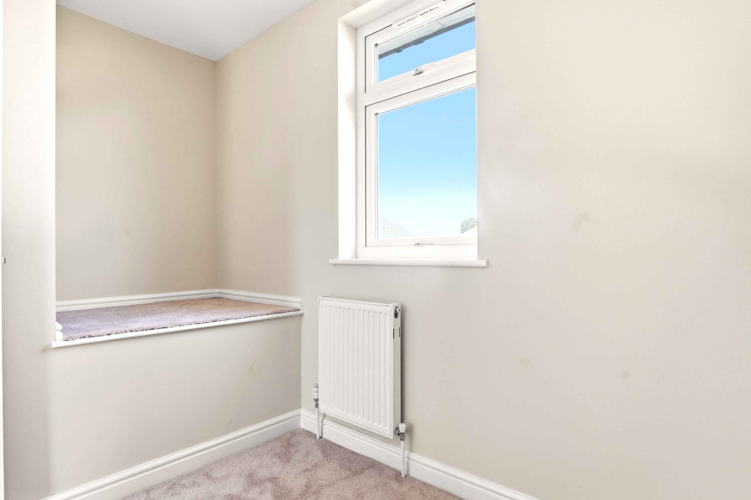
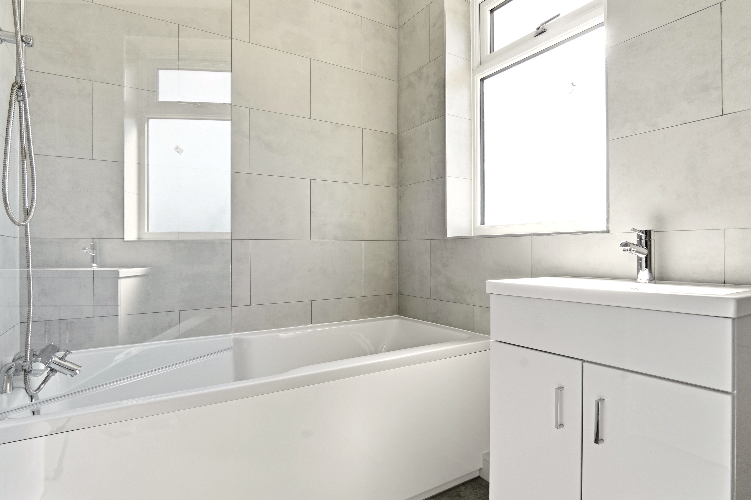
Upstairs, you’ll find three well-sized bedrooms and a modern family bathroom complete with a stylish three-piece suite. The master and guest bedroom offer ample wardrobe space whilst the single bedroom would make an ideal office/ childs room/ walk in wardrobe etc. The landing provides access to the loft space which has potential to be a great storage facility.
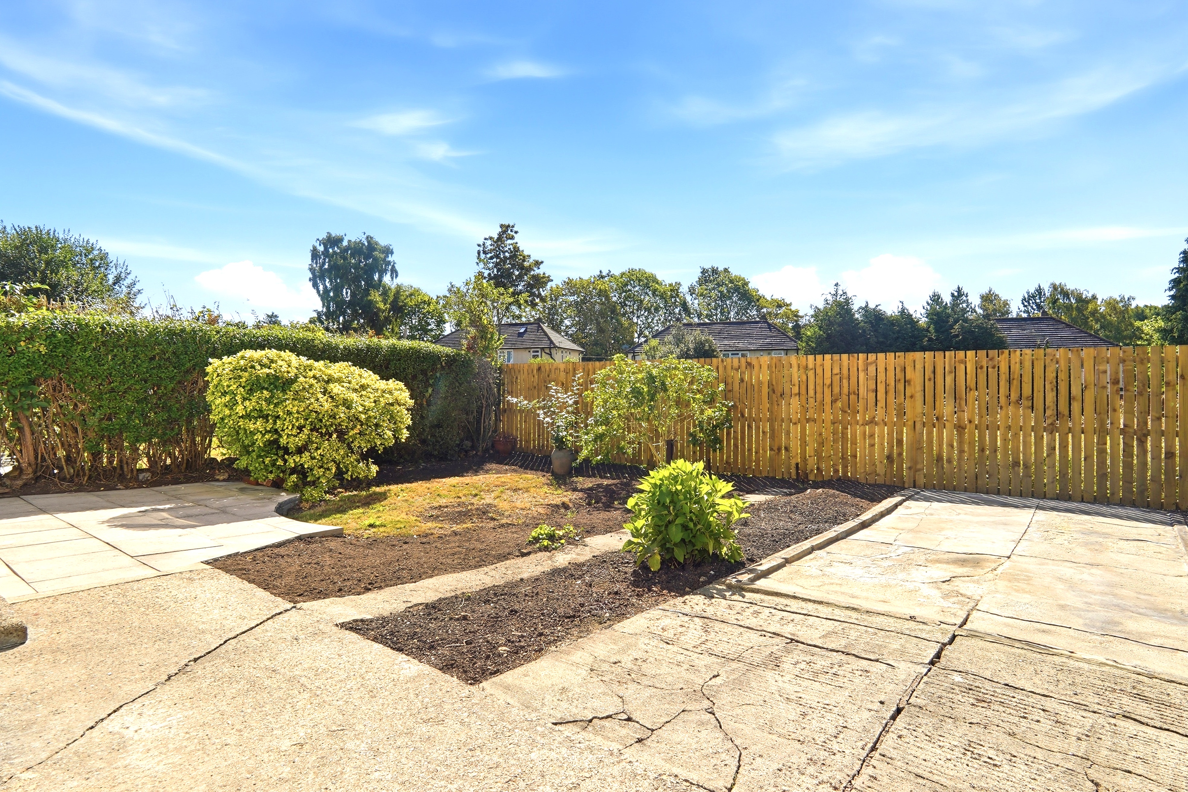
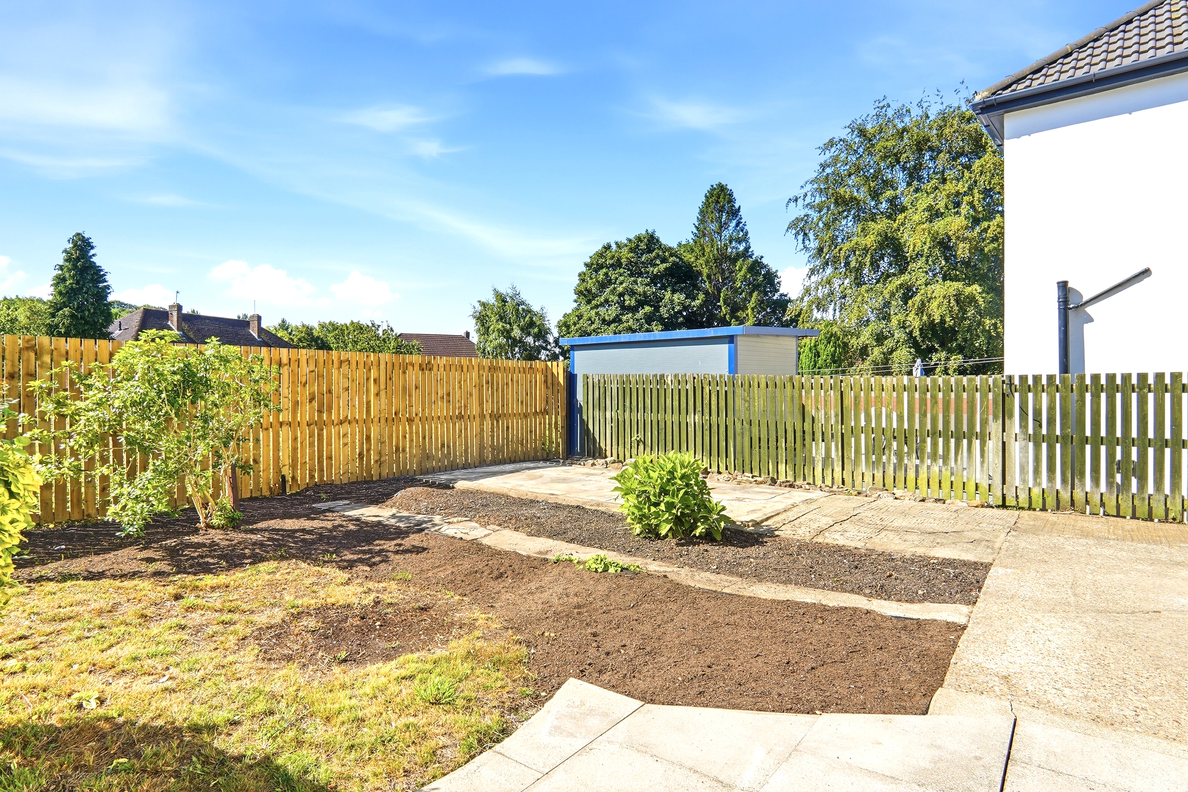
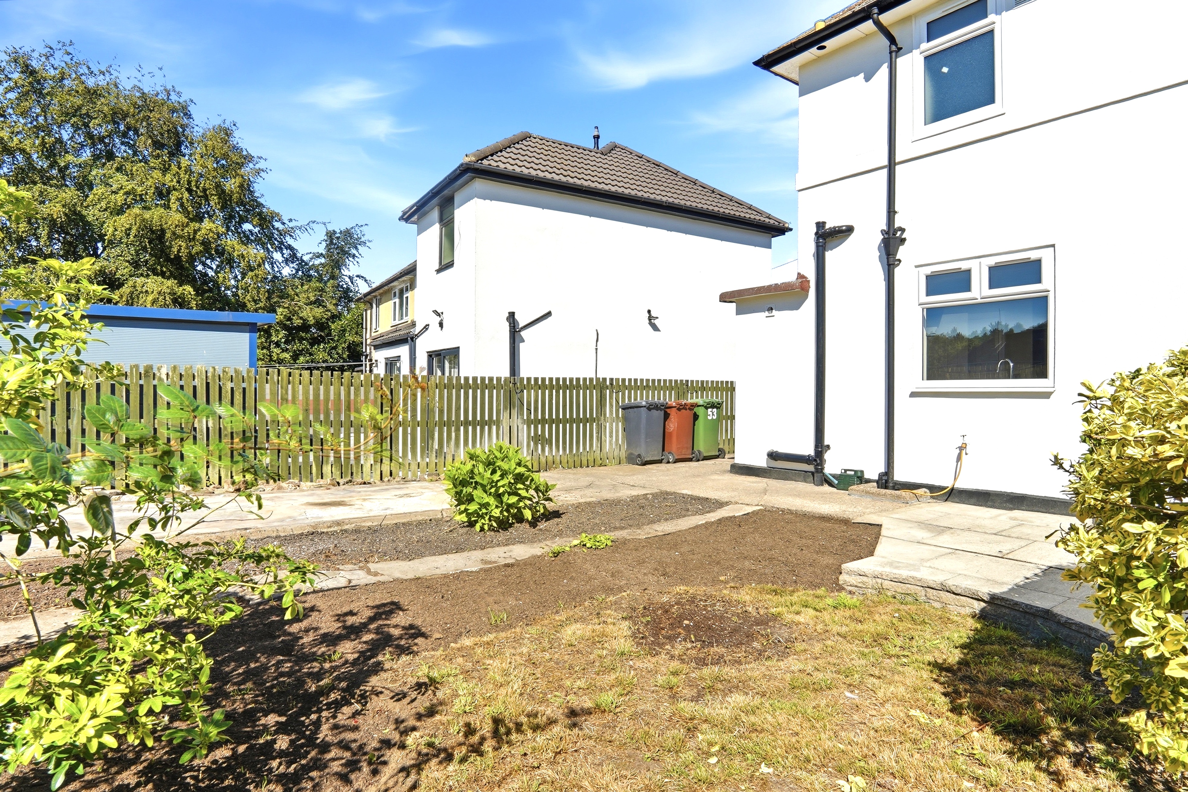
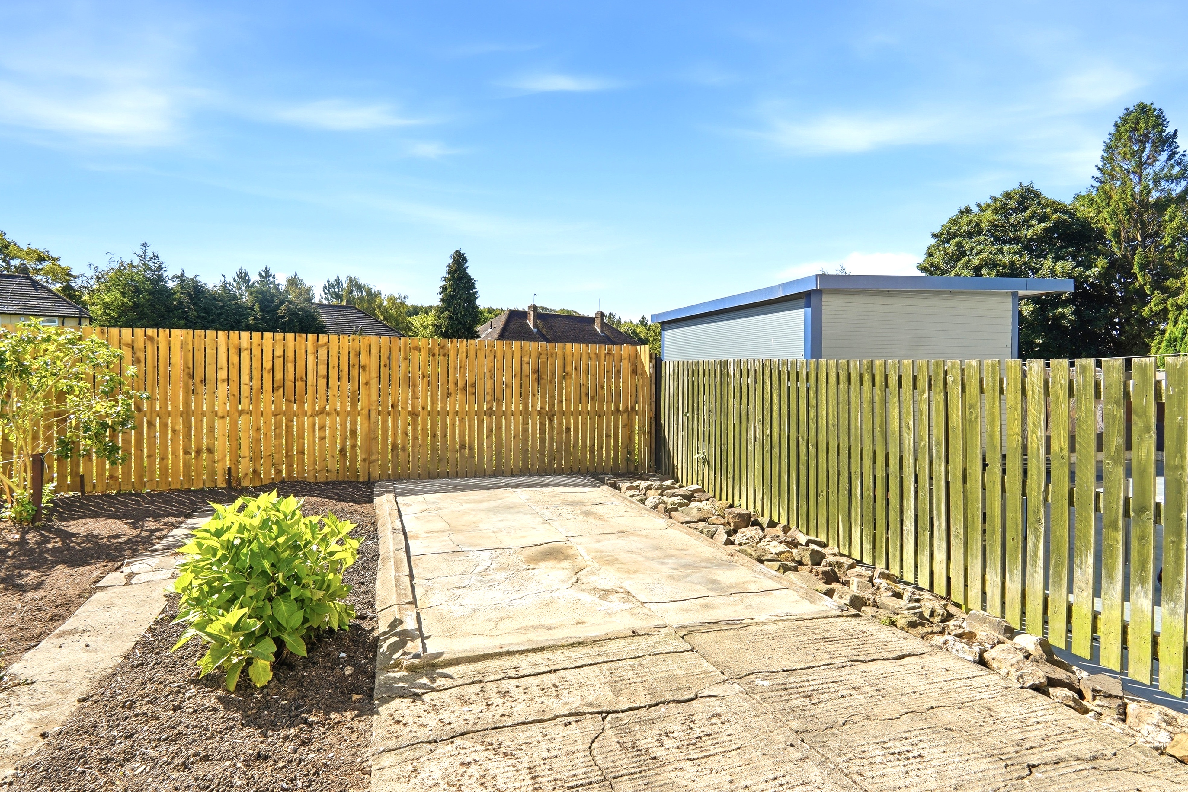
Outside, the property features a gated driveway providing secure off-street parking for two/ three cars. The private, rear garden benefits from a Southerly facing aspect, enjoying plenty of sun during the summer months. Enclosed with a secure fence, the garden is overall low maintenance, with plenty of patio space to entertain family and friends.
Please note that this property is of non-standard construction and is a Levitt Cartwright.
Step inside the welcoming entrance hall with ample space for coats and shoes. The heart of the property is the bright, welcoming kitchen diner, beautifully fitted with attractive shaker-style units and wood effect worktops, complete with integrated appliances. The generously proportioned lounge is flooded with natural light thanks to large sliding glass doors that open directly onto the private, south-facing rear garden; perfect for relaxing or entertaining outdoors. The ground floor also benefits from a handy downstairs W/C and a useful utility space, adding to the property’s practicality.
Upstairs, you’ll find three well-sized bedrooms and a modern family bathroom complete with a stylish three-piece suite. The master and guest bedroom offer ample wardrobe space whilst the single bedroom would make an ideal office/ childs room/ walk in wardrobe etc. The landing provides access to the loft space which has potential to be a great storage facility.
Outside, the property features a gated driveway providing secure off-street parking for two/ three cars. The private, rear garden benefits from a Southerly facing aspect, enjoying plenty of sun during the summer months. Enclosed with a secure fence, the garden is overall low maintenance, with plenty of patio space to entertain family and friends.
Please note that this property is of non-standard construction and is a Levitt Cartwright.
Try out one of our calculators
Mortgage calculator
Your approximate mortgage cost is:
£1,232/month
Stamp duty calculator
Stamp duty to pay
£0
Similar Properties
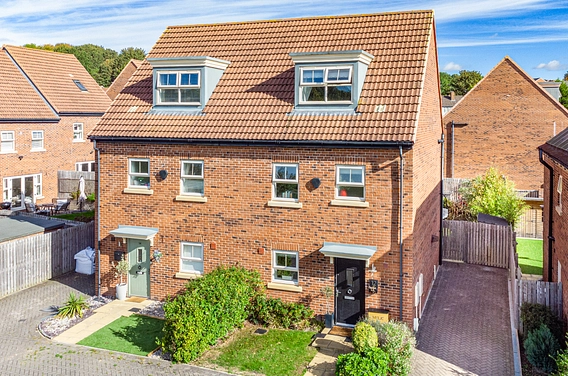
£300,000Asking Price
Asket Green, Leeds, LS14
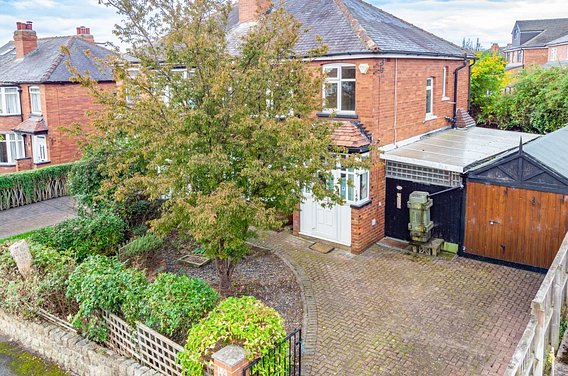
£300,000Offers in excess of
Montagu Avenue, Roundhay, Leeds, LS8
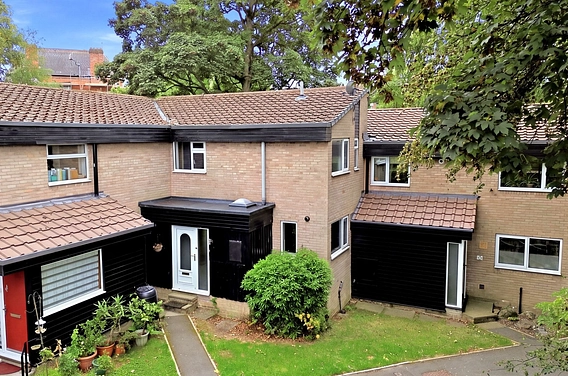
£265,000Asking Price
West Hill Avenue, Chapel Allerton, Leeds, LS7
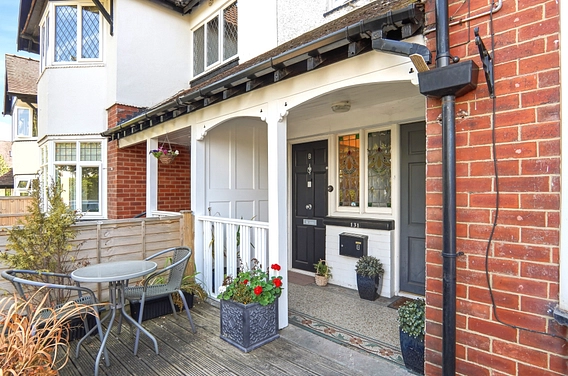
£275,000Asking Price
Street Lane, Roundhay, Leeds, LS8
£250,000Asking Price
Lidgett Lane, Gledhow, Leeds, LS8
£280,000Guide price
Monk Bridge Street, Meanwood, Leeds, LS6