
For Sale
£850,000 Guide price
Sandfield Avenue, Headingley, Leeds, LS6
4 beds
2 baths
2 receptions
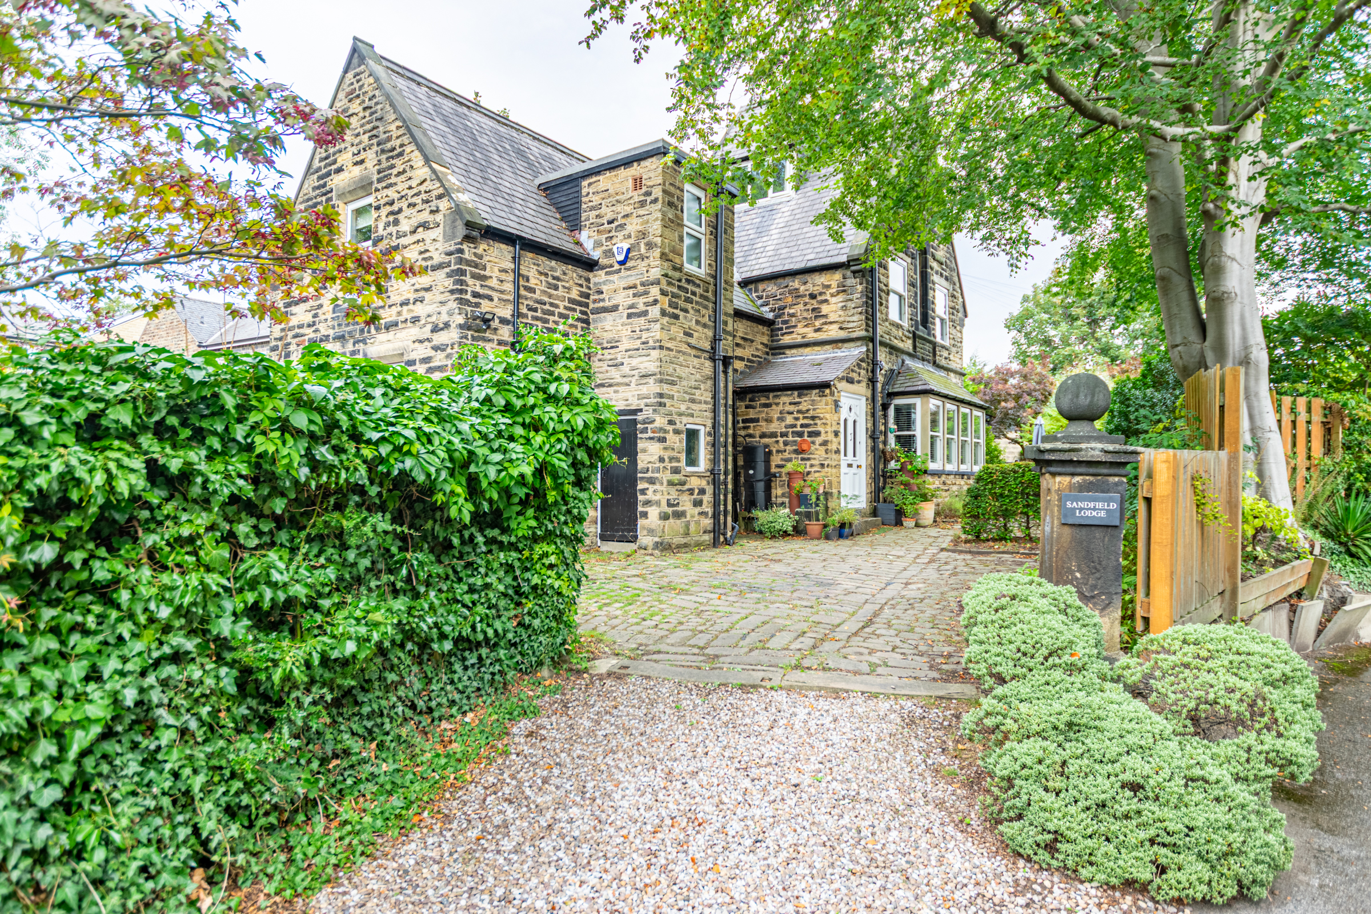
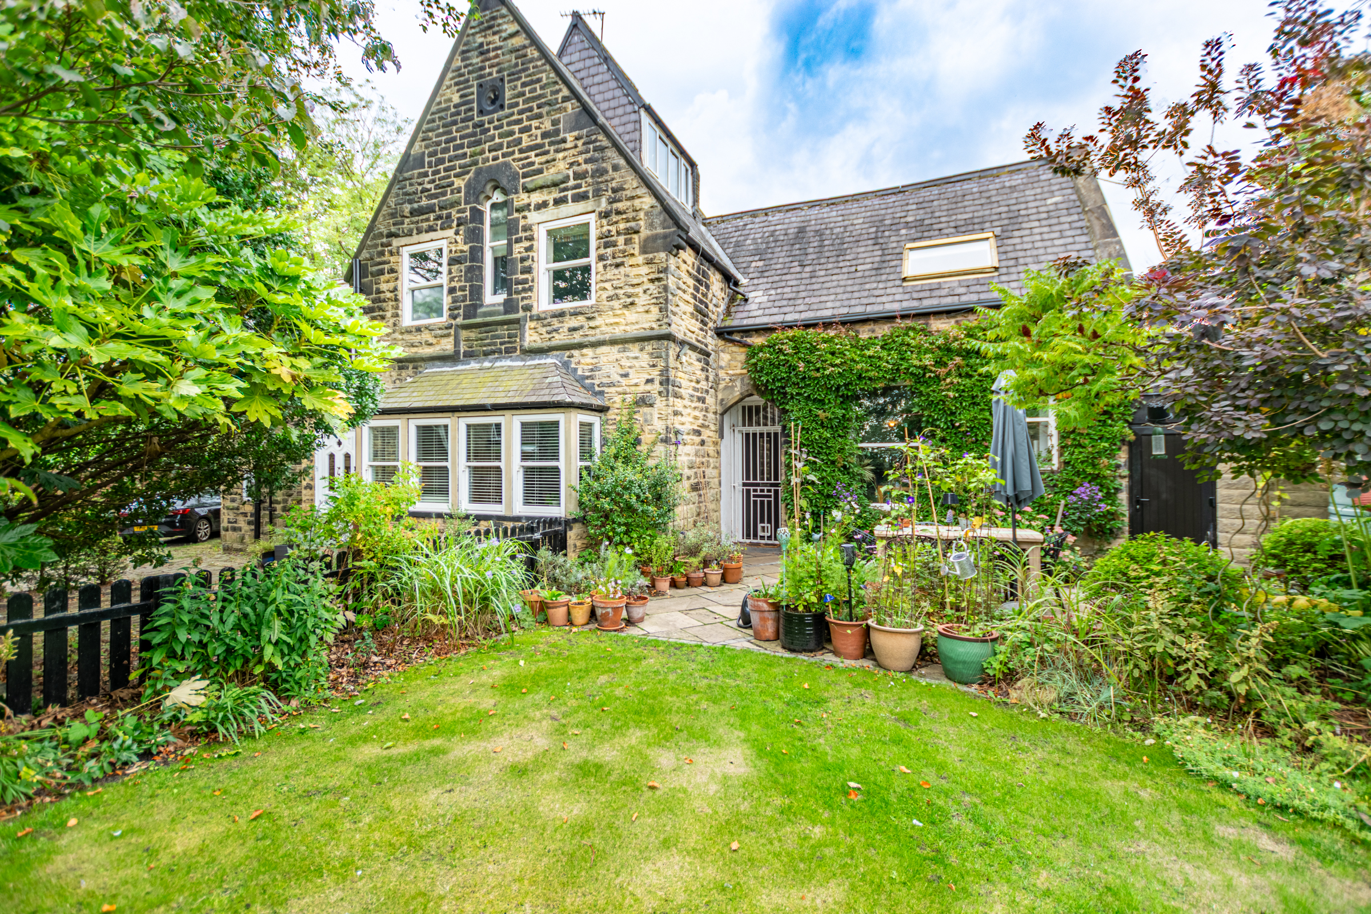
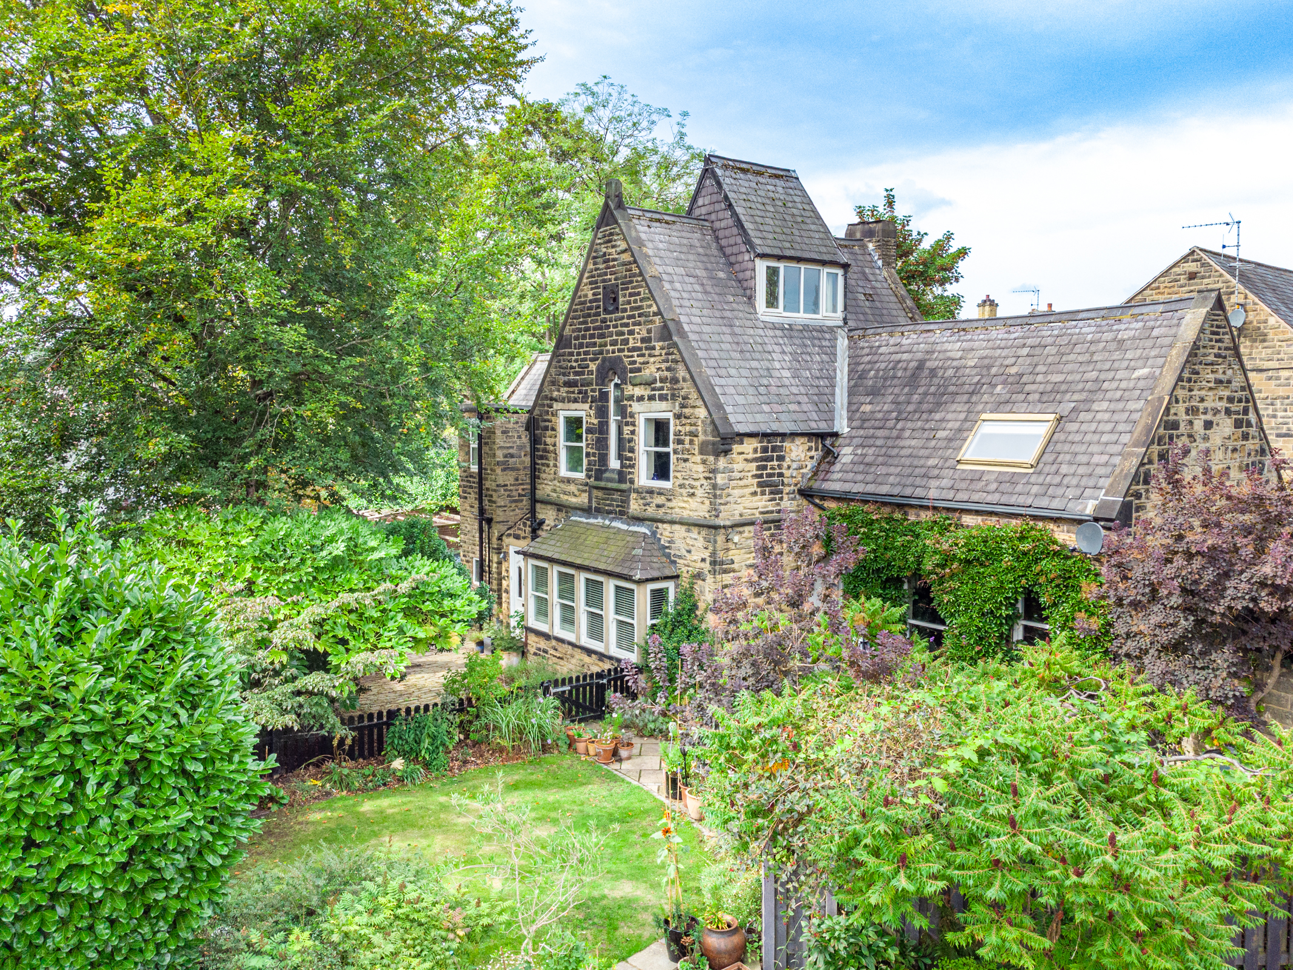
Welcome to Sandfield Lodge. A truly charming and characterful four-bedroom detached home, occupying a particularly enviable position at the head of a highly sought-after cul-de-sac, perfectly placed between Headingley and Meanwood.
Key features
- Four Bedroom Detached Home
- A Home Full Of Character
- Charm and Opportunity
- Set Within A Conservation Area
- Two Reception Rooms & Two Bathrooms
- Substantial
- Private Garden
- Large Garage/ Workshop
- Two Driveways With Parking For Six Cars
- Located At The Head Of A Desirable Cul Dec Sac
- Highly Sought After Location
- 2302 Sq Ft
Full property description
Welcome to Sandfield Lodge. A truly charming and characterful four-bedroom detached home, occupying a particularly enviable position at the head of a highly sought-after cul-de-sac, perfectly placed between Headingley and Meanwood.
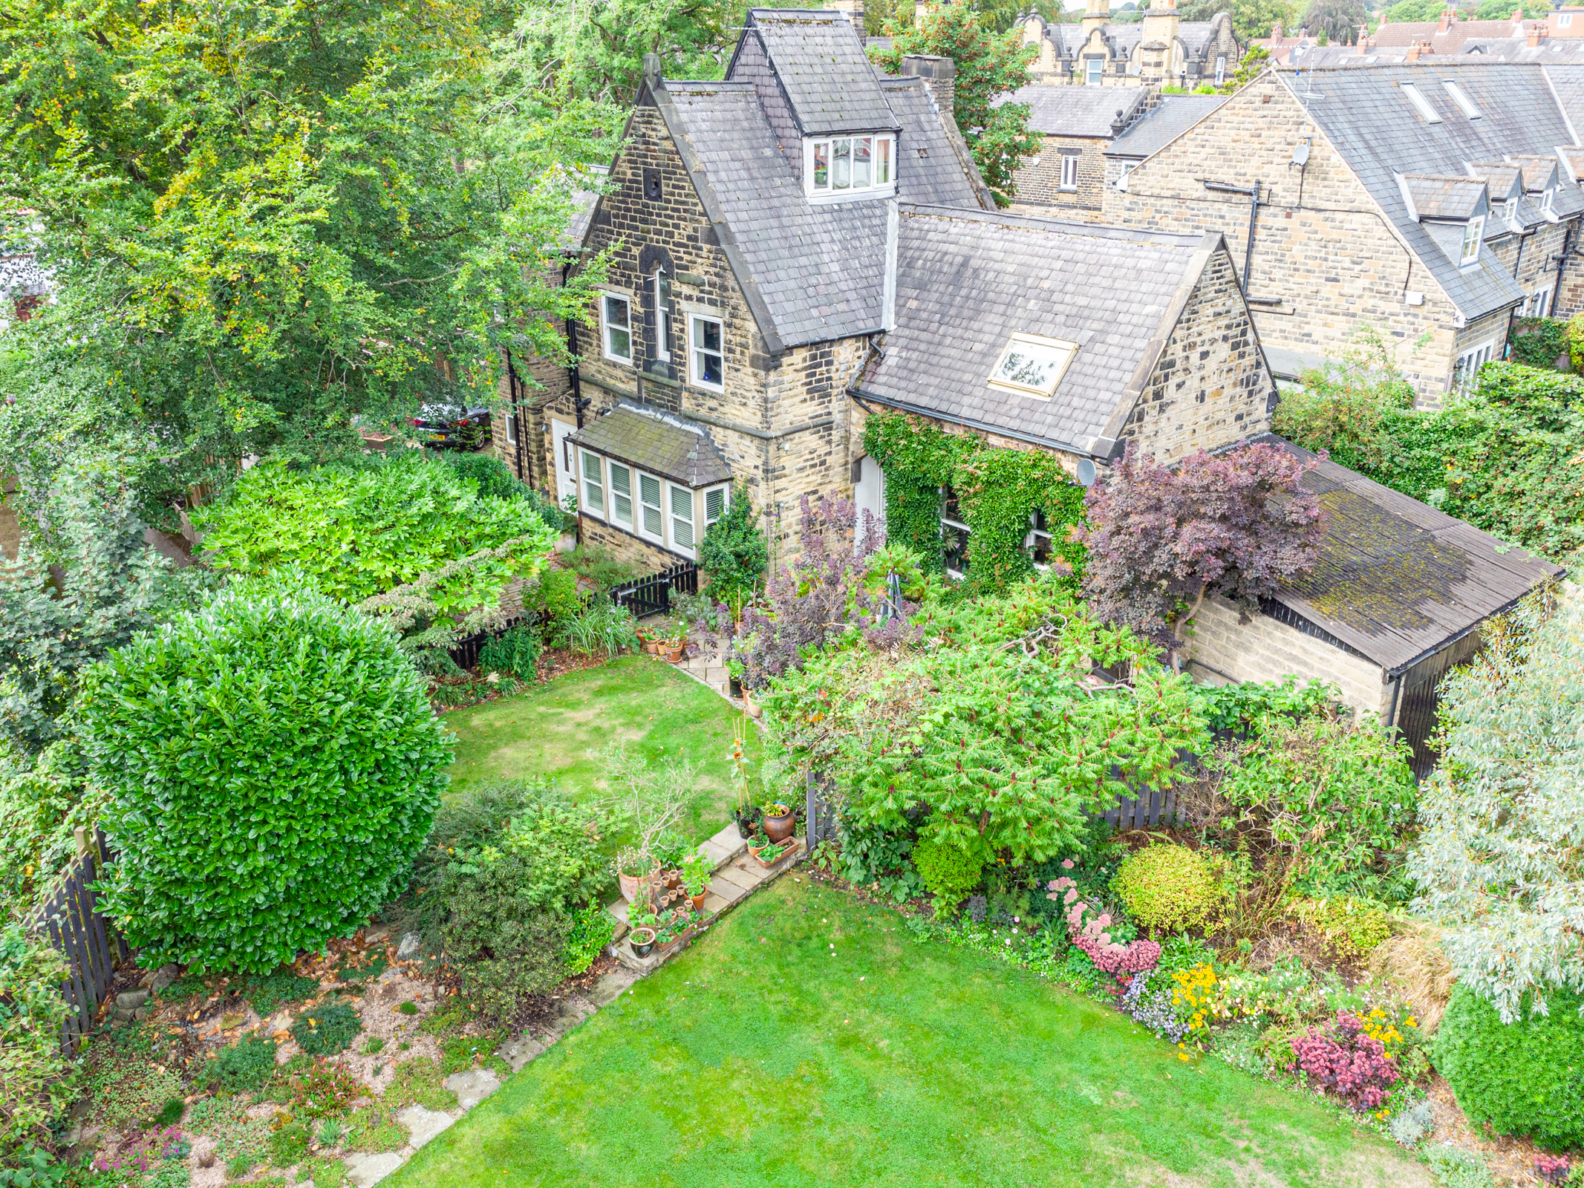
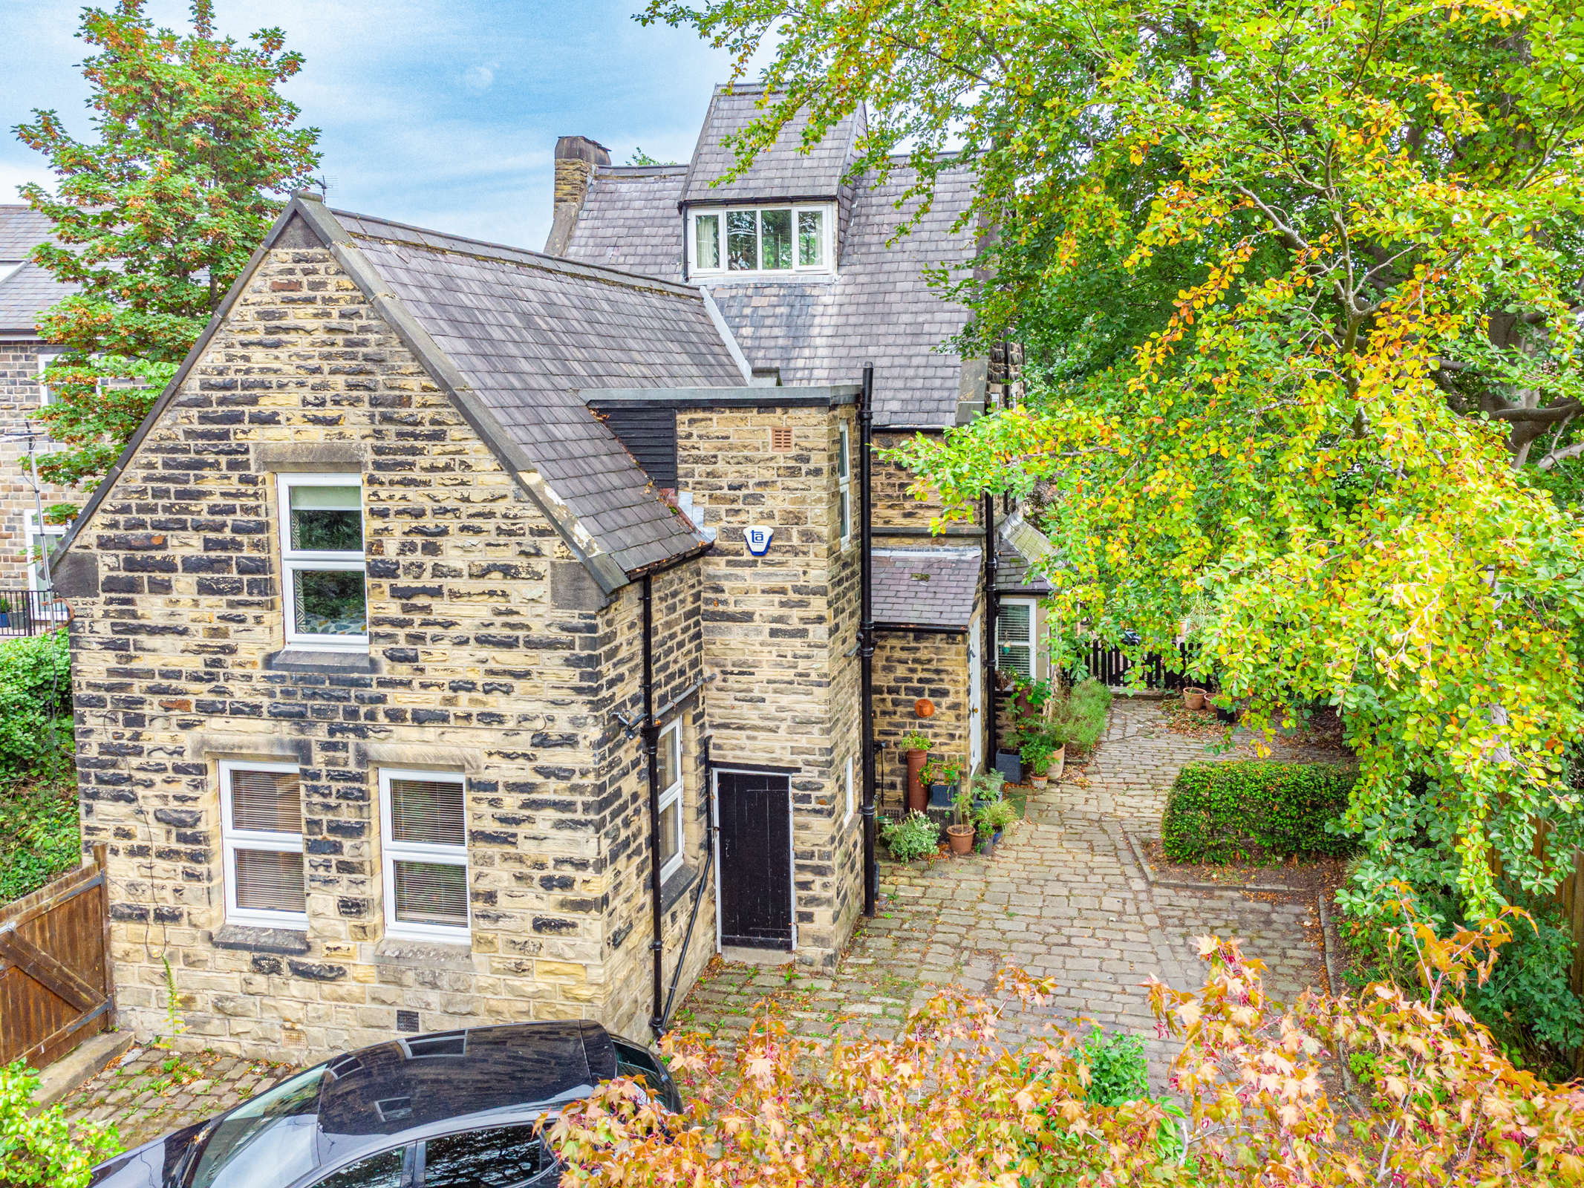
Set within beautifully maintained gardens and surrounded by mature greenery, Sandfield Lodge enjoys an exceptional degree of privacy, creating a wonderfully peaceful and secluded setting whilst remaining ideally positioned for all the amenities, restaurants, bars and independent shops of both Headingley and Meanwood.
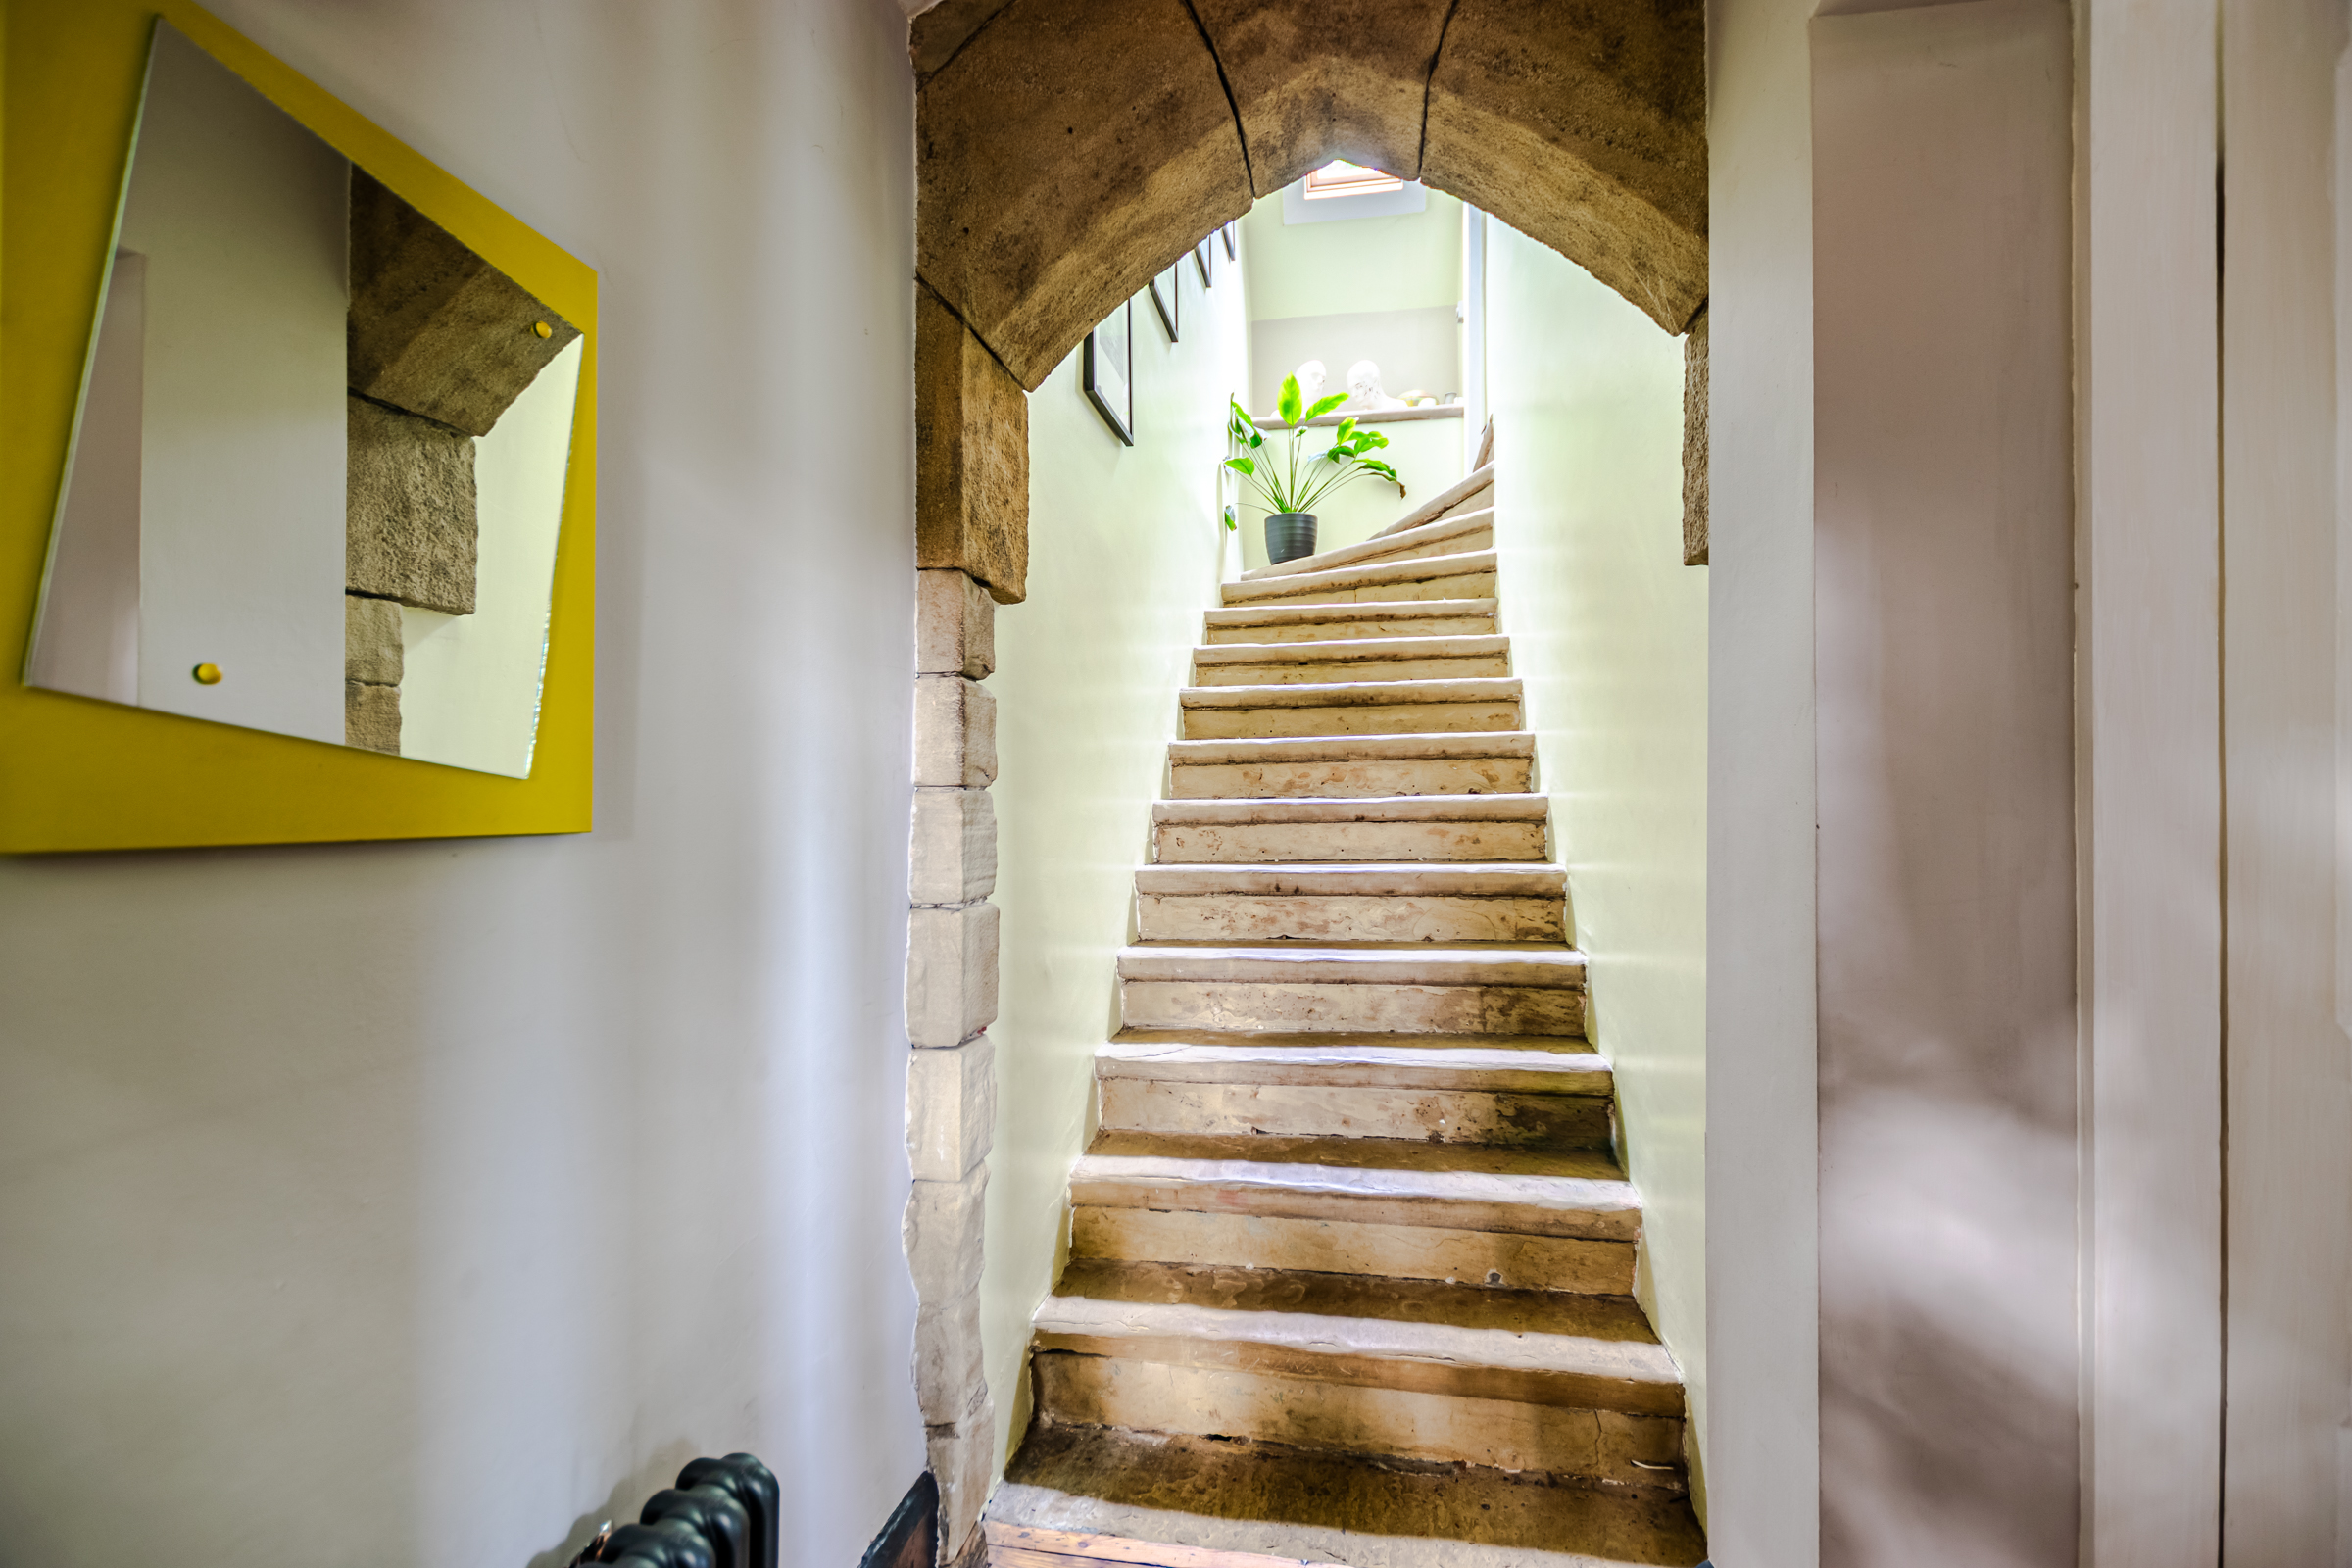
From the moment you arrive, this impressive home makes a lasting first impression. A grand entrance hallway welcomes you, featuring attractive exposed stonework and an original stone staircase rising to the first floor, immediately showcasing the charm and character found throughout the property.
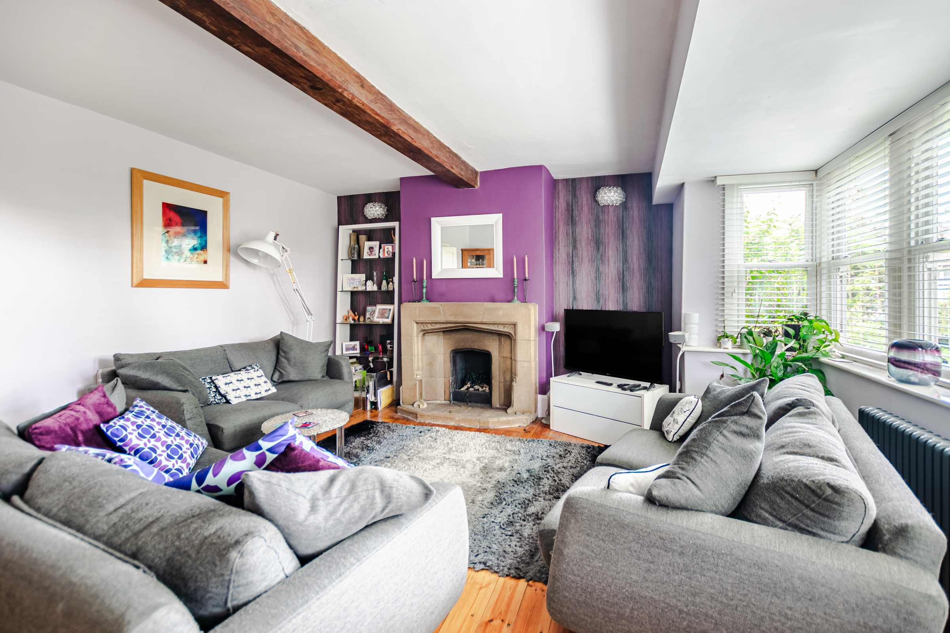
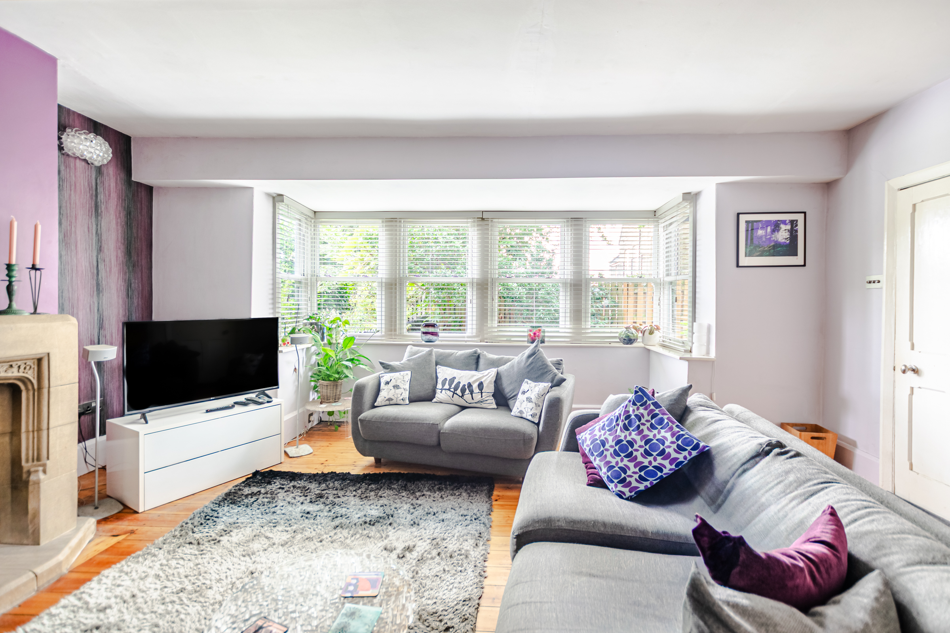
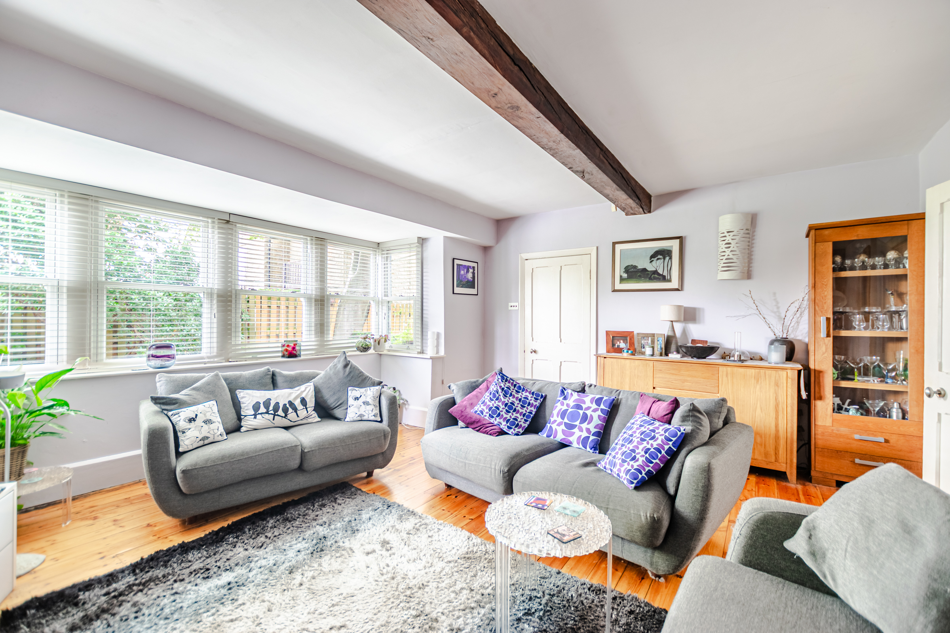
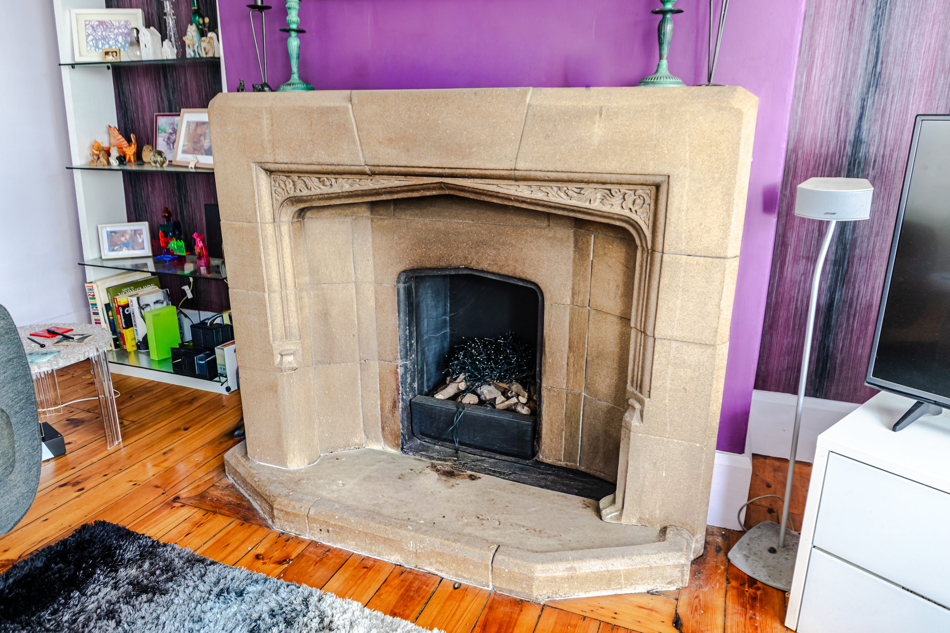
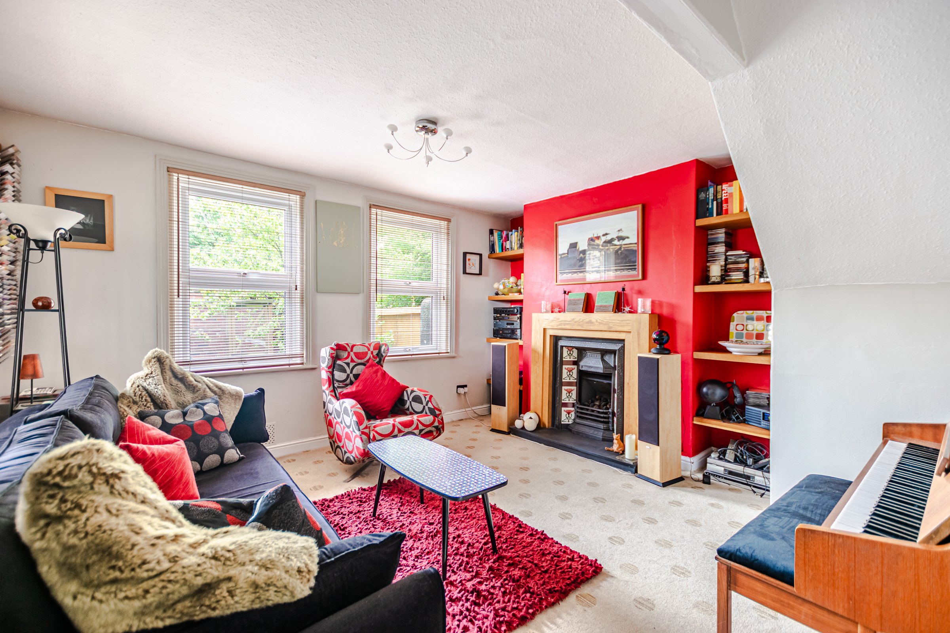
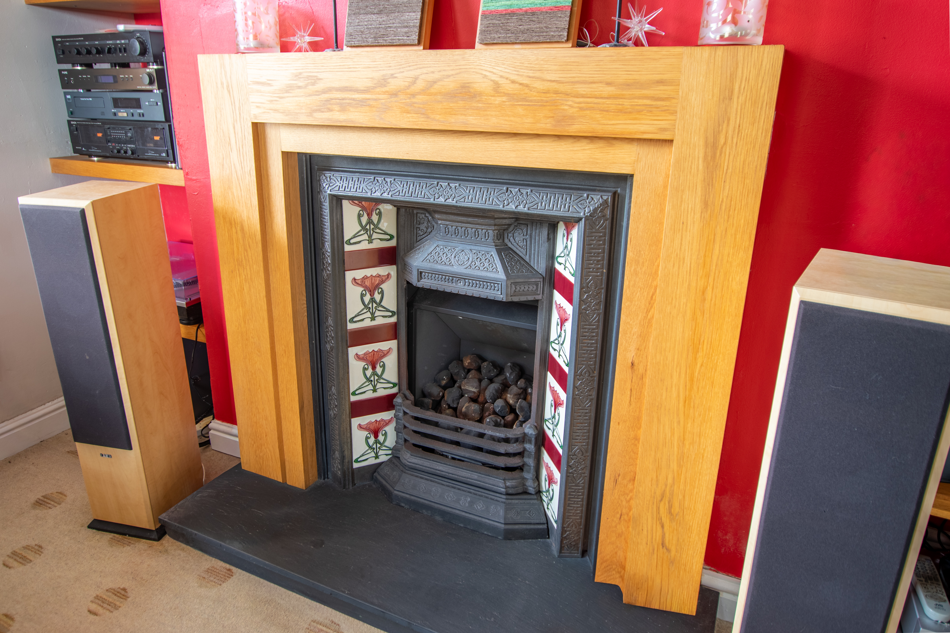
The spacious living room is both elegant and inviting, providing the perfect setting for relaxing evenings or entertaining family and friends. A feature fireplace with a bioethanol fire creates a wonderful focal point, complemented by the warmth and character of the original wooden flooring.
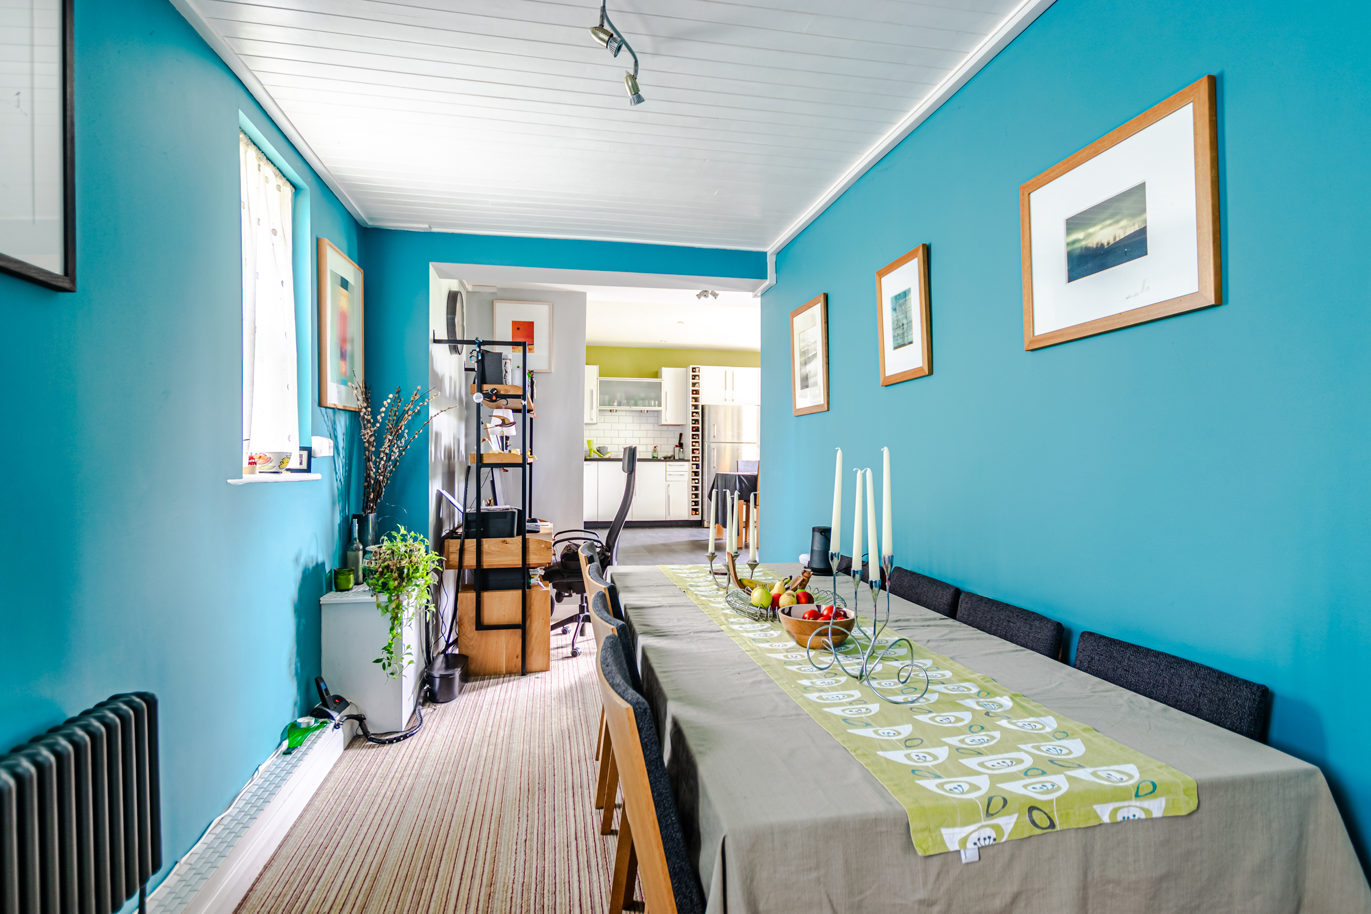
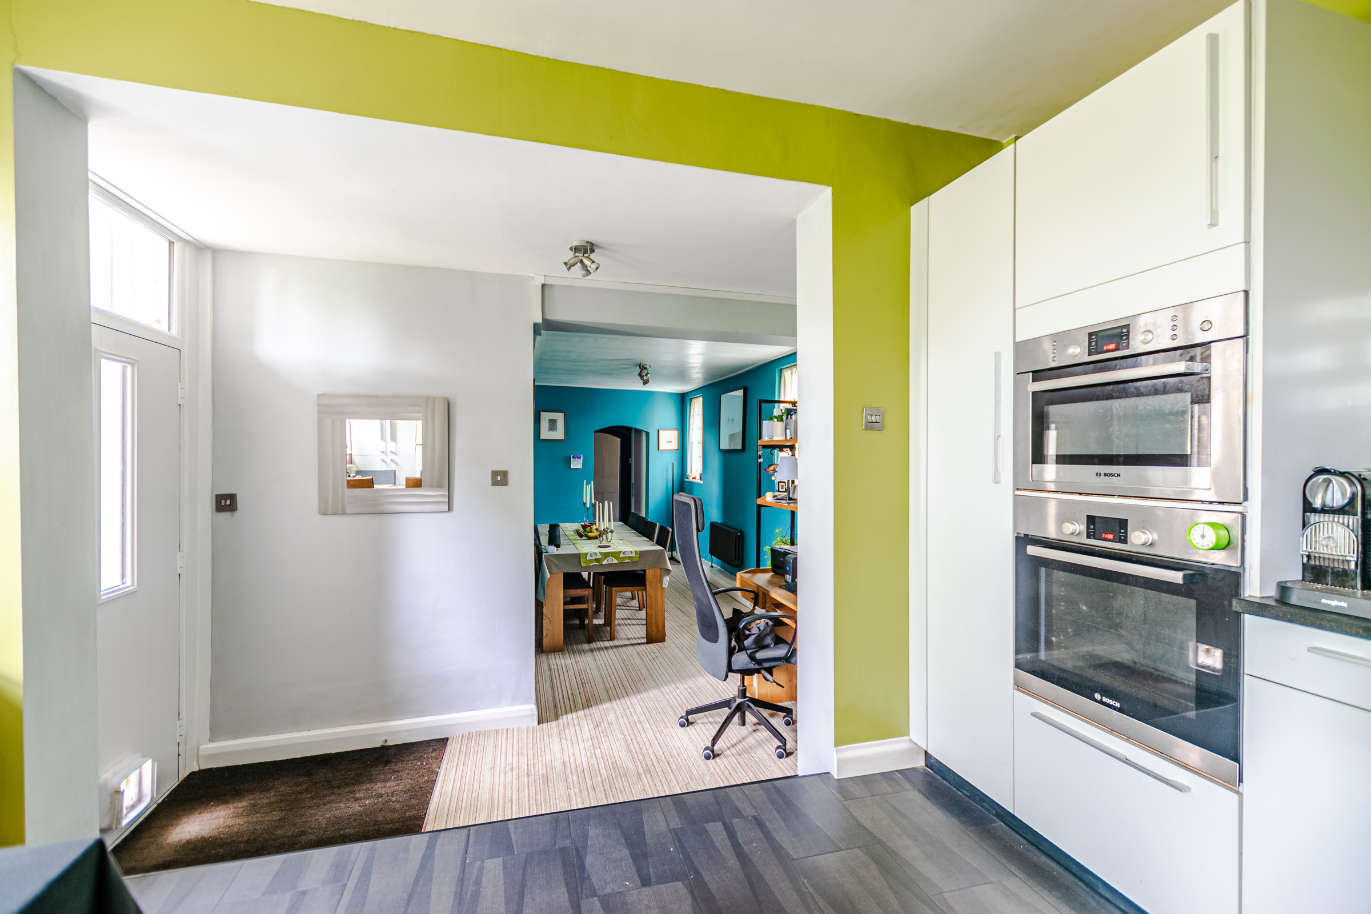
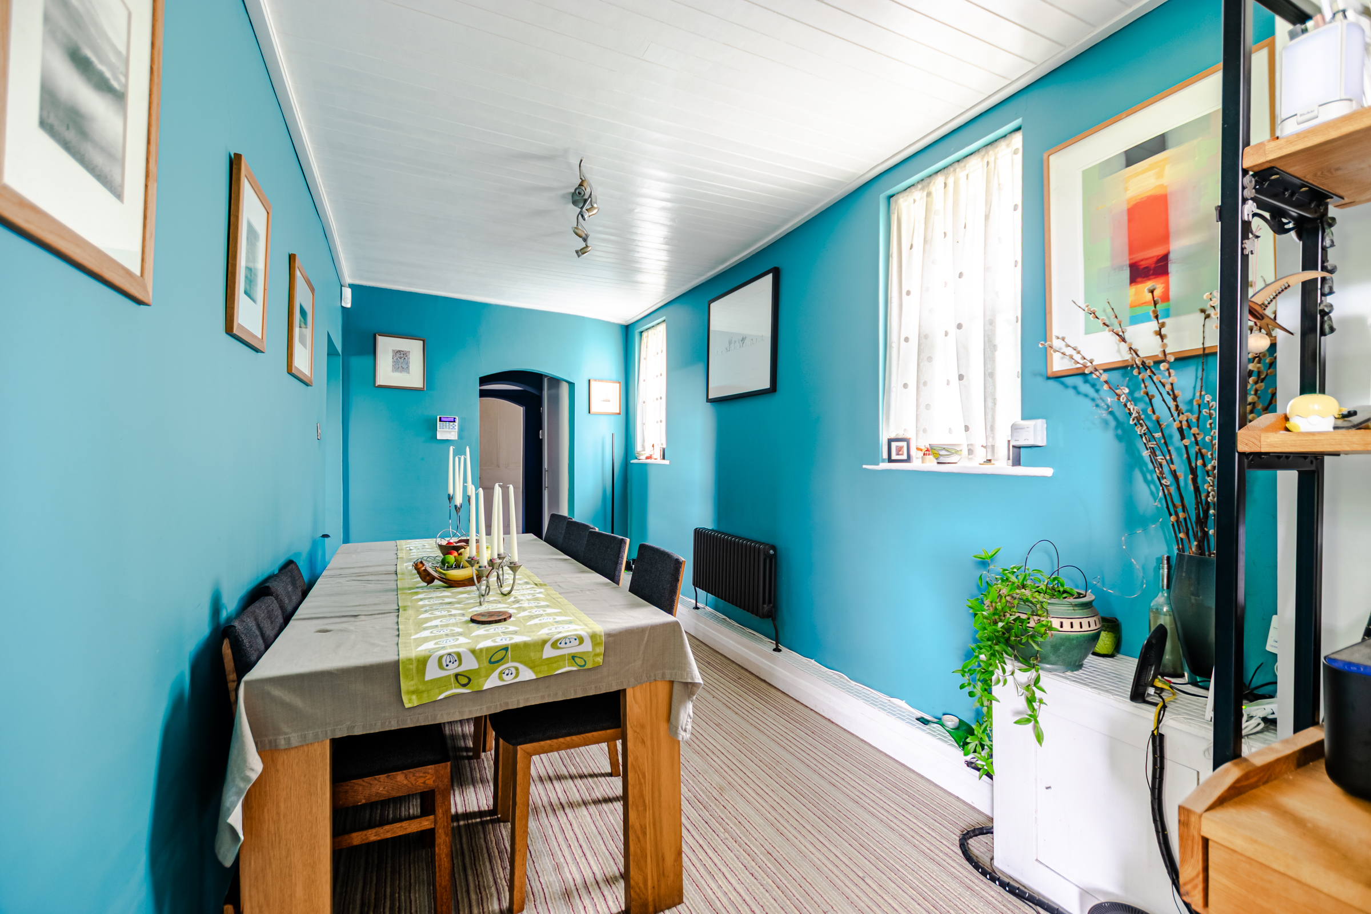
A generous inner hallway currently provides an additional dining space, comfortably accommodating a table for ten and creating a fantastic connection between the principal reception rooms and kitchen.
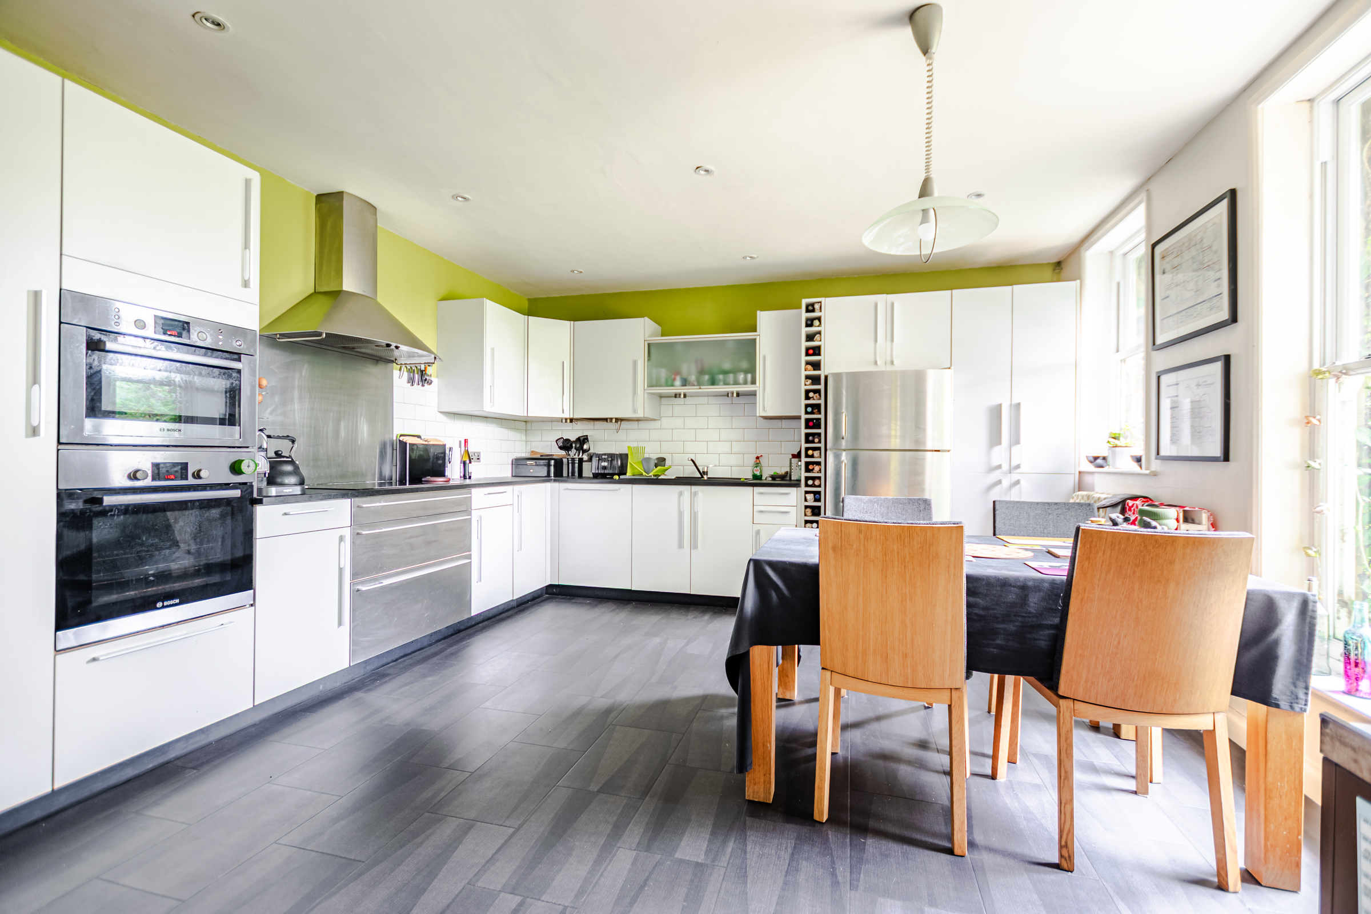
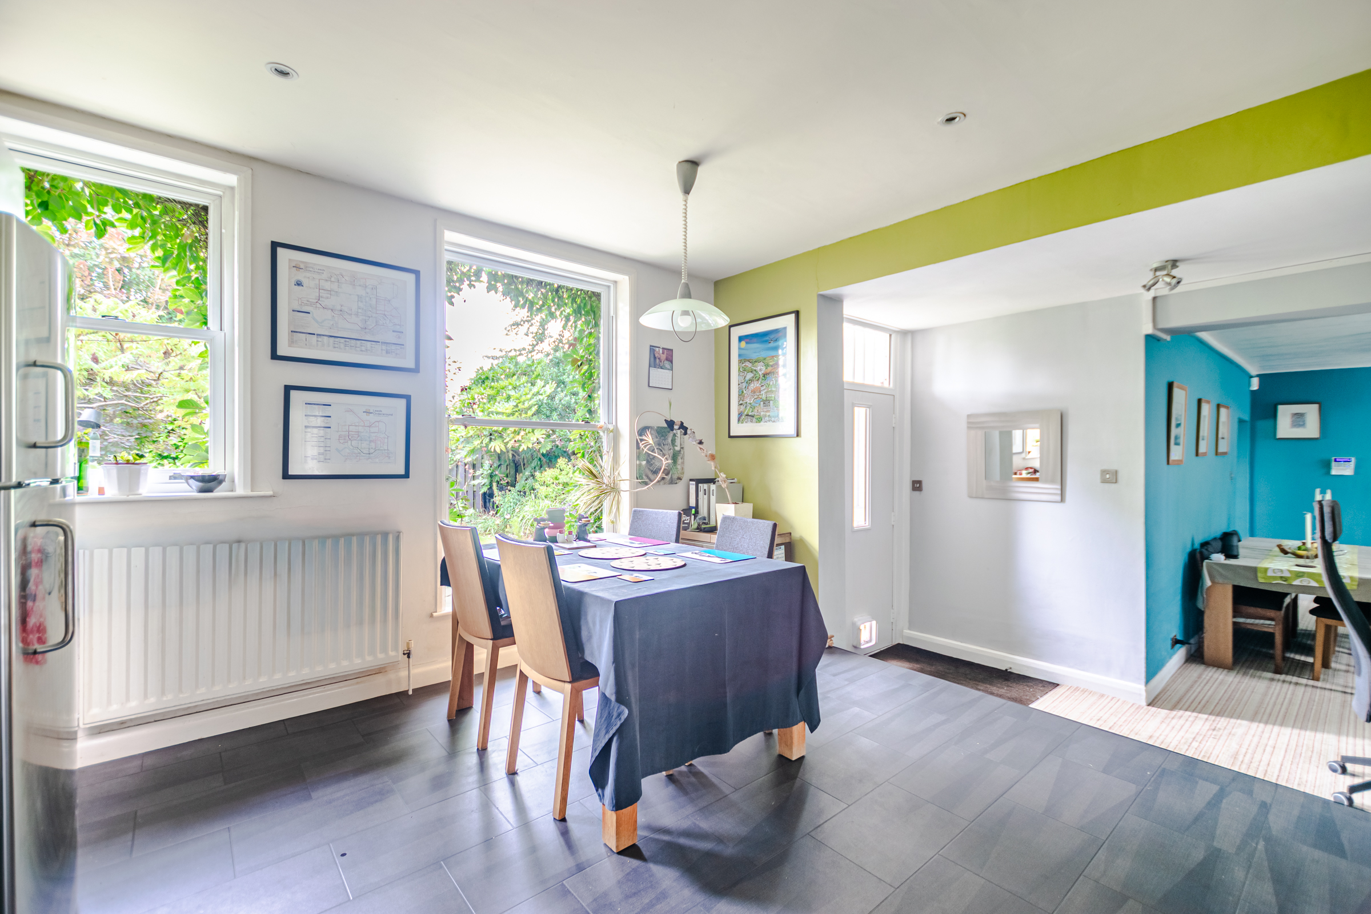
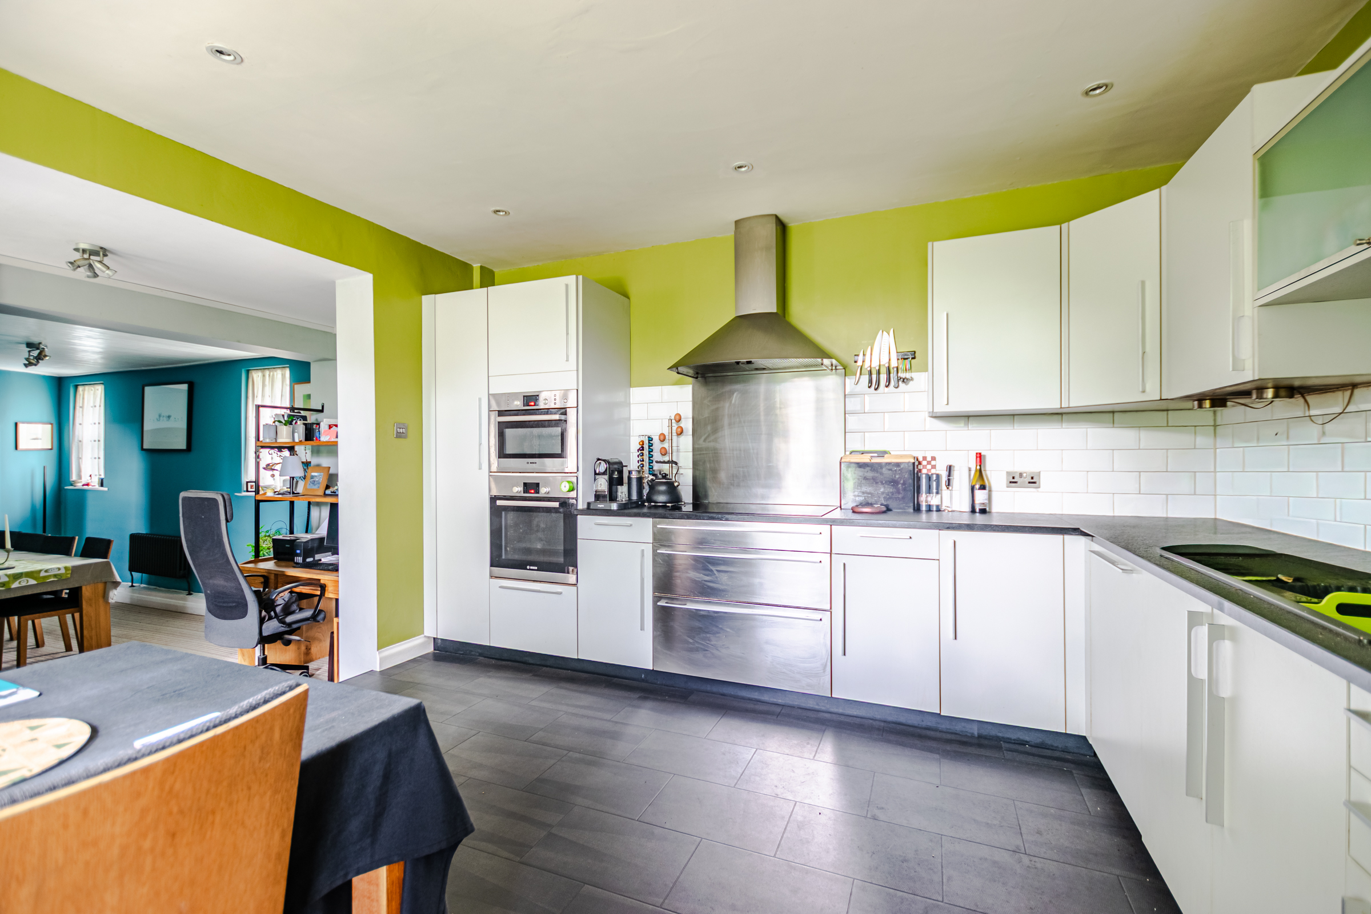
The dining kitchen forms the true heart of the home, with a generous range of modern wall and base units offering excellent storage, alongside a combination of integrated and freestanding appliances. There is ample space for a large family dining table, while attractive sash windows overlook the beautifully established gardens, bringing an abundance of natural light and a lovely outlook.
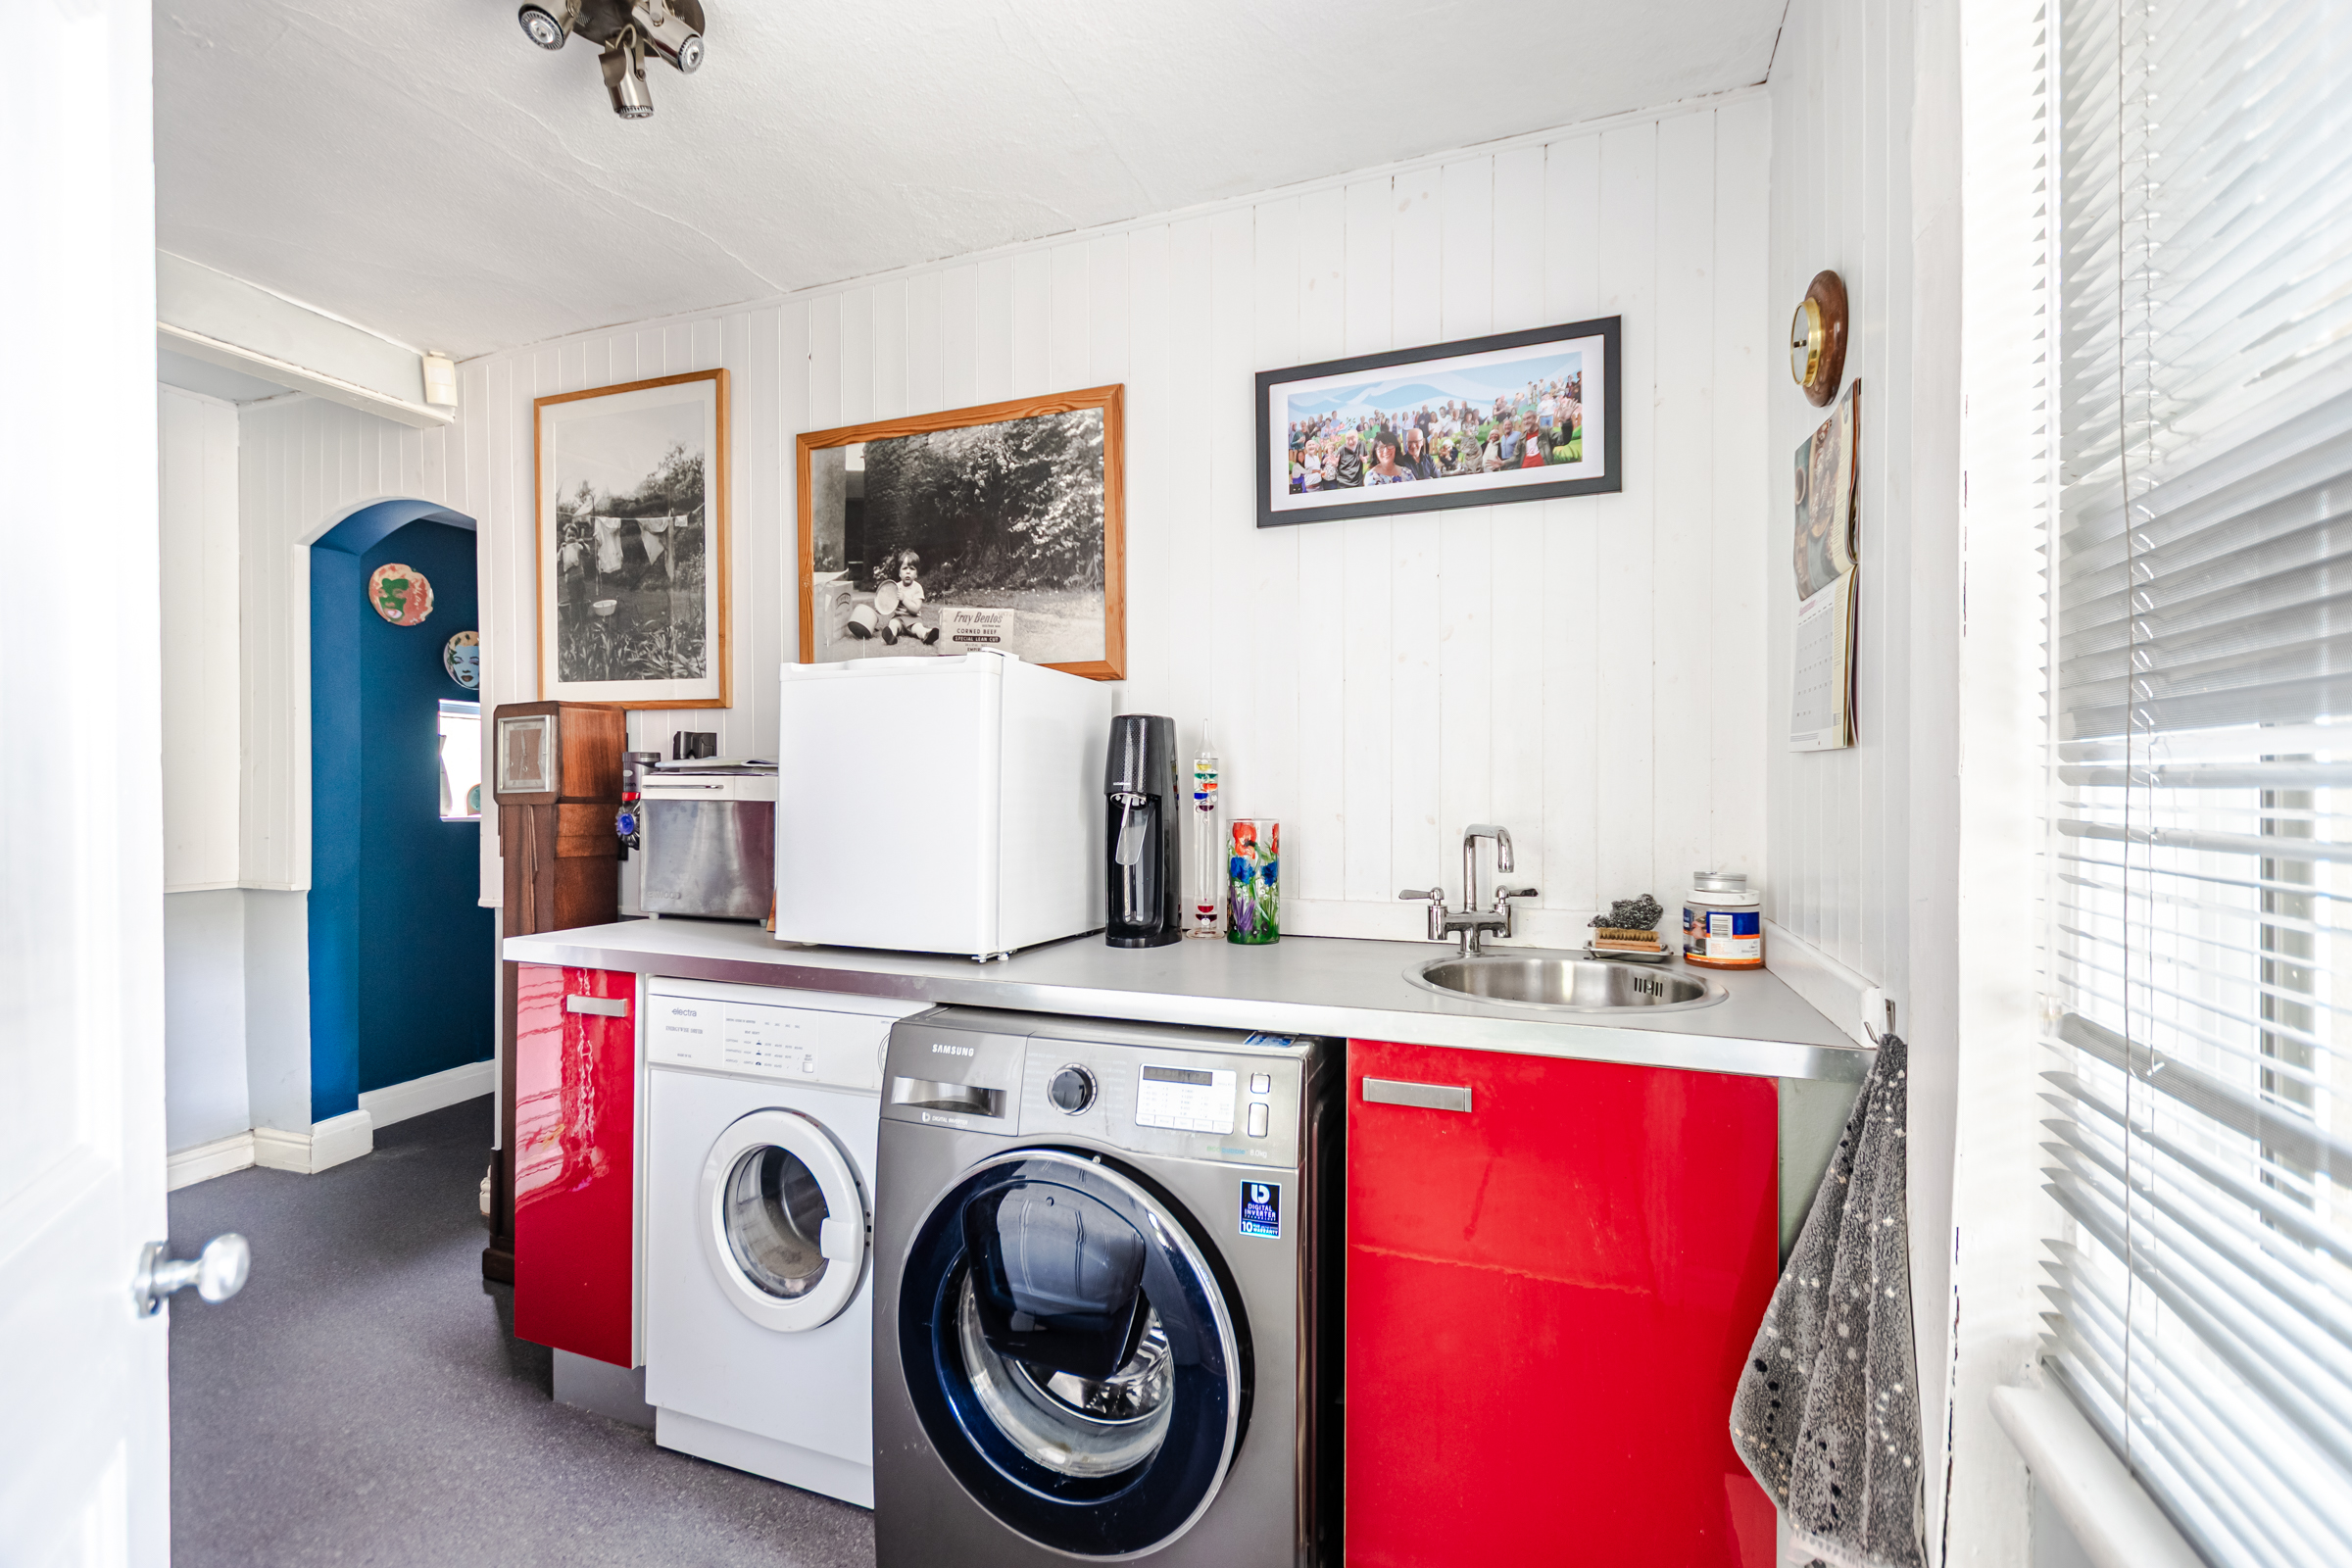
A separate utility room provides a practical and well-equipped laundry space, with plumbing for both washing machine and dryer, together with a heated towel rail.
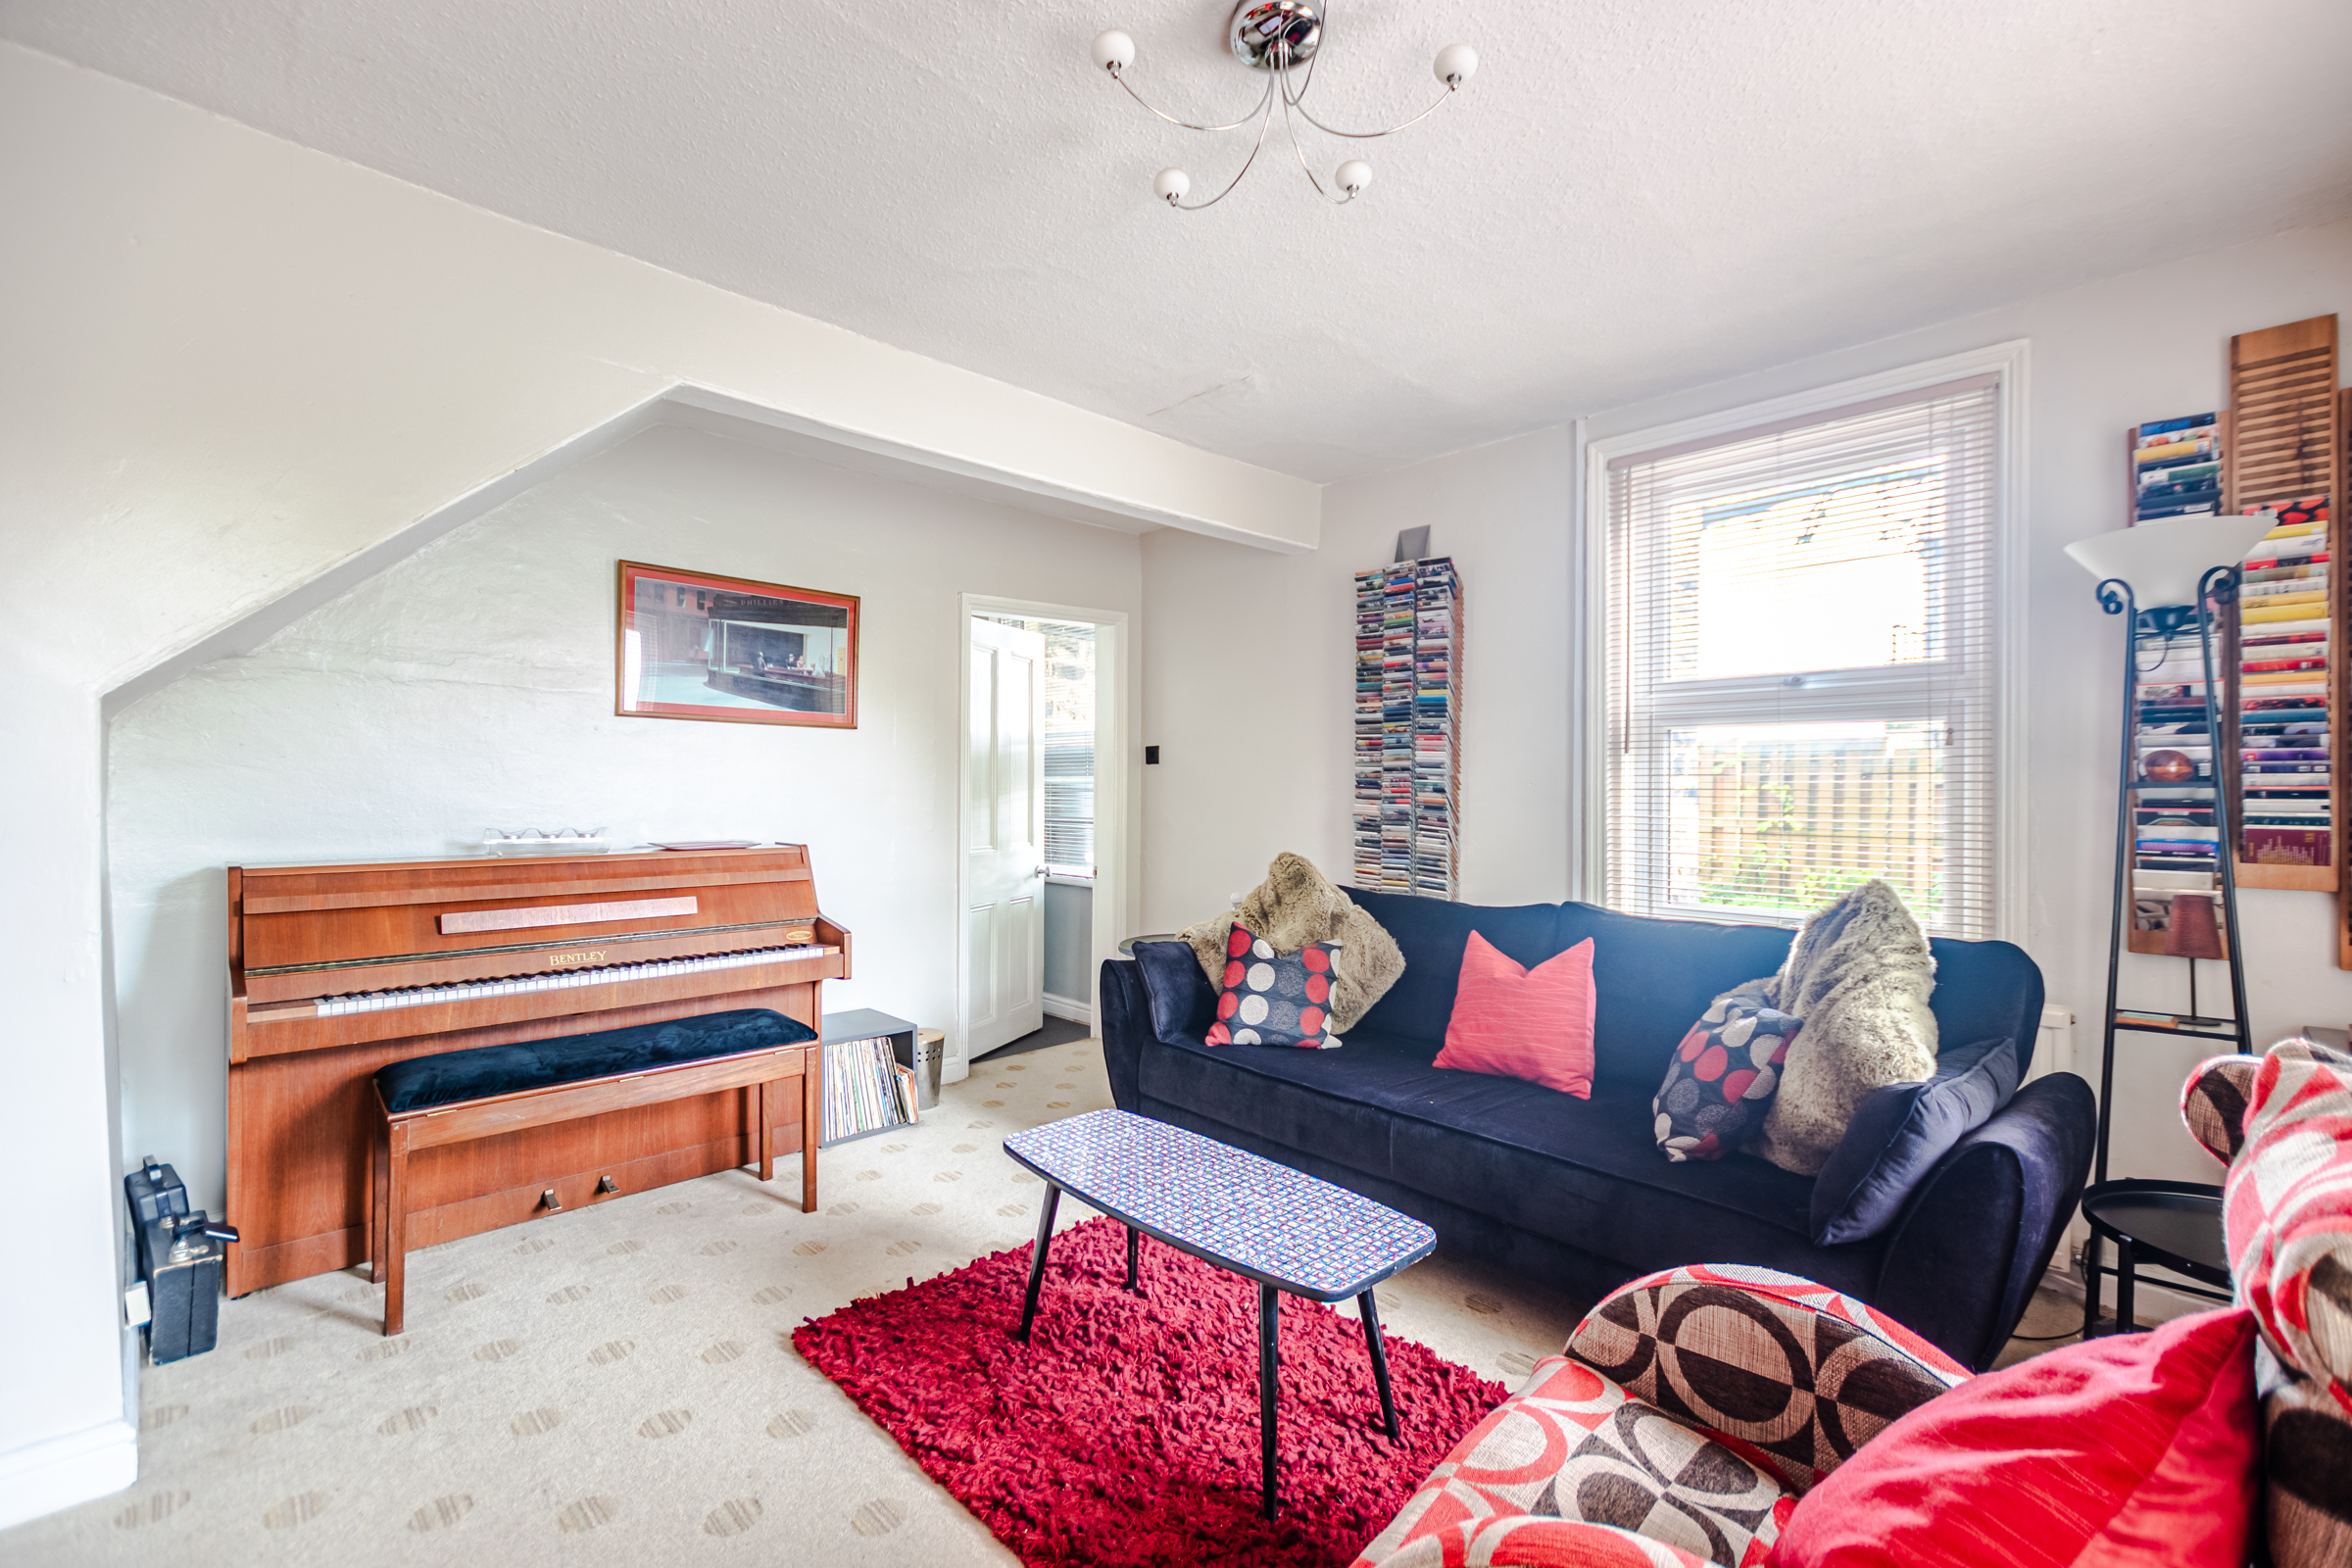
From the utility room, a second reception room provides a wonderfully versatile space. Currently used as a music room, it could equally lend itself to a cosy snug, playroom, home office or hobby room, depending on the needs of the next owner.
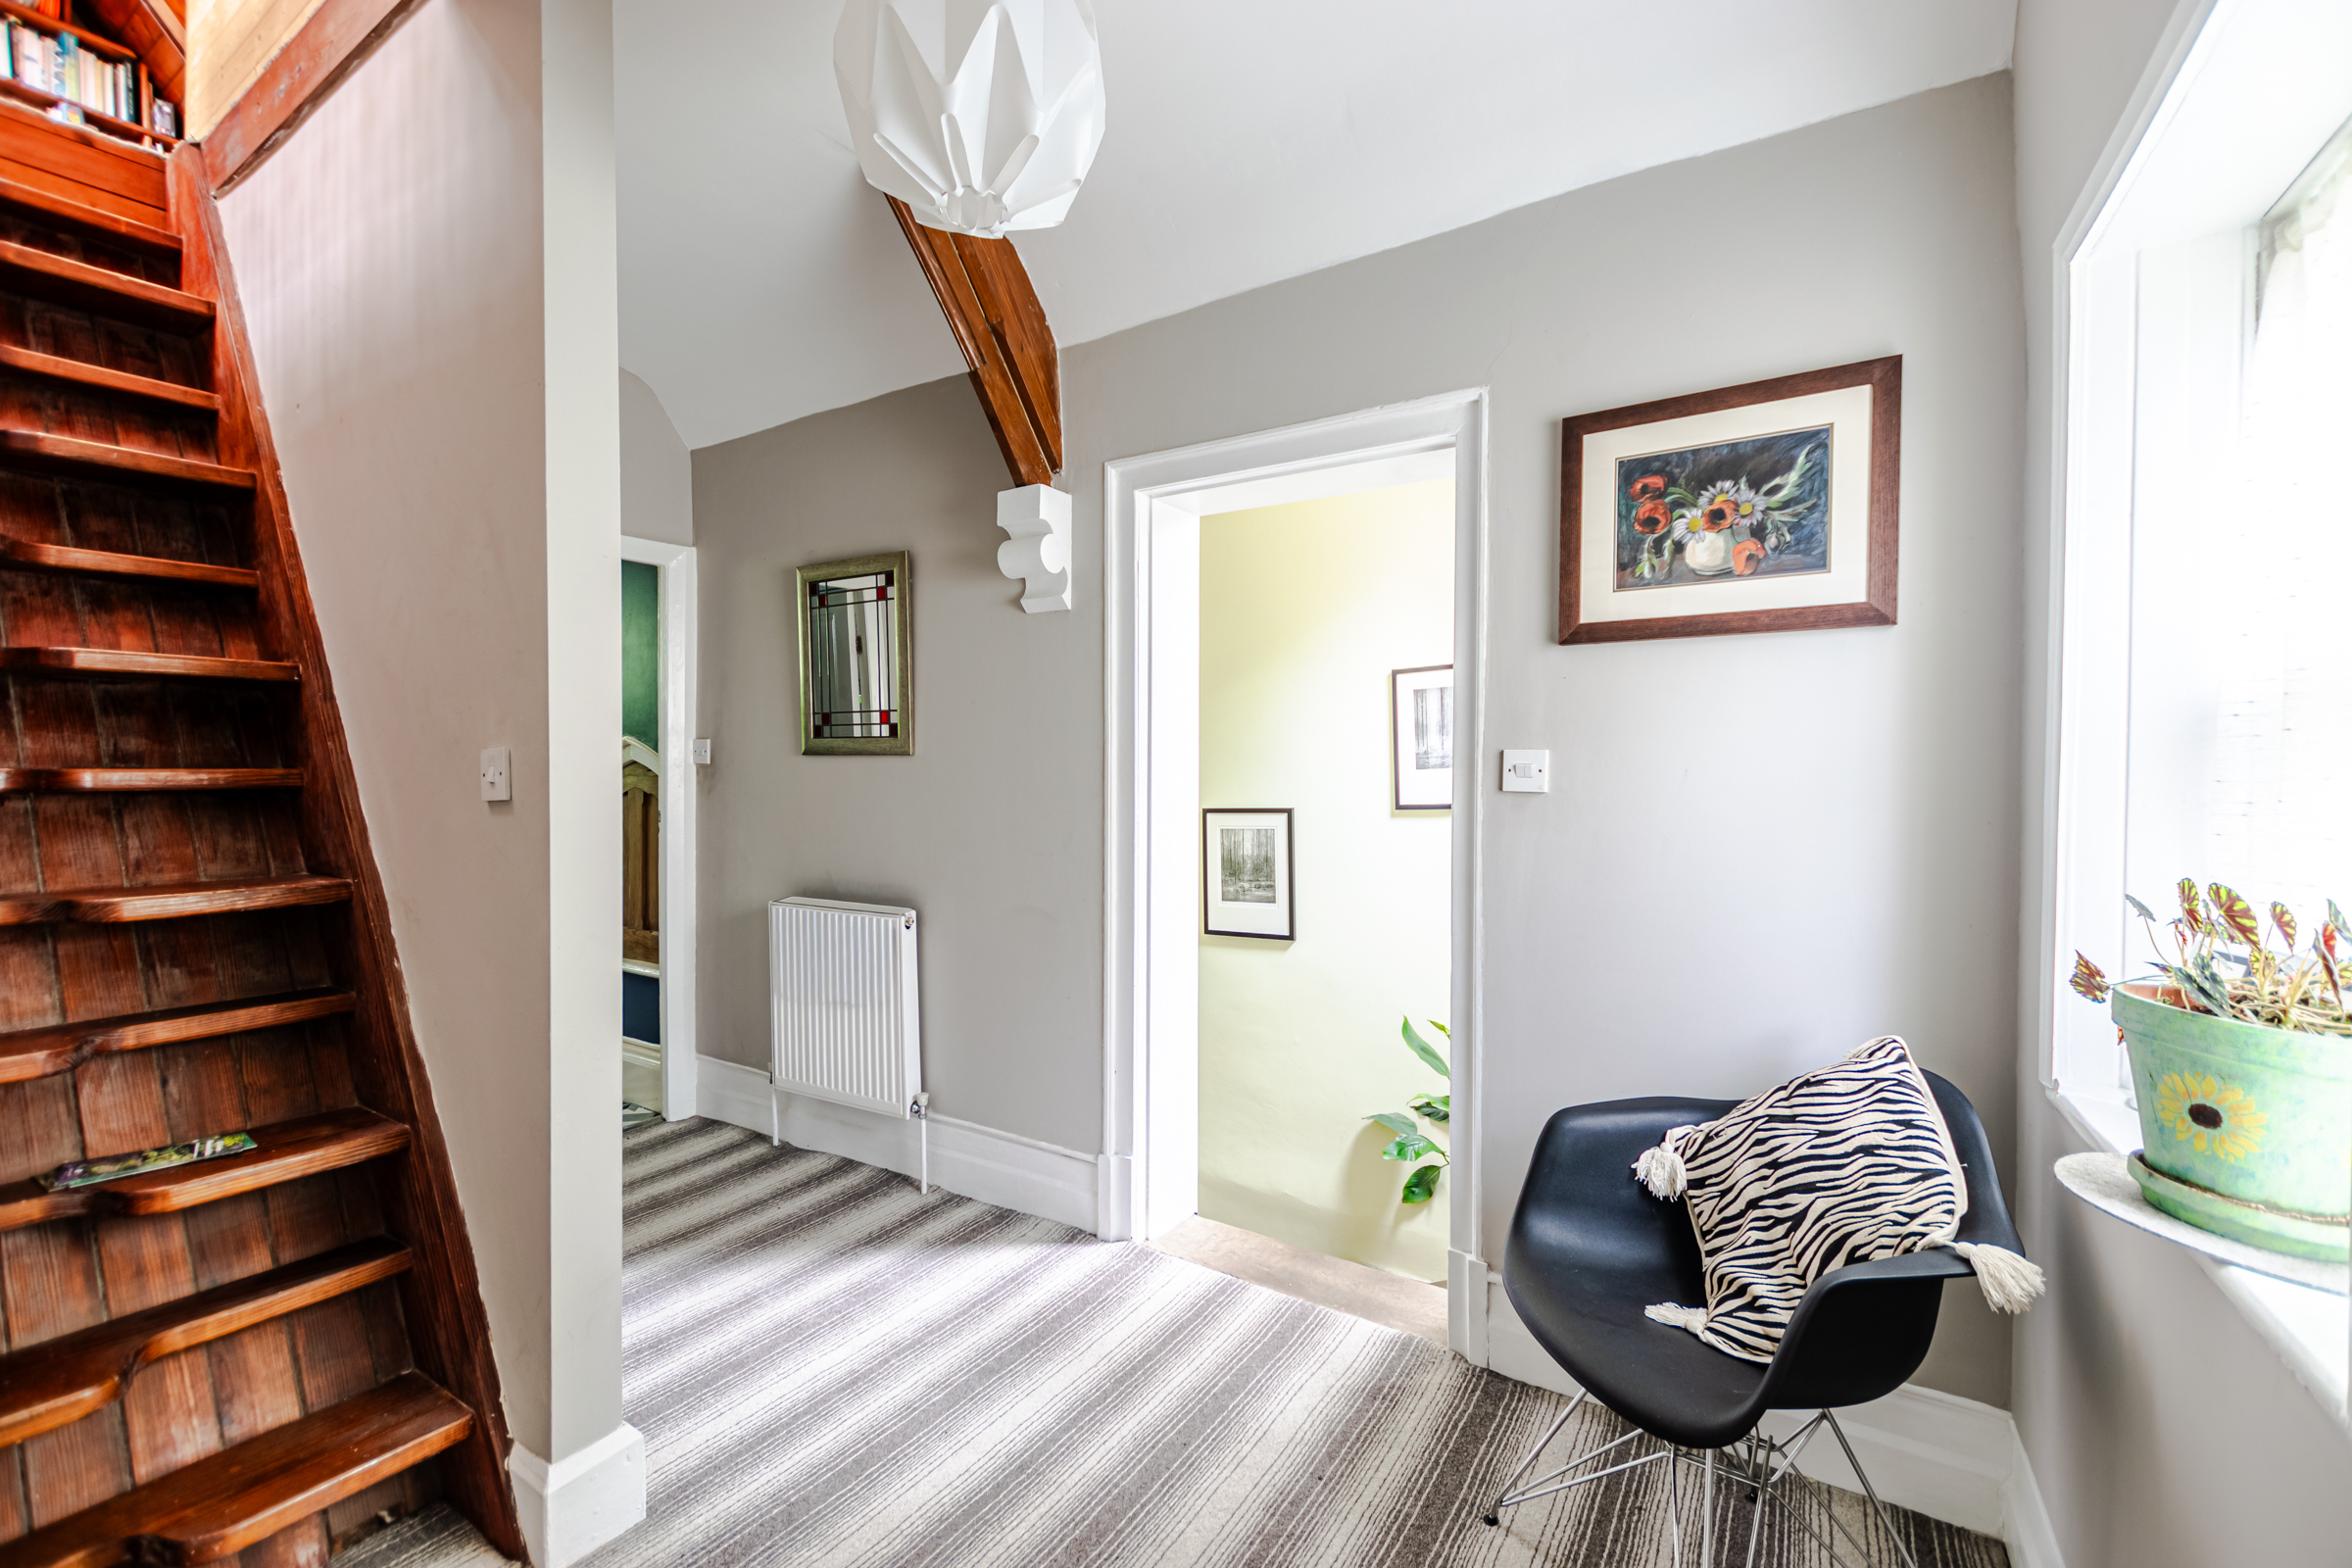
The first floor is accessed via two separate staircases, serving opposite sides of the house and creating a wonderfully individual layout.
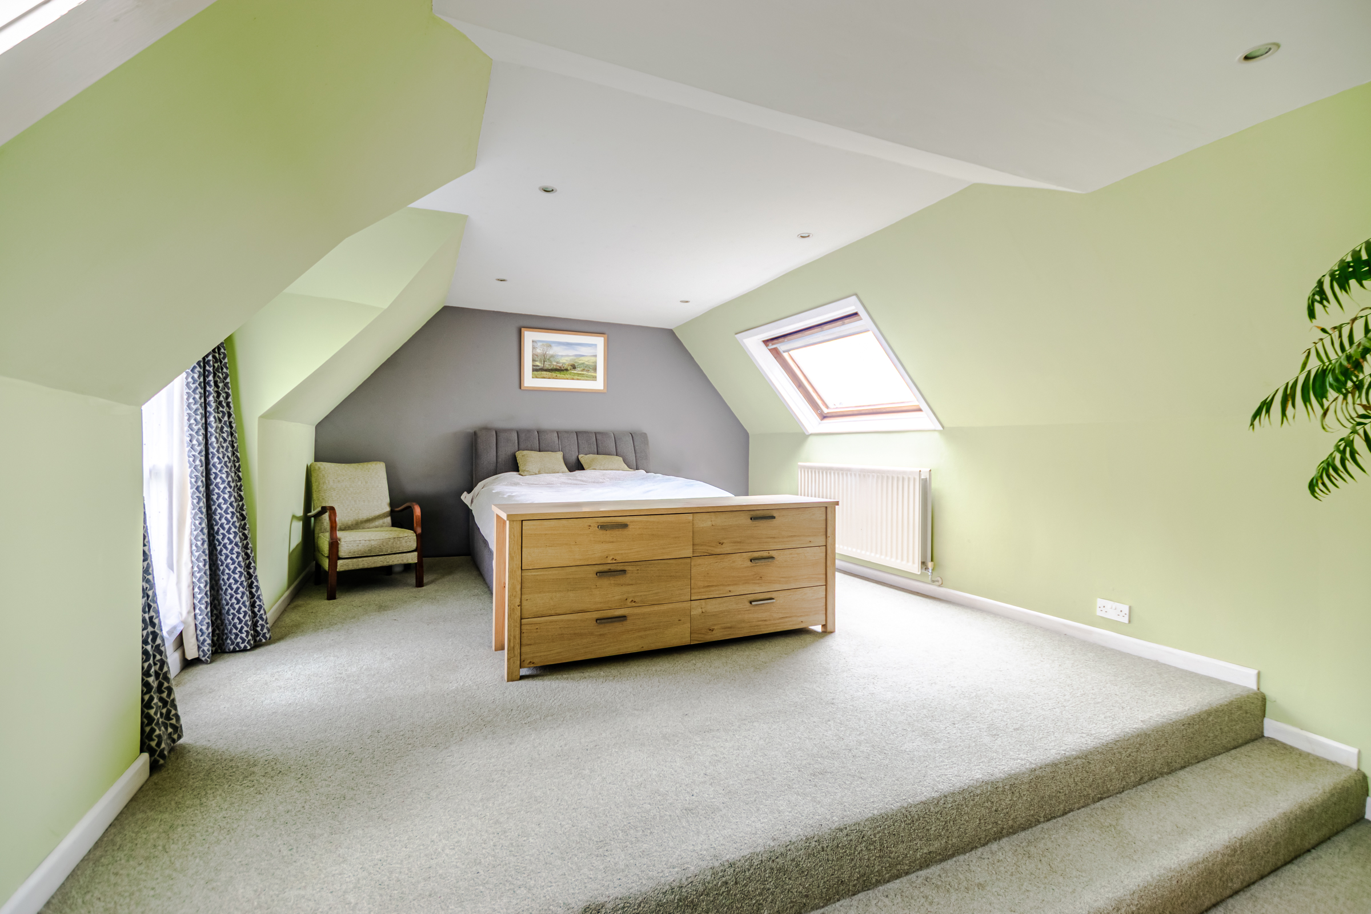
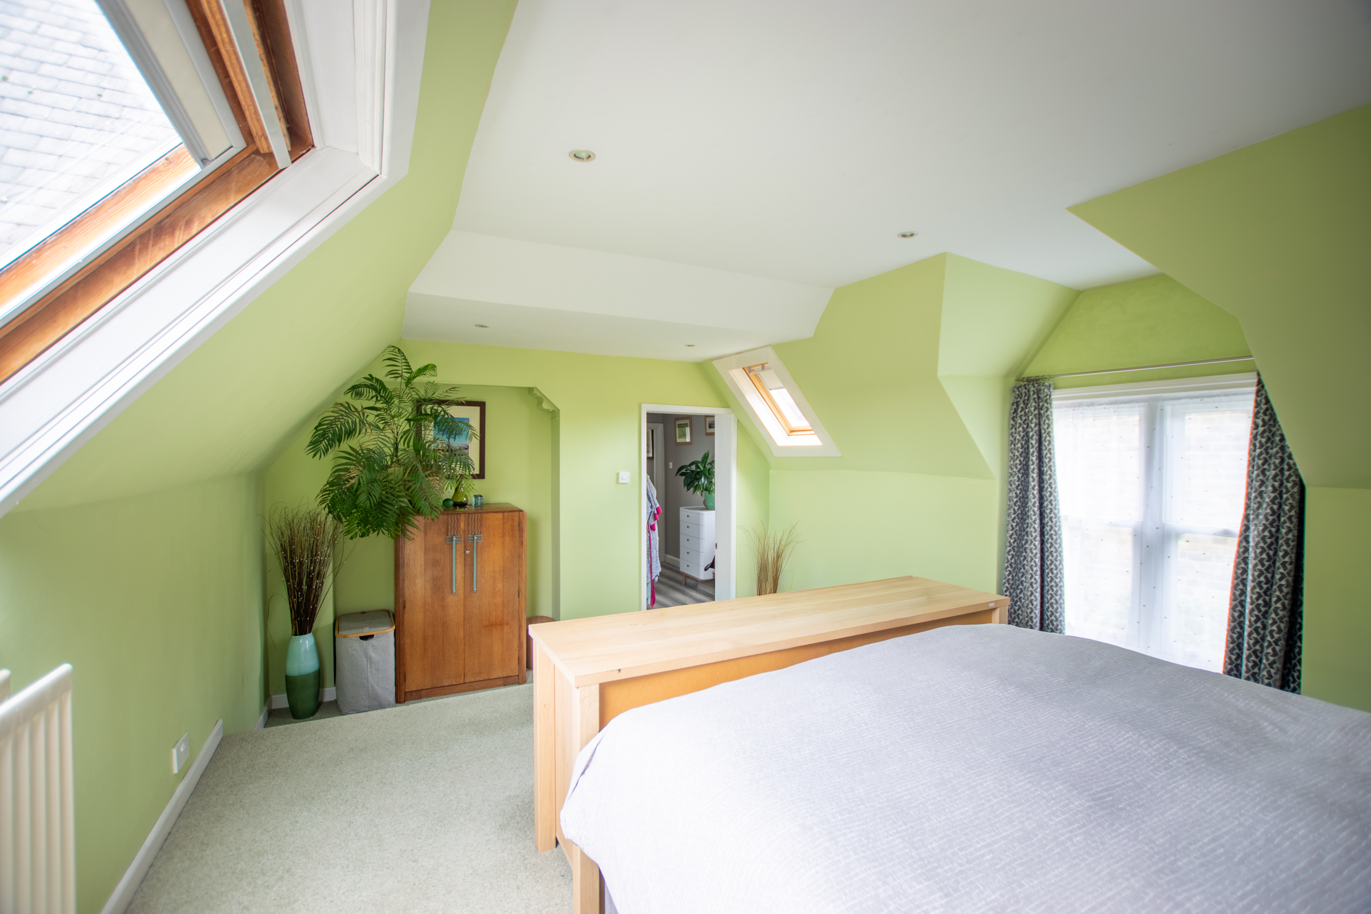
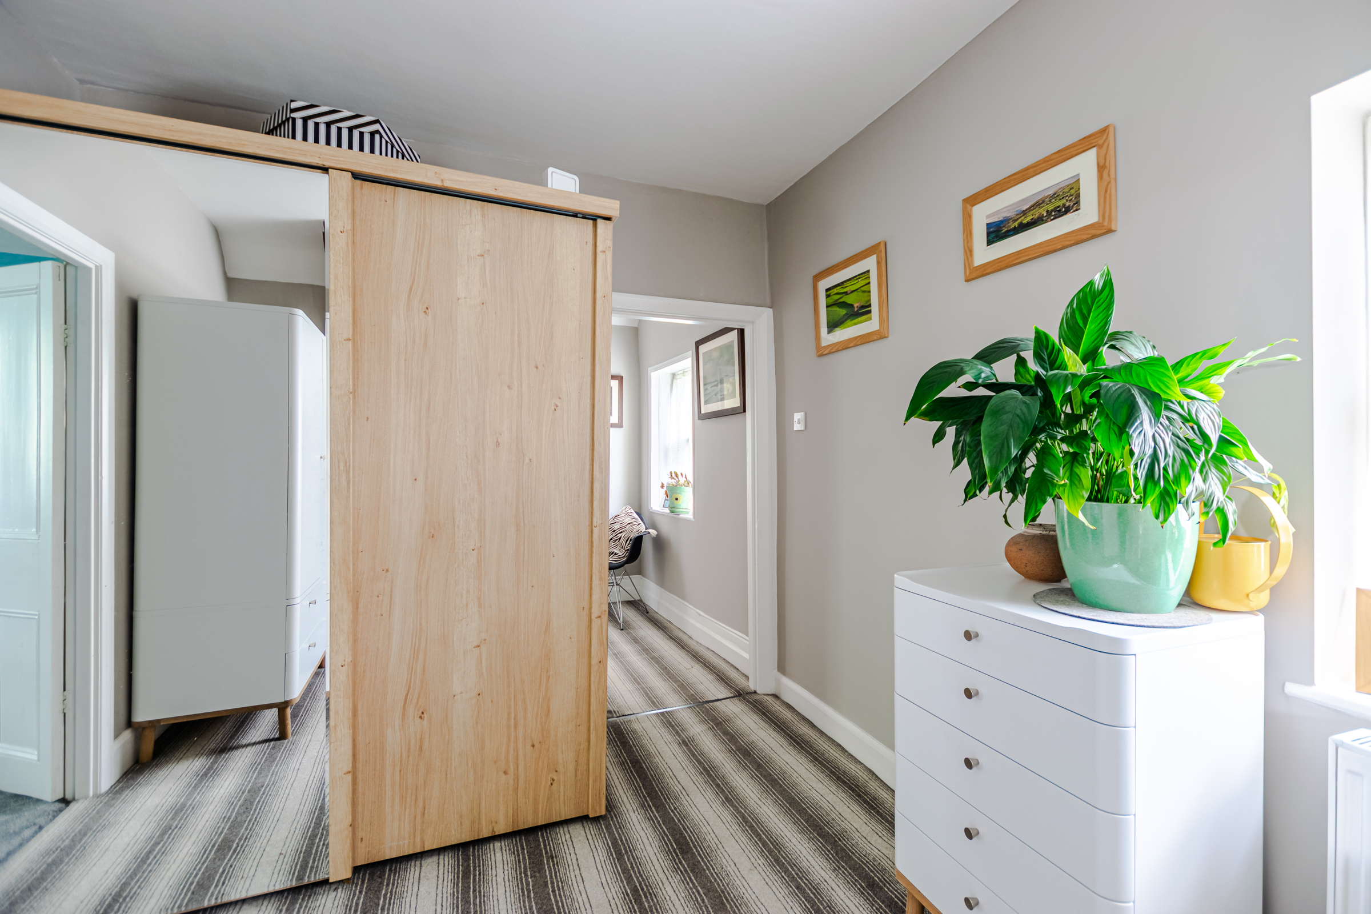
The staircase from the entrance hall leads to the impressive principal bedroom suite. This exceptionally generous room offers a fantastic amount of space for a range of wardrobes, drawers, dressing furniture and seating, whilst enjoying a private and peaceful position within the house.
A bright and spacious landing provides further flexibility and could comfortably accommodate a home working area, dressing space or reading nook.
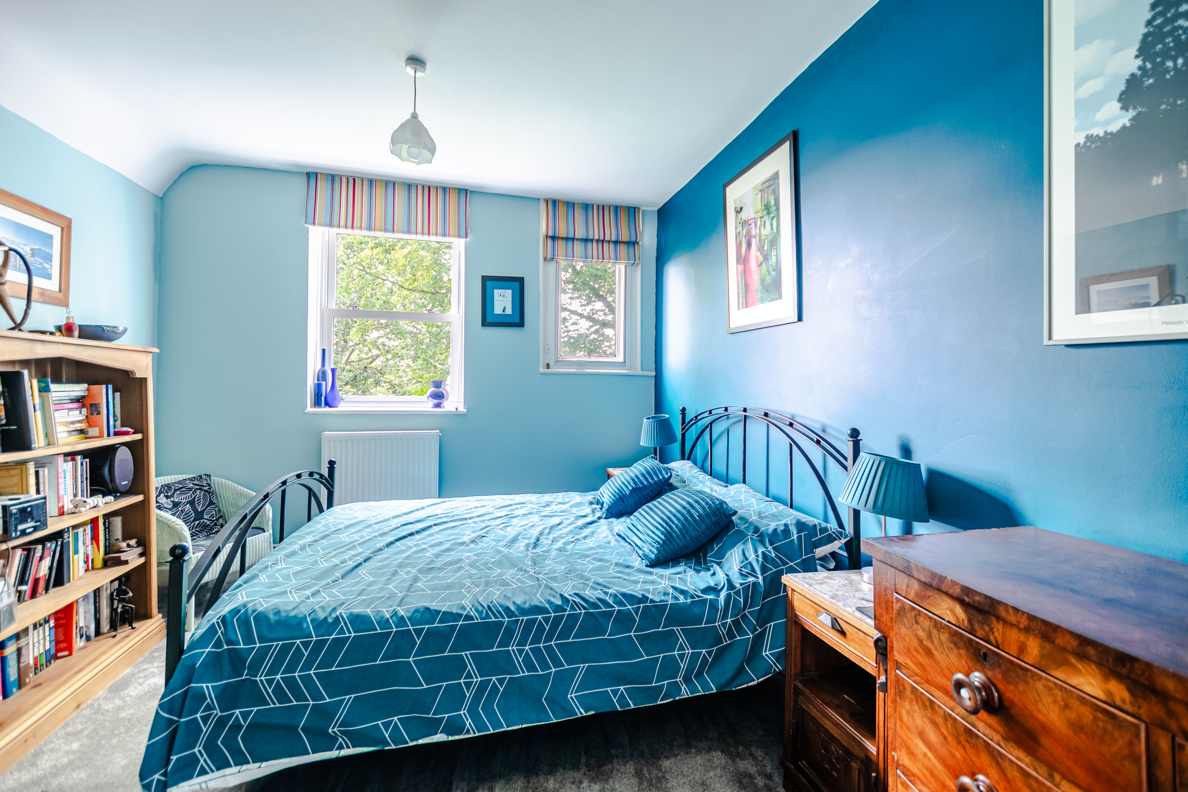
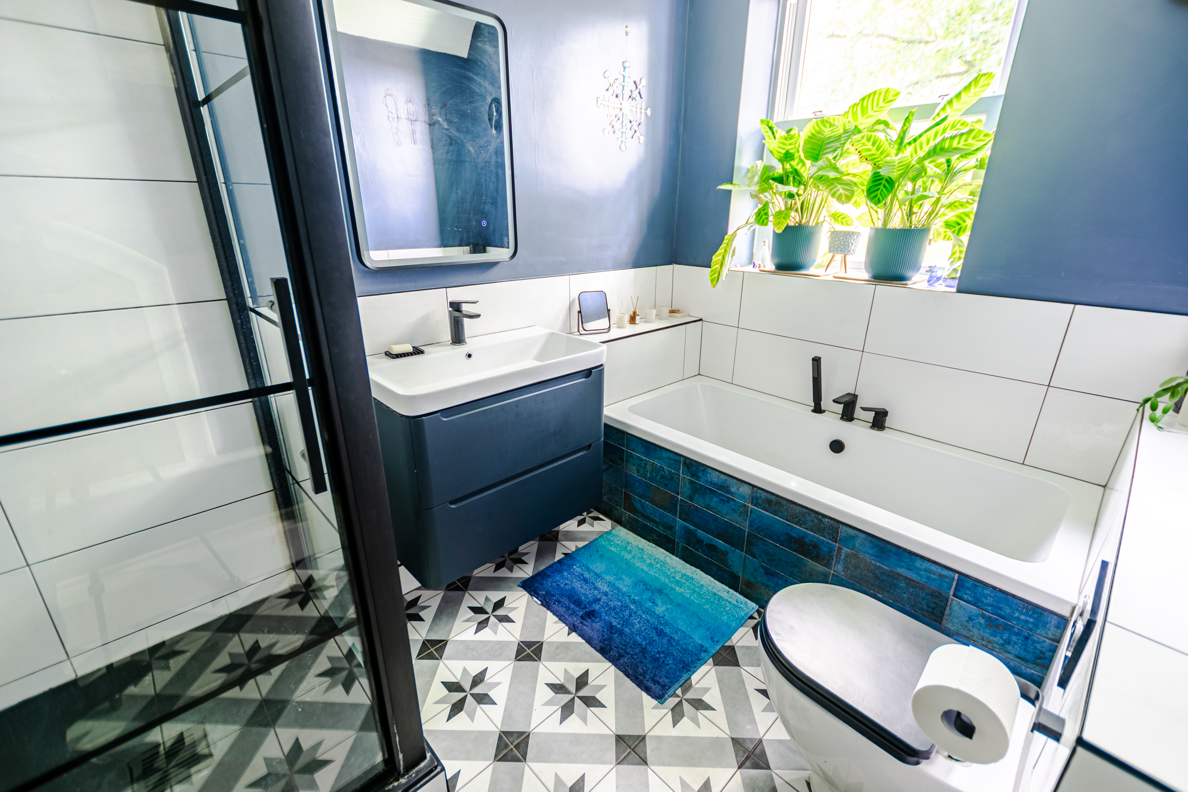
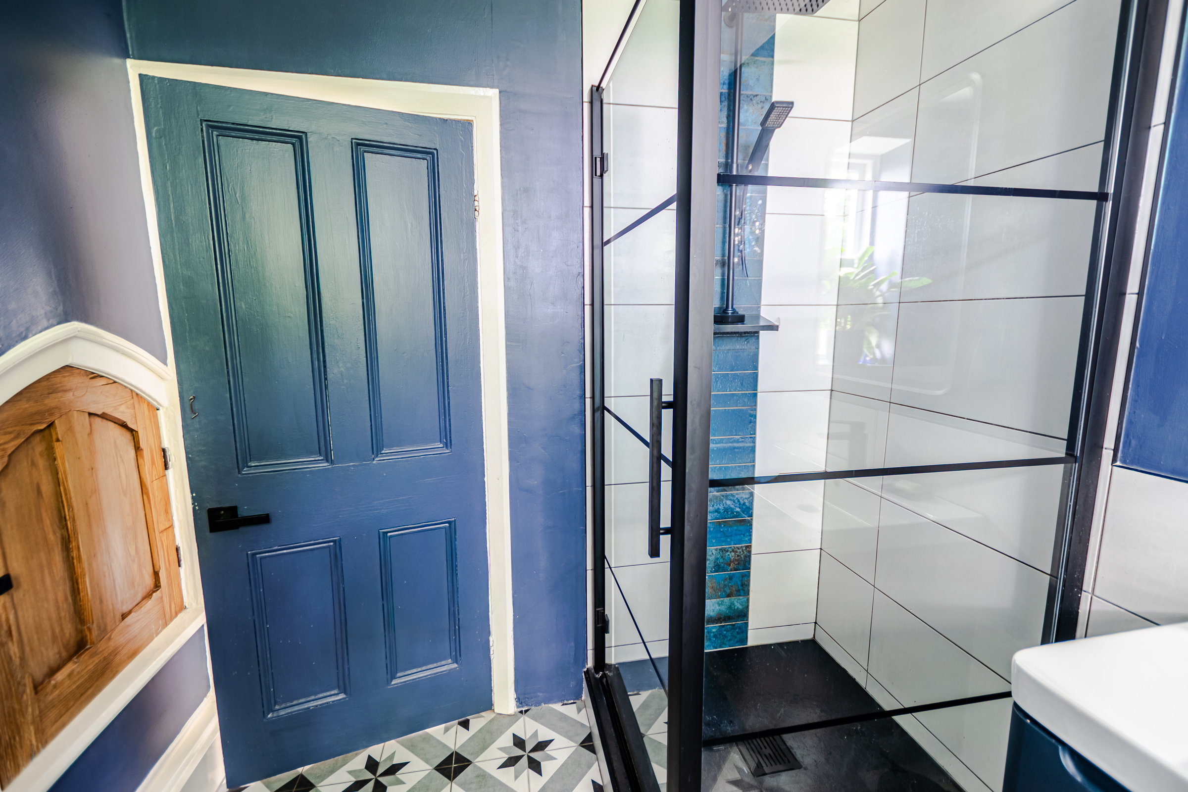
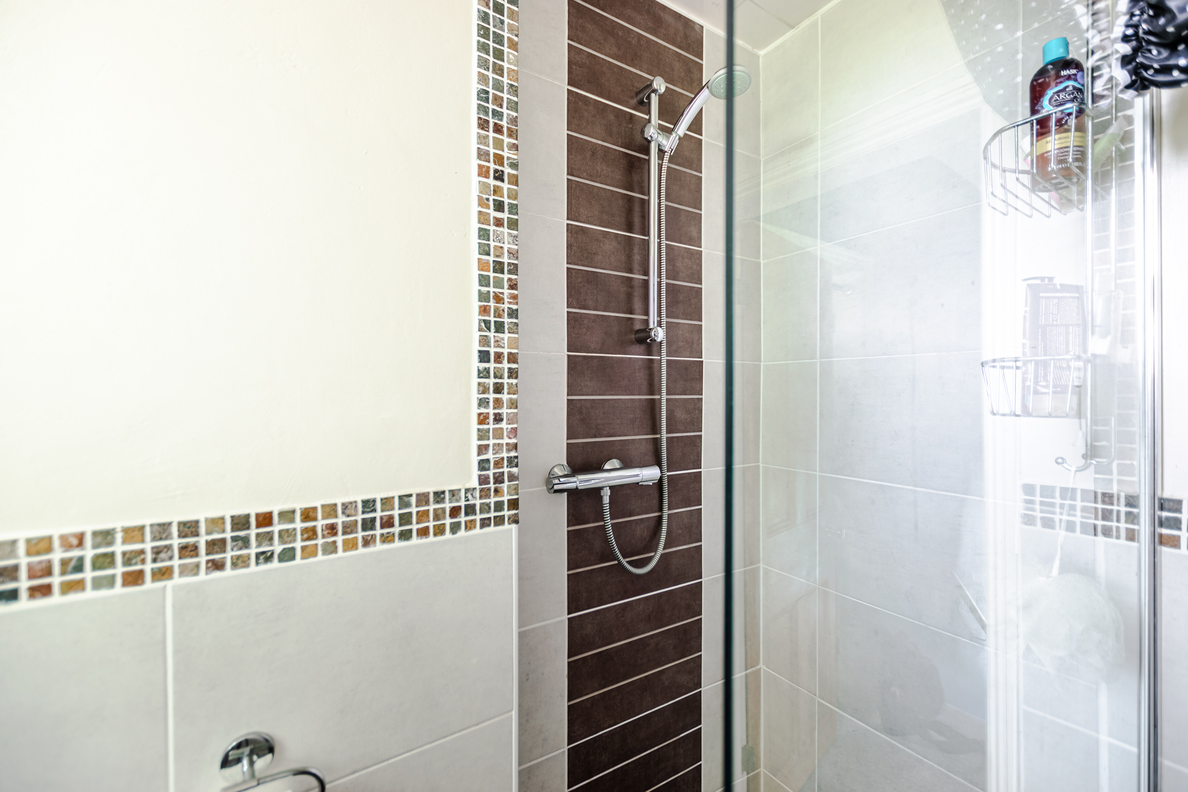
The second bedroom is another excellent-sized double, making an ideal guest bedroom or additional principal bedroom. The beautifully upgraded four-piece family bathroom is stylishly finished with attractive tiling and flooring and comprises a bath, separate walk-in shower with waterfall shower head, vanity unit with wash basin and WC.
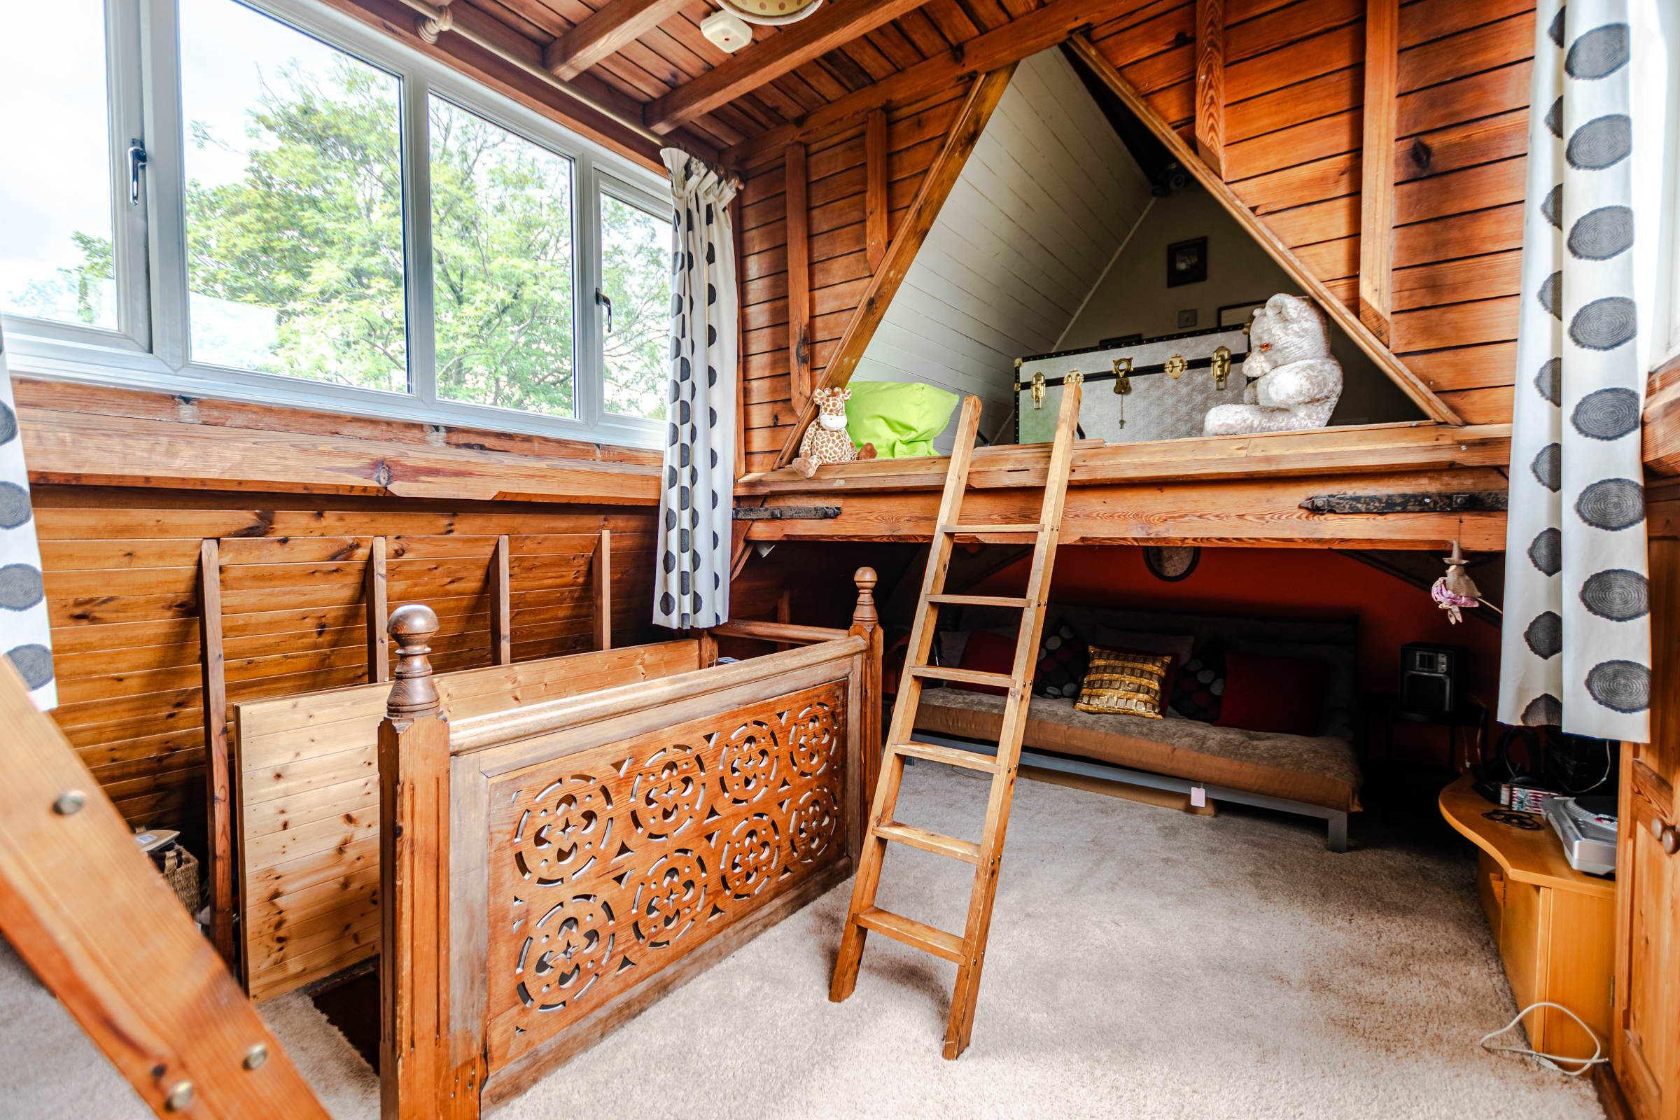
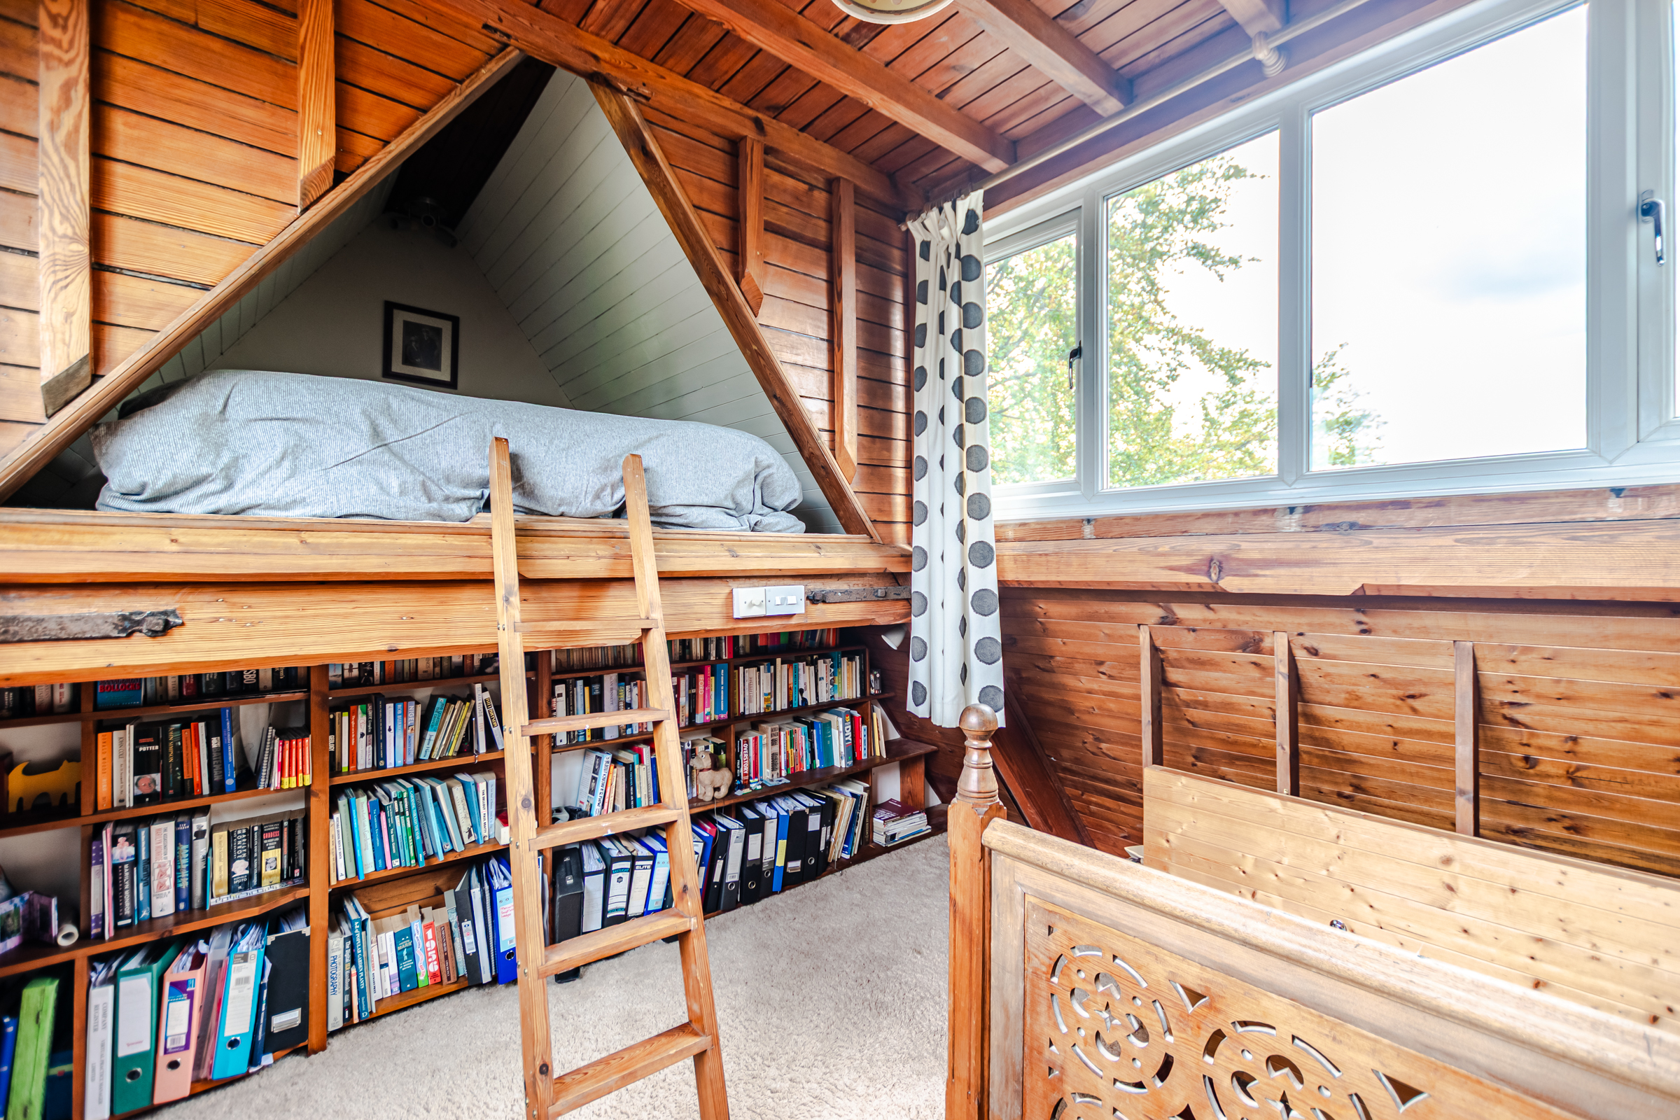
One of the property's most delightful features can be found just off the landing; a wonderfully imaginative children's den. Cleverly created with wooden ladders leading to the den itself, this hidden gem incorporates built-in cabins and plenty of room for imaginative play, making it a truly special space for younger members of the family. This versatile space could of course be adapted to suit the buyers needs.
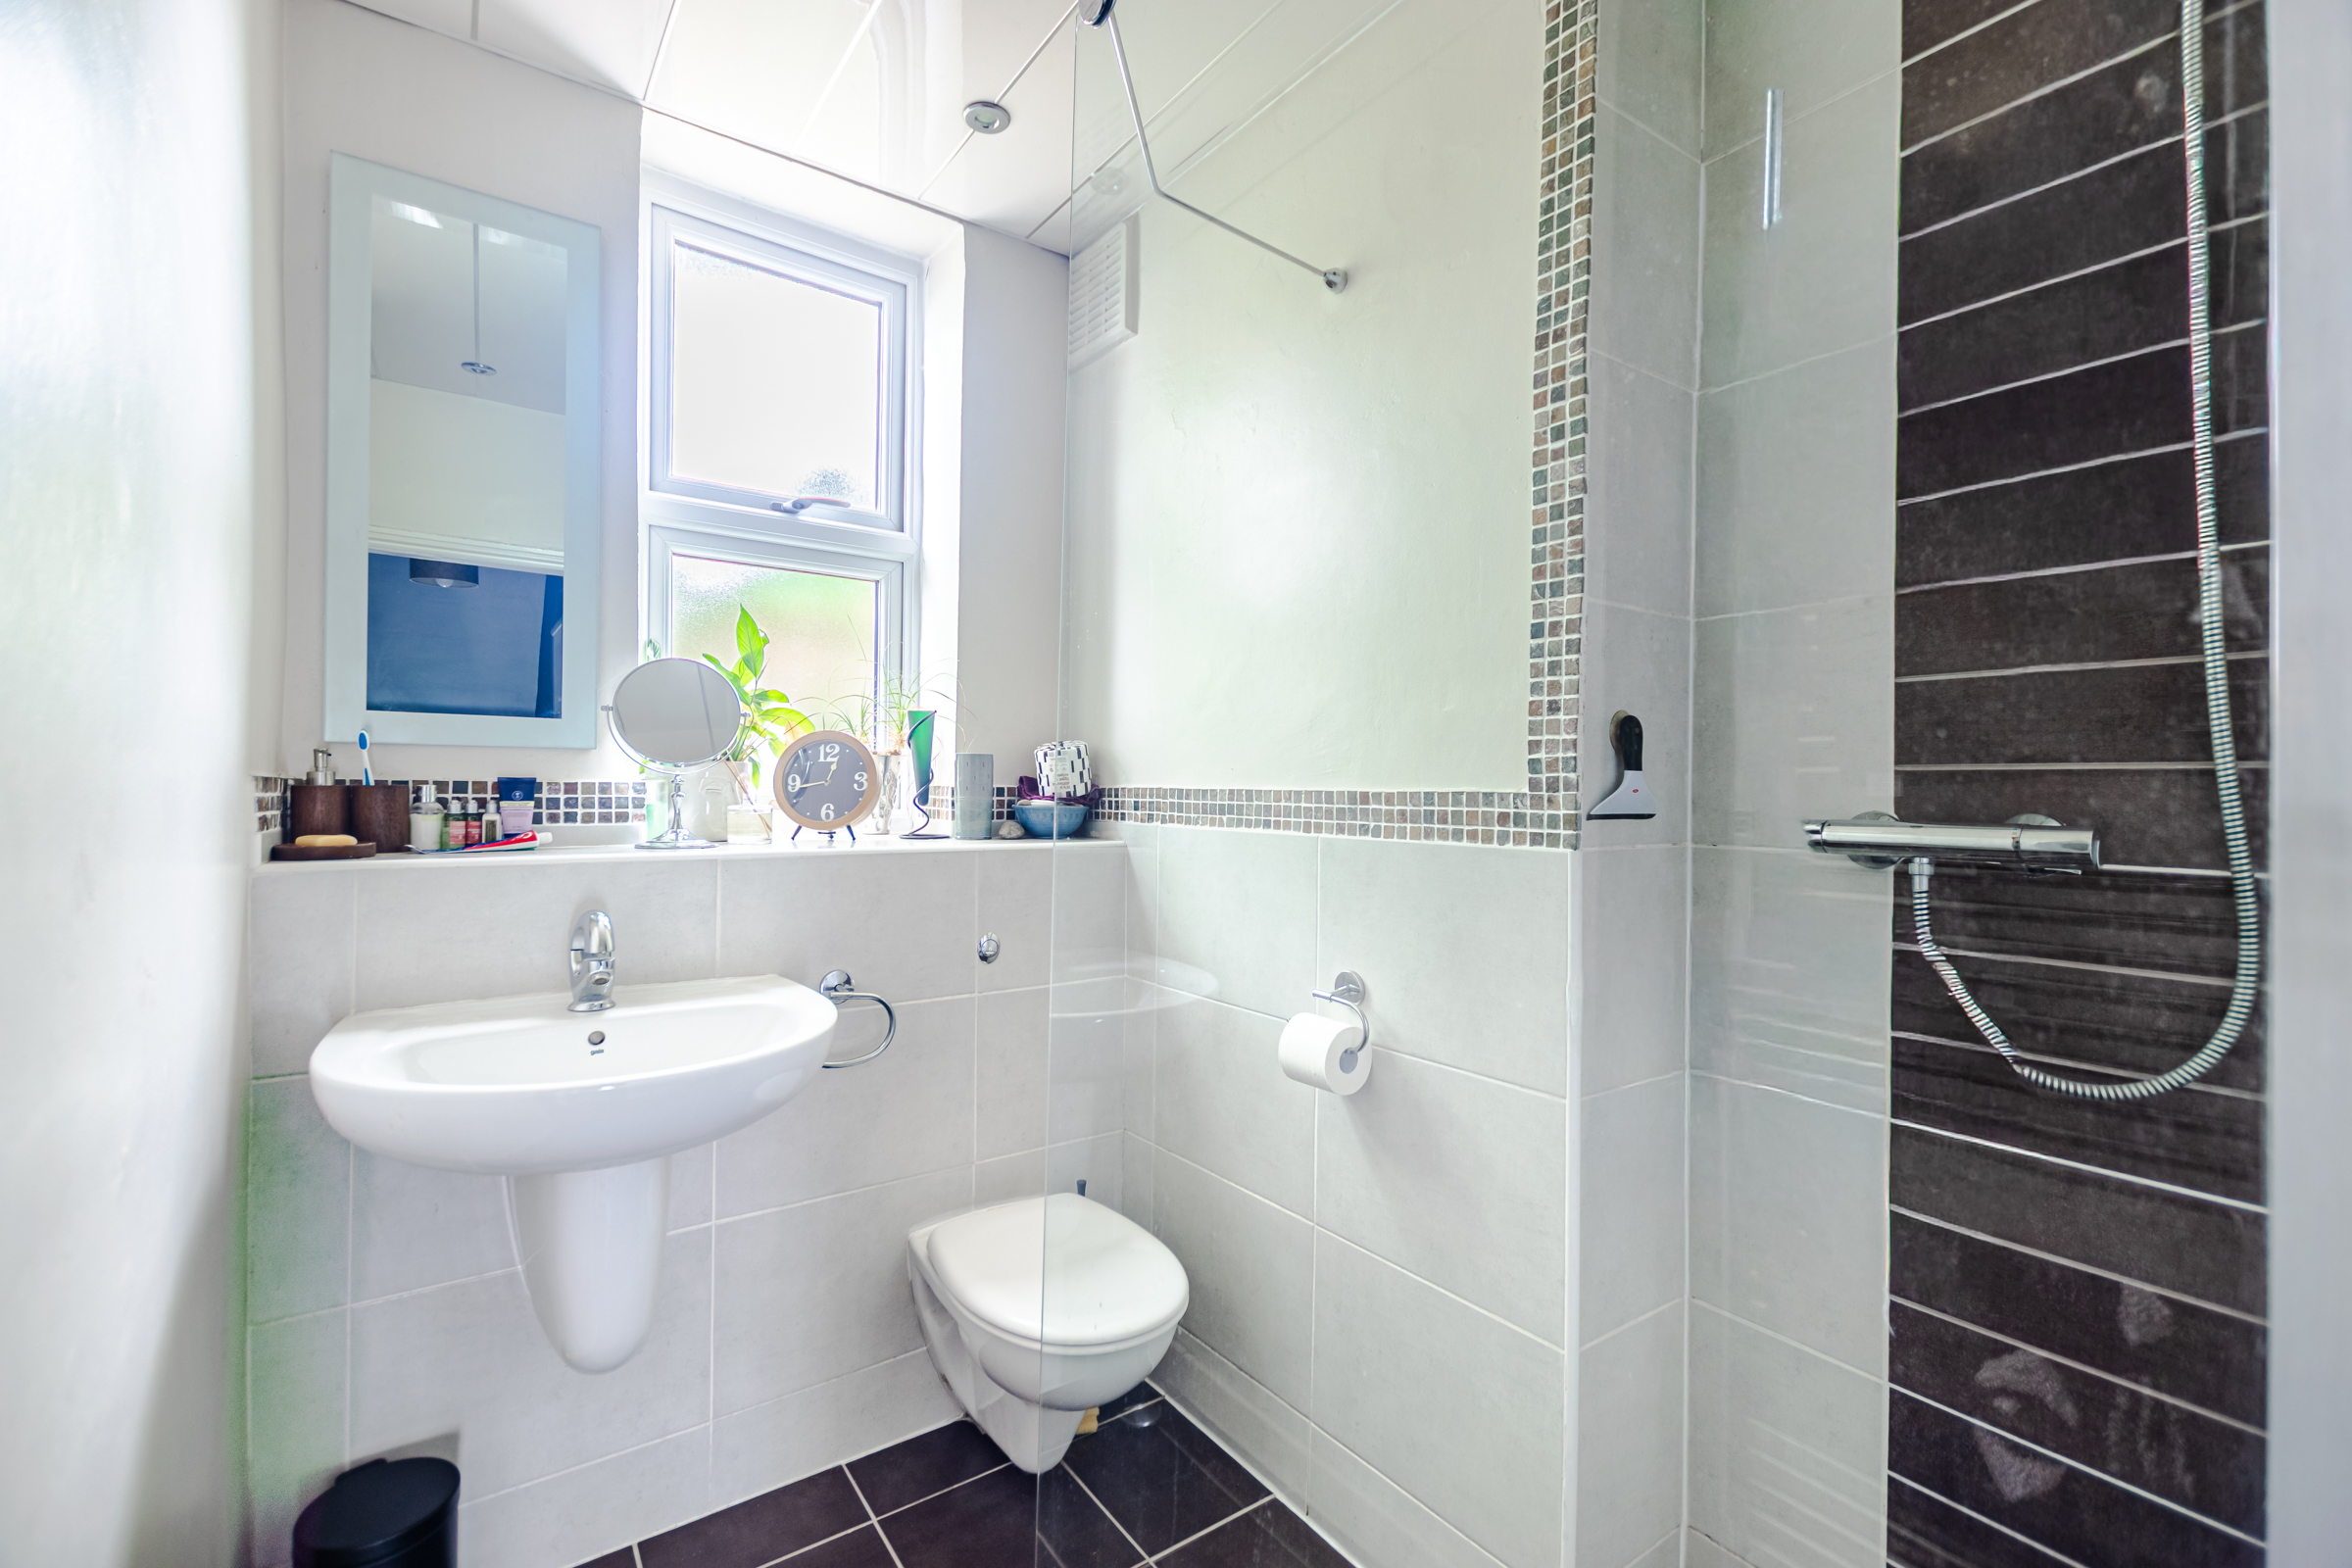
The second staircase leads to the opposing side of the first floor, where there are two further bedrooms and a shower room with underfloor heating.
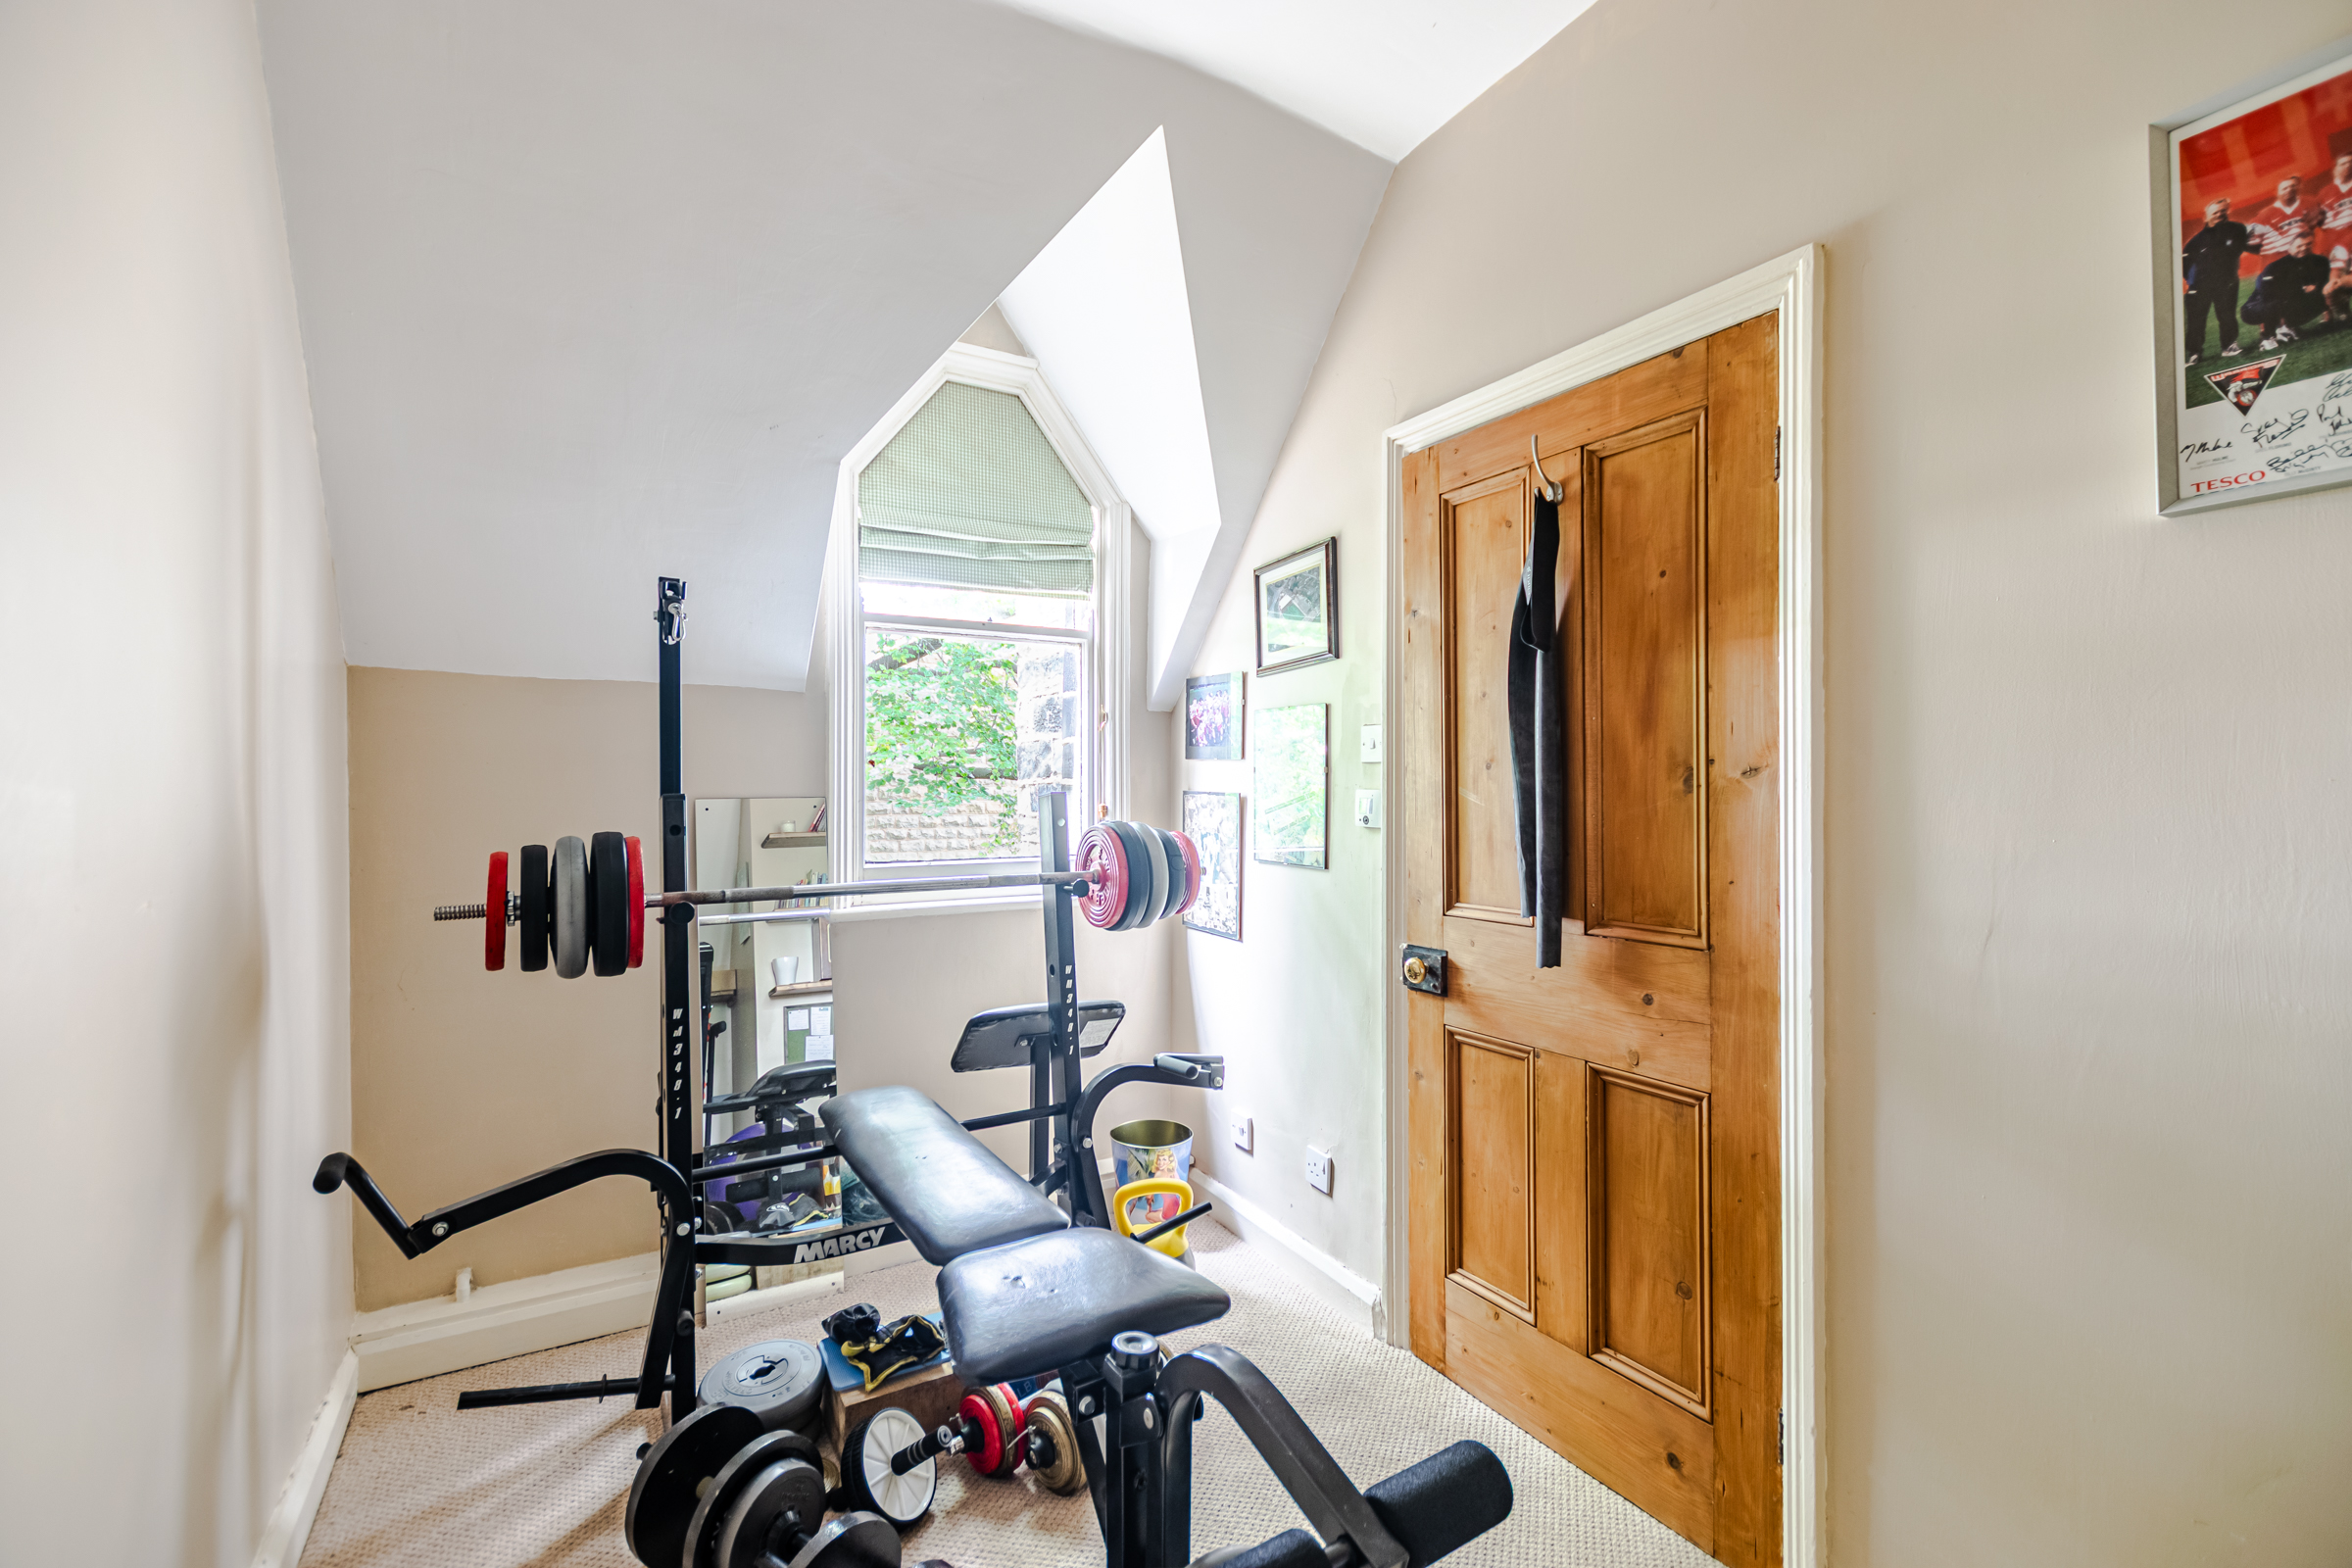
The generously proportioned single bedroom is currently utilised as a gym but offers excellent versatility and could easily become a home office, nursery, dressing room or child's bedroom.
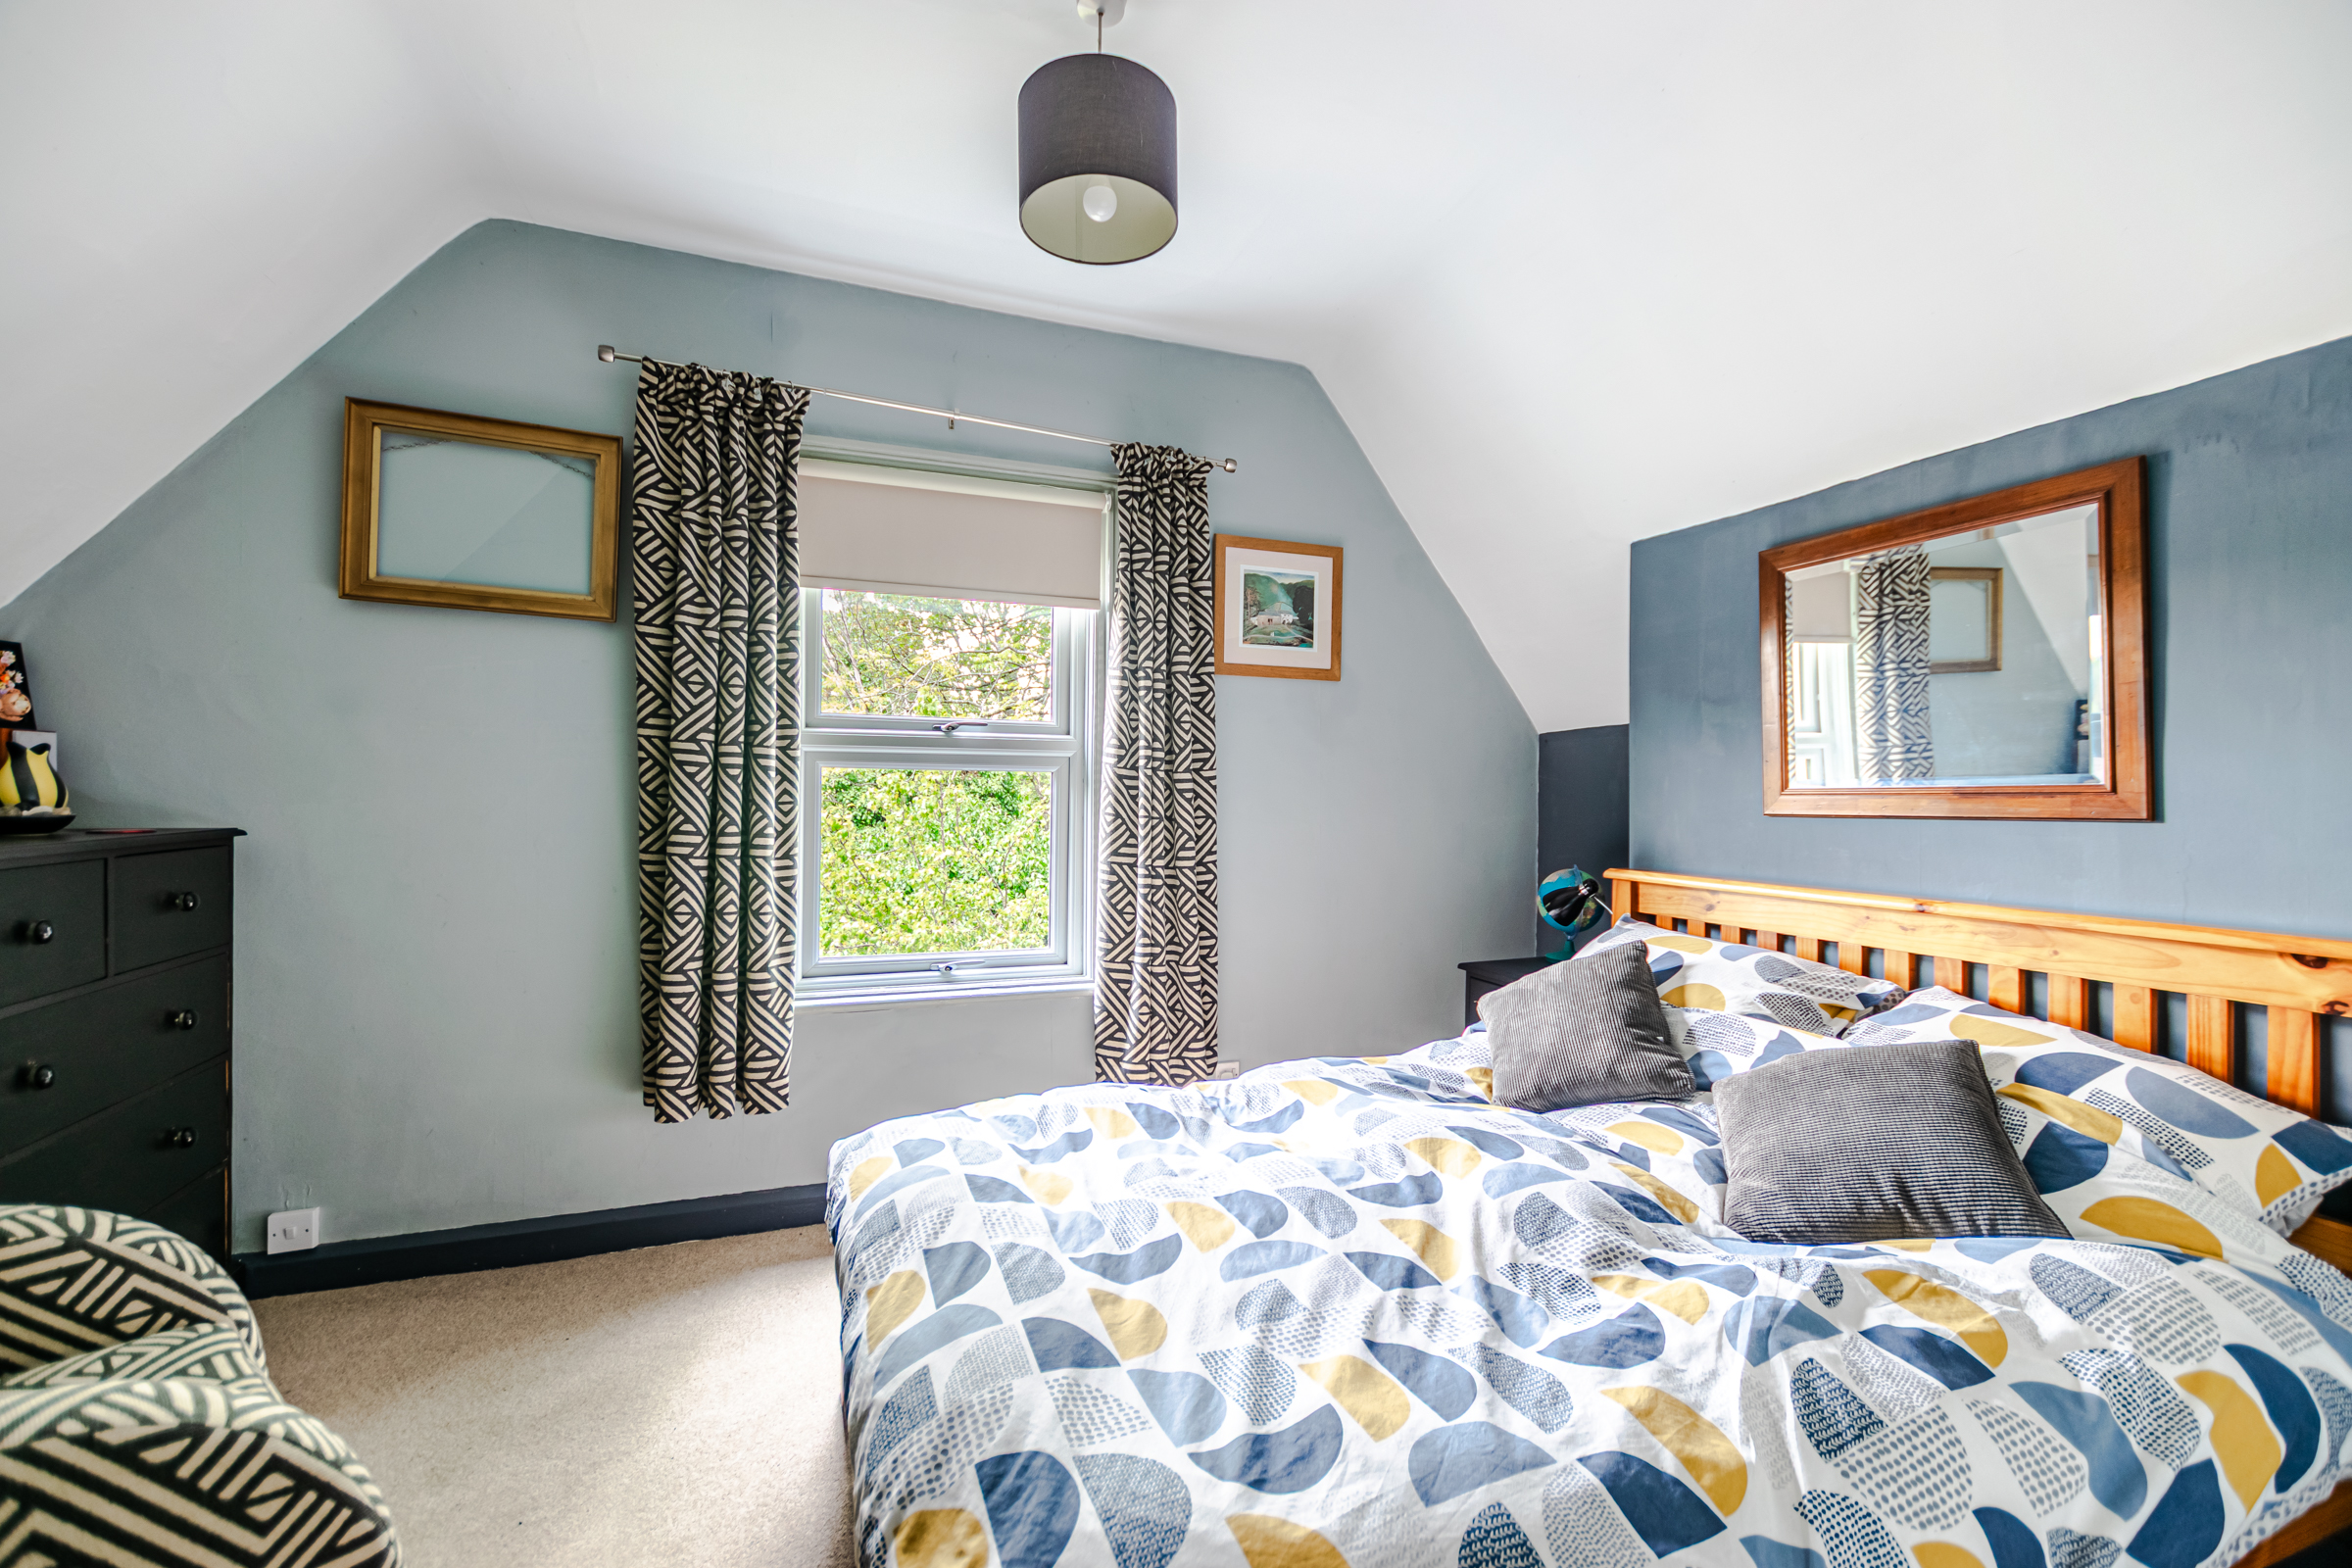
The additional double bedroom provides another comfortable and private space, ideal for guests, older children or anyone requiring a generous additional bedroom.
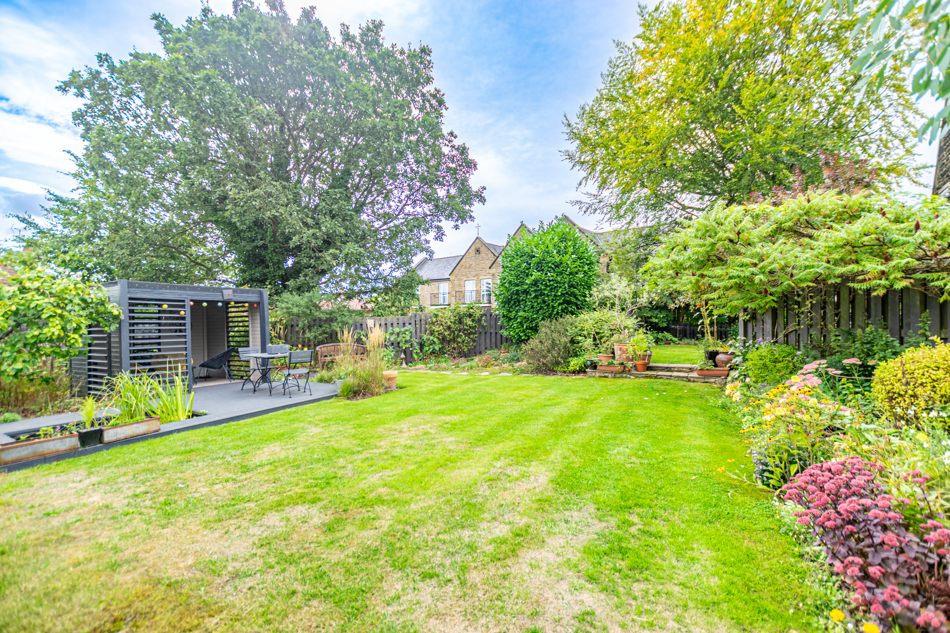
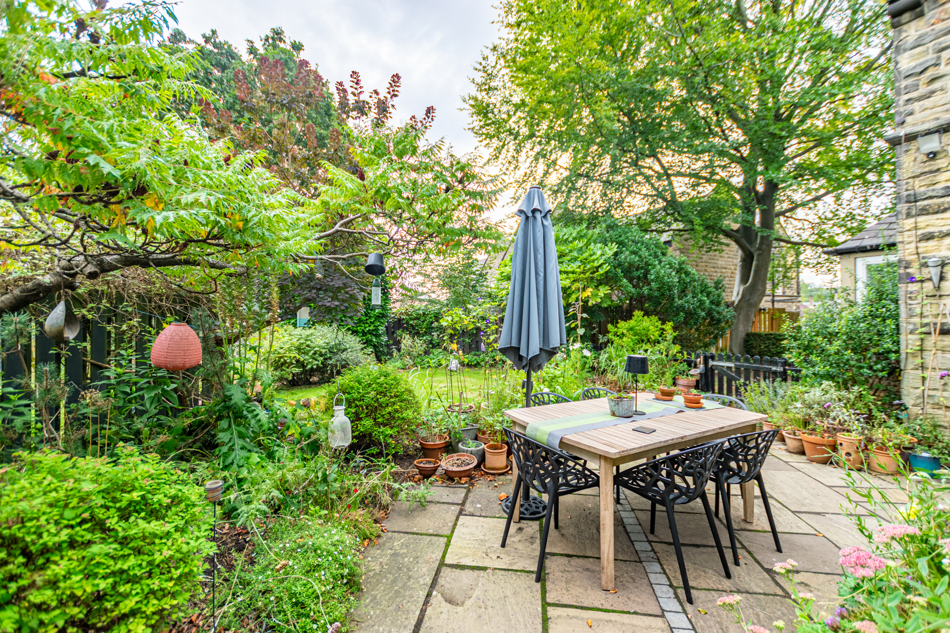
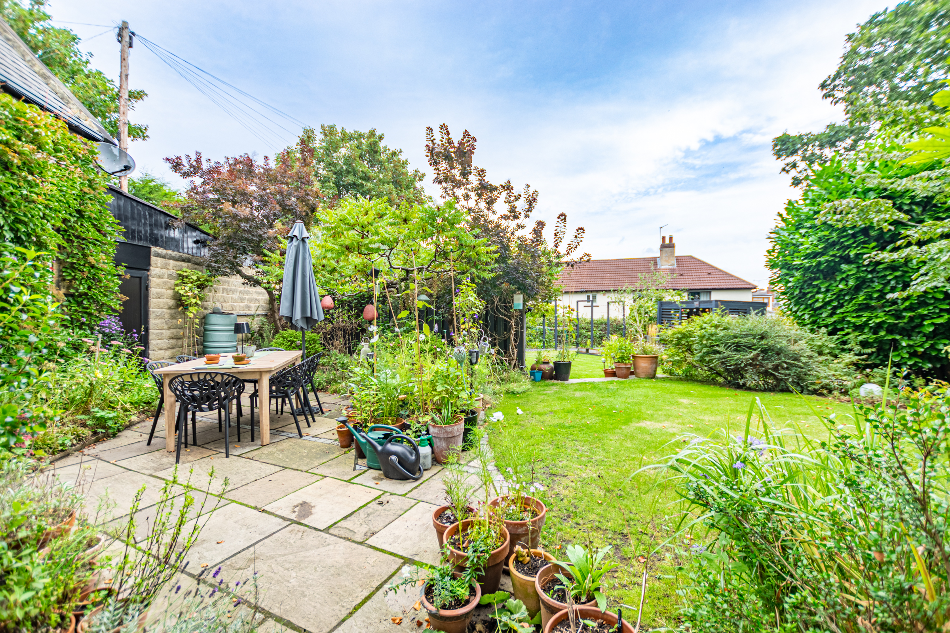
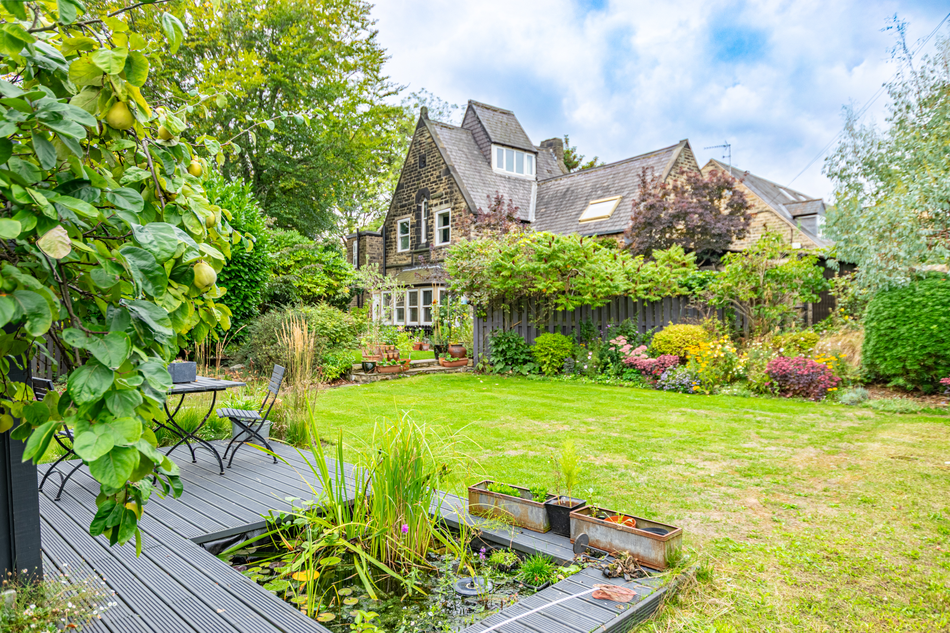
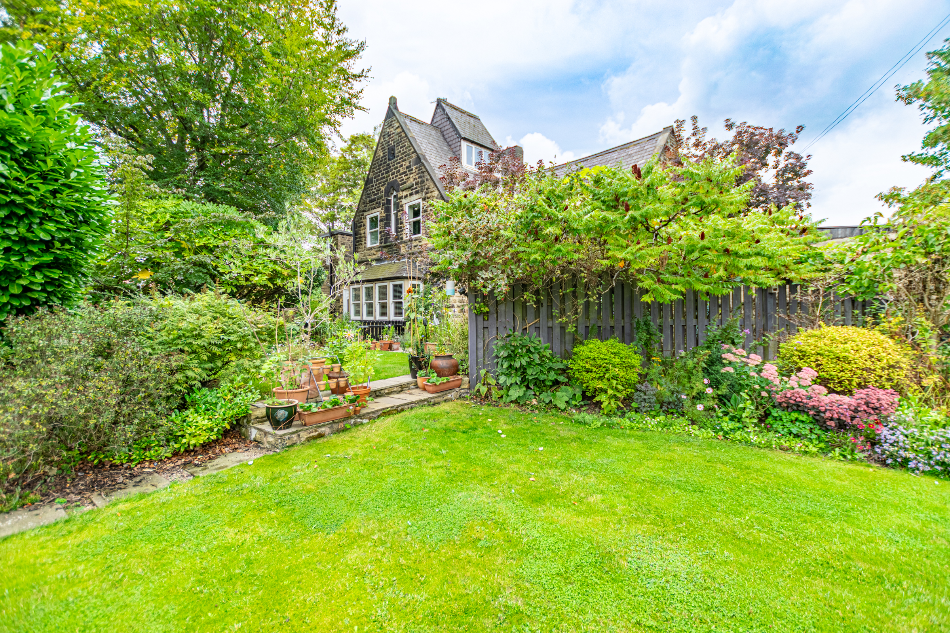
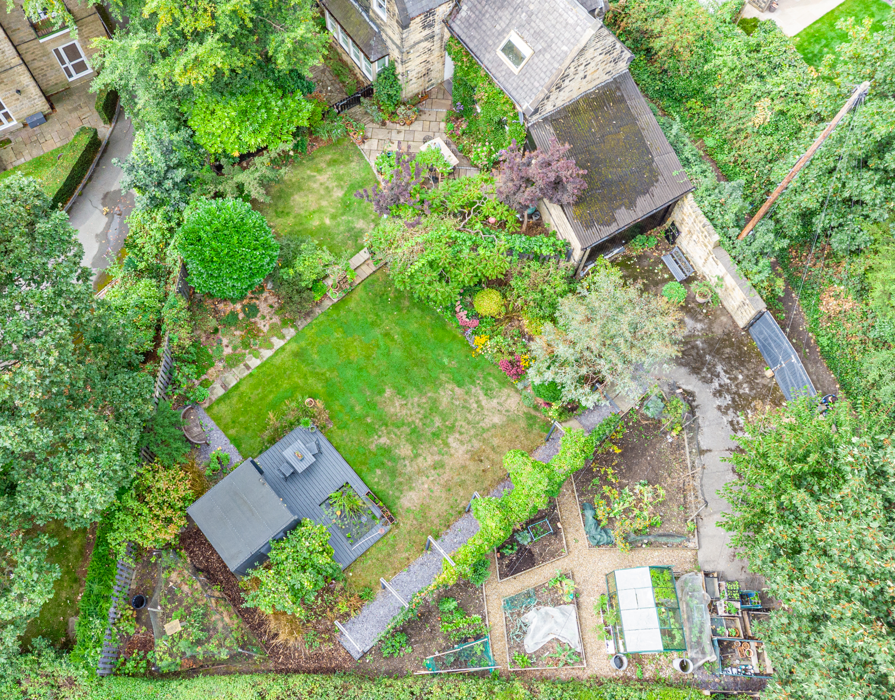
Outside, Sandfield Lodge is surrounded by beautifully maintained, mature gardens, with established greenery providing a natural privacy screen and creating an exceptionally peaceful environment. Part of the garden was designed by a RHS and Gardeners World Live award winning garden designer, adding a particularly special dimension to this already impressive outdoor space.
The principal patio area immediately off the kitchen diner provides a wonderfully secluded setting for al fresco dining, with views across the gardens making this a particularly appealing extension of the living space during the warmer months.
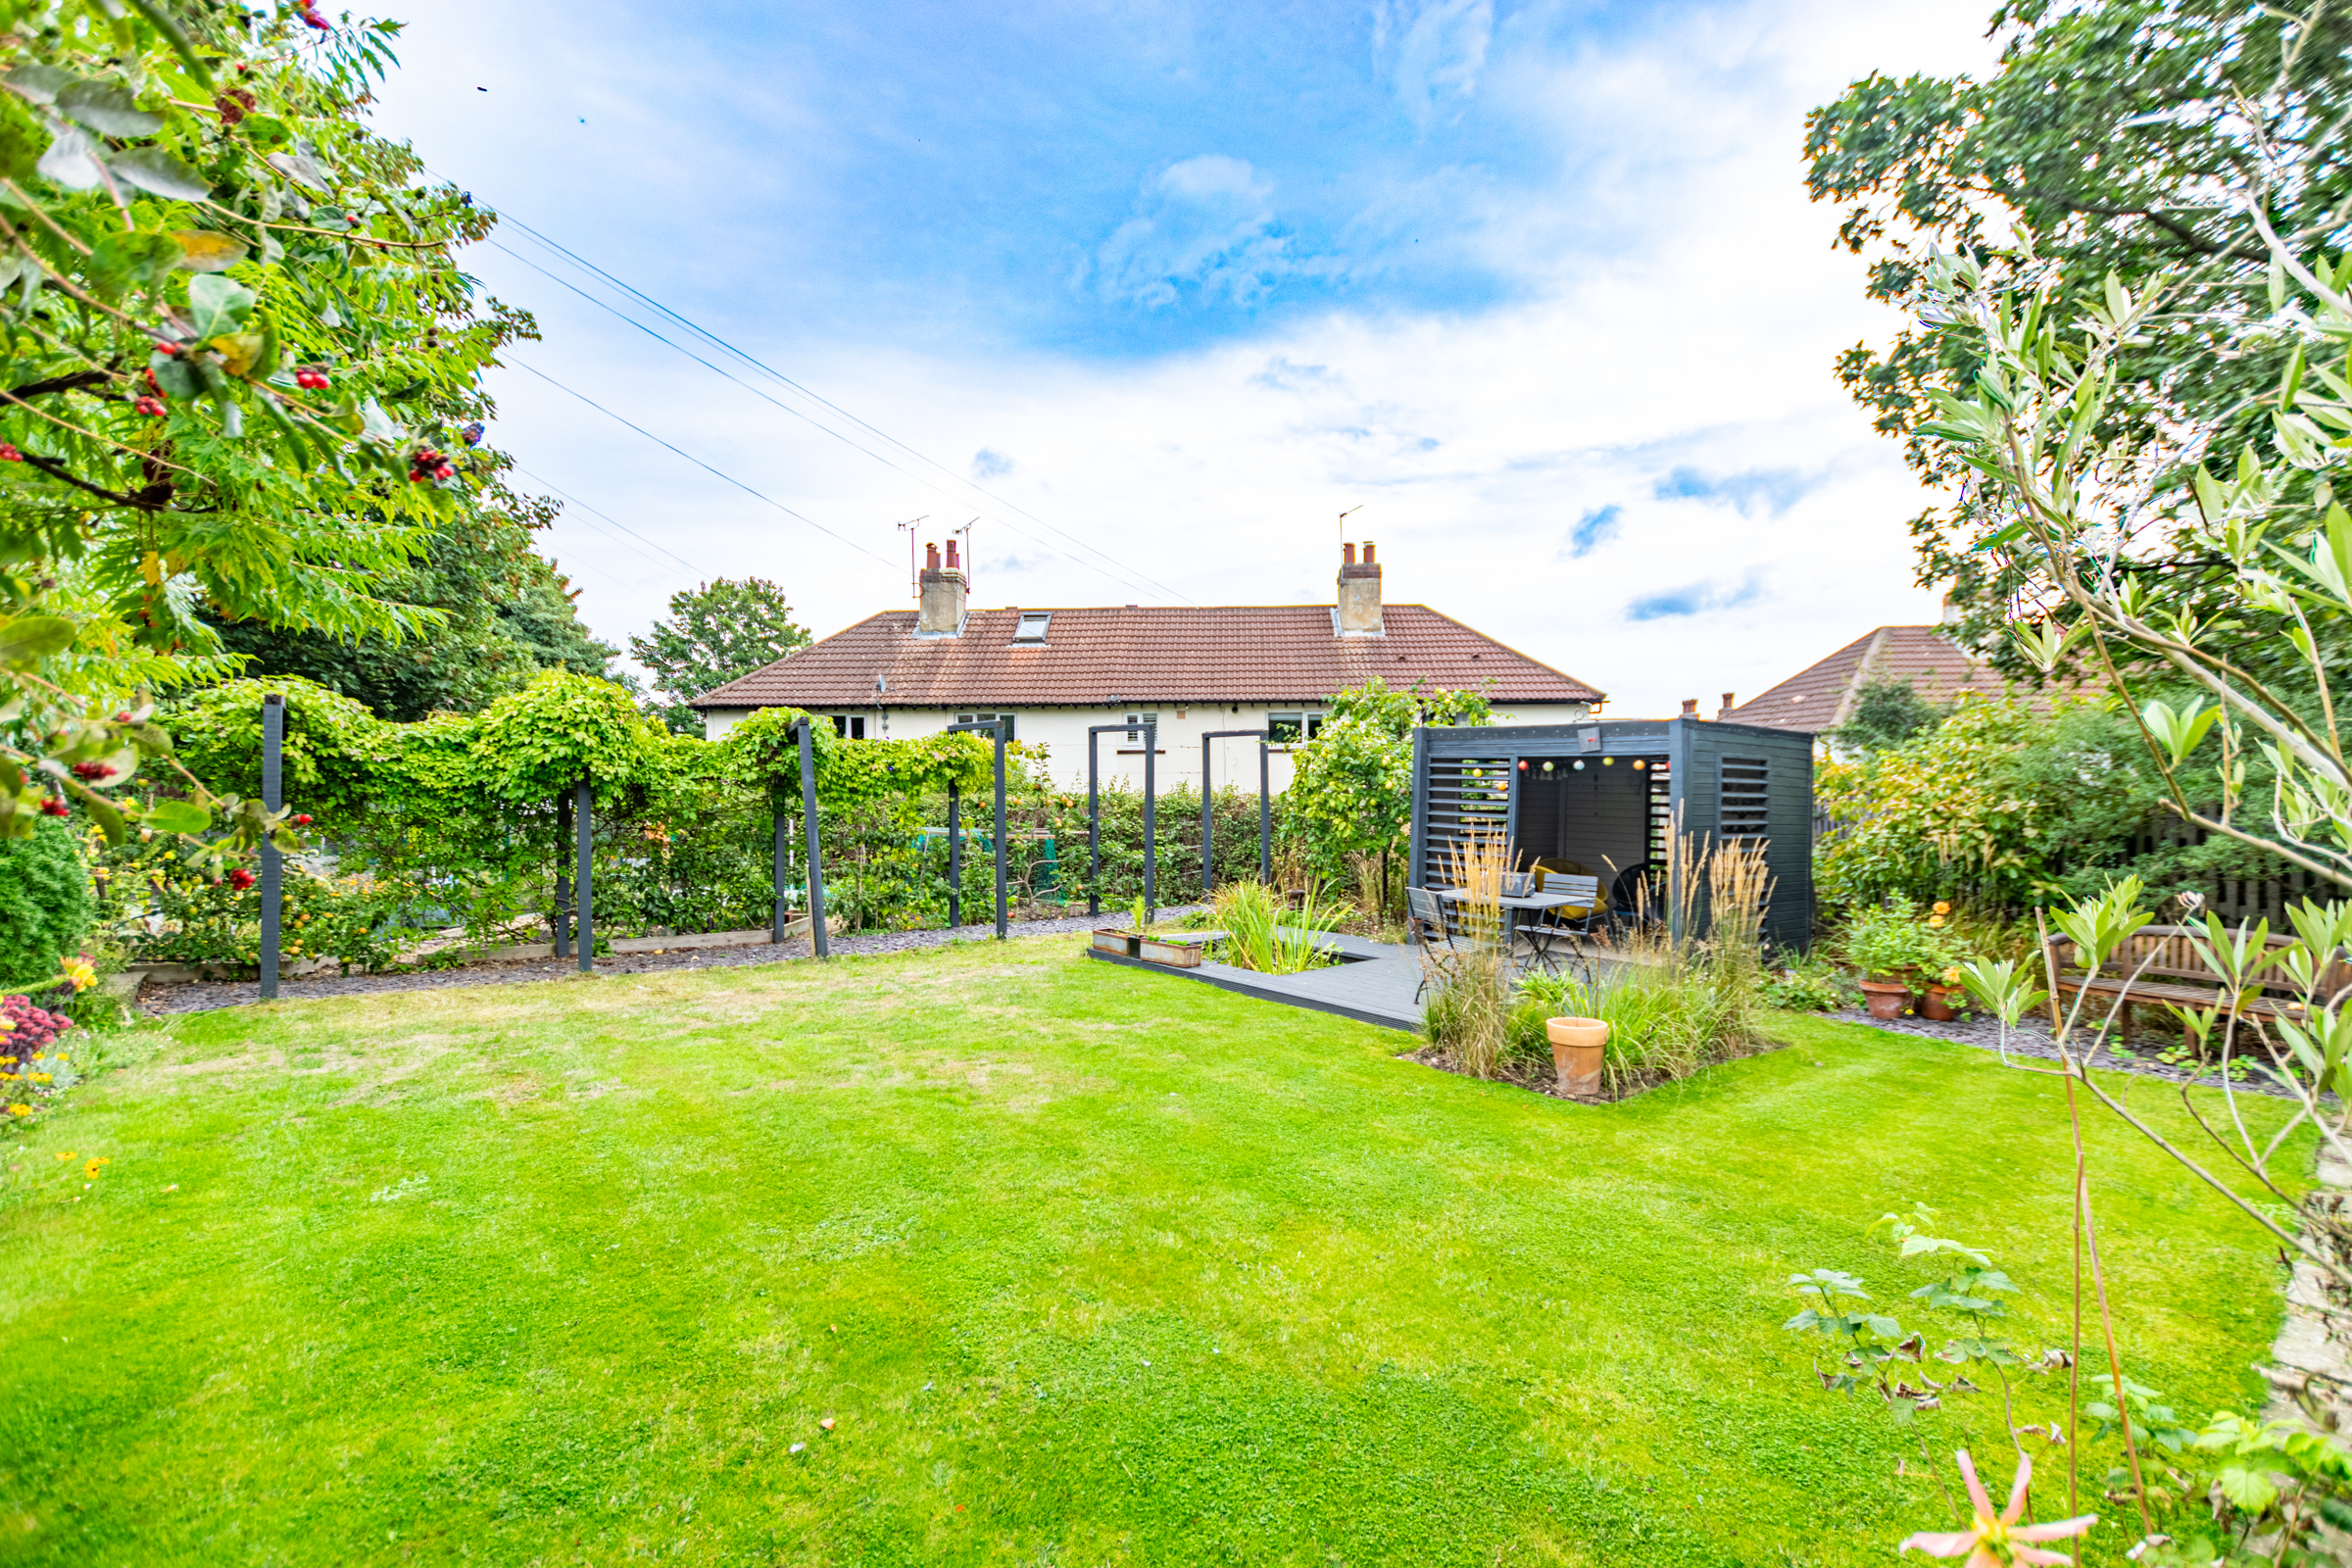
A wonderful garden pavilion with attractive decking provides the perfect place to enjoy the evening sun and is equipped with outdoor power, making it a fantastic space for entertaining, relaxing or pursuing hobbies. The pavilion overlooks an attractive pond, creating a peaceful and inviting corner of the garden.
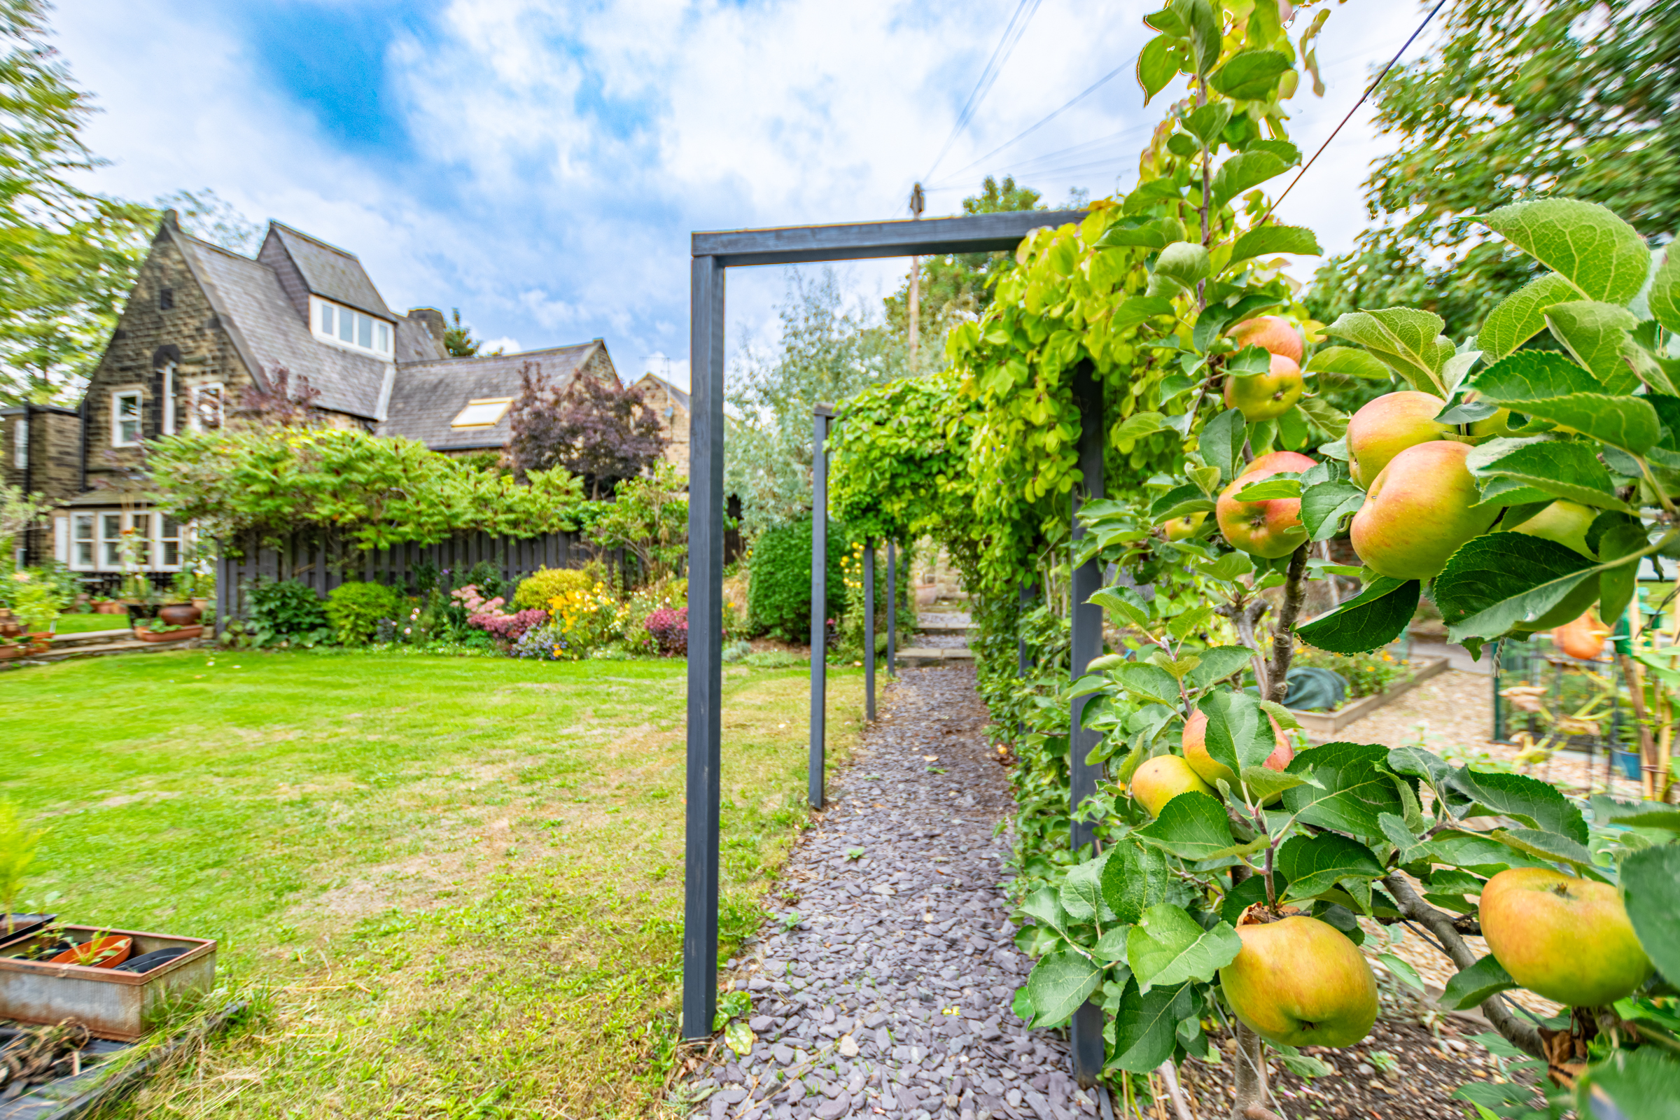
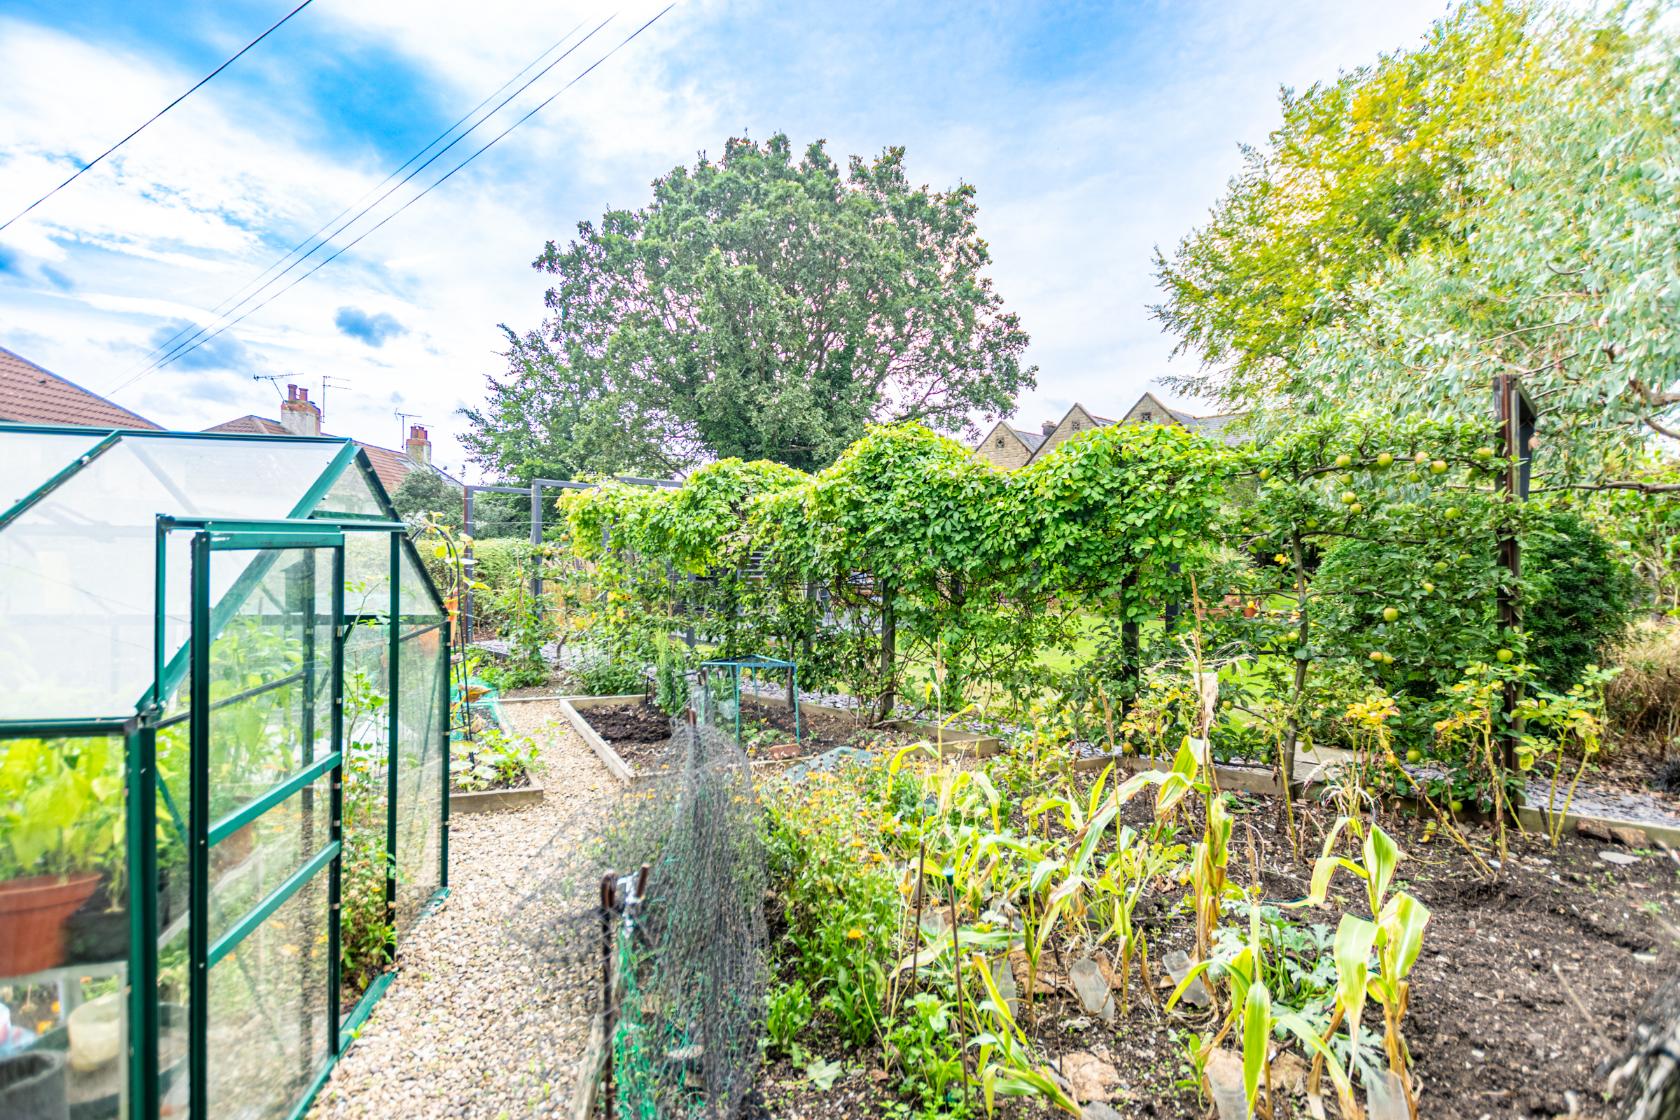
For those with green fingers, the gardens offer plenty of opportunity to grow and enjoy your own produce, with numerous established fruit trees and space for growing vegetables. The mature planting and carefully considered layout create a garden that is as enjoyable to explore as it is to relax in.
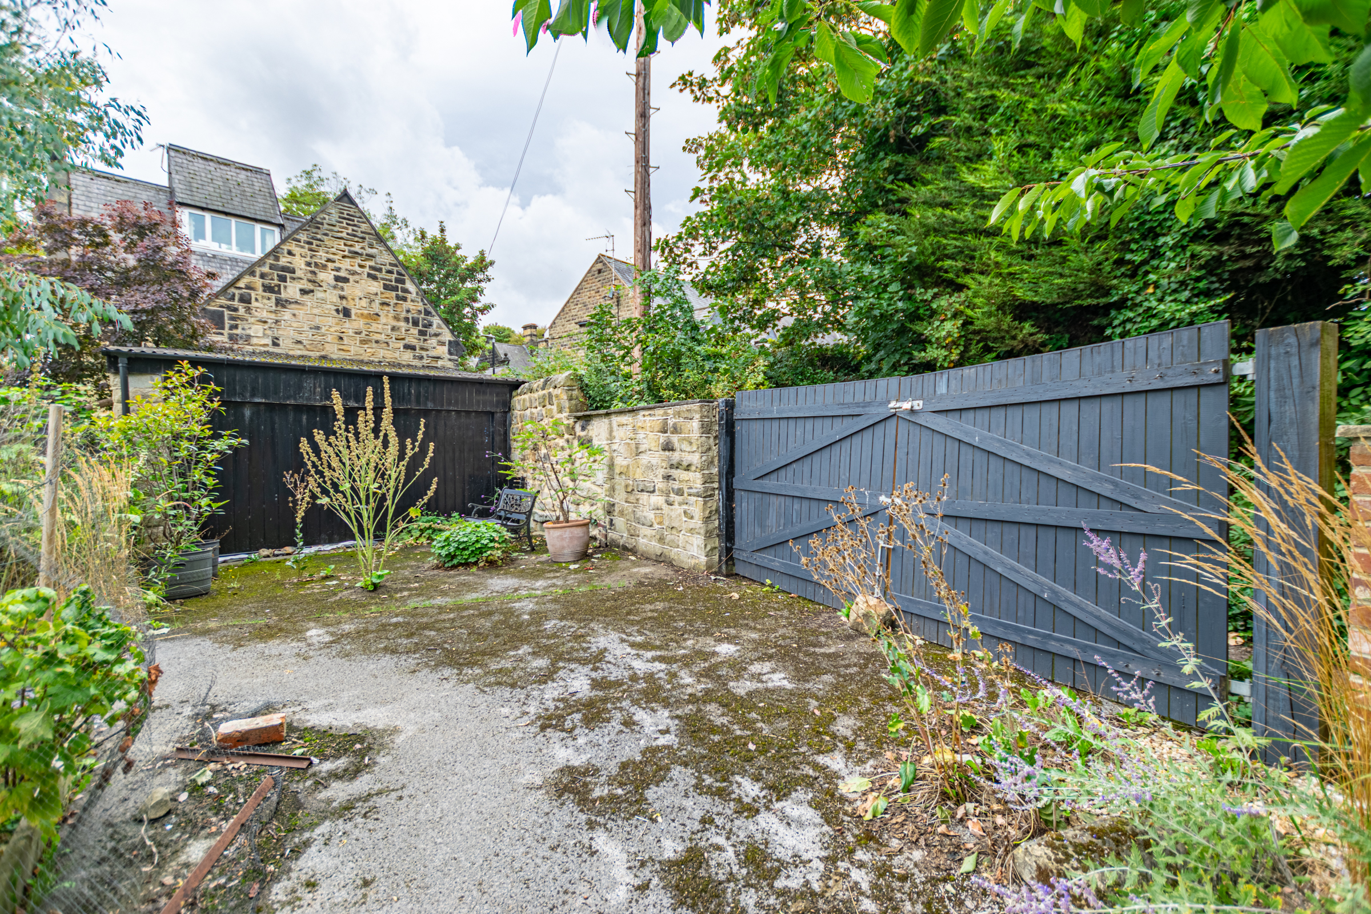
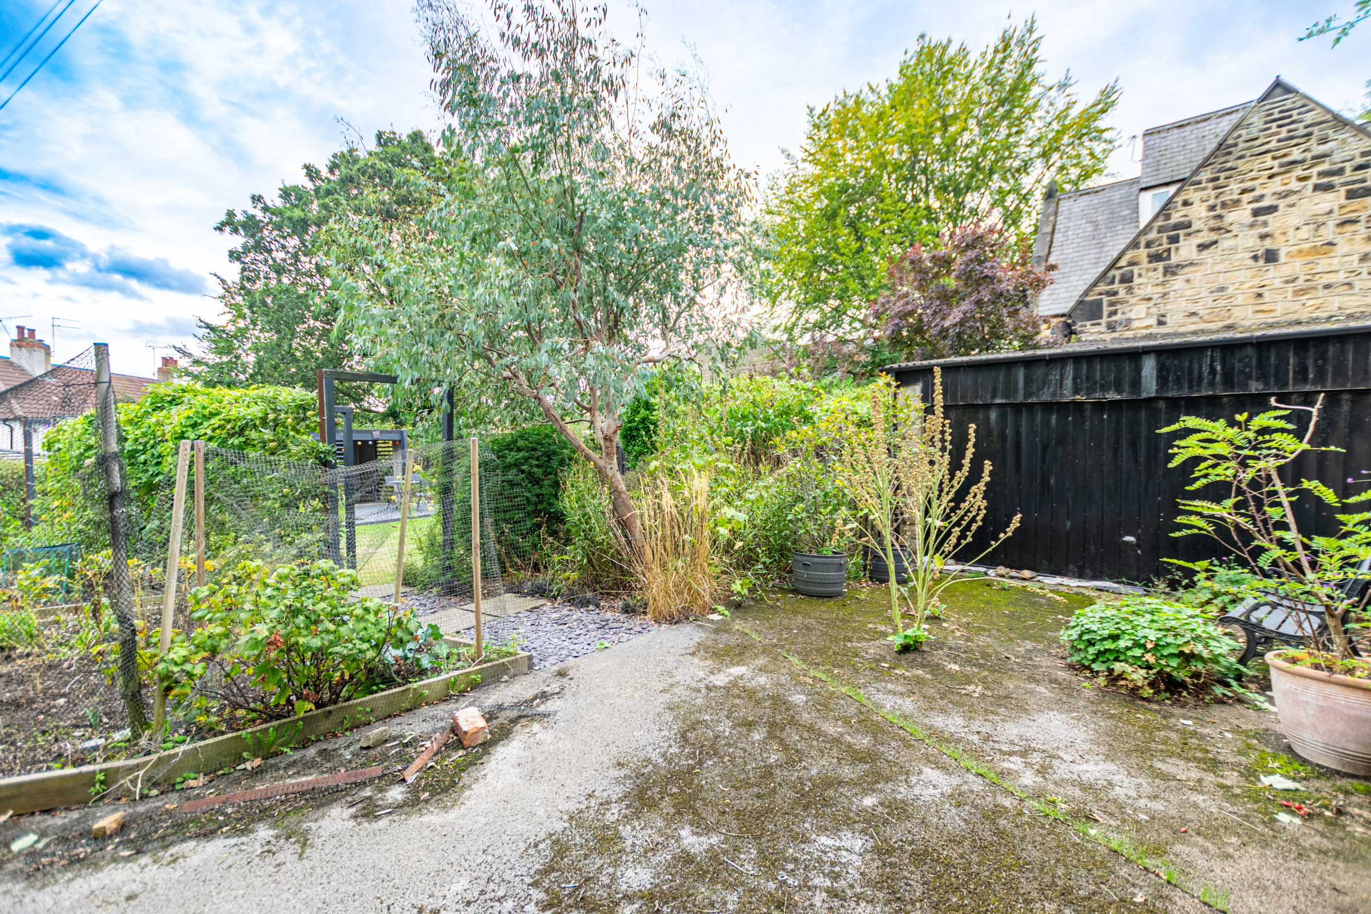
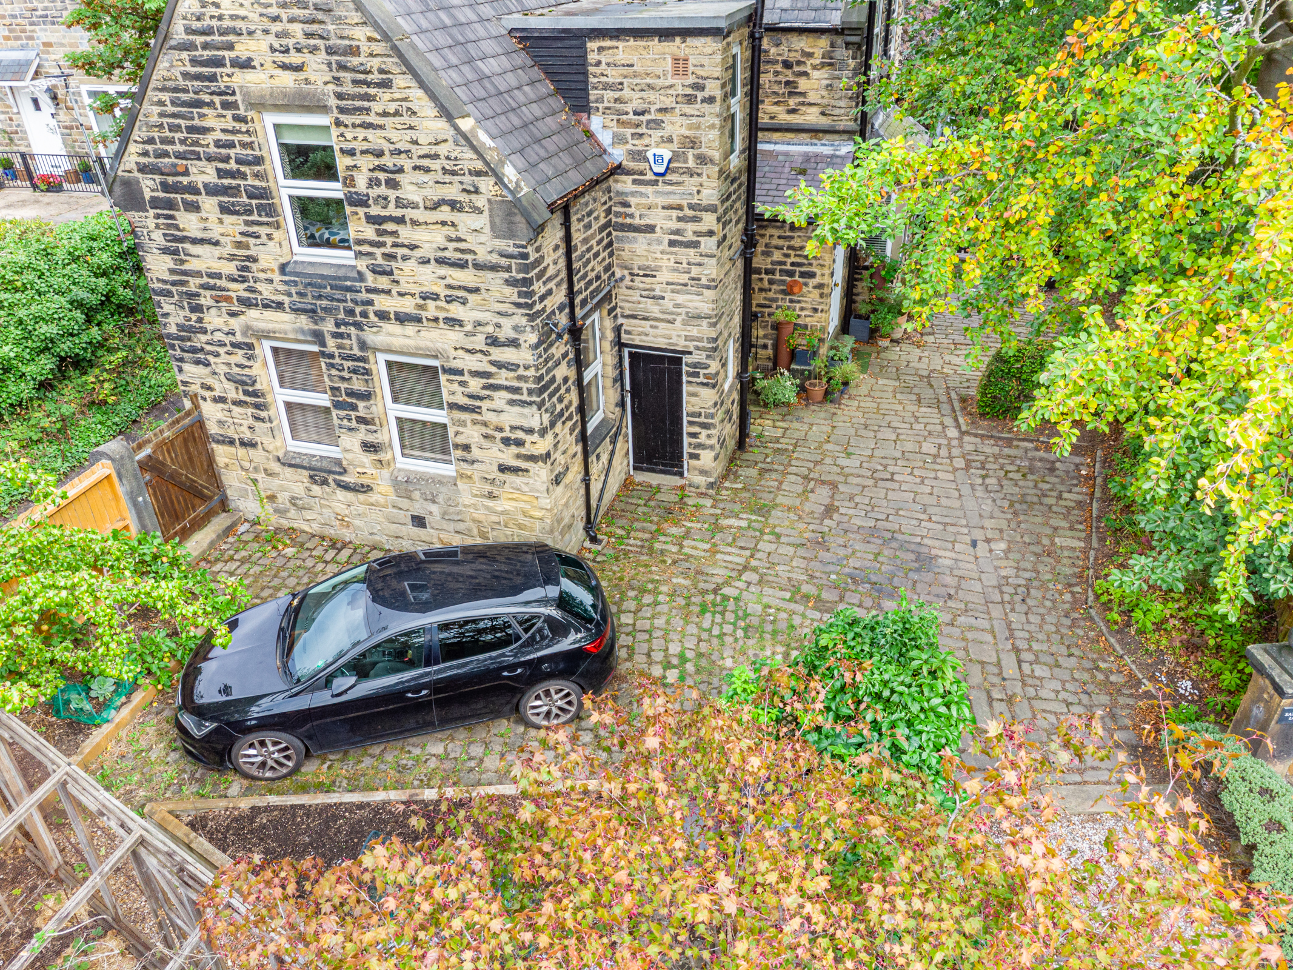
The cobbled driveway leading up to the property comfortably houses three cars. There is also the considerable benefit of additional rear parking, accessed through double gates from the right of way to the rear of the property. This provides parking for three or more vehicles, complementing the existing outside space.
A garage/workshop further enhances the property's appeal. Offering excellent flexibility, it provides generous storage and workspace and would be particularly well suited to anyone with a passion for gardening, outdoor pursuits, DIY or hobbies.
Sandfield Lodge is a rare opportunity to acquire a substantial and wonderfully individual four-bedroom detached home in one of the area's most desirable locations. Combining period character with practical modern touches, generous and versatile accommodation, beautiful gardens and an enviable position between Headingley and Meanwood, this is a home with enormous appeal.
Set within beautifully maintained gardens and surrounded by mature greenery, Sandfield Lodge enjoys an exceptional degree of privacy, creating a wonderfully peaceful and secluded setting whilst remaining ideally positioned for all the amenities, restaurants, bars and independent shops of both Headingley and Meanwood.
From the moment you arrive, this impressive home makes a lasting first impression. A grand entrance hallway welcomes you, featuring attractive exposed stonework and an original stone staircase rising to the first floor, immediately showcasing the charm and character found throughout the property.
The spacious living room is both elegant and inviting, providing the perfect setting for relaxing evenings or entertaining family and friends. A feature fireplace with a bioethanol fire creates a wonderful focal point, complemented by the warmth and character of the original wooden flooring.
A generous inner hallway currently provides an additional dining space, comfortably accommodating a table for ten and creating a fantastic connection between the principal reception rooms and kitchen.
The dining kitchen forms the true heart of the home, with a generous range of modern wall and base units offering excellent storage, alongside a combination of integrated and freestanding appliances. There is ample space for a large family dining table, while attractive sash windows overlook the beautifully established gardens, bringing an abundance of natural light and a lovely outlook.
A separate utility room provides a practical and well-equipped laundry space, with plumbing for both washing machine and dryer, together with a heated towel rail.
From the utility room, a second reception room provides a wonderfully versatile space. Currently used as a music room, it could equally lend itself to a cosy snug, playroom, home office or hobby room, depending on the needs of the next owner.
The first floor is accessed via two separate staircases, serving opposite sides of the house and creating a wonderfully individual layout.
The staircase from the entrance hall leads to the impressive principal bedroom suite. This exceptionally generous room offers a fantastic amount of space for a range of wardrobes, drawers, dressing furniture and seating, whilst enjoying a private and peaceful position within the house.
A bright and spacious landing provides further flexibility and could comfortably accommodate a home working area, dressing space or reading nook.
The second bedroom is another excellent-sized double, making an ideal guest bedroom or additional principal bedroom. The beautifully upgraded four-piece family bathroom is stylishly finished with attractive tiling and flooring and comprises a bath, separate walk-in shower with waterfall shower head, vanity unit with wash basin and WC.
One of the property's most delightful features can be found just off the landing; a wonderfully imaginative children's den. Cleverly created with wooden ladders leading to the den itself, this hidden gem incorporates built-in cabins and plenty of room for imaginative play, making it a truly special space for younger members of the family. This versatile space could of course be adapted to suit the buyers needs.
The second staircase leads to the opposing side of the first floor, where there are two further bedrooms and a shower room with underfloor heating.
The generously proportioned single bedroom is currently utilised as a gym but offers excellent versatility and could easily become a home office, nursery, dressing room or child's bedroom.
The additional double bedroom provides another comfortable and private space, ideal for guests, older children or anyone requiring a generous additional bedroom.
Outside, Sandfield Lodge is surrounded by beautifully maintained, mature gardens, with established greenery providing a natural privacy screen and creating an exceptionally peaceful environment. Part of the garden was designed by a RHS and Gardeners World Live award winning garden designer, adding a particularly special dimension to this already impressive outdoor space.
The principal patio area immediately off the kitchen diner provides a wonderfully secluded setting for al fresco dining, with views across the gardens making this a particularly appealing extension of the living space during the warmer months.
A wonderful garden pavilion with attractive decking provides the perfect place to enjoy the evening sun and is equipped with outdoor power, making it a fantastic space for entertaining, relaxing or pursuing hobbies. The pavilion overlooks an attractive pond, creating a peaceful and inviting corner of the garden.
For those with green fingers, the gardens offer plenty of opportunity to grow and enjoy your own produce, with numerous established fruit trees and space for growing vegetables. The mature planting and carefully considered layout create a garden that is as enjoyable to explore as it is to relax in.
The cobbled driveway leading up to the property comfortably houses three cars. There is also the considerable benefit of additional rear parking, accessed through double gates from the right of way to the rear of the property. This provides parking for three or more vehicles, complementing the existing outside space.
A garage/workshop further enhances the property's appeal. Offering excellent flexibility, it provides generous storage and workspace and would be particularly well suited to anyone with a passion for gardening, outdoor pursuits, DIY or hobbies.
Sandfield Lodge is a rare opportunity to acquire a substantial and wonderfully individual four-bedroom detached home in one of the area's most desirable locations. Combining period character with practical modern touches, generous and versatile accommodation, beautiful gardens and an enviable position between Headingley and Meanwood, this is a home with enormous appeal.
What's nearby?
Try out one of our calculators
Mortgage calculator
Your approximate mortgage cost is:
£3,879/month
Stamp duty calculator
Stamp duty to pay
£32,500
Similar Properties
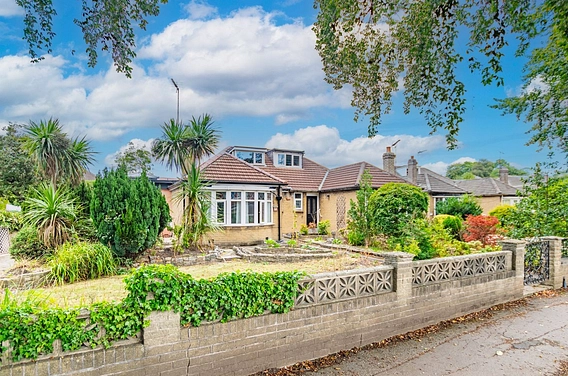
£280,000Asking Price
Stainbeck Road, Meanwood, Leeds, LS7
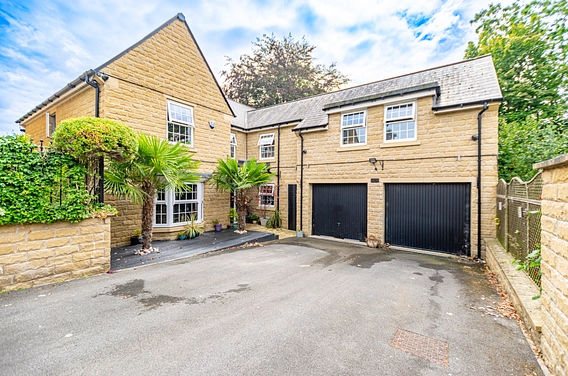
£975,000Asking Price
Clapham Avenue, Adel, Leeds, LS16
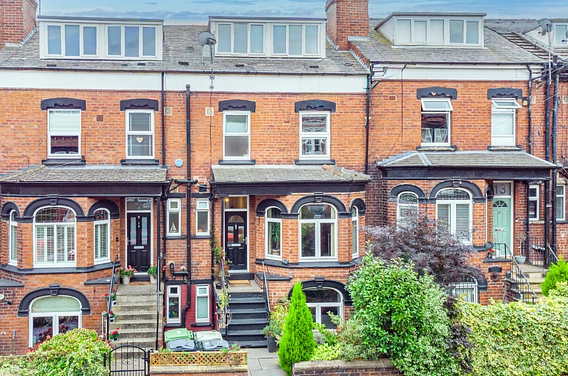
£325,000Offers in excess of
Methley Mount, Chapel Allerton, Leeds, LS7
£130,000Asking Price
Newton Road, Newton Park Court, Potternewton, Leeds, LS7
£135,000Offers in excess of
Gledhow Wood Close, Gledhow, Leeds, LS8
£475,000Asking Price
Denton Avenue, Gledhow, Leeds, LS8