
For Sale
£360,000
Pindars Way, Barlby, Selby, YO8
4 beds
2 baths
2 receptions
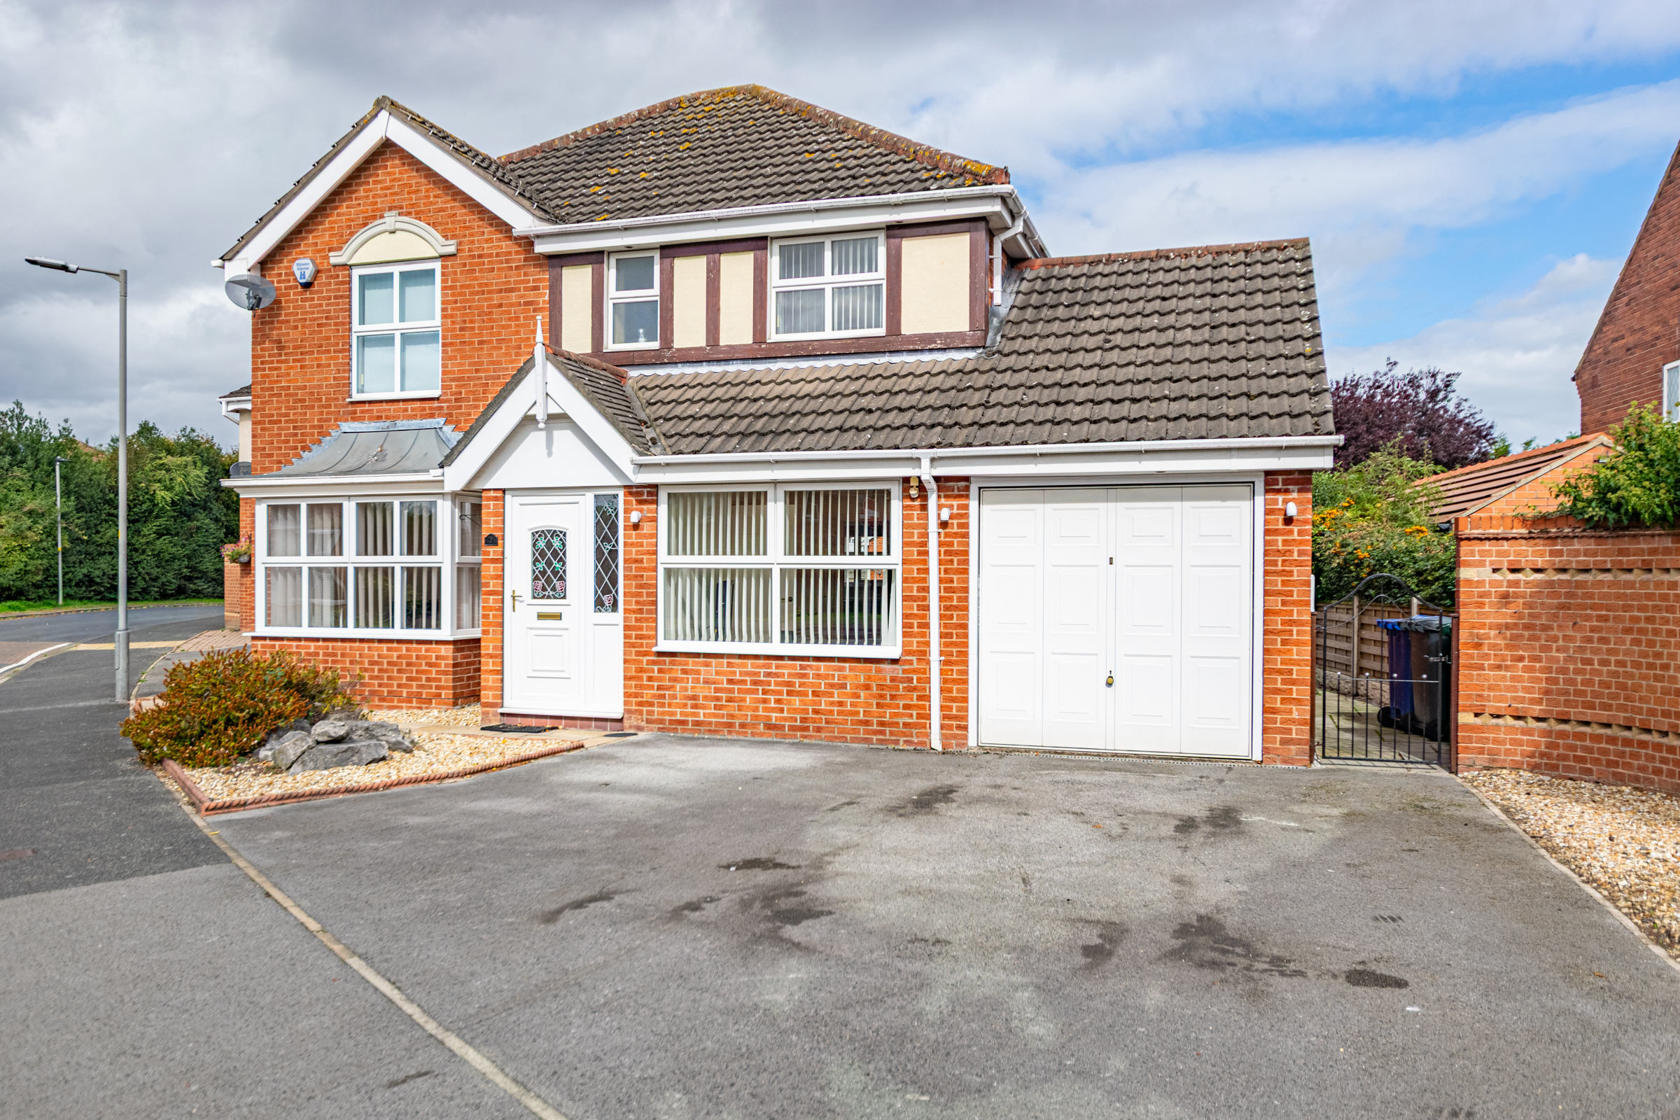
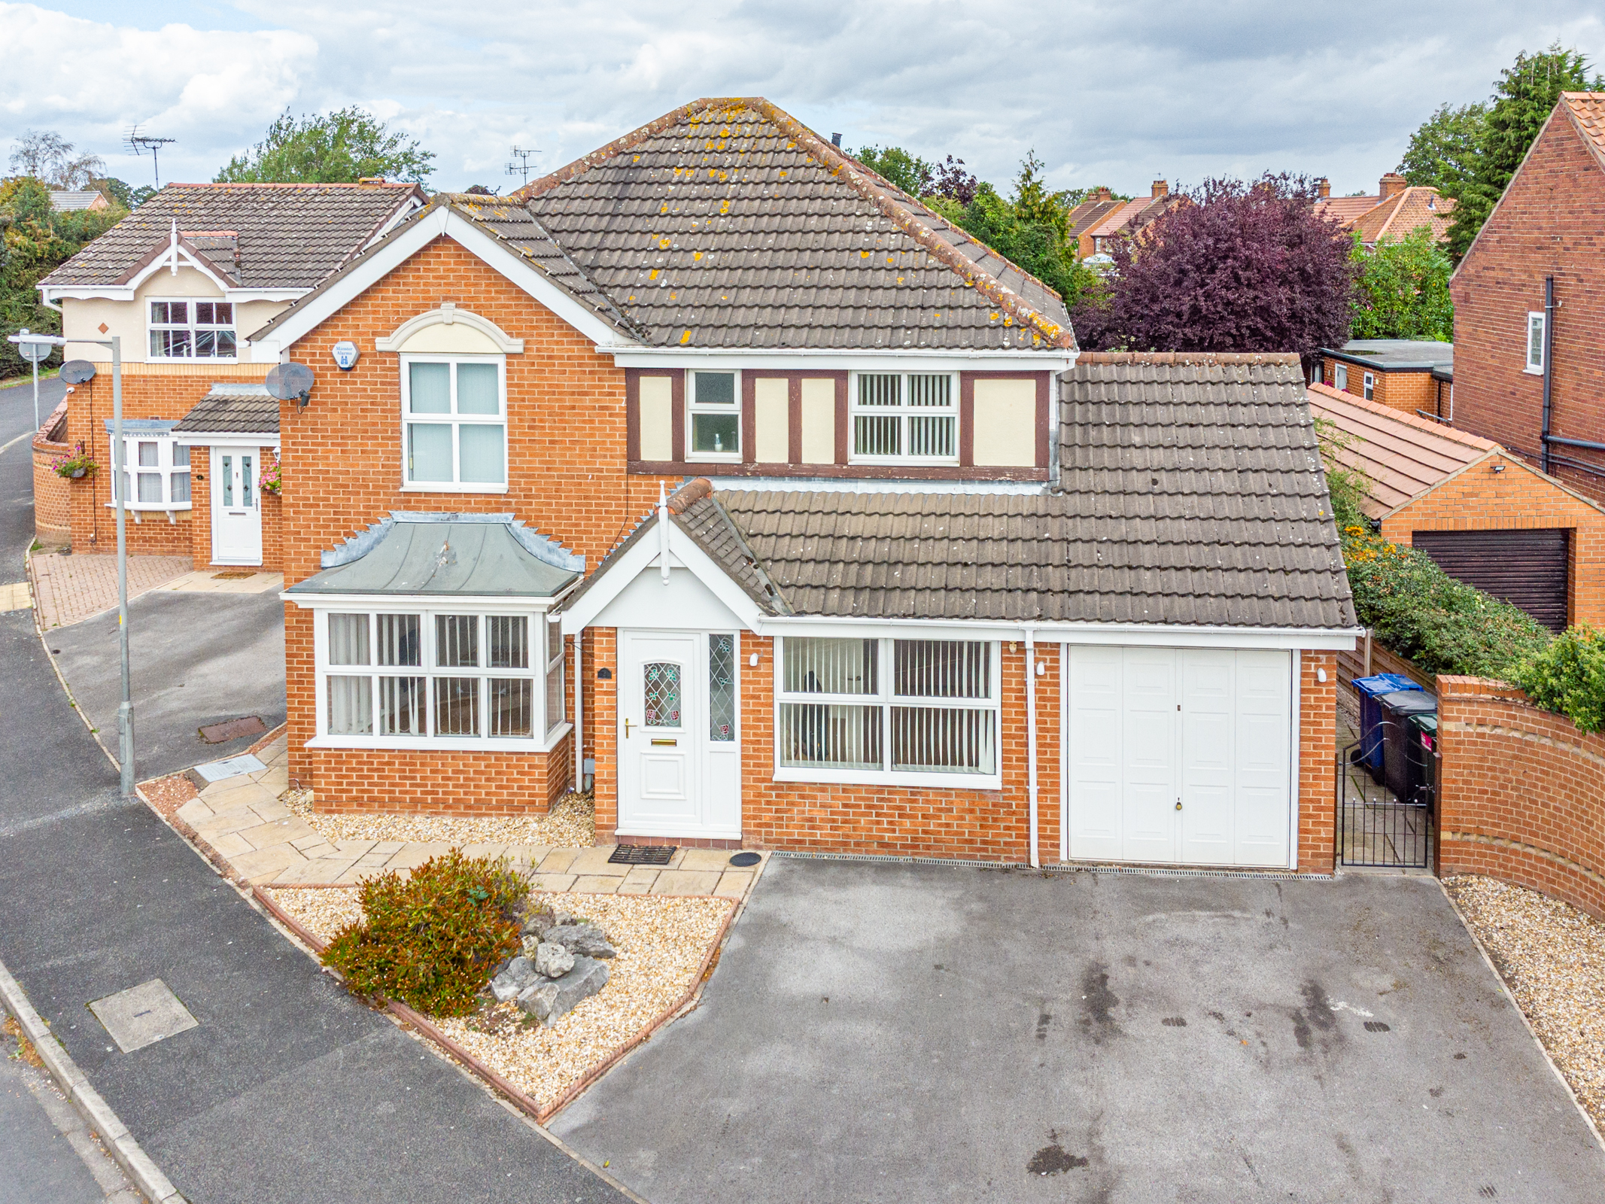
A spacious FOUR BEDROOM DETACHED FAMILY HOME offering approximately 1,463 sq. ft. of versatile accommodation, including THREE RECEPTION AREAS, a contemporary DINING KITCHEN, garden room extension, utility and ground-floor WC. Upstairs are four well-proportioned bedrooms, including a principal bedroom with EN-SUITE, plus a family bathroom. Outside, the property benefits from a DOUBLE-WIDTH DRIVEWAY, integral garage and a GENEROUS ENCLOSED REAR GARDEN with patio areas – an ideal home for modern family living.
Key features
- Four Bedroom Detached Family Home
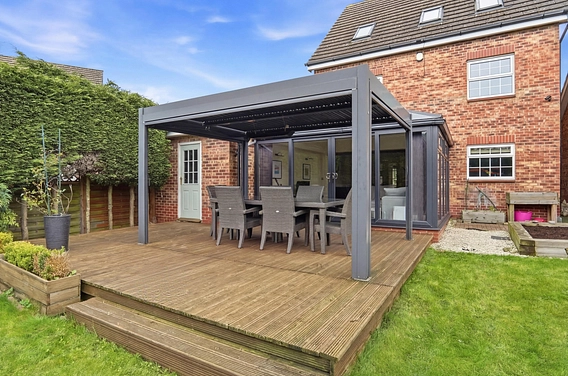
- Generous Enclosed Rear Garden with Patio Areas
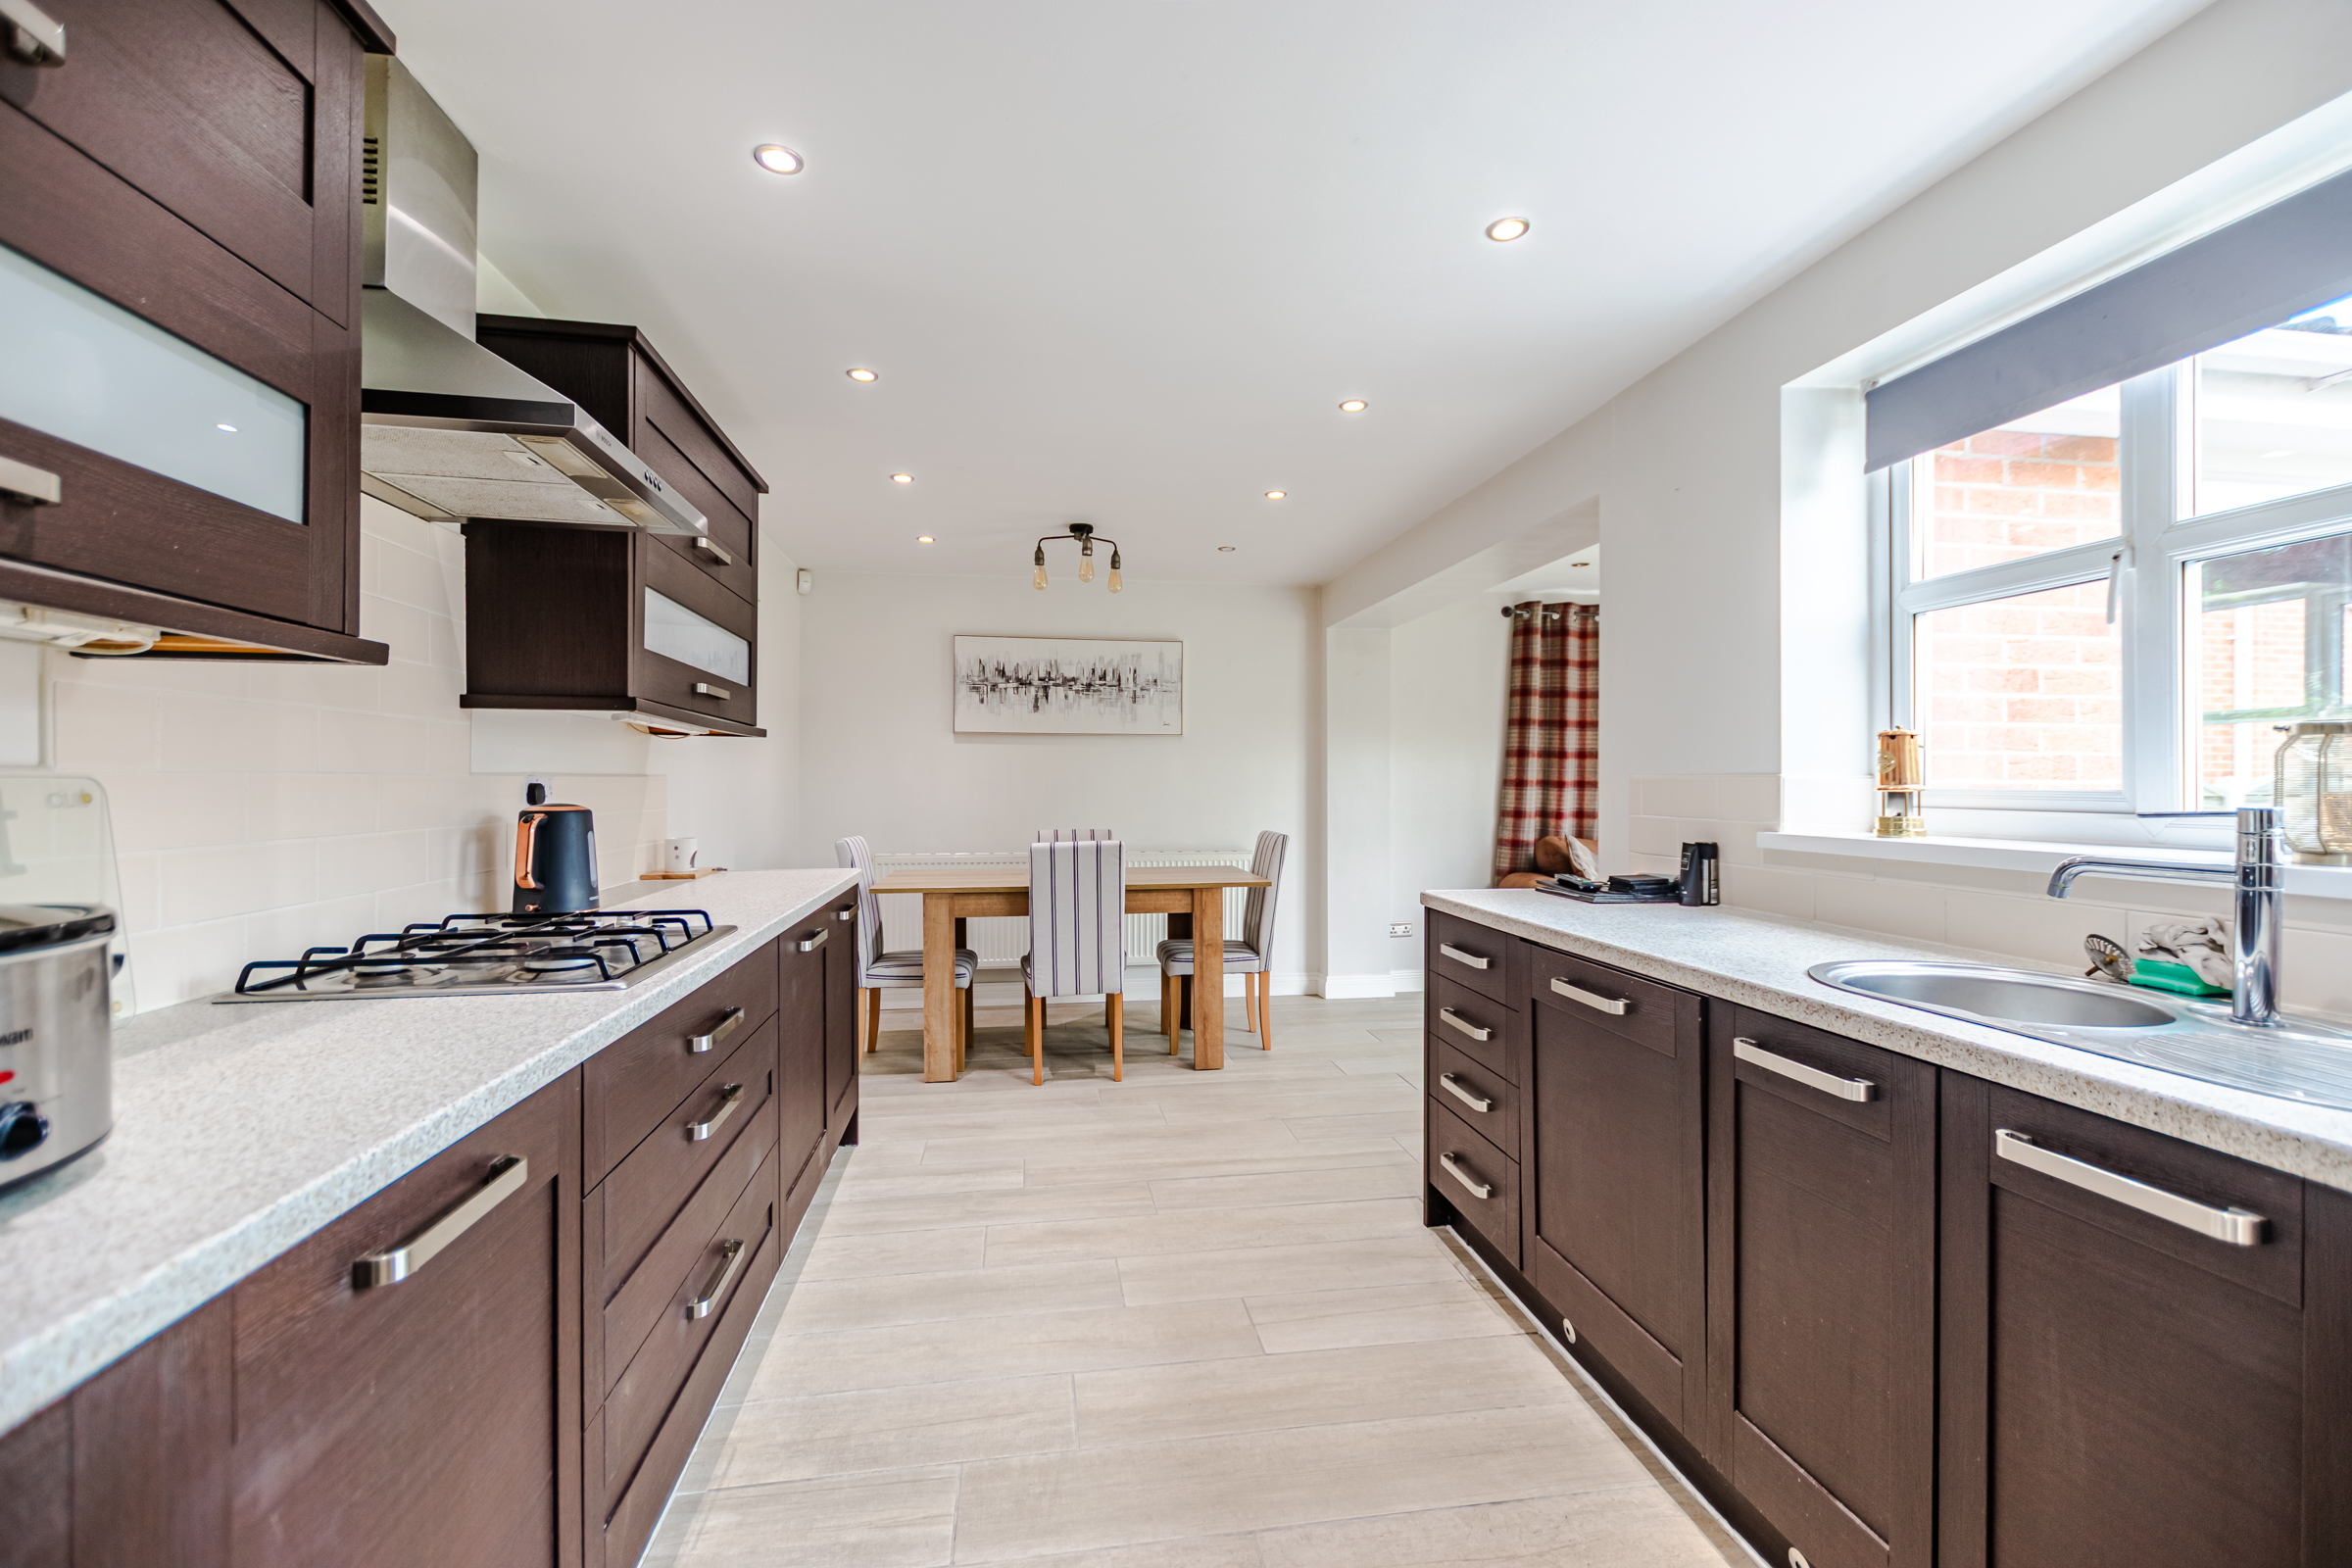
- Contemporary Dining/Kitchen with Integrated Appliances
- Double-Width Driveway Providing Ample Off-Street Parking
- Bright & Spacious Garden Room Extension
- Integral Single Garage
- Principal Bedroom with En-Suite Shower Room
- Sought After Village Location
- Separate Utility Room & Ground Floor WC
- No Upward Chain
Full property description
This spacious four-bedroom detached family home offers approximately 1,463 sq. ft. (135 sq. m.) of well-planned accommodation, with three versatile reception areas, a generous dining kitchen, utility room, en-suite principal bedroom and an enclosed rear garden.
Set back behind a double-width driveway, the property opens into an entrance porch and hallway, providing access to the main ground-floor living spaces.
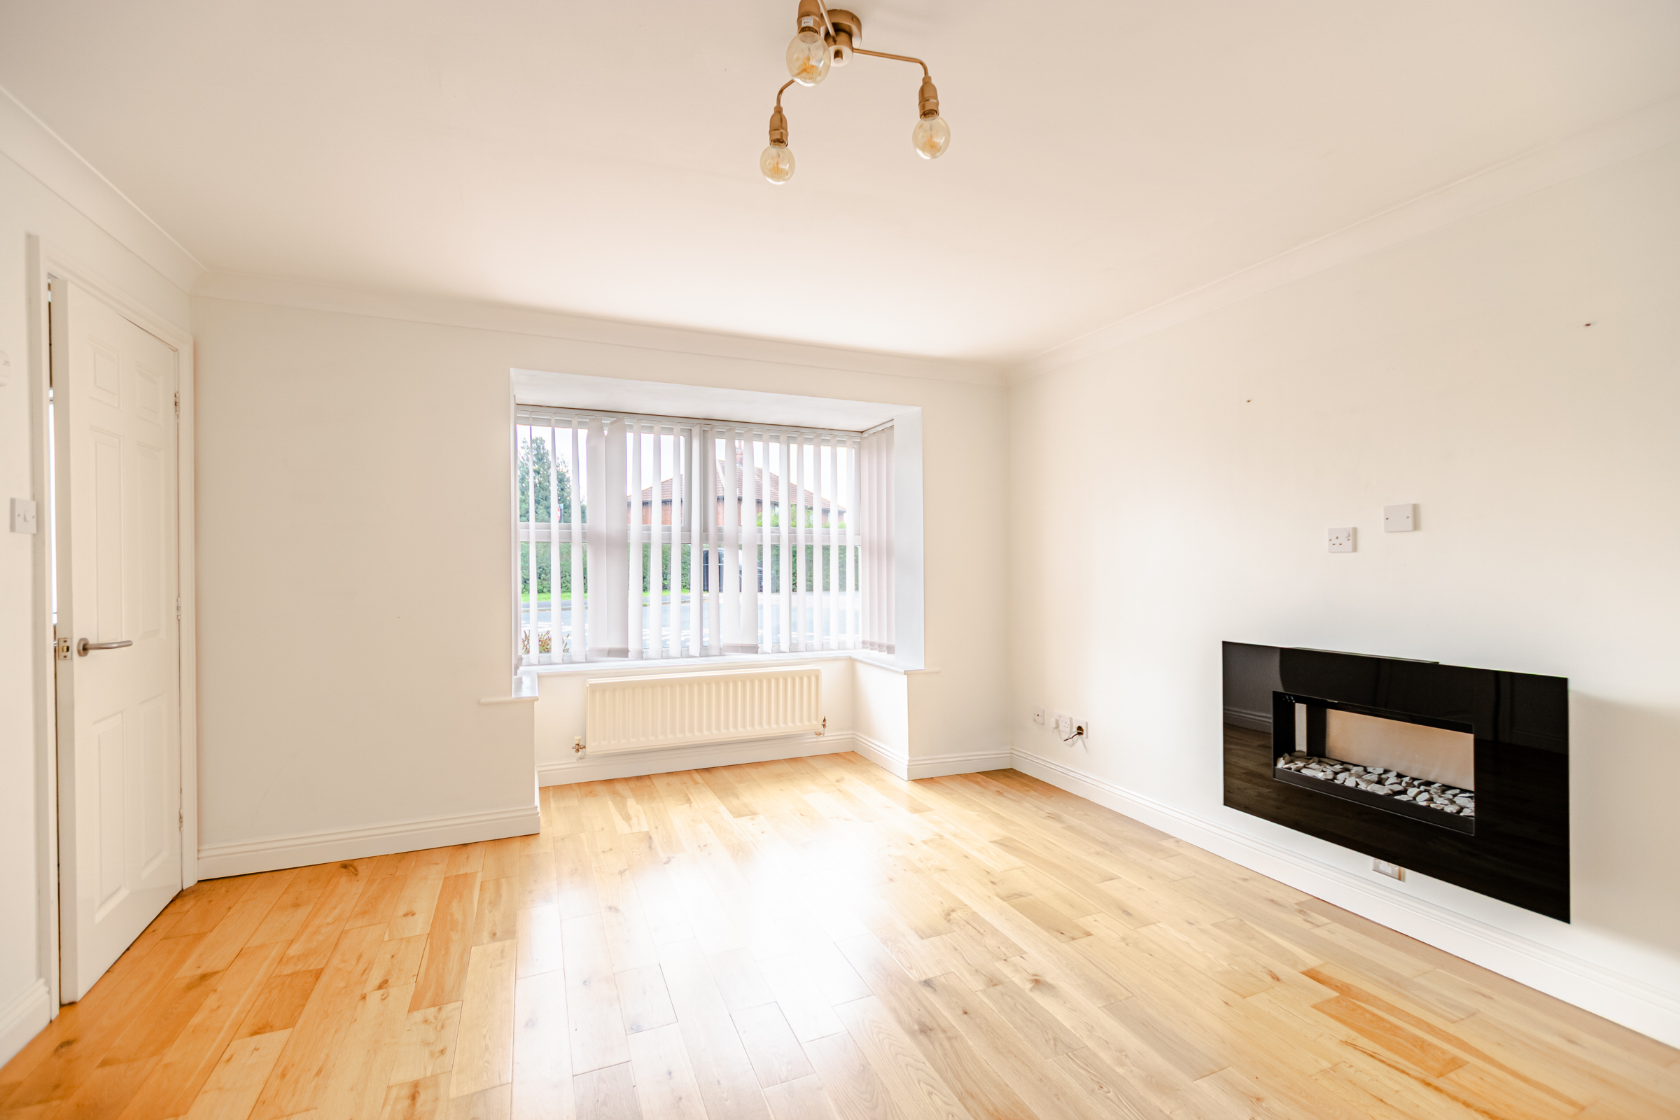
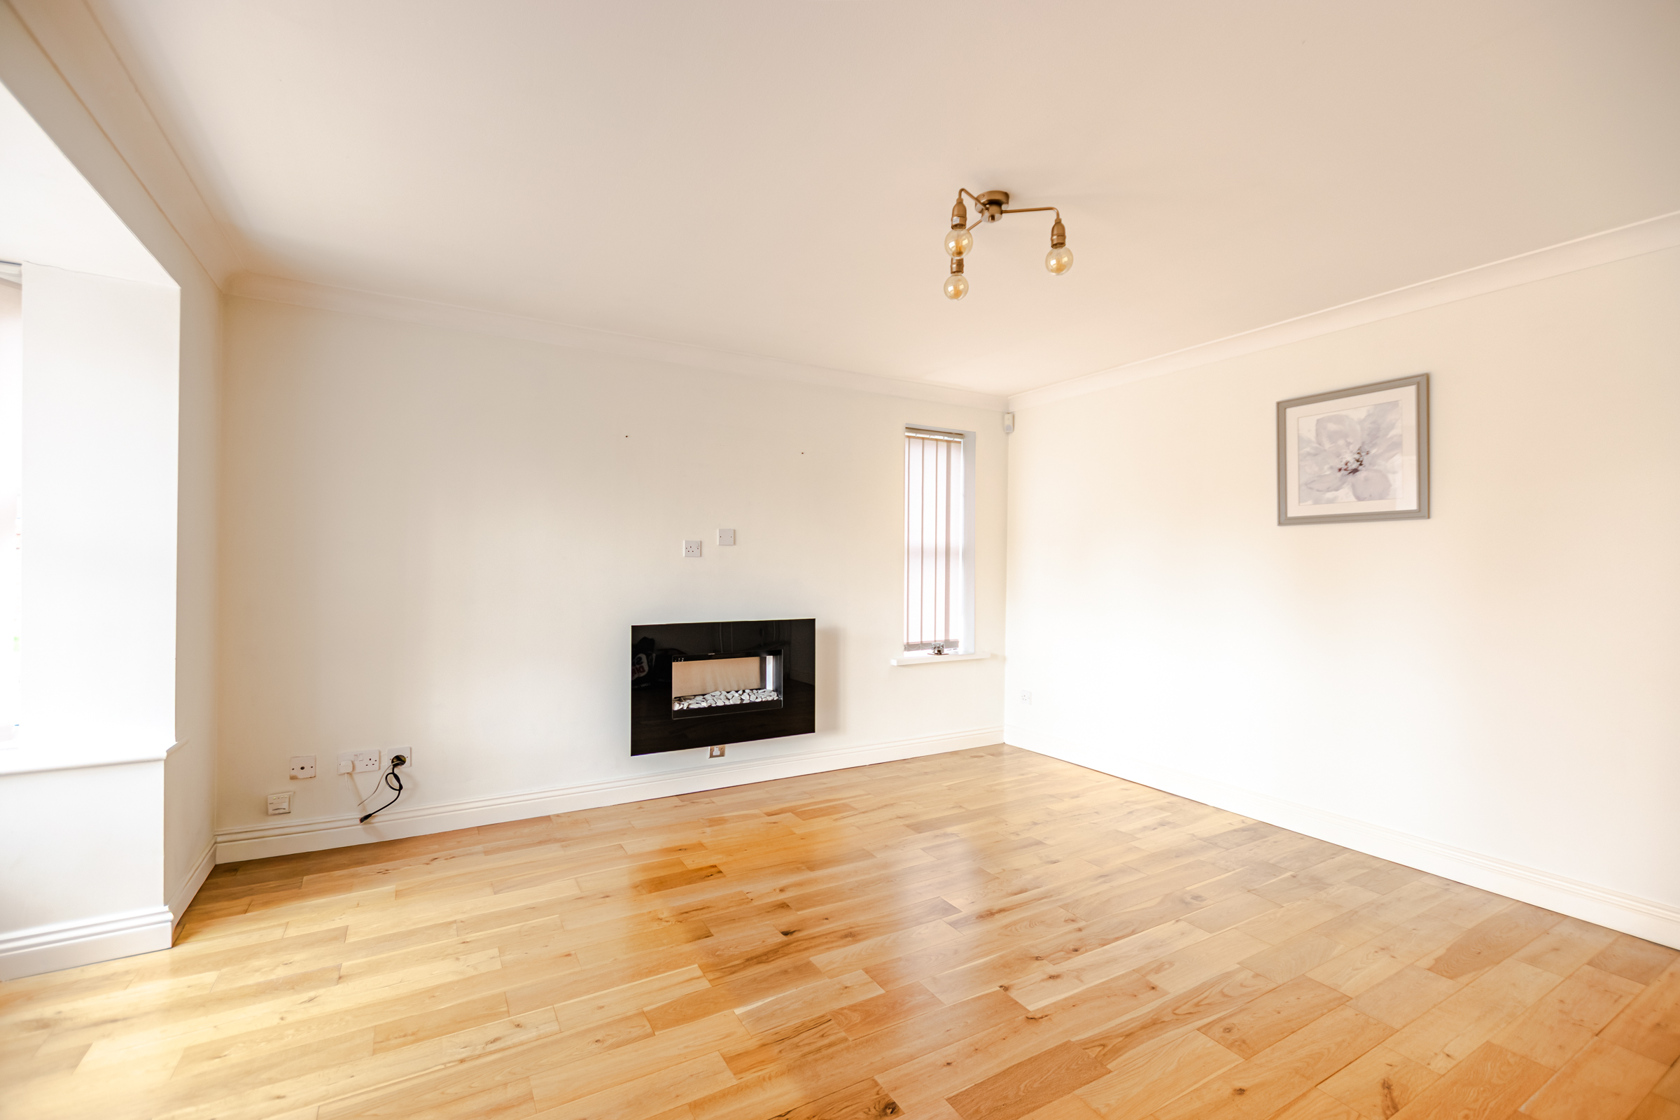
The lounge is positioned to the front of the home and features a generous bay window which brings plenty of natural light into the room. Oak flooring adds warmth to the space, creating a comfortable setting for relaxing and entertaining.
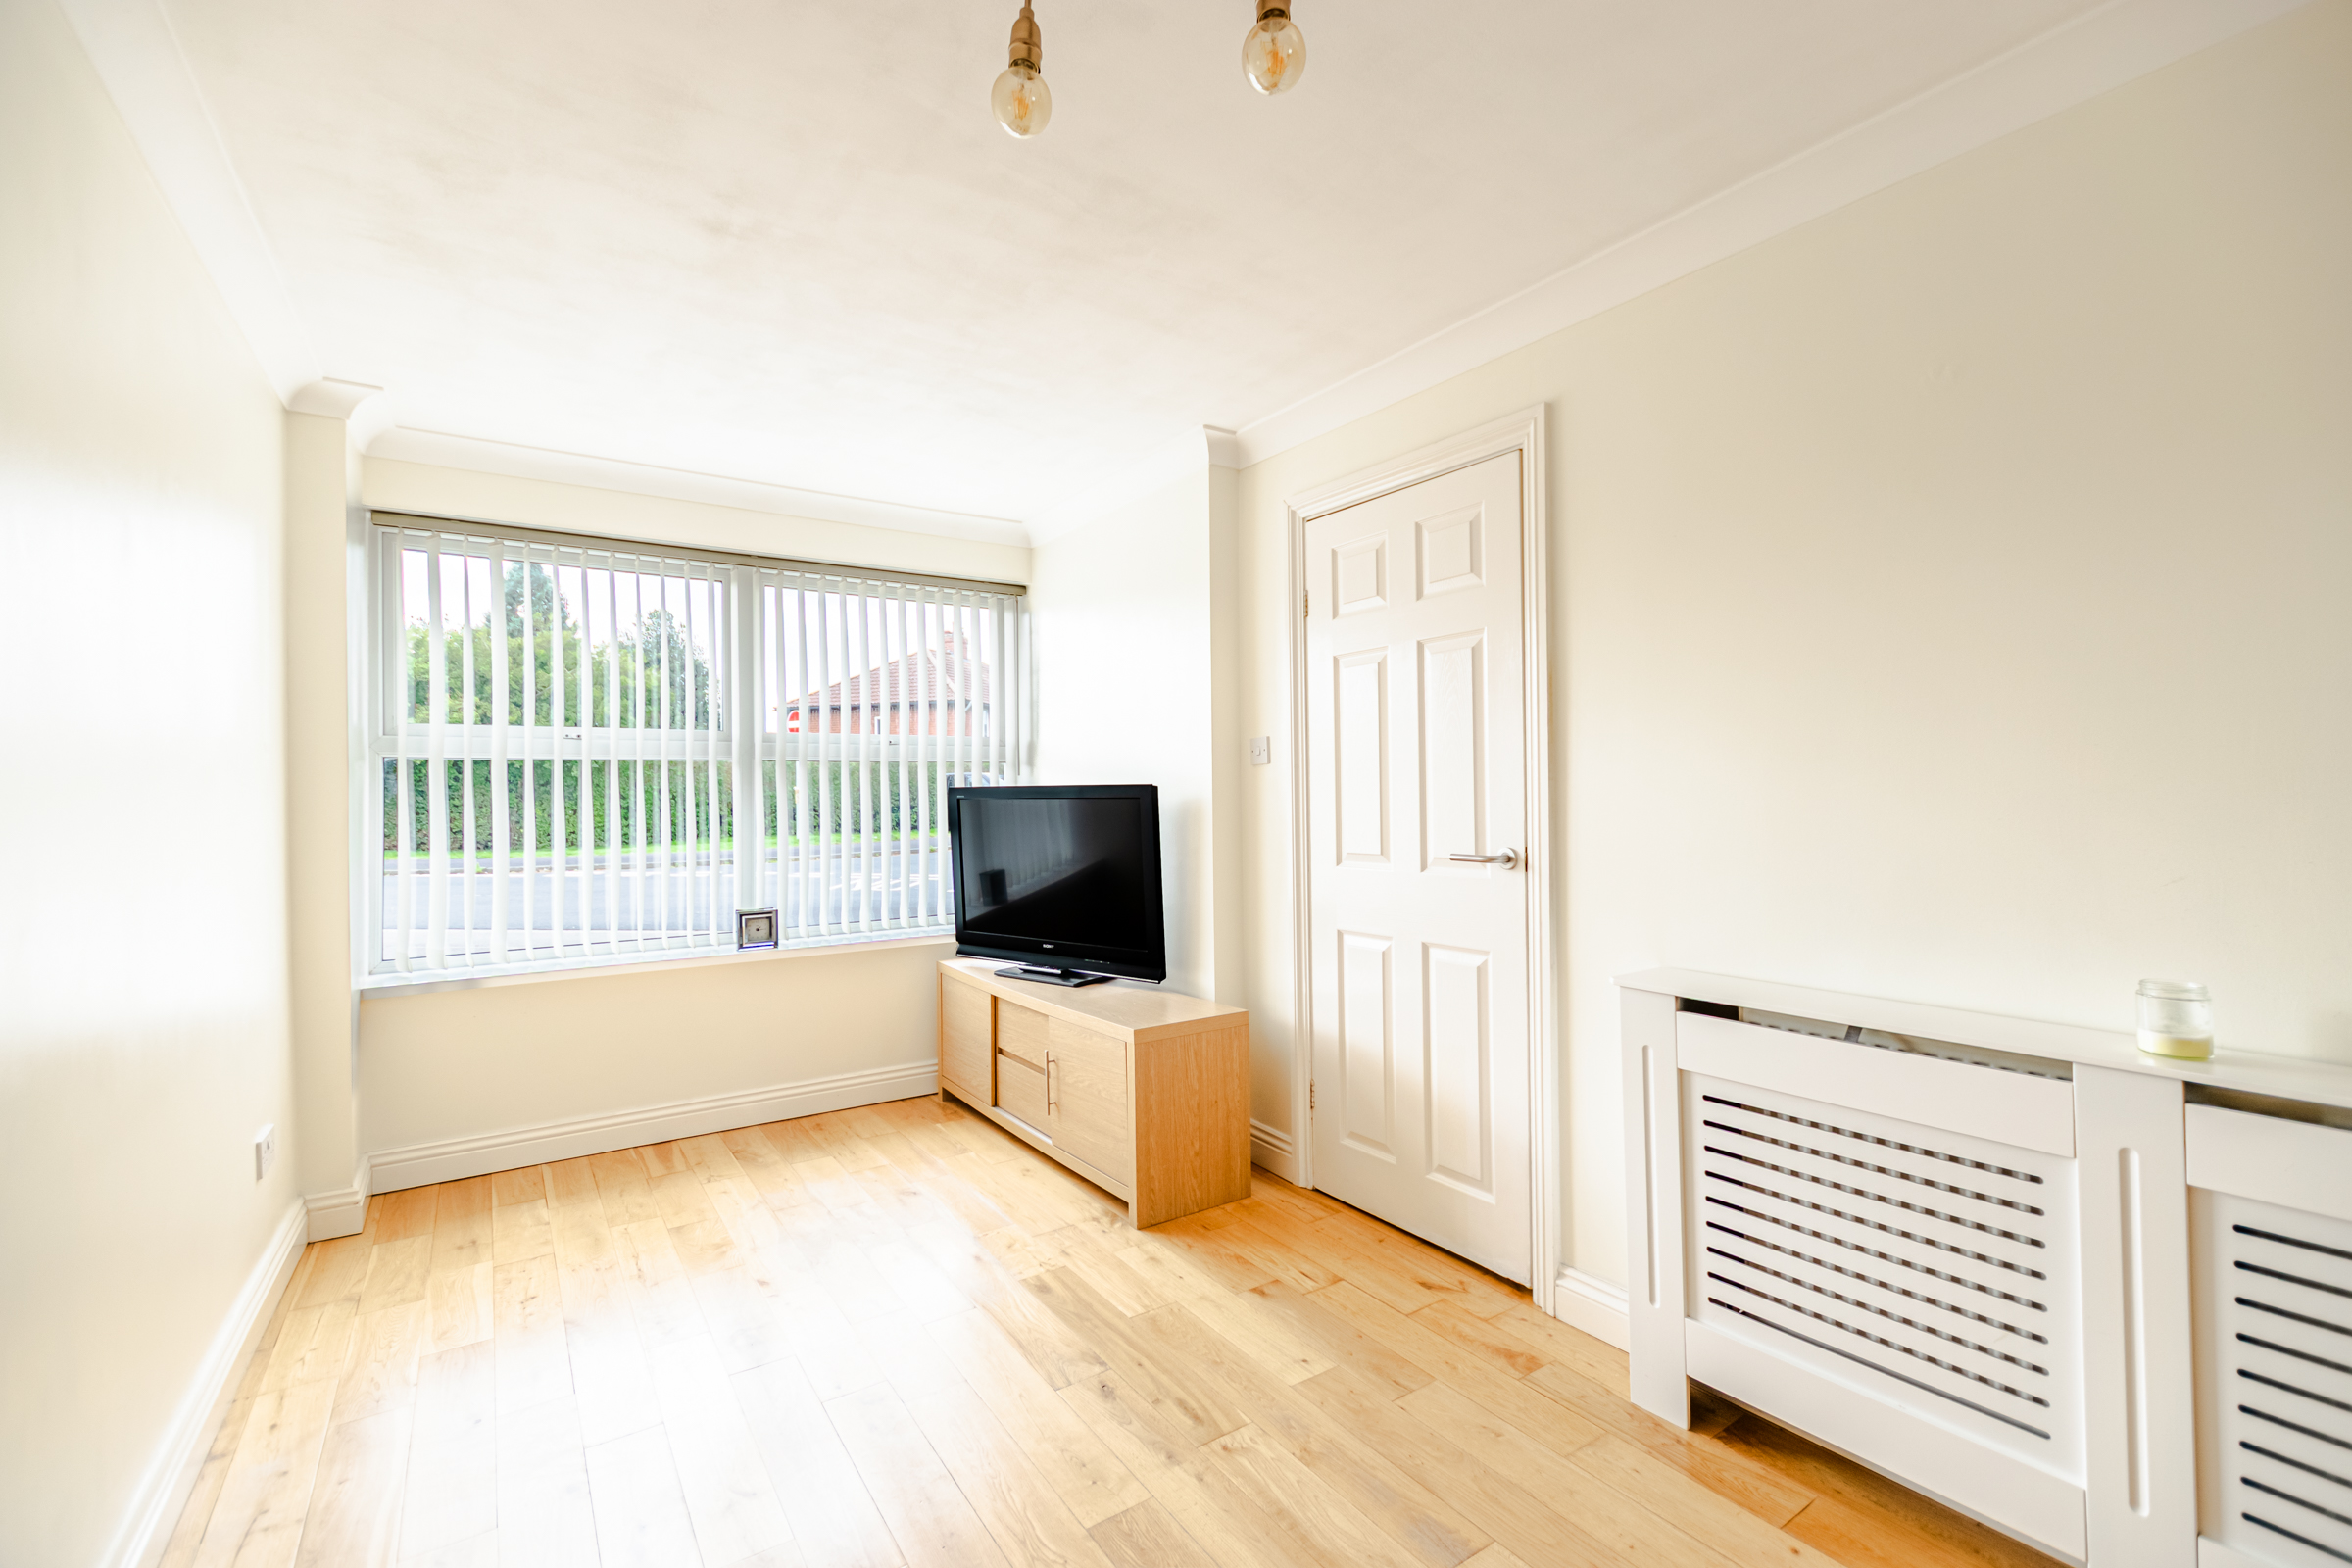
Across the hallway is a separate family room, providing valuable additional living space. Previously converted from part of the integral garage, this versatile room could work equally well as a children's playroom, home office, snug or media room, depending on the needs of the new owners. There is also useful under-stairs storage and direct access through to the kitchen.
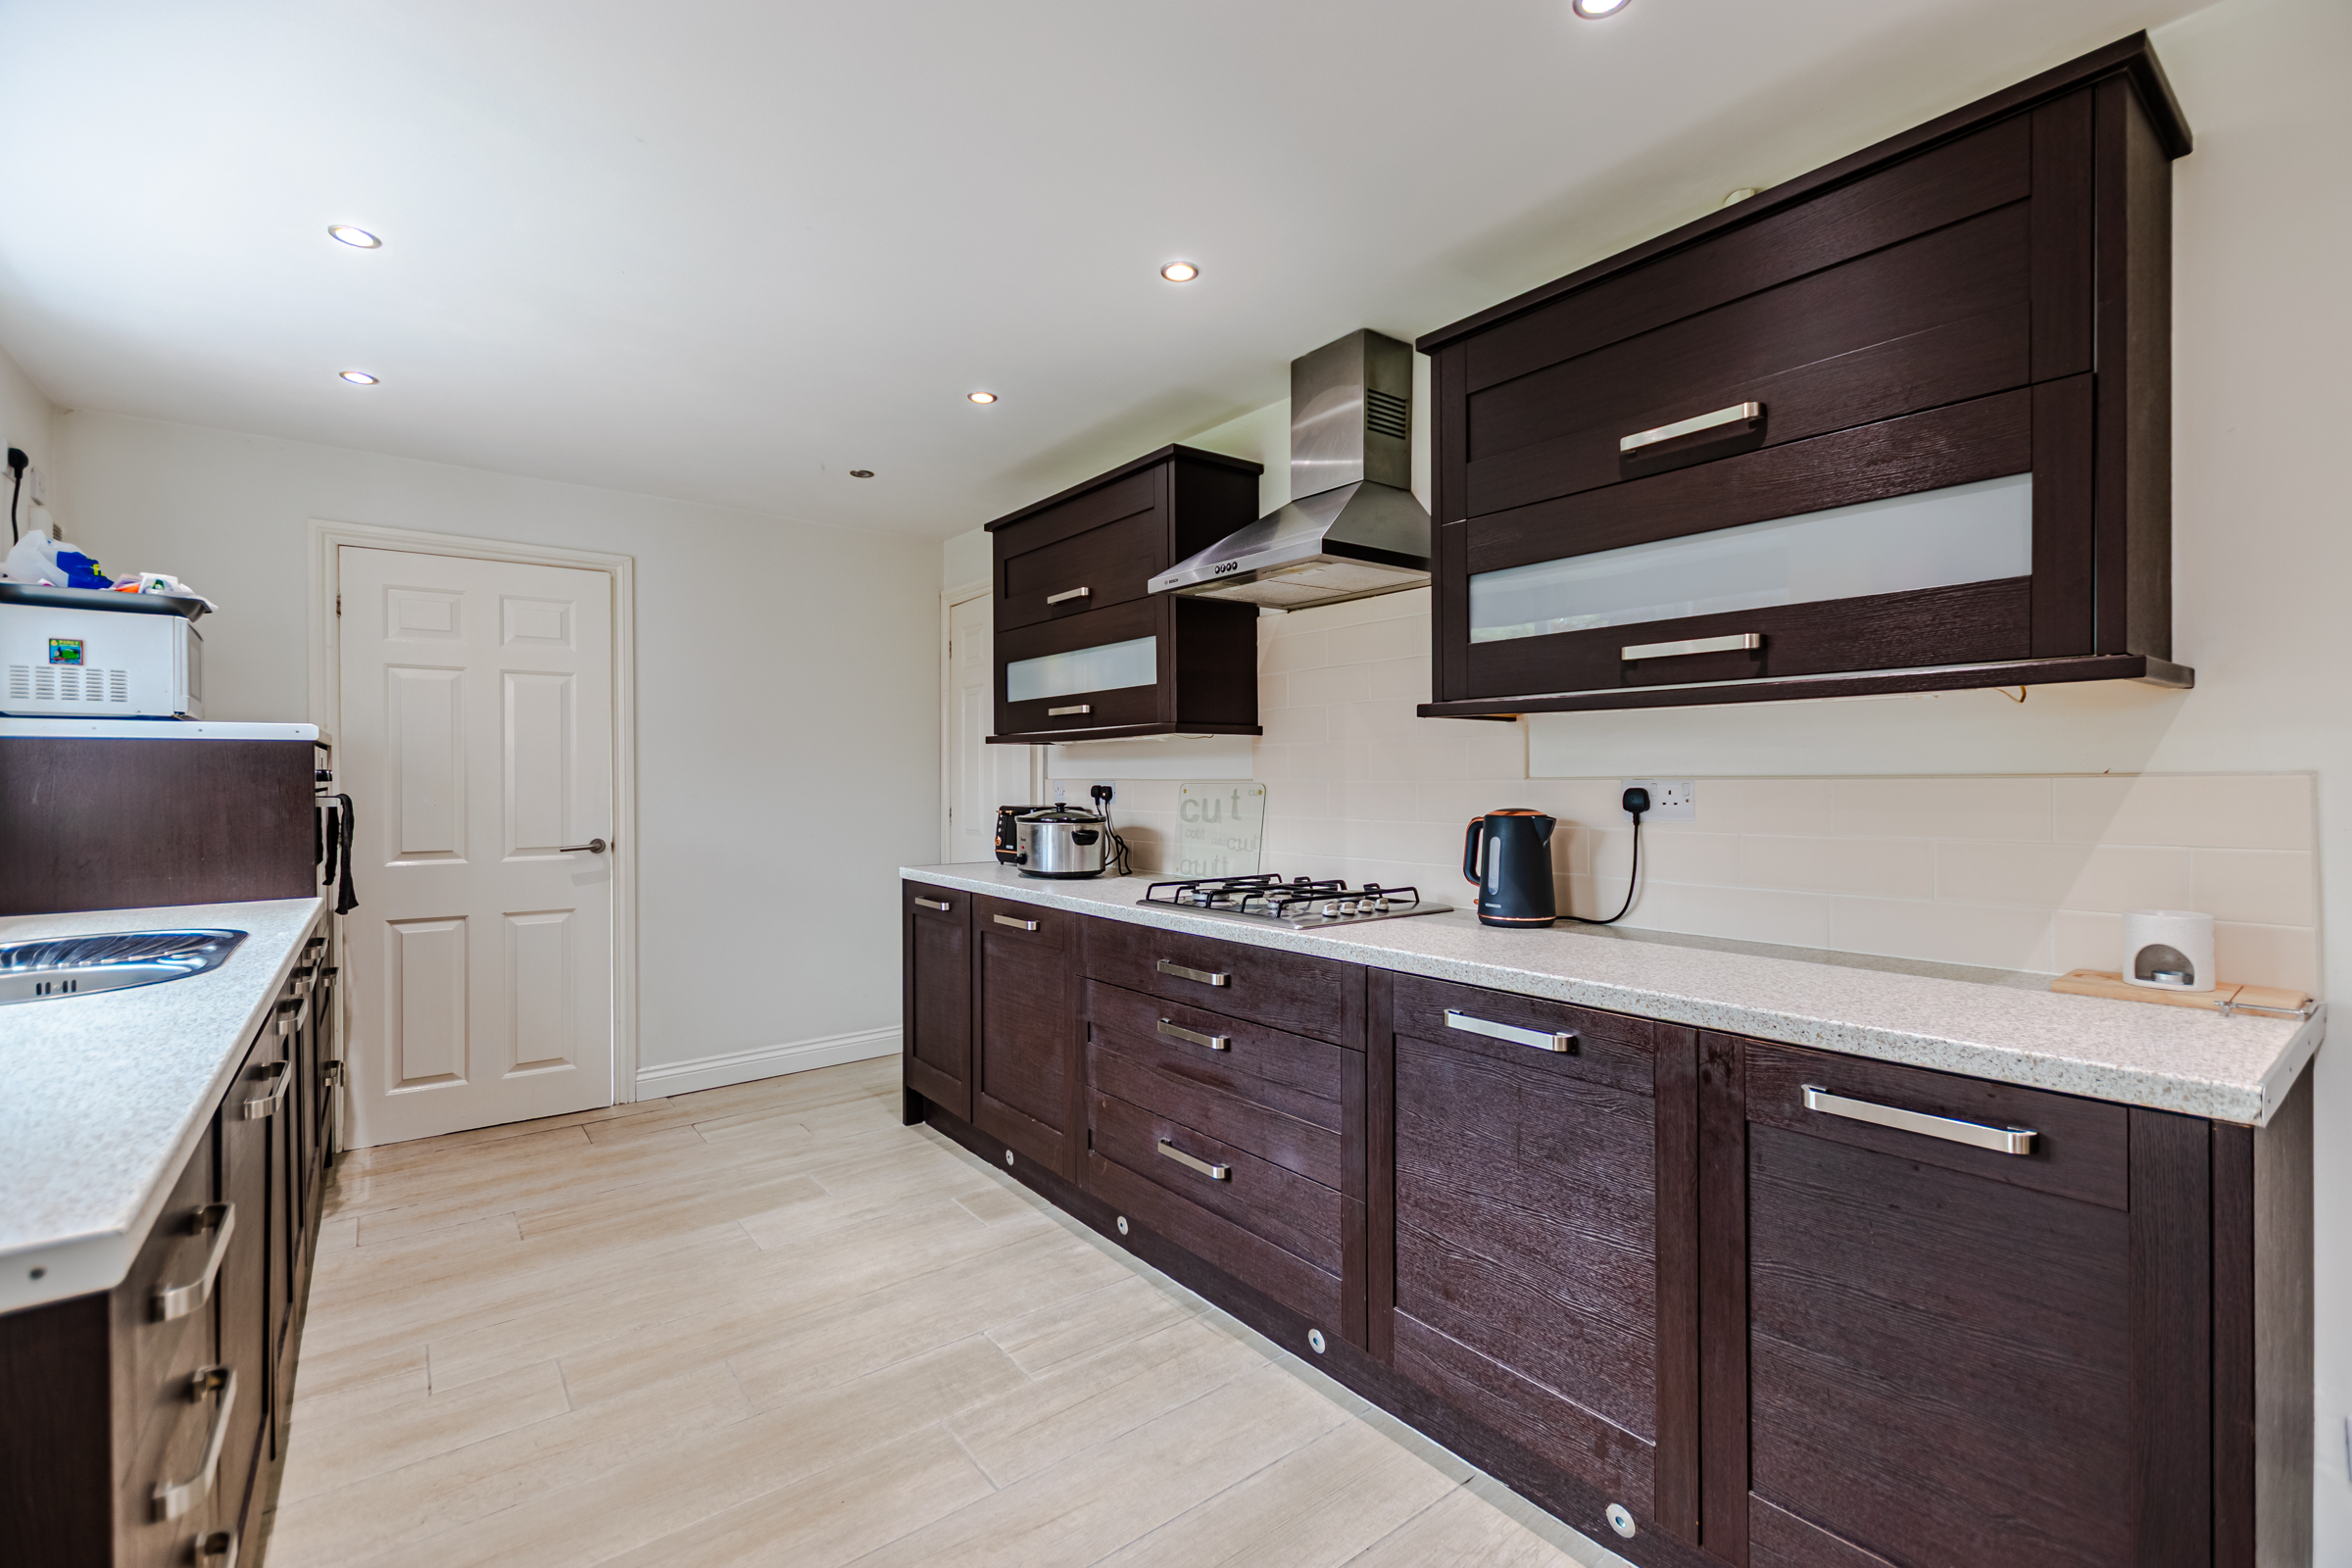
At the heart of the home is the spacious dining kitchen, fitted with contemporary charcoal-grey units complemented by stone-effect worktops and a range of integrated appliances including a fridge/freezer and dishwasher. Cooking facilities include an eye-level oven and four-ring gas hob, while a window above the sink overlooks the rear garden.
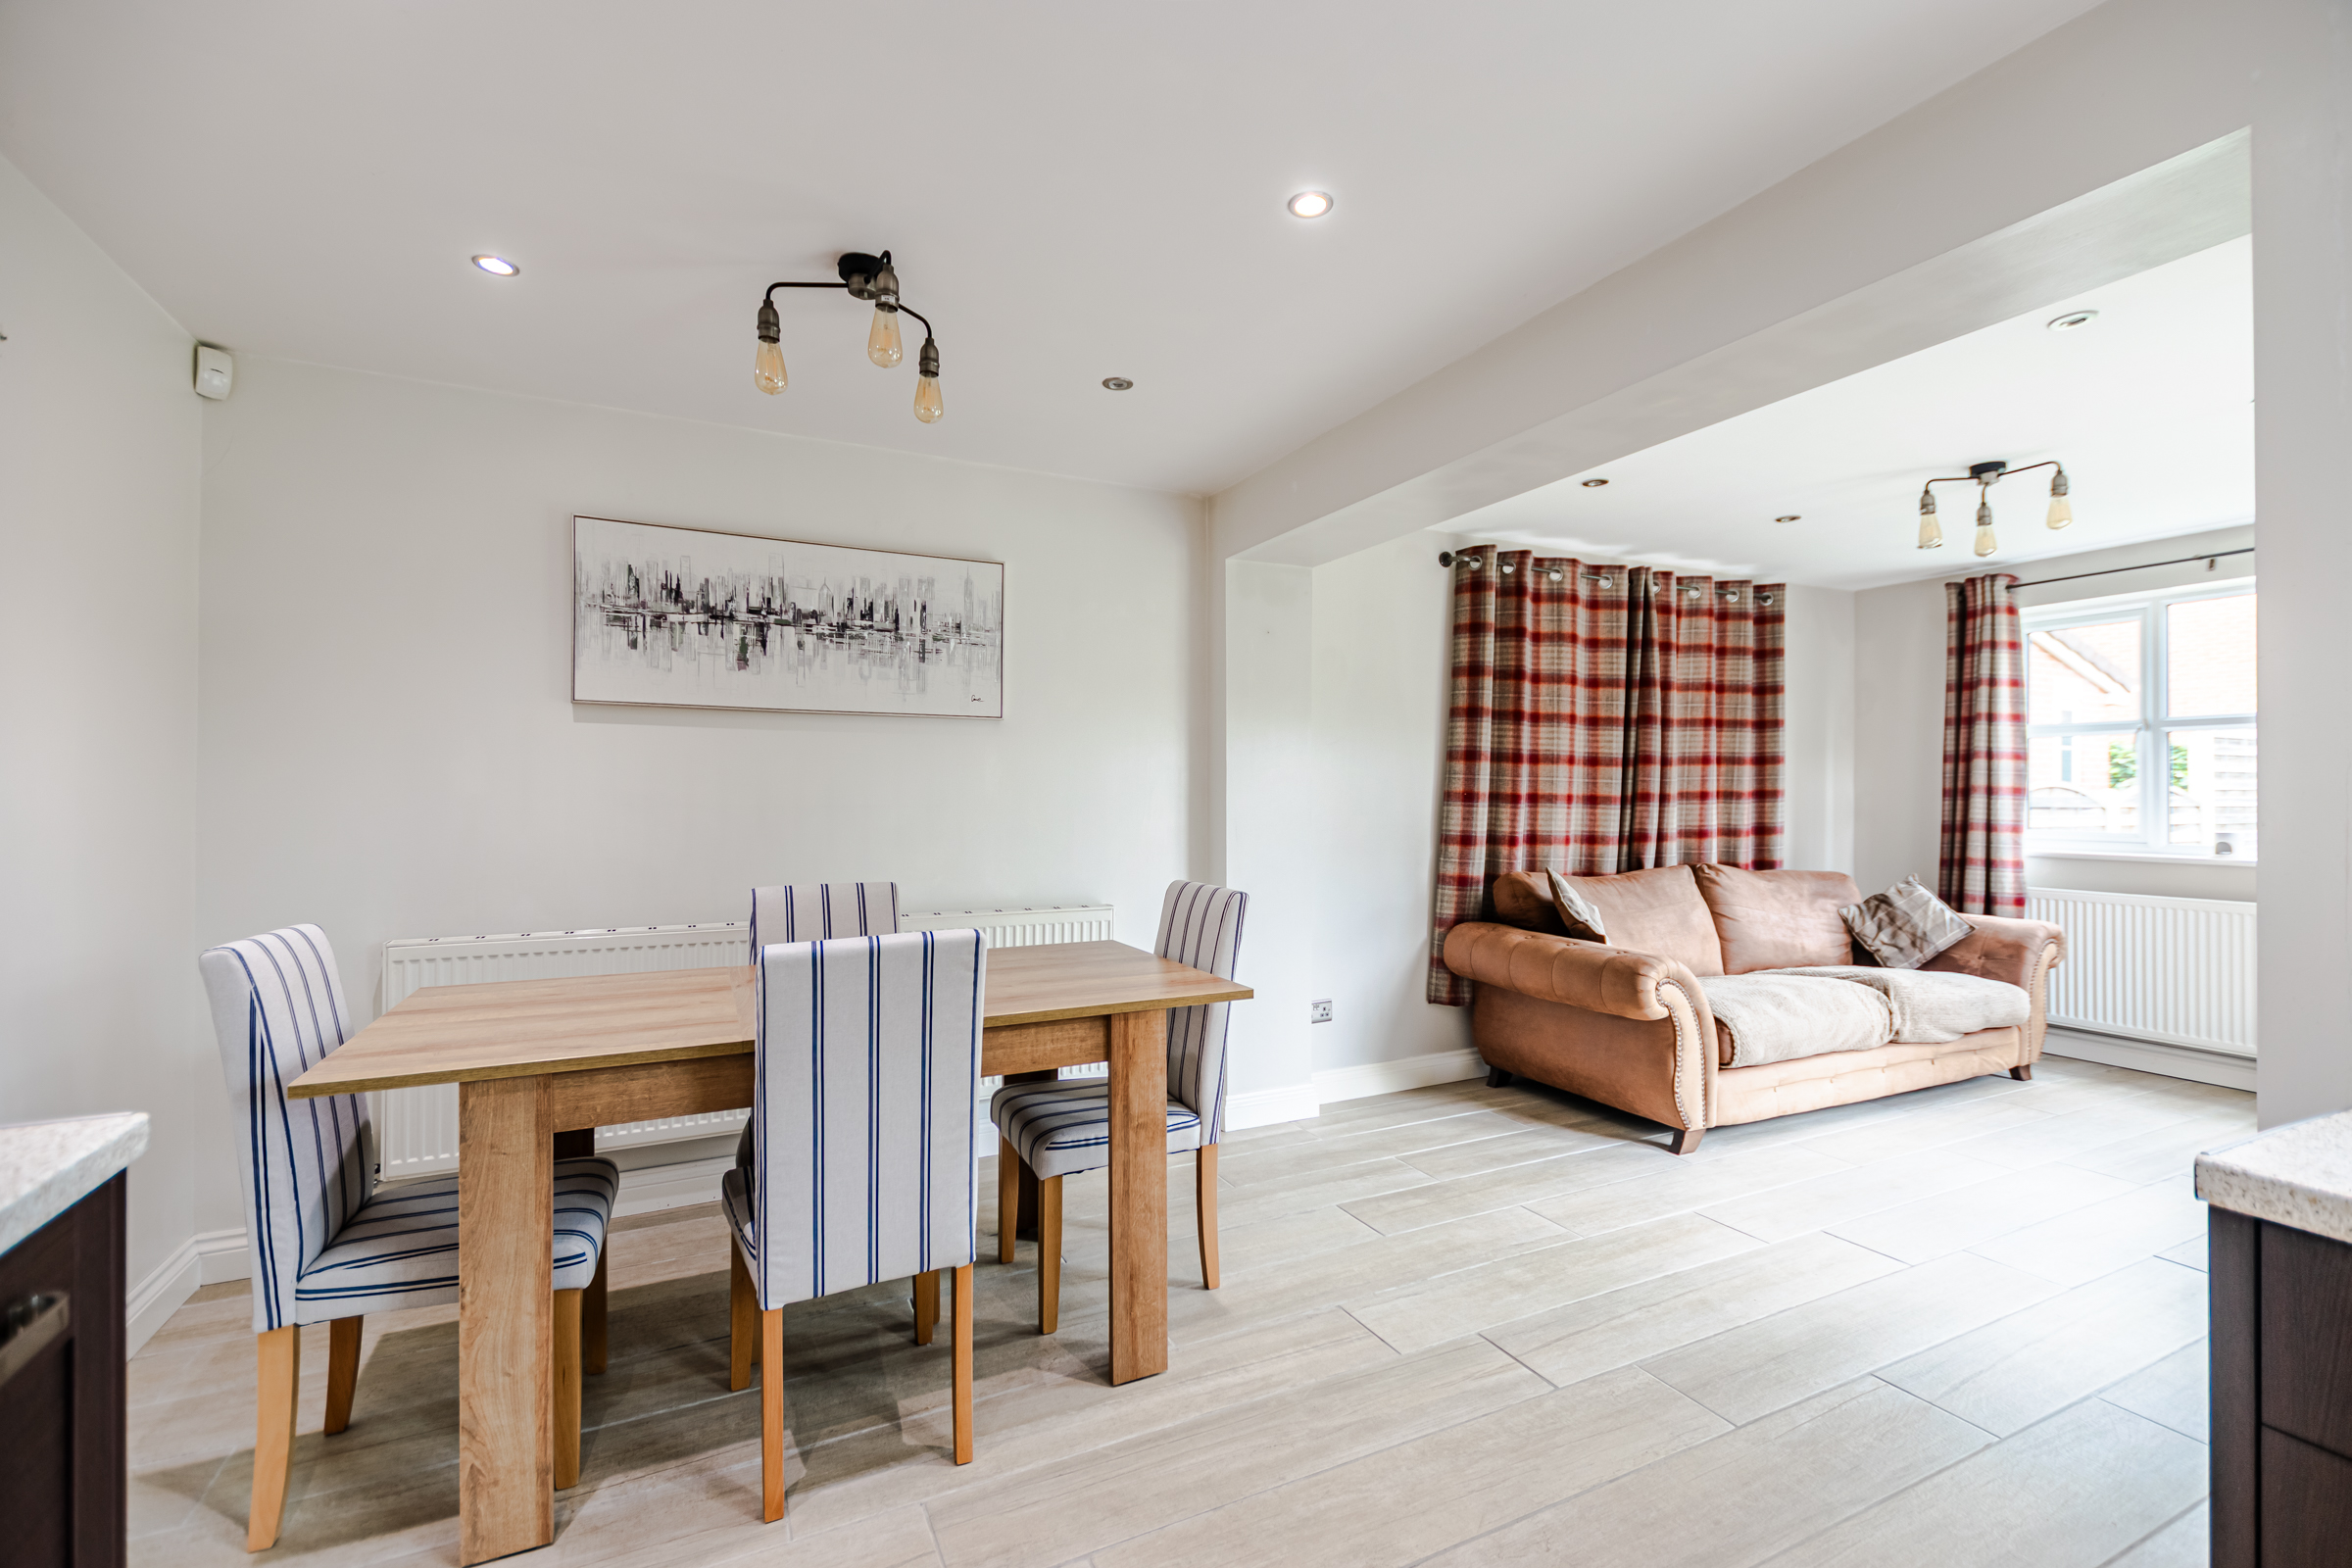
There is ample room for a substantial dining table, making this a great everyday family space as well as somewhere to gather when entertaining.
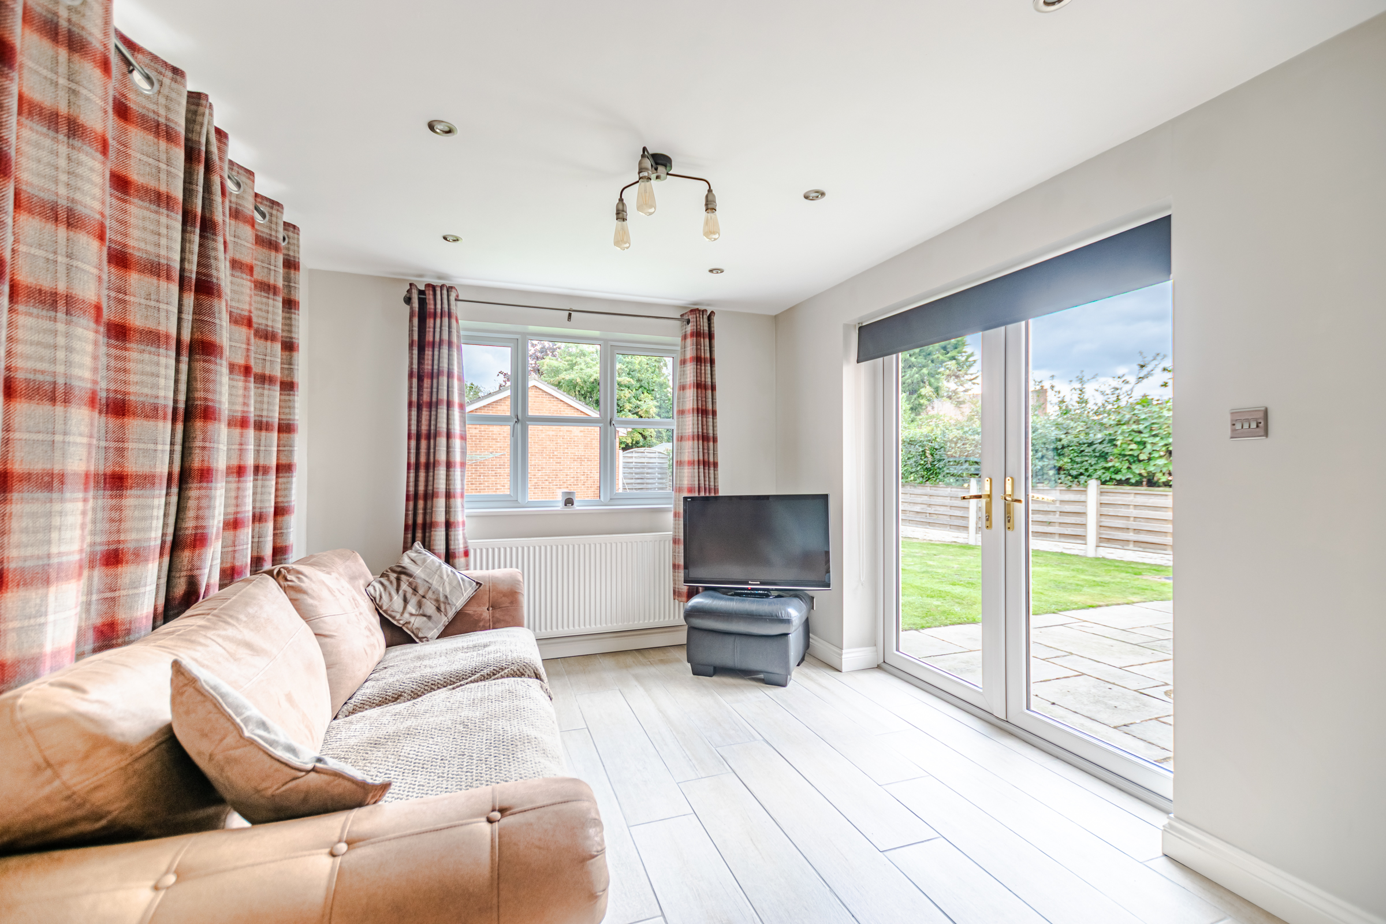
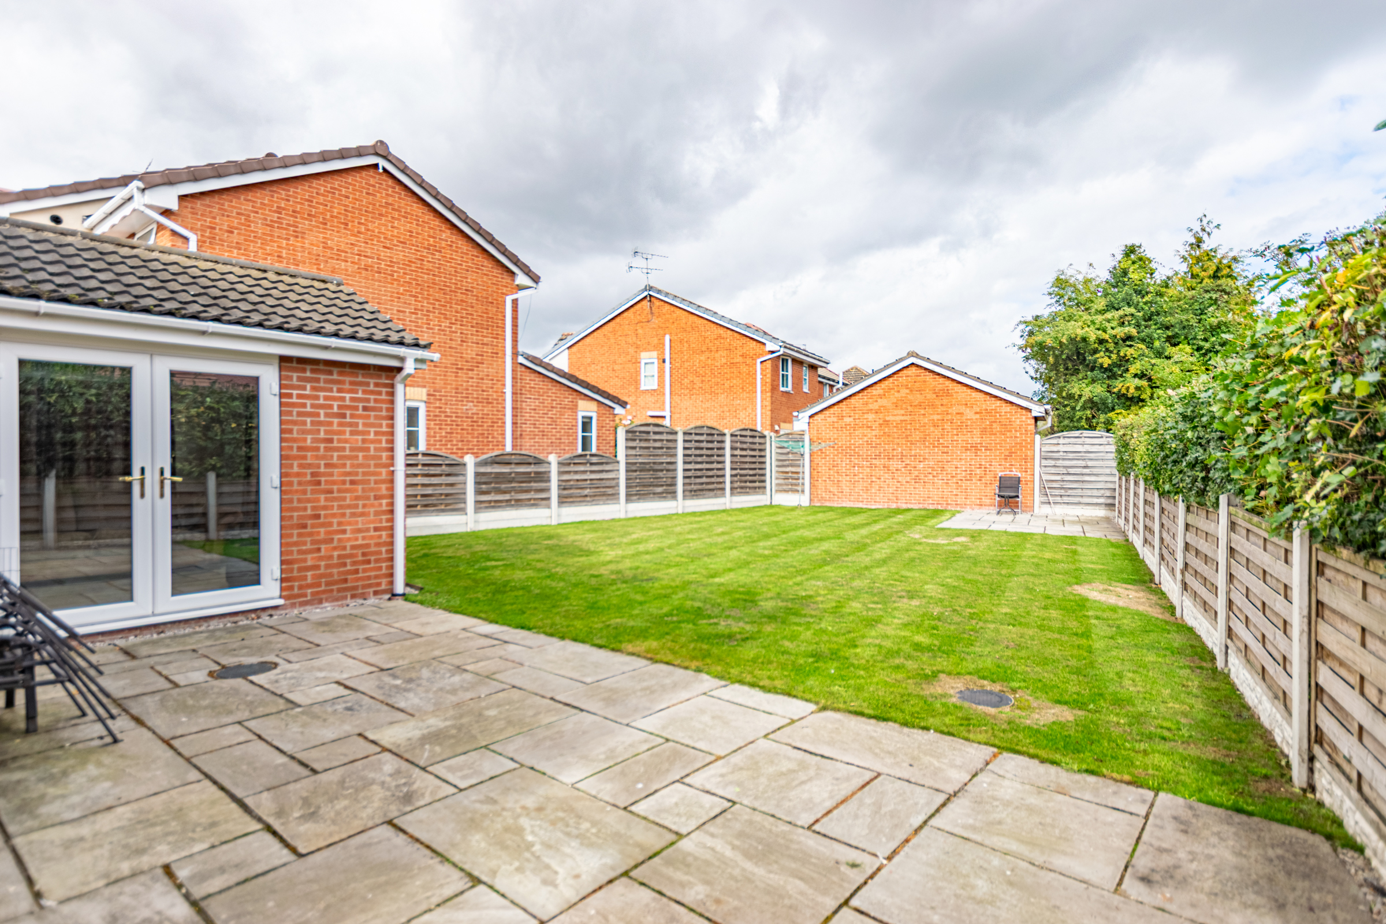
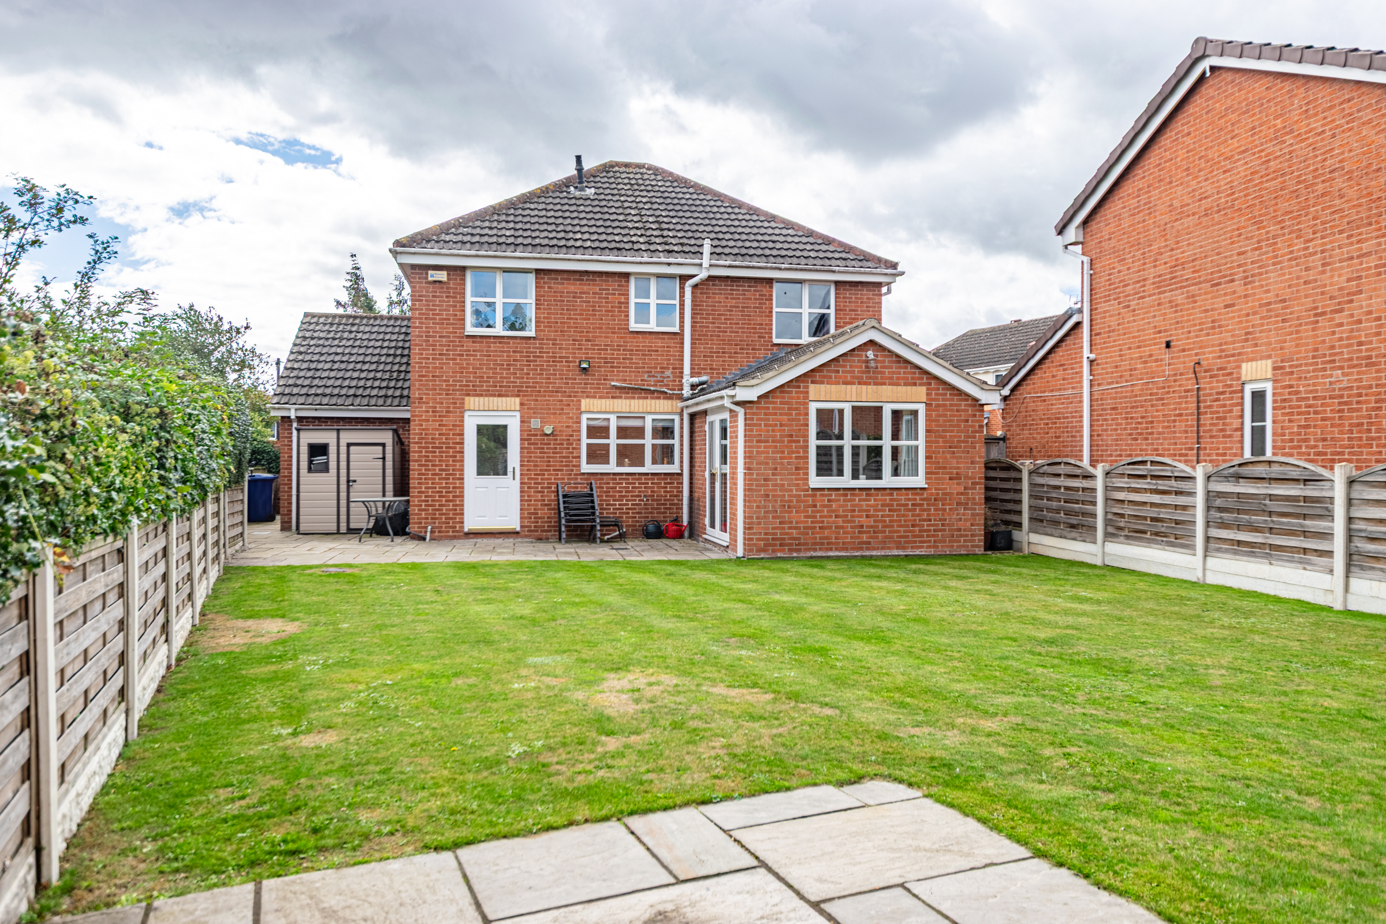
Opening from the dining area is the impressive garden room extension. Large windows across two elevations create a bright and airy space, while wide patio doors provide a lovely connection with the garden and open directly onto the rear patio. Whether used as an additional sitting room, entertaining space or somewhere to simply enjoy the garden throughout the year, it adds another highly usable dimension to the ground floor.
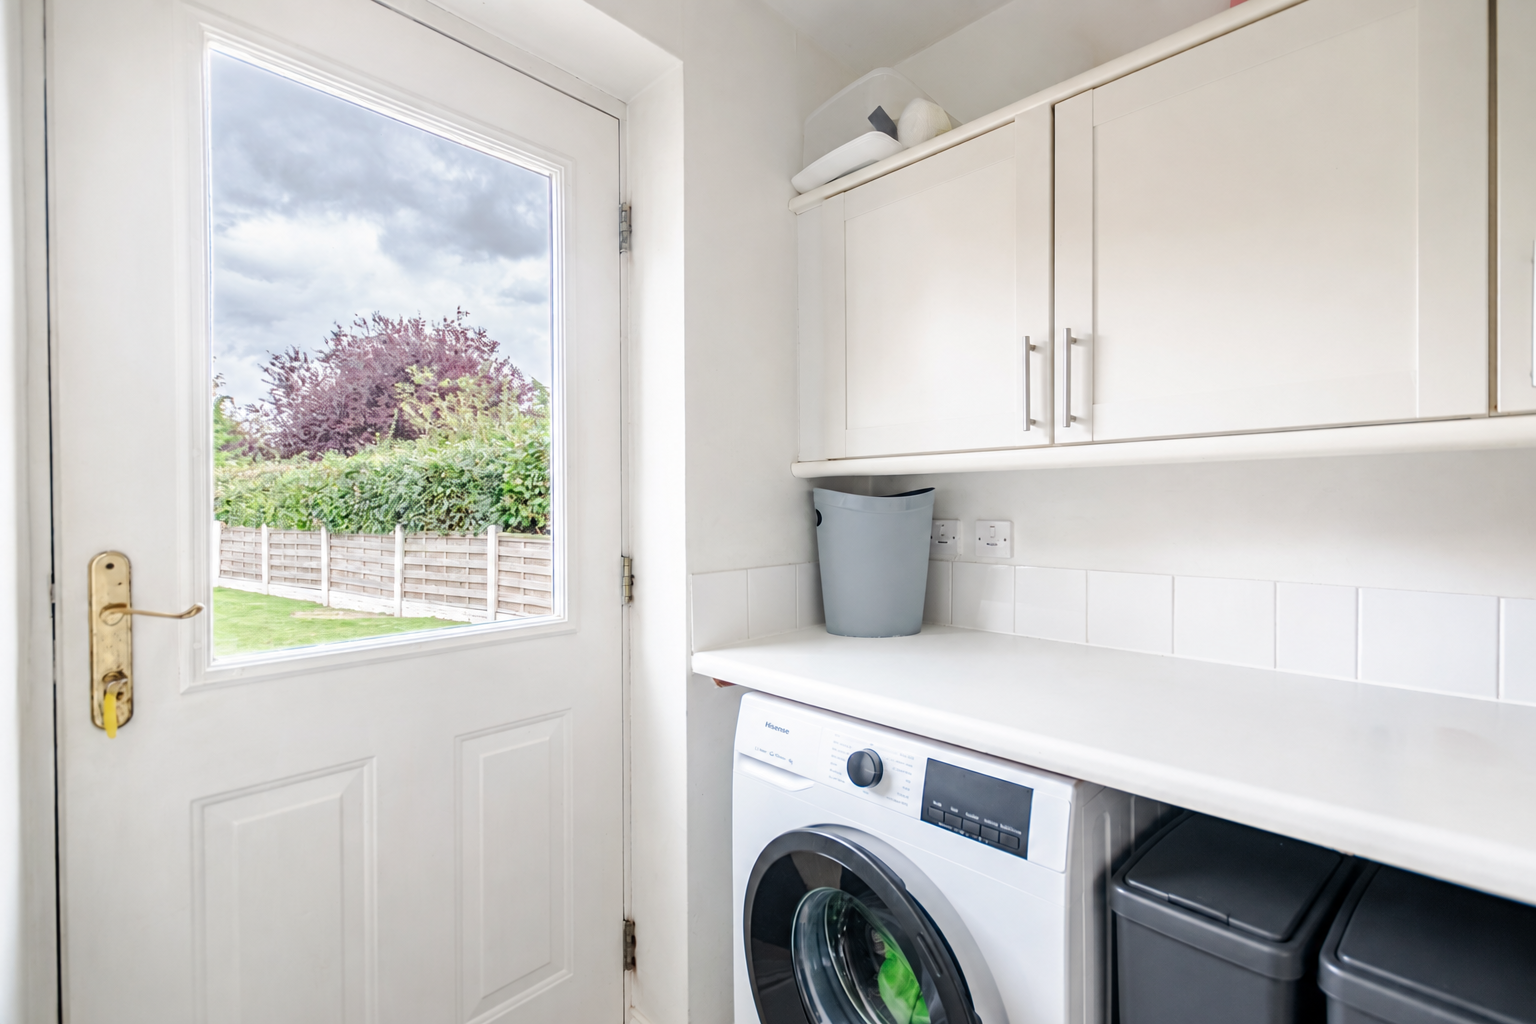
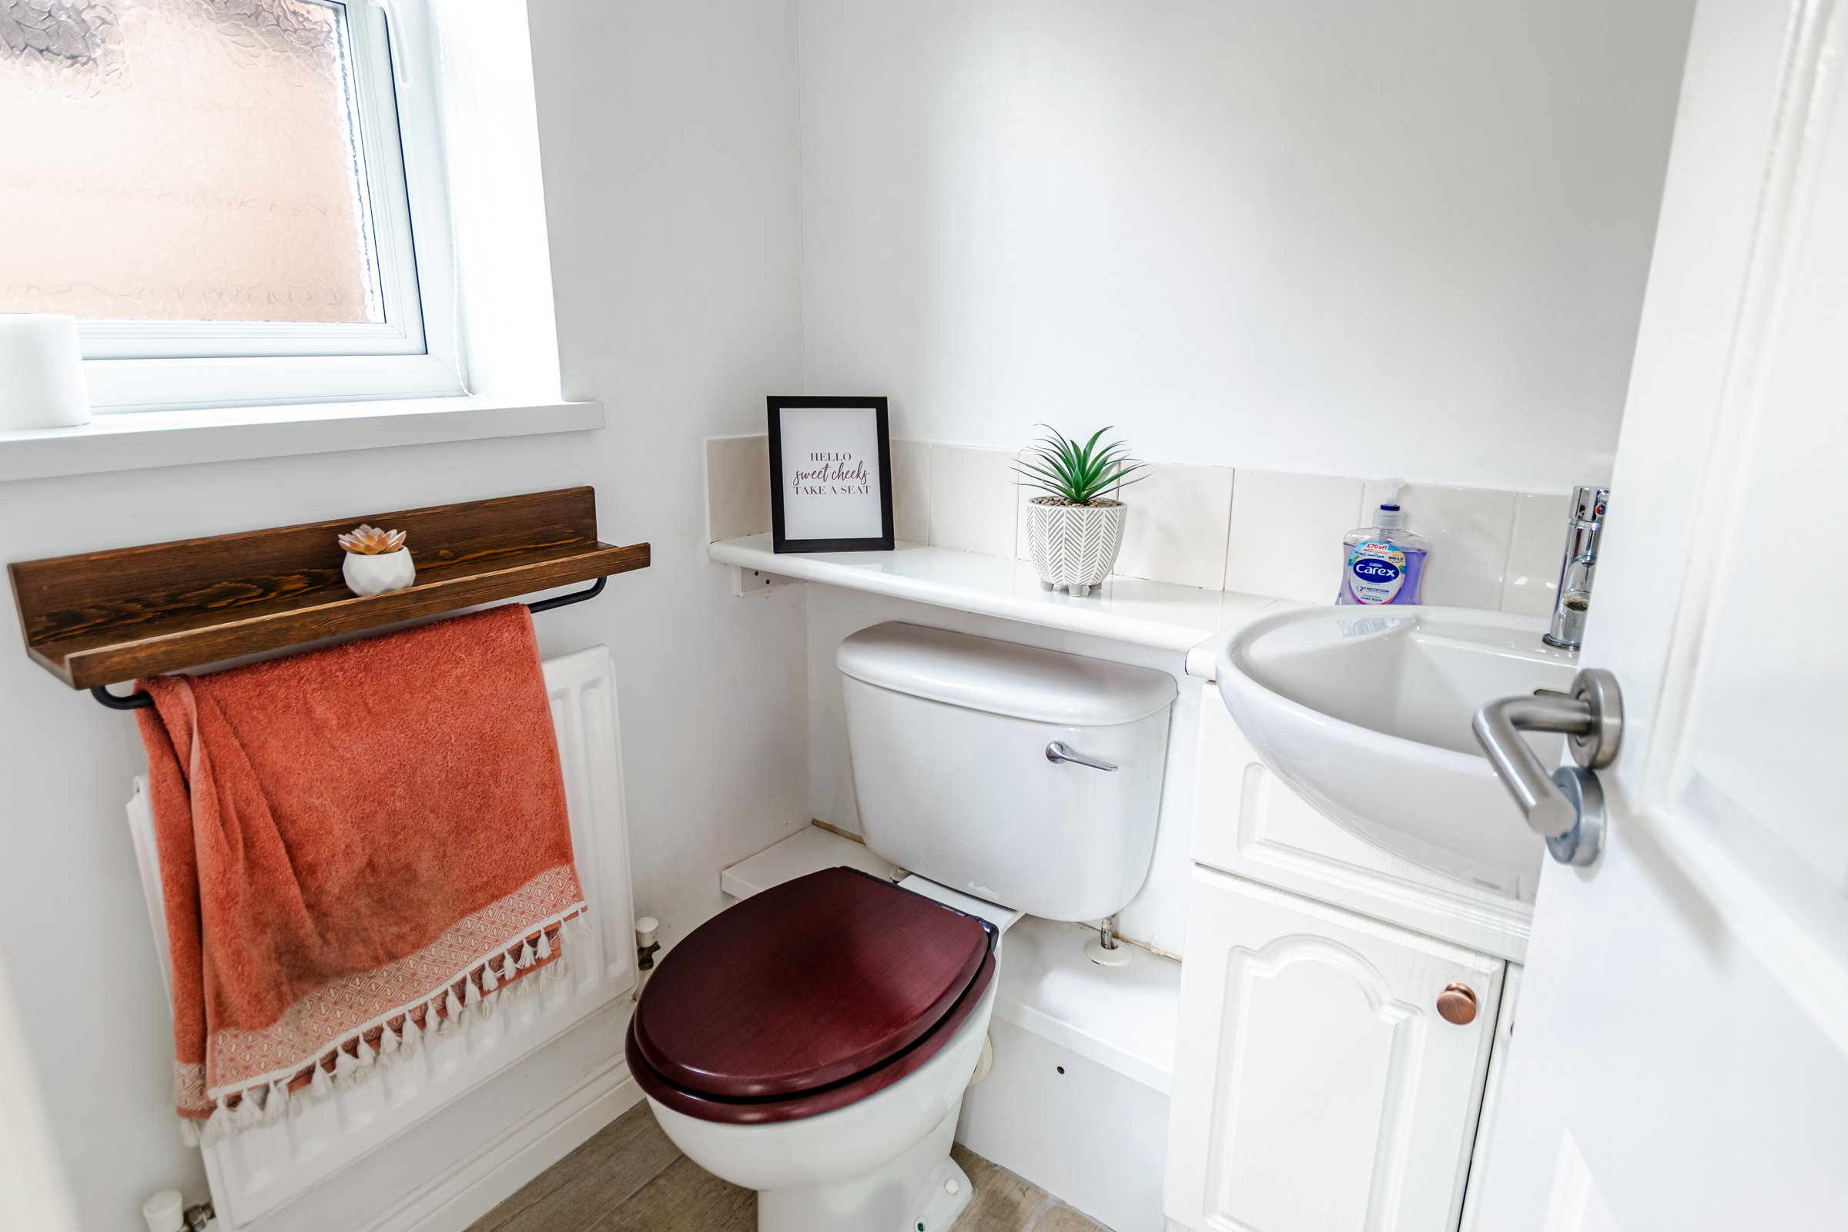
A separate utility room provides space for both a washing machine and tumble dryer, together with access to the ground-floor WC and an external door.
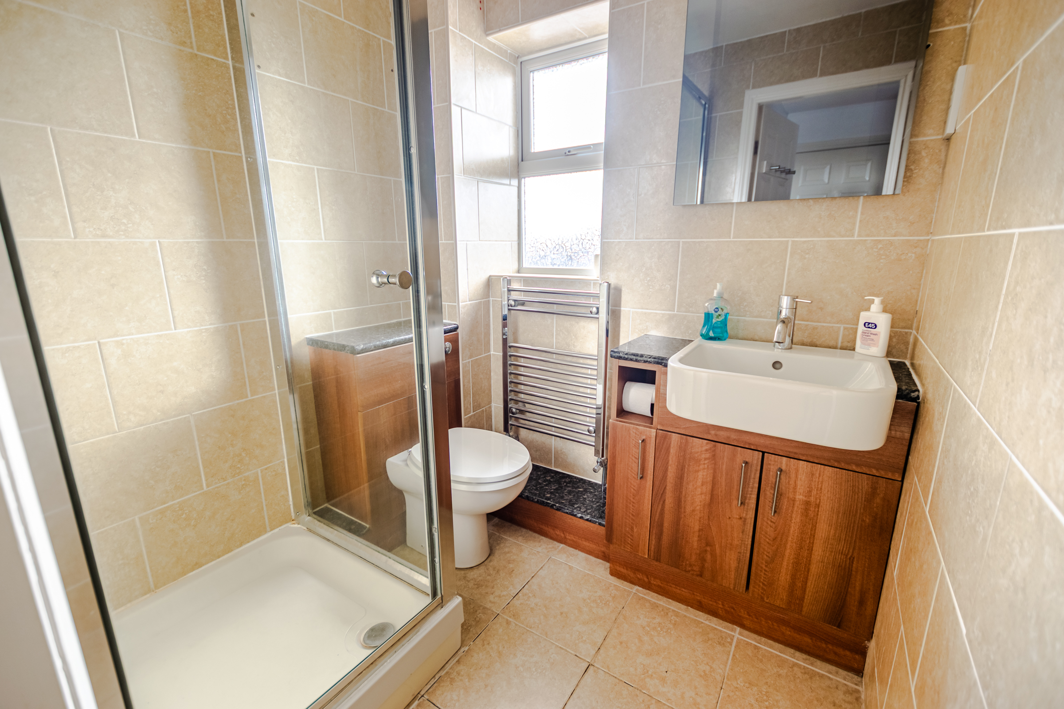
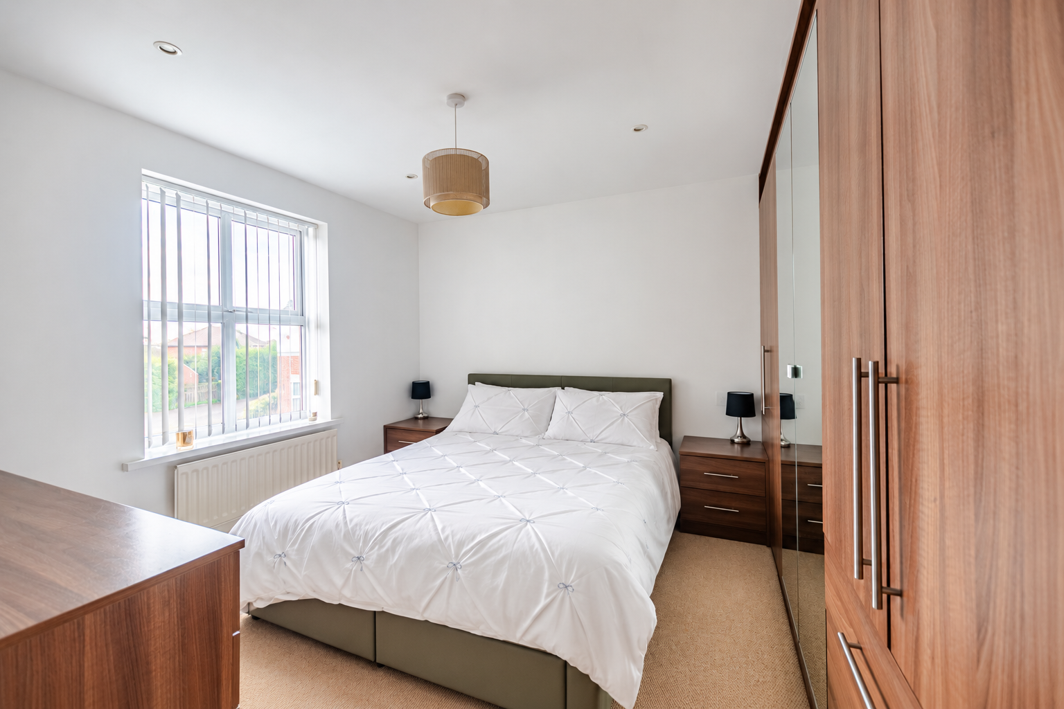
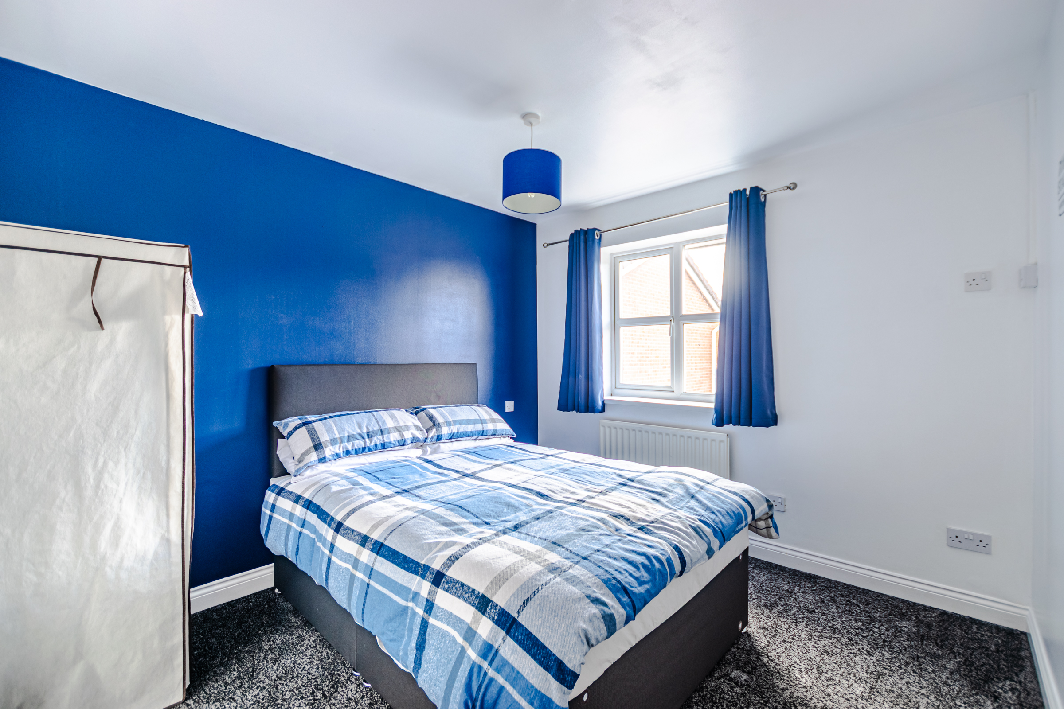
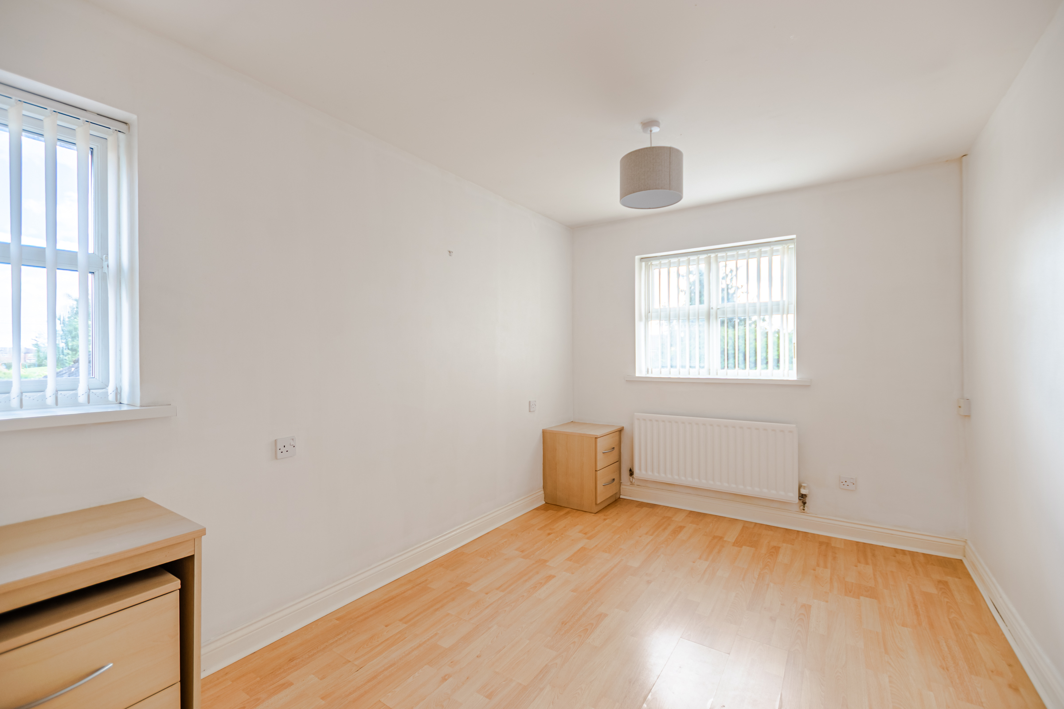
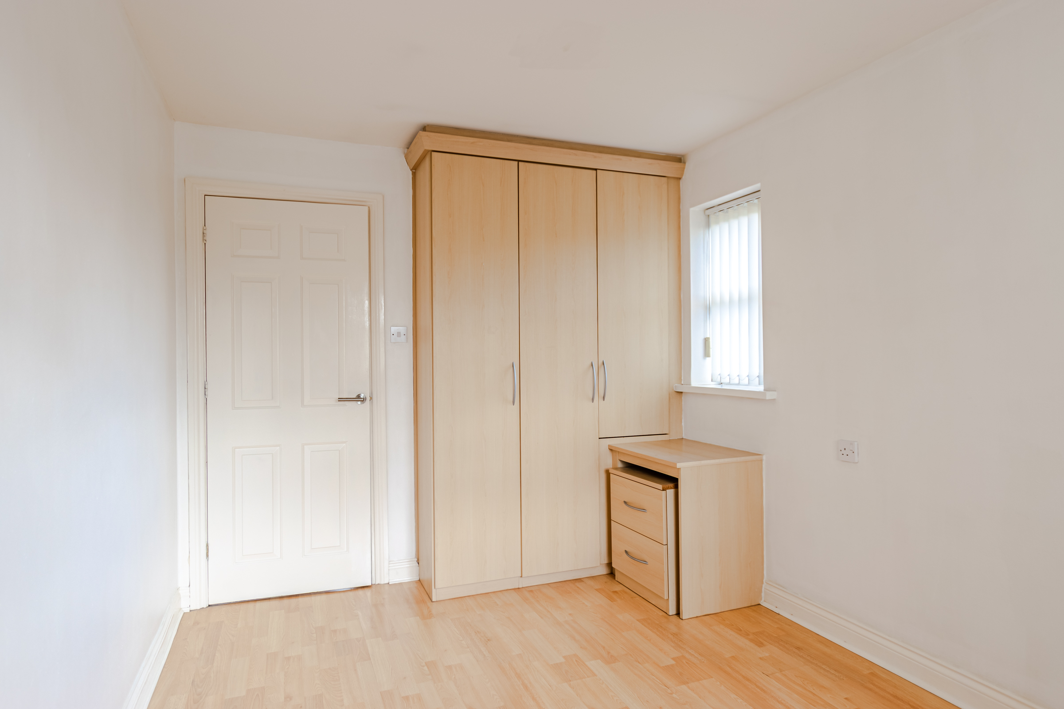
Upstairs are four bedrooms, offering plenty of flexibility for a growing family, guests or those working from home. The principal bedroom benefits from fitted wardrobe space and its own fully tiled en-suite shower room.
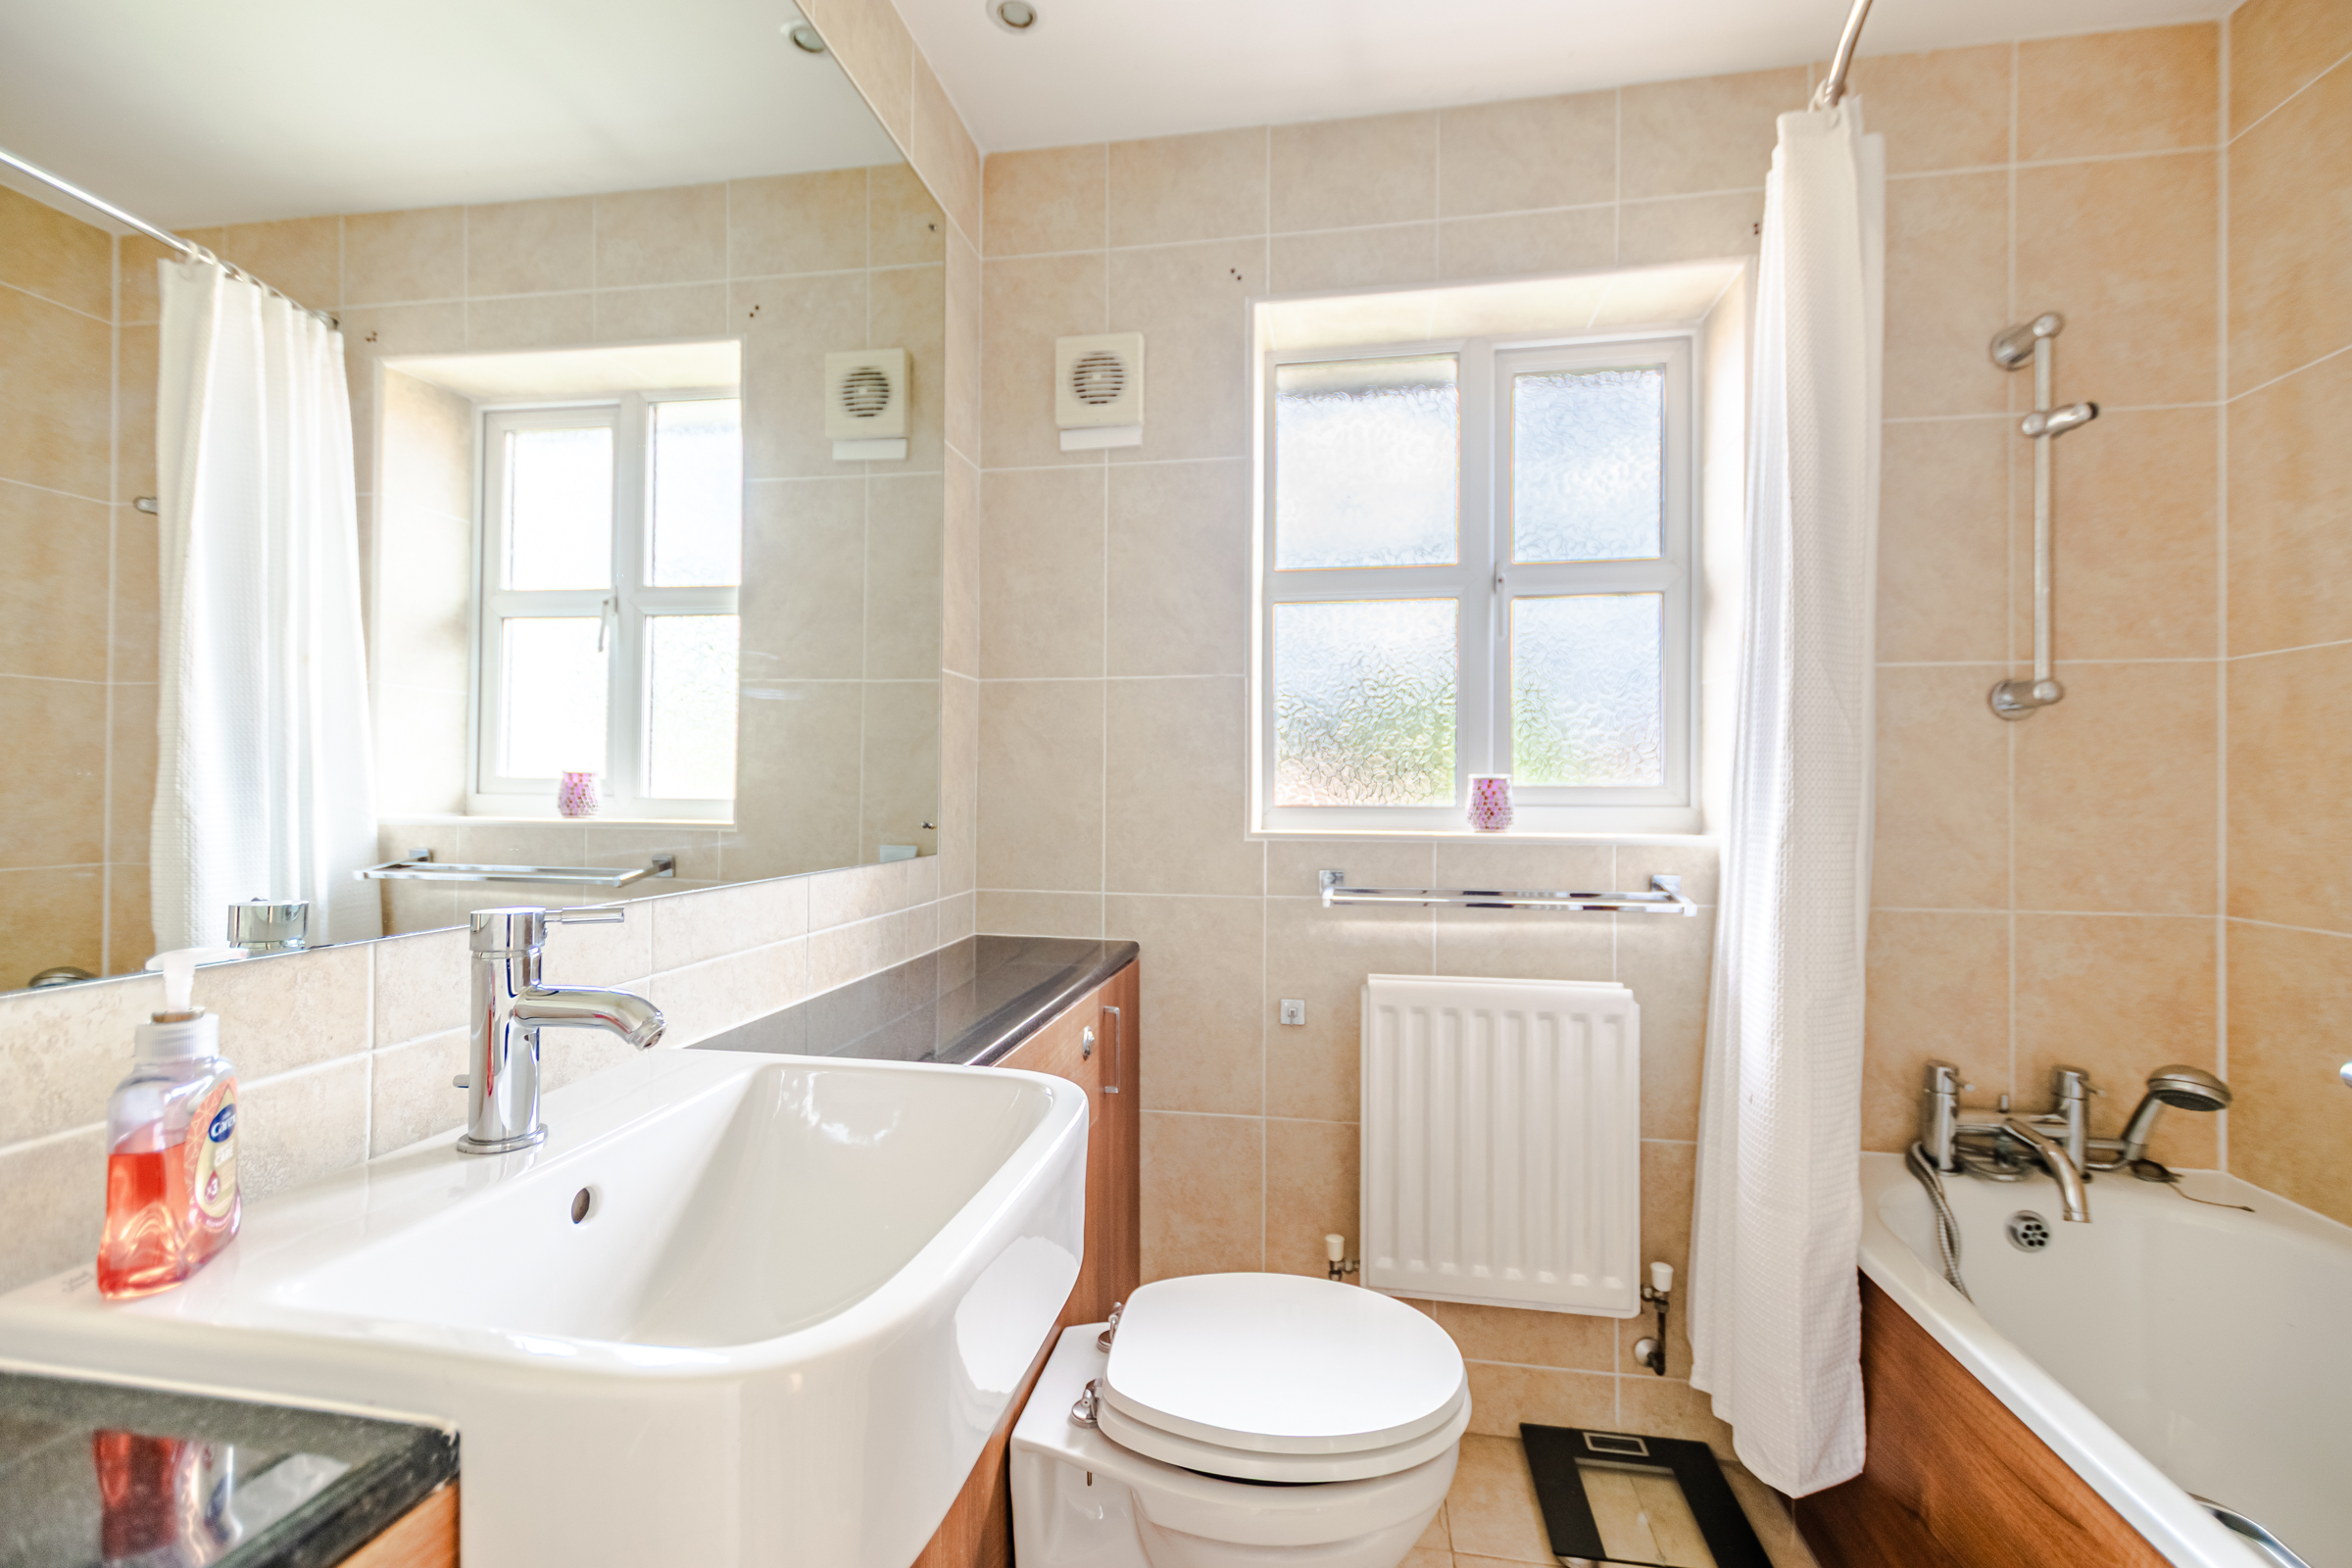
The remaining bedrooms are served by the family bathroom, fitted with a panelled bath, vanity wash hand basin and WC.
Externally, the property has a low-maintenance frontage with a double-width tarmac driveway providing off-street parking and leading to the remaining integral single garage.
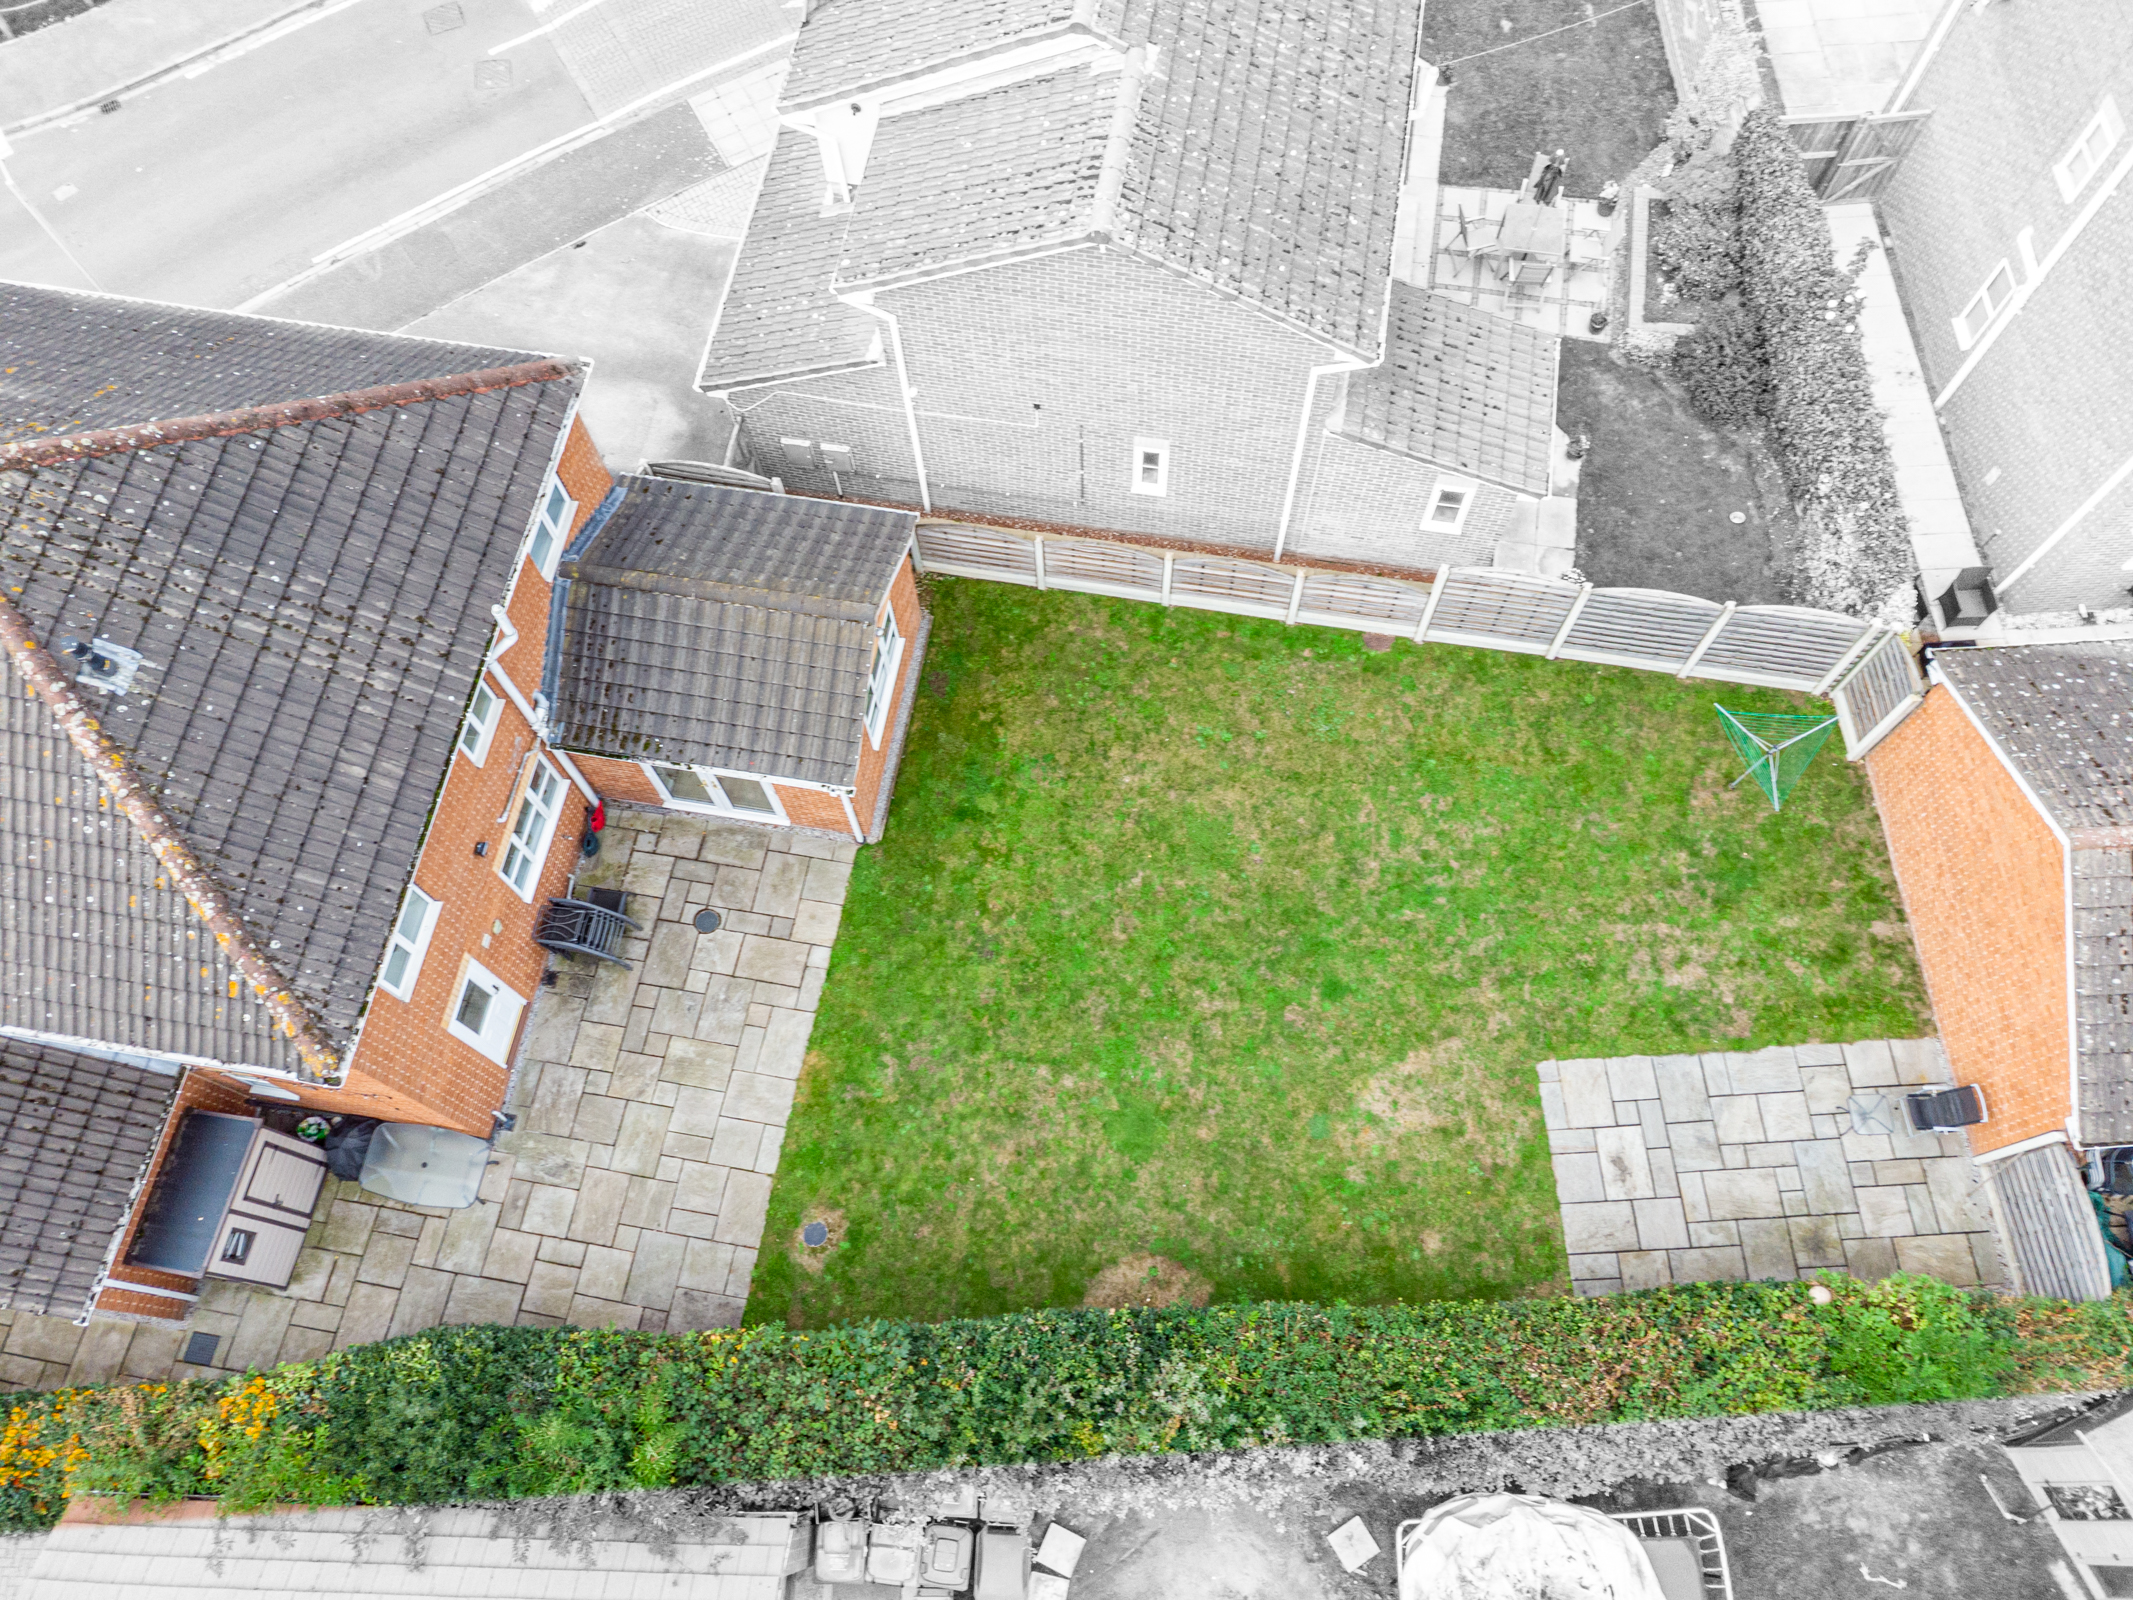
The enclosed north-facing rear garden is predominantly laid to lawn and incorporates several patio areas, providing plenty of space for outdoor seating, entertaining and family use.
With approximately 1,463 sq. ft. of accommodation, four bedrooms and a particularly versatile choice of reception spaces, this is a home with the flexibility to adapt as family life changes.
The heating system was serviced on 6 February 2026.
A single-storey extension was added in 2018.
Part of the original integral garage has previously been converted to create the family room. We understand that a Building Regulations completion certificate was not obtained for the garage conversion. Buyers should ask their legal adviser to confirm the position and make any necessary enquiries as part of the conveyancing process.
What's nearby?
Try out one of our calculators
Mortgage calculator
Your approximate mortgage cost is:
£1,643/month
Stamp duty calculator
Stamp duty to pay
£3,000
Similar Properties

£390,000Offers in excess of
Highfield Road, Selby, YO8
£335,000Offers in excess of
Sandhill Lane, Selby, YO8
£300,000Asking Price
Back Lane, Hemingbrough, Selby, YO8
£325,000Asking Price
Main Road, Drax, Selby, YO8
£350,000Offers in excess of
Highfield Grove, Bubwith, Selby, YO8
£385,000Asking Price
Hollybush Close, Whitley, Selby, DN14