
For Sale
£500,000 Guide price
Ousebank Drive, Skelton, York, YO30
4 beds
3 baths
2 receptions
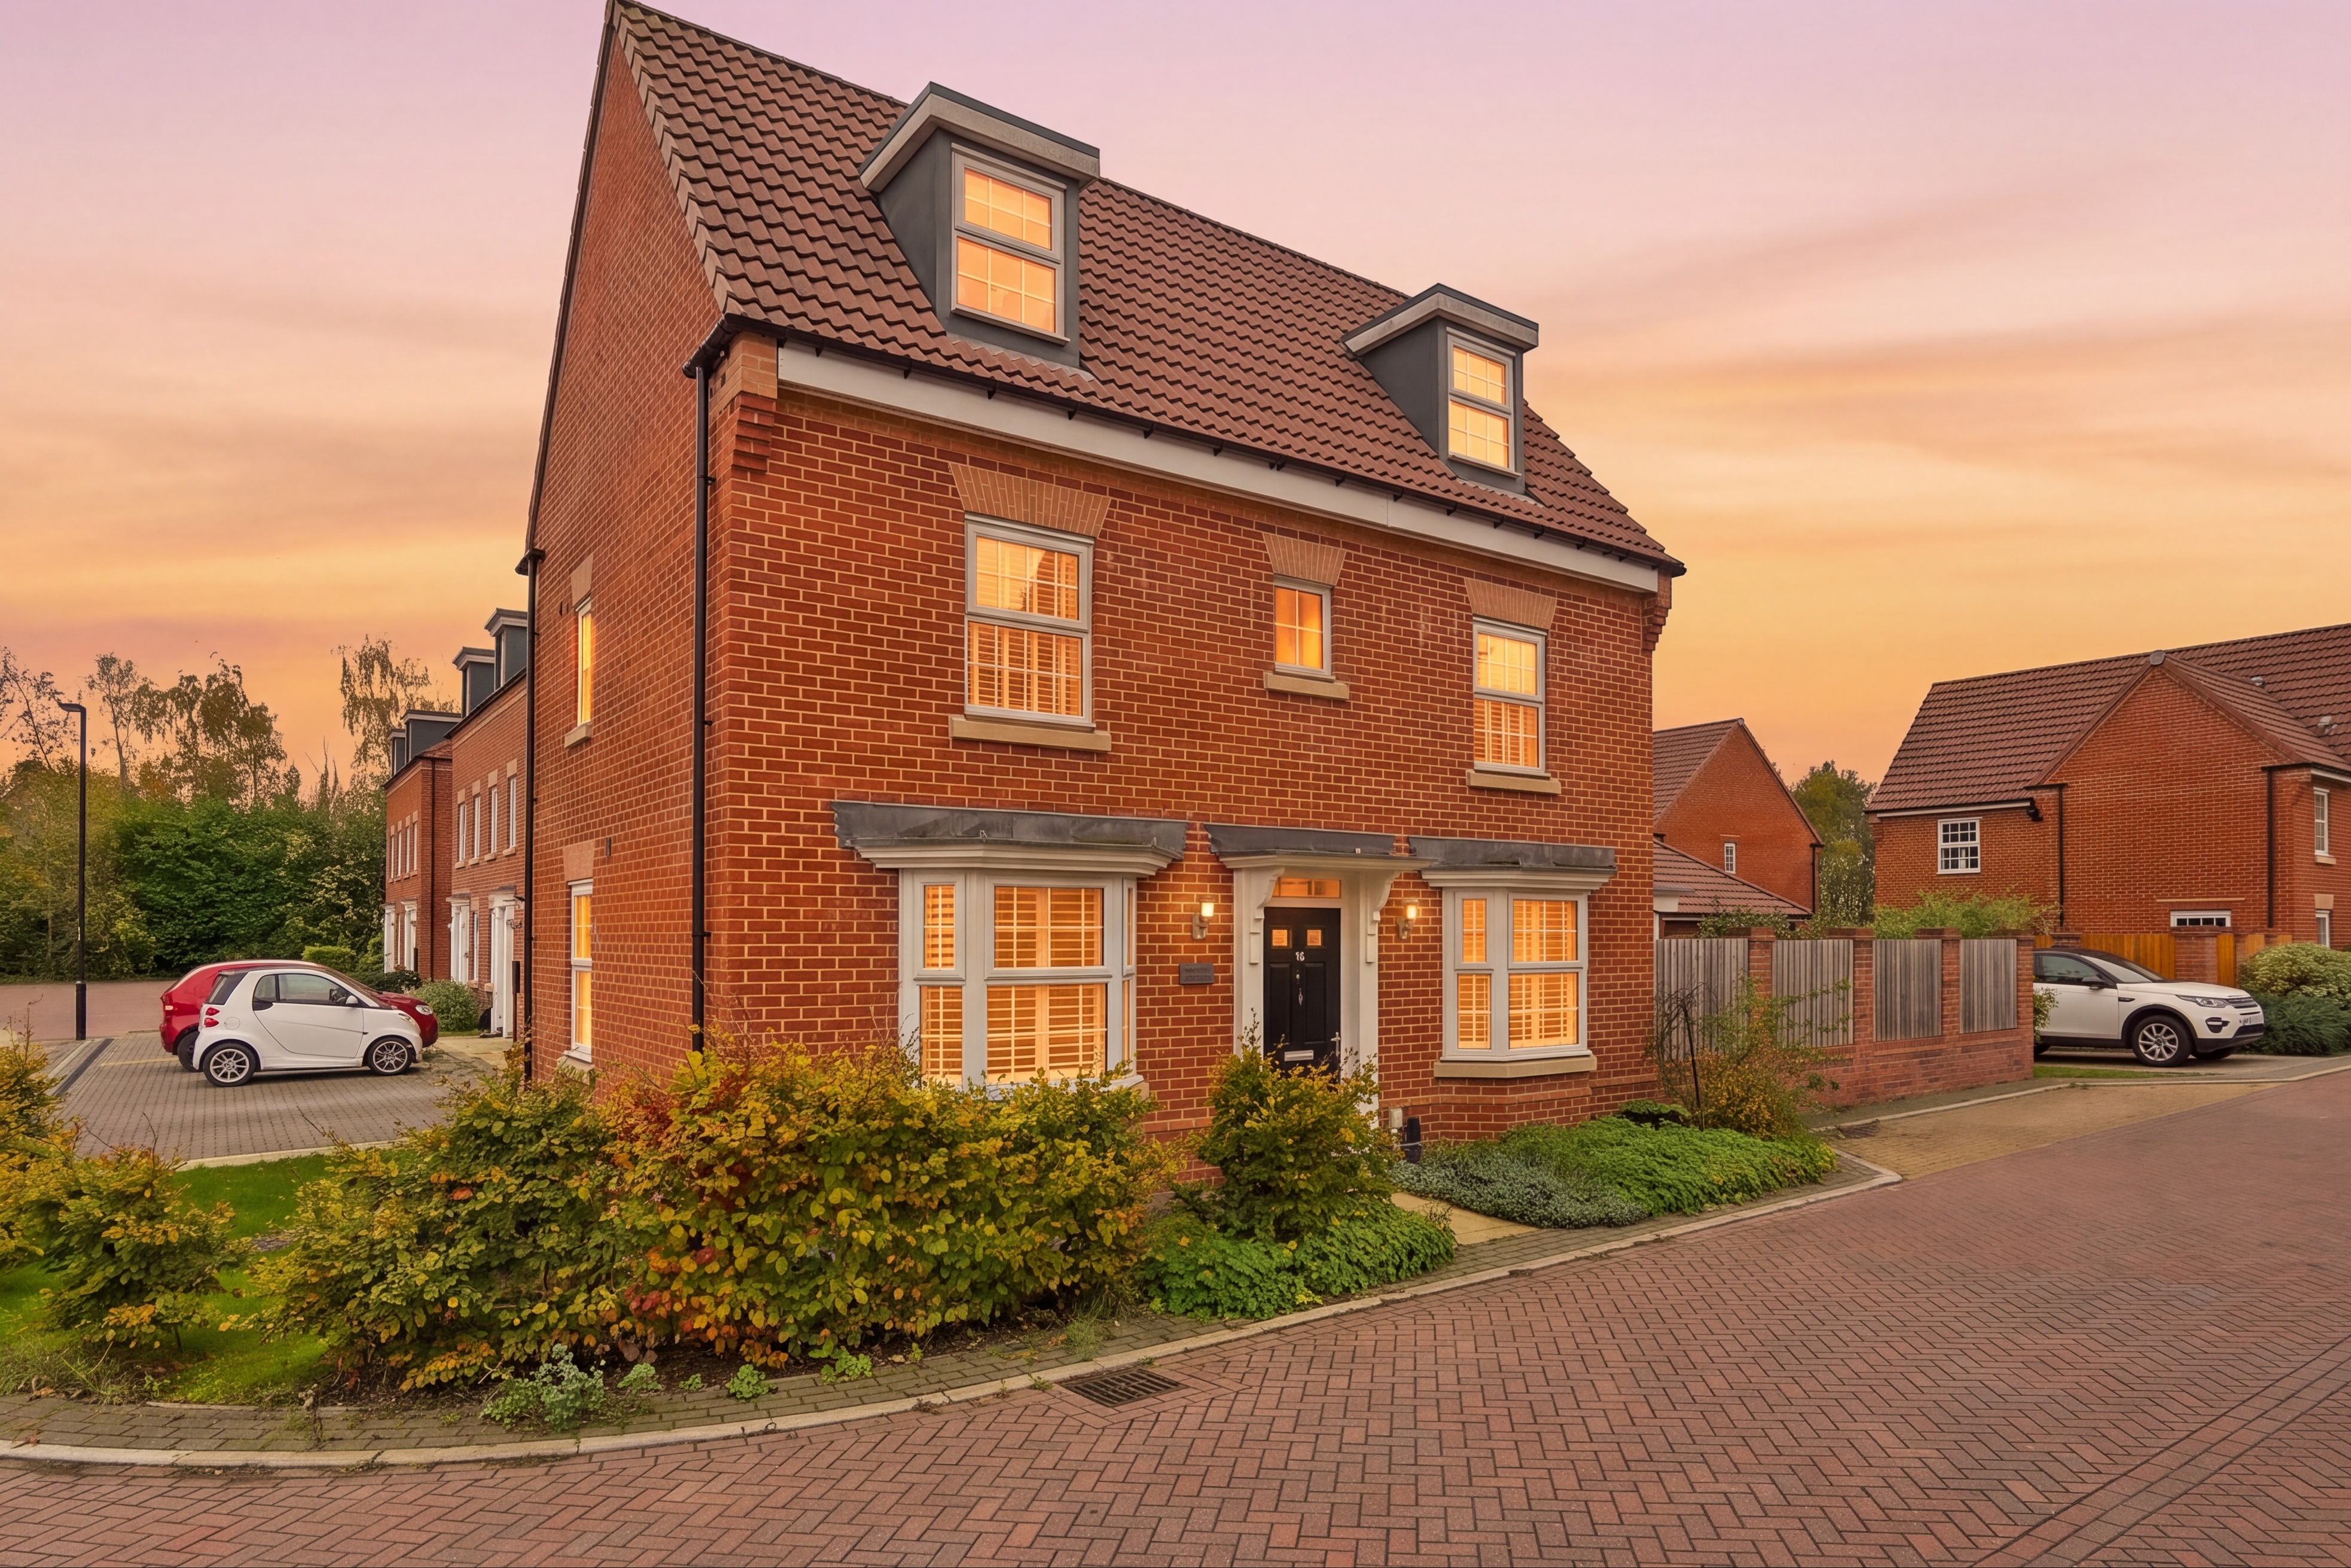
A four-bedroom detached family home in Skelton, York, finished to a high standard with an open-plan kitchen diner, four bath/shower rooms and a south-facing-style garden set on communal grounds featuring a park and woodland.
Key features
- Four-bedroom detached family home
- Open-plan kitchen diner with patio doors
- Beautifully designed living room
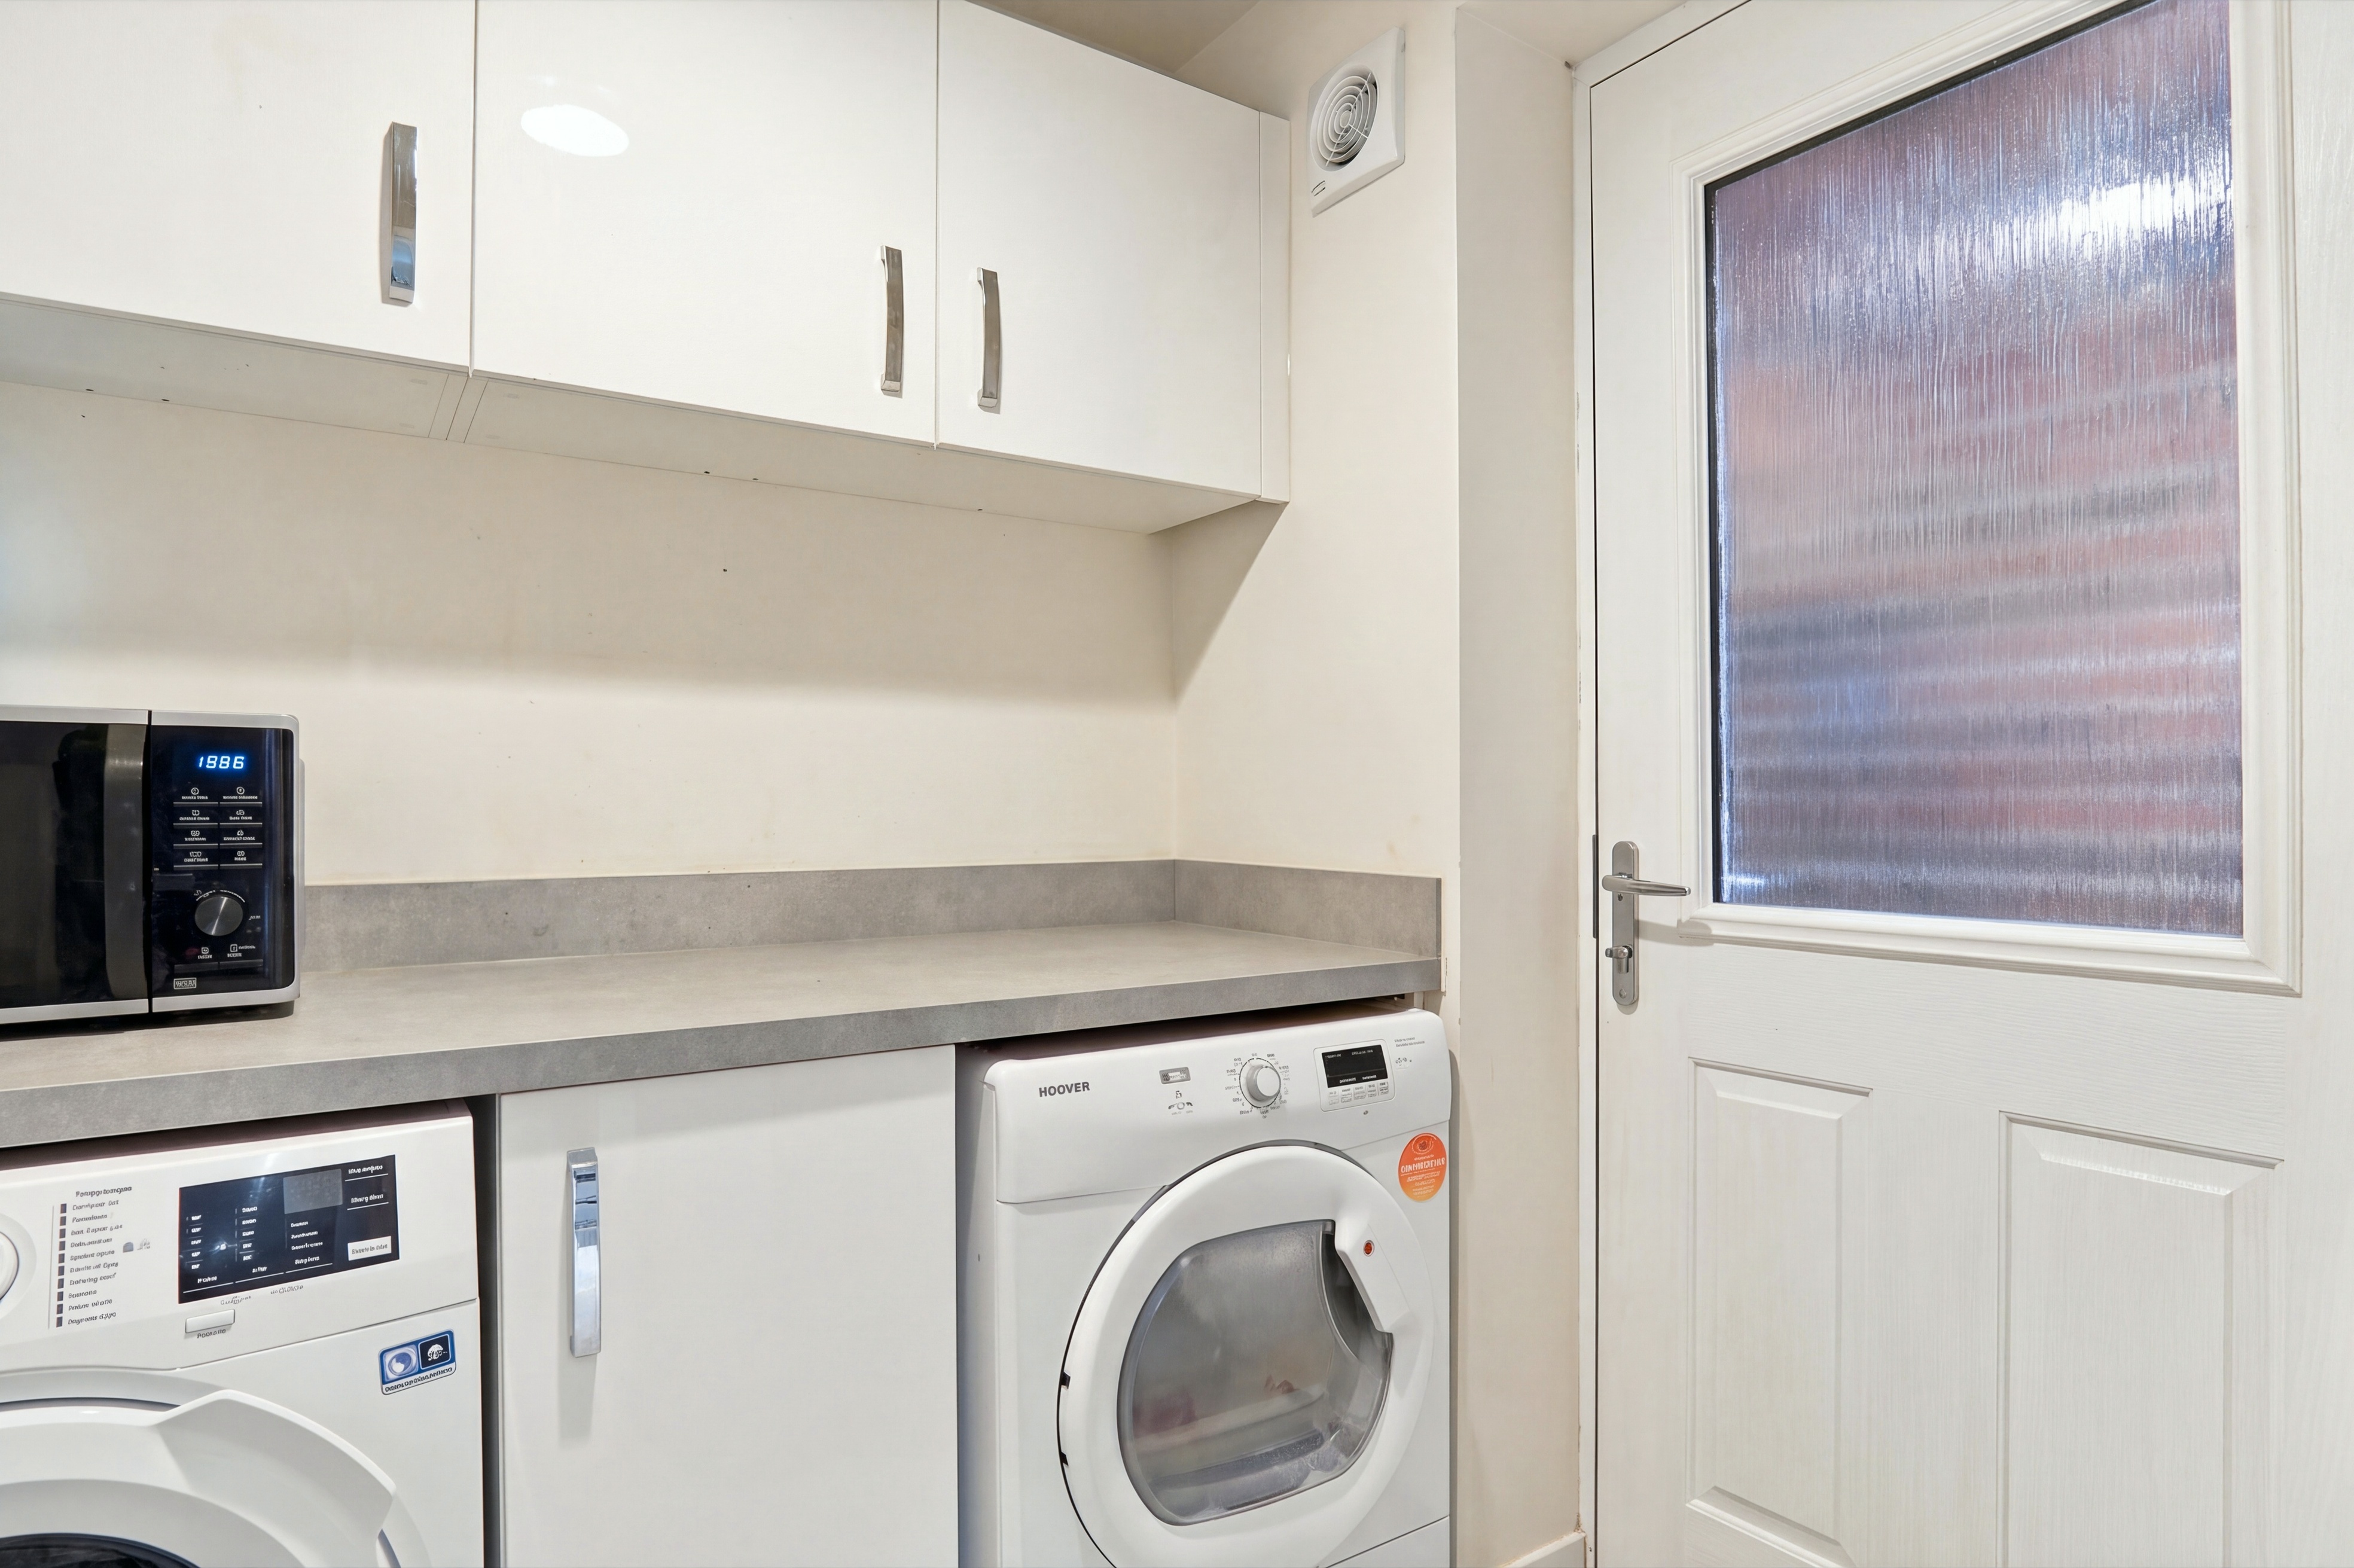
- Convenient utility room
- Master bedroom with en-suite bathroom and dressing area
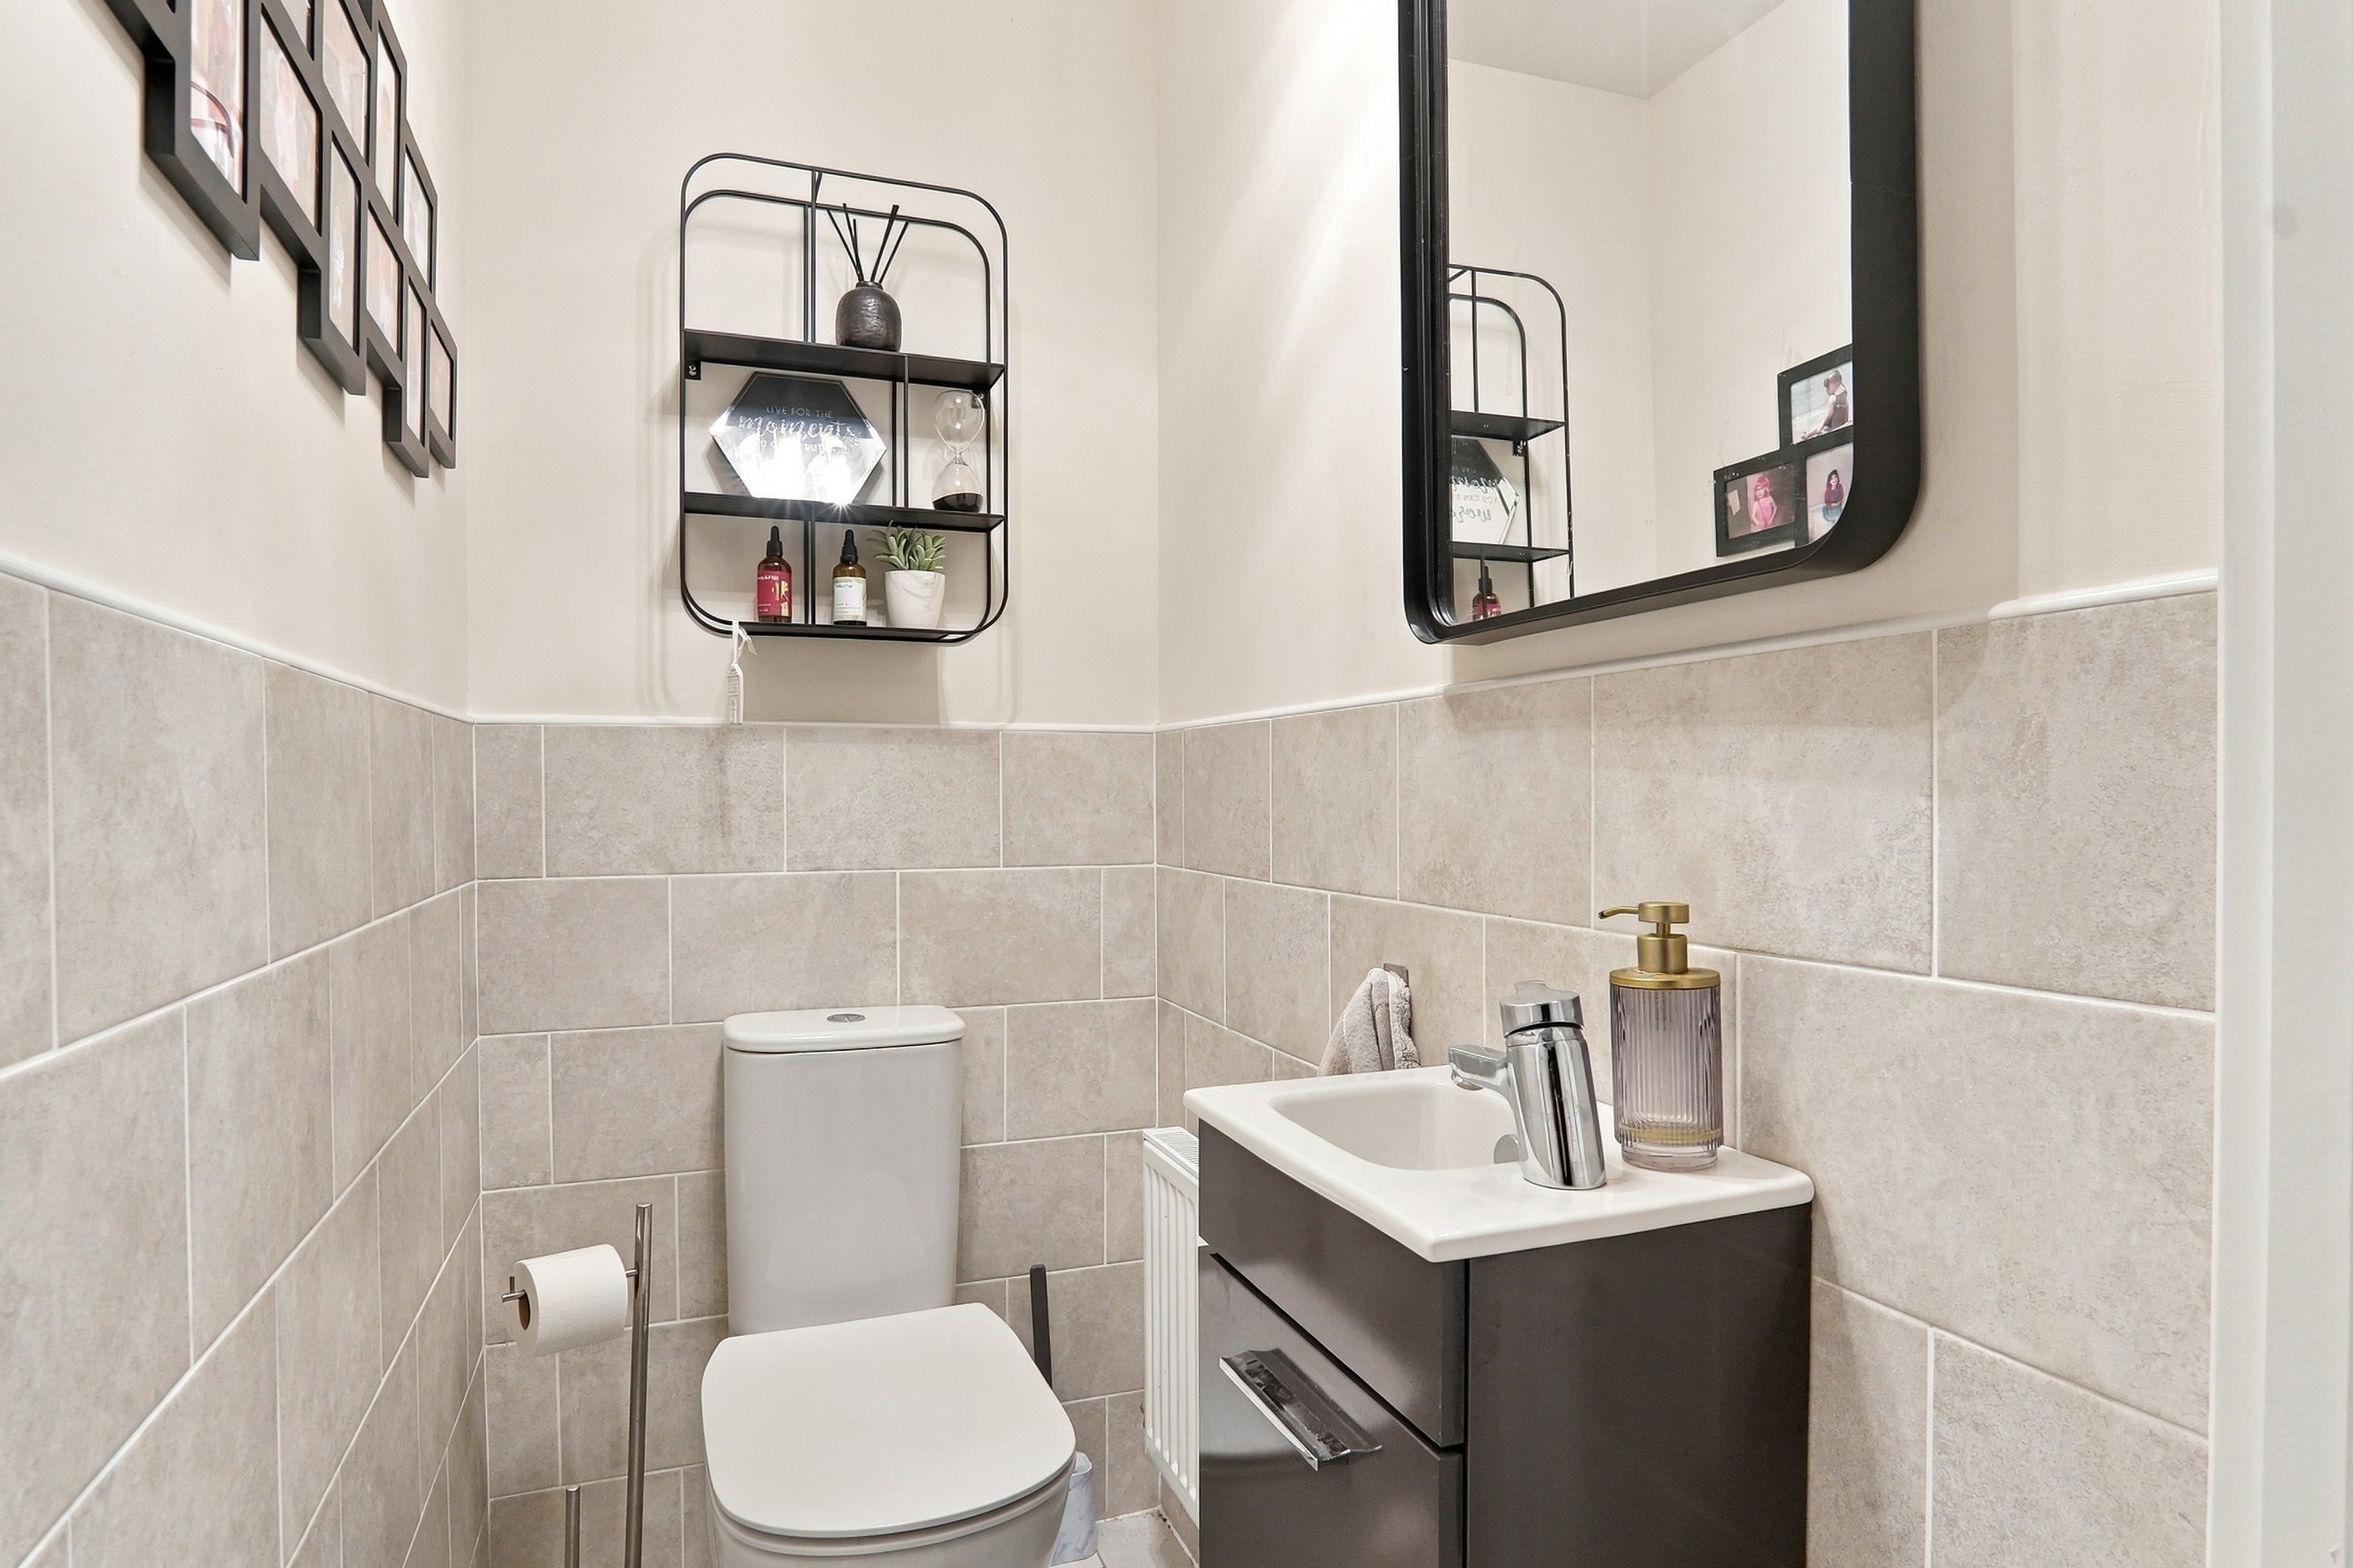
- Family bathroom and downstairs WC
- Driveway and garage parking
- South-facing garden
- Children's play area within communal grounds
- EPC rating B
Full property description
This impressive four-bedroom detached home is situated on Ousebank Drive in Skelton, York, and stands out for its versatile open-plan kitchen diner and the rare benefit of a south-facing rear garden, within walking distance of the communal parkland with its own play area.
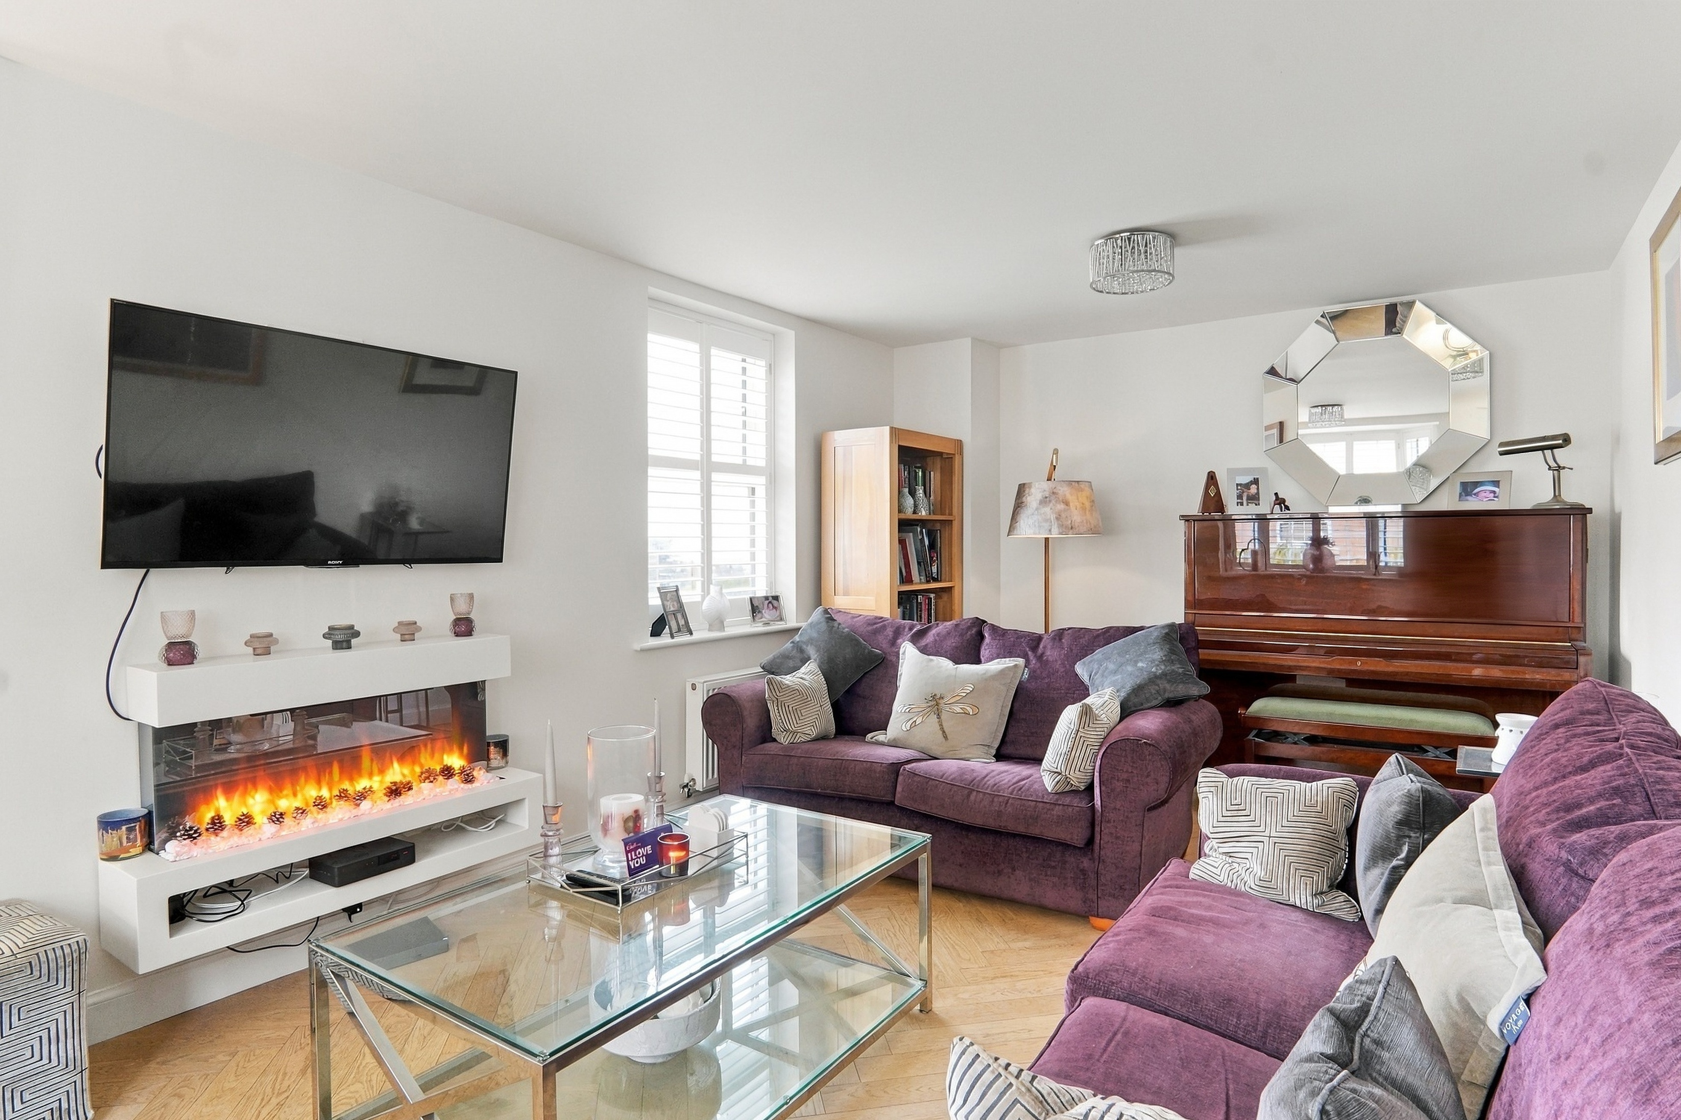
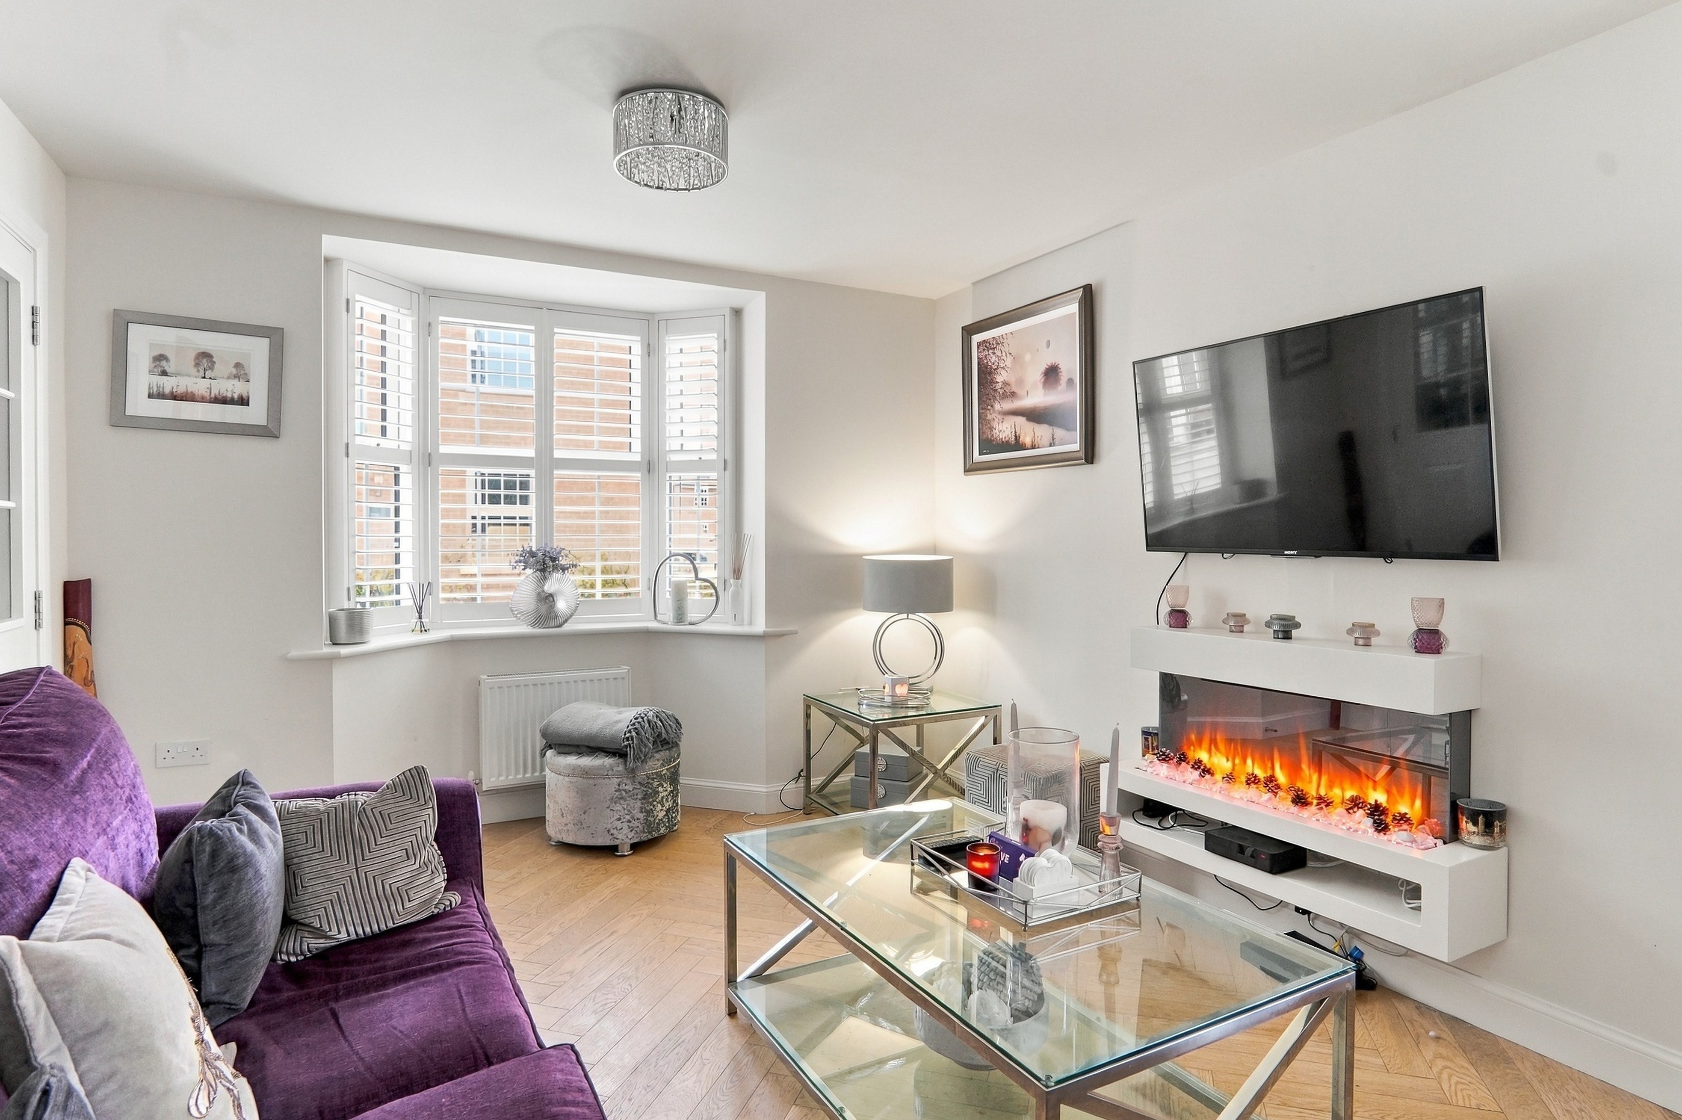
The property is approached via a block-paved driveway with hedging and a lawned front garden, leading into a welcoming entrance hall with doors off to the principal ground floor rooms. The separate living room provides a wonderfully cosy and inviting space, perfect for relaxing on an evening or spending quality time together as a family. With a bay window featuring plantation shutters, a wall-mounted TV point and an attractive inset electric fire, this room offers a comfortable retreat away from the busier open-plan living space.
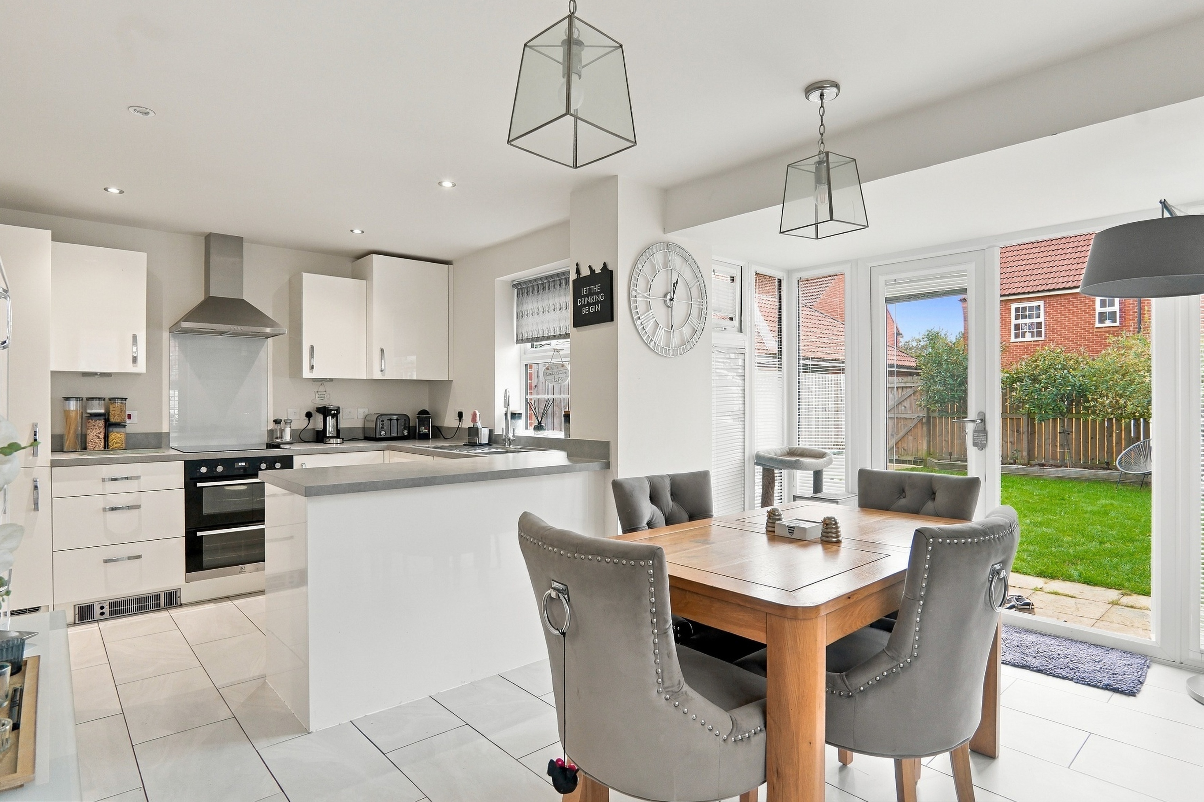
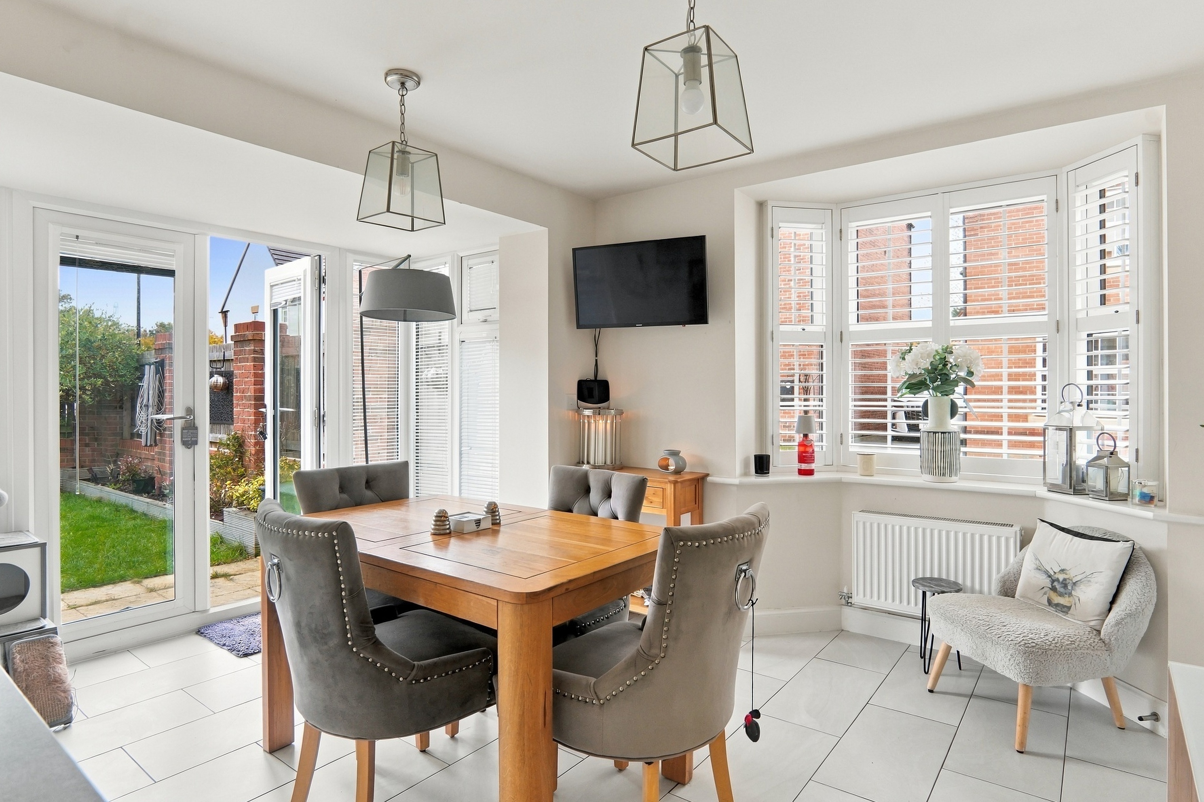
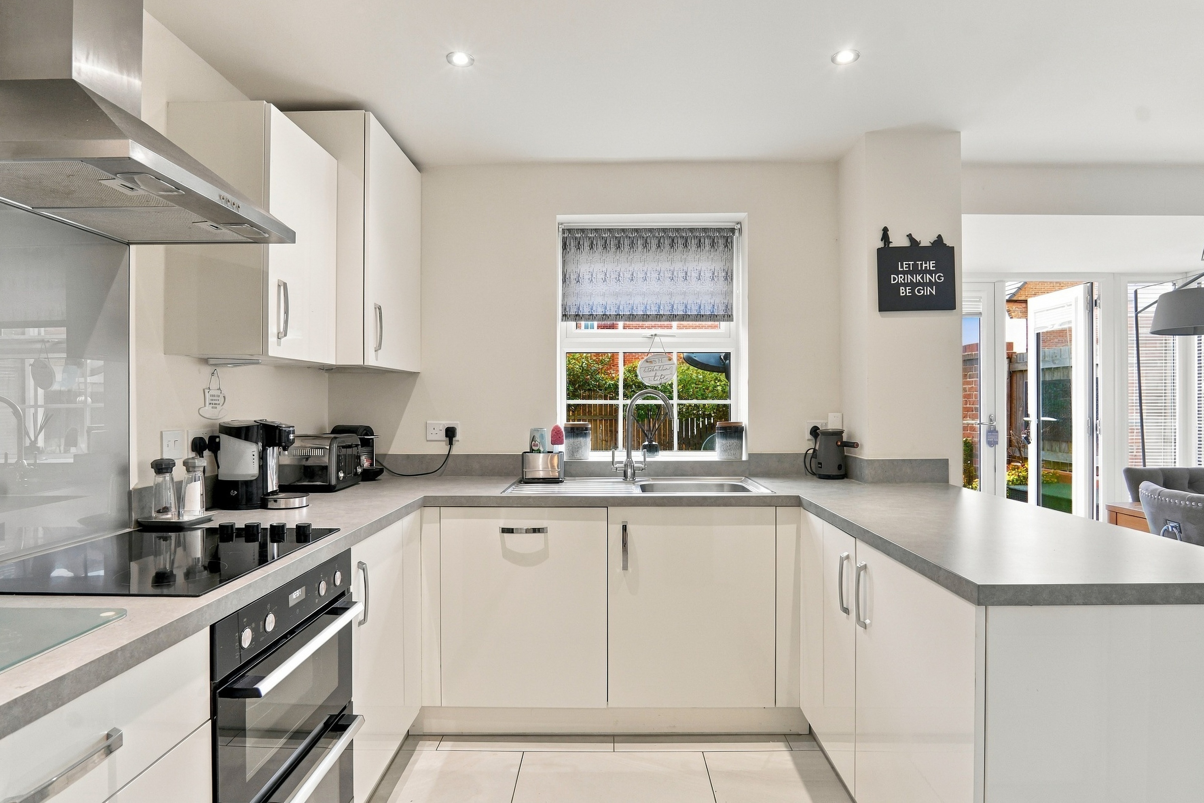
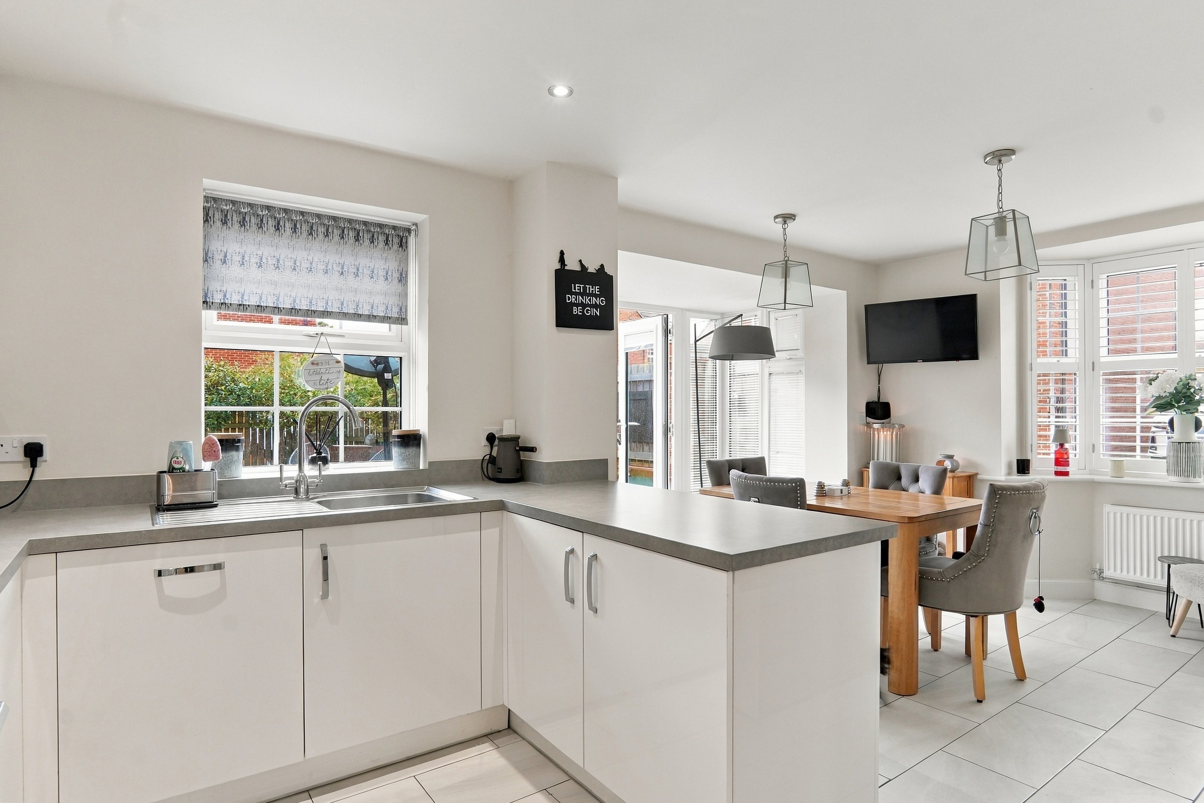
The kitchen diner is a real highlight of the home, offering a fantastic open-plan layout that combines a well-equipped kitchen with a generous space for family dining and entertaining. The kitchen is fitted with stylish gloss units, grey worktops and integrated appliances, including an electric hob and oven. A breakfast bar peninsula creates a natural divide between the kitchen and dining areas, while the bay window with plantation shutters brings in plenty of natural light. French patio doors provide a lovely connection to the rear garden, making this an ideal space for everyday family life as well as hosting friends and family. A separate utility room provides additional space for freestanding appliances, while a downstairs WC and useful store cupboard complete the ground floor accommodation.
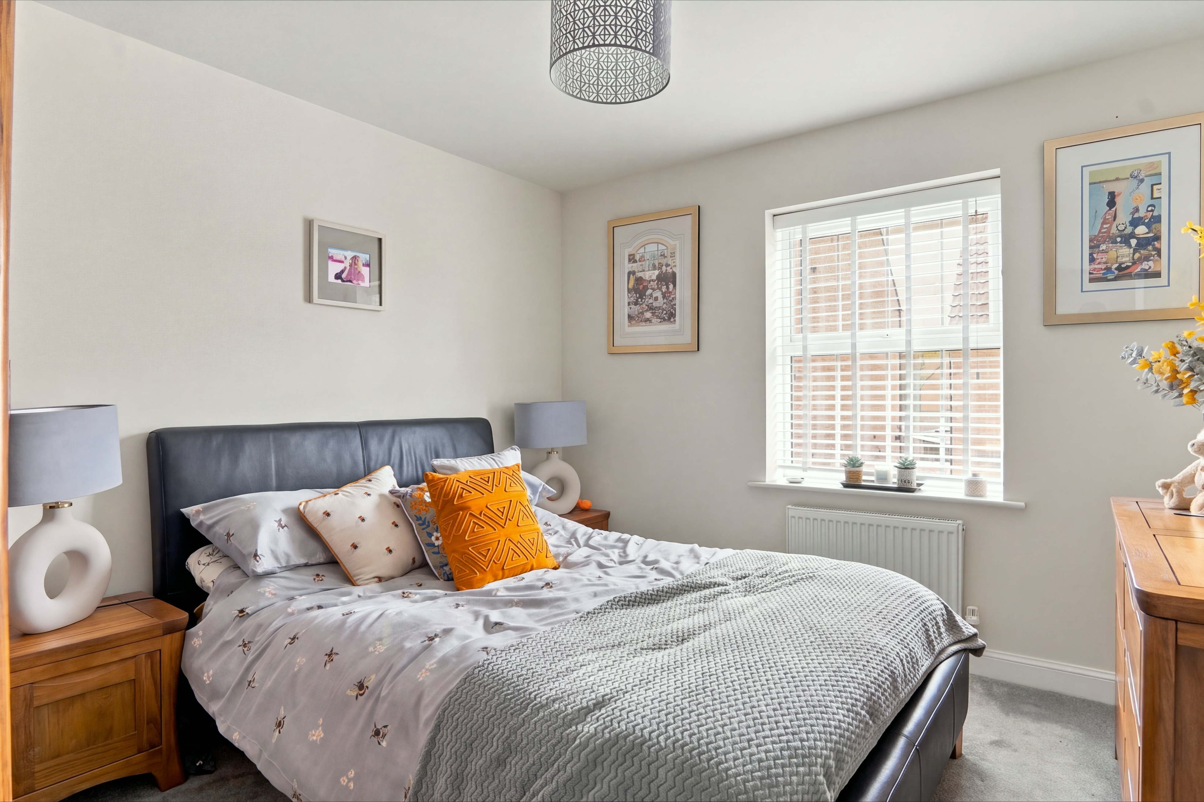
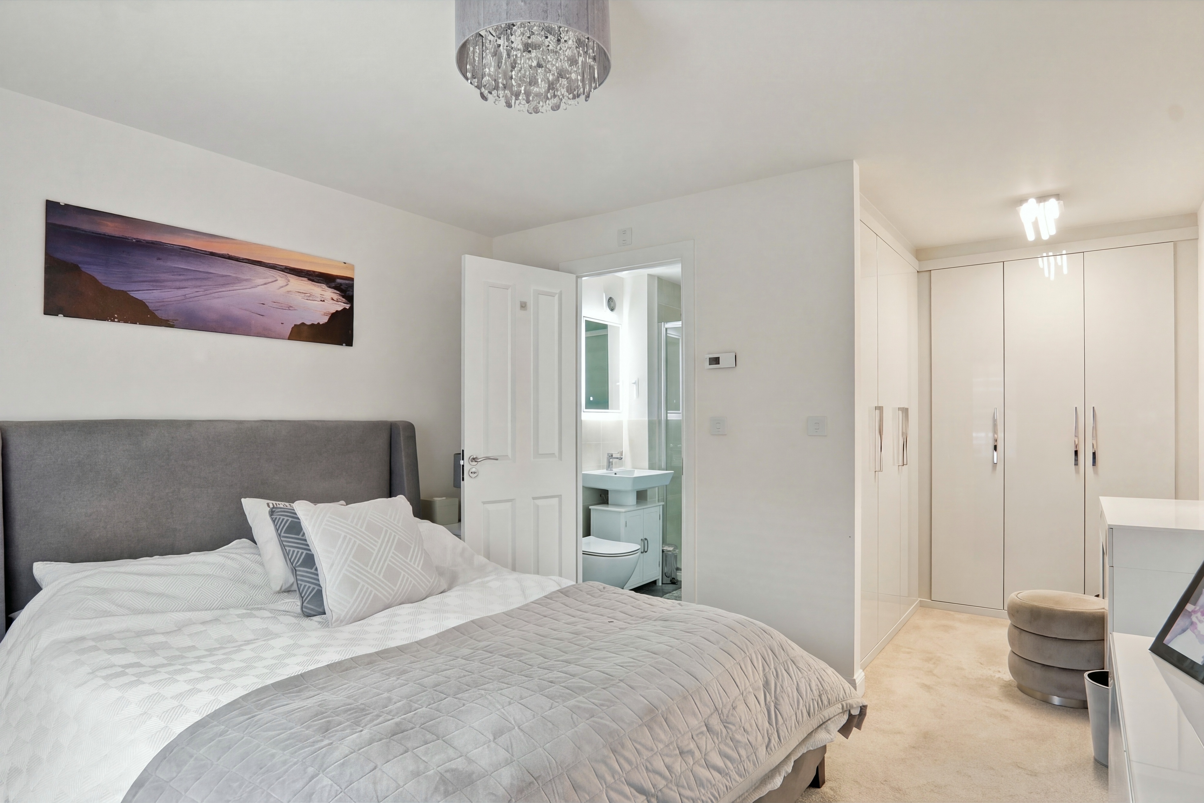
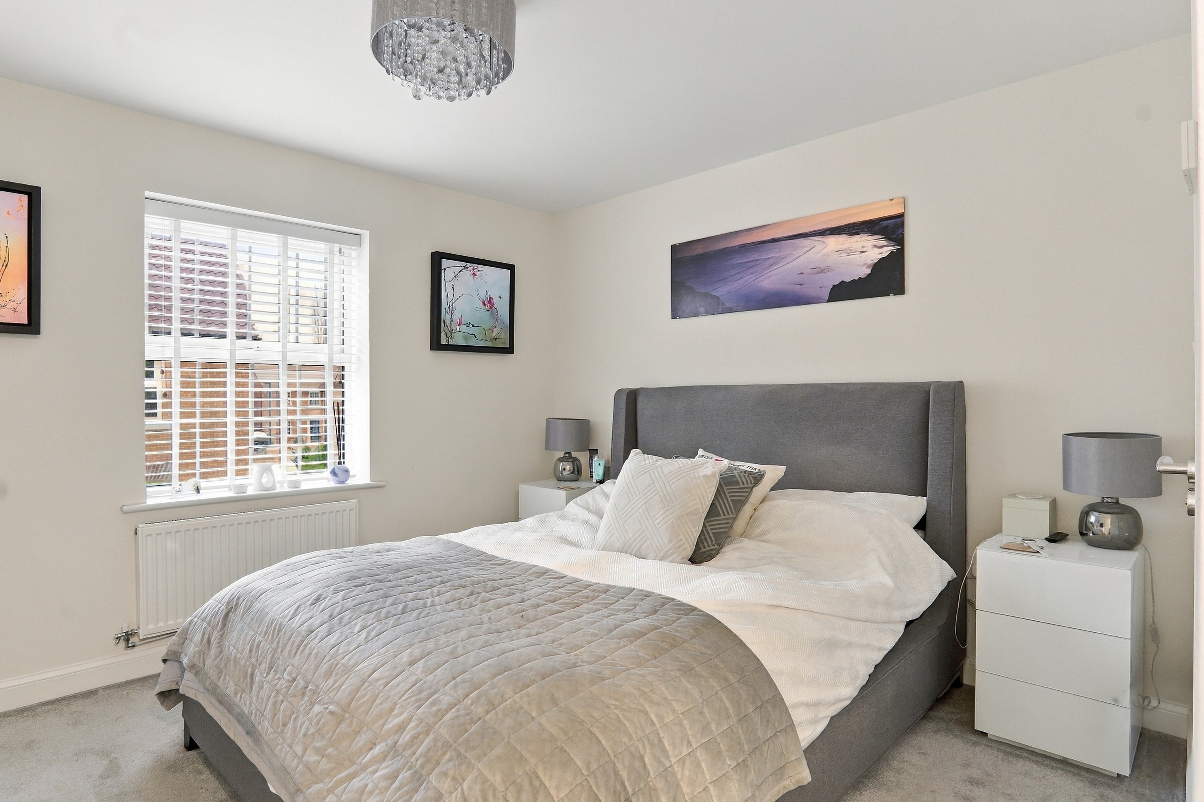
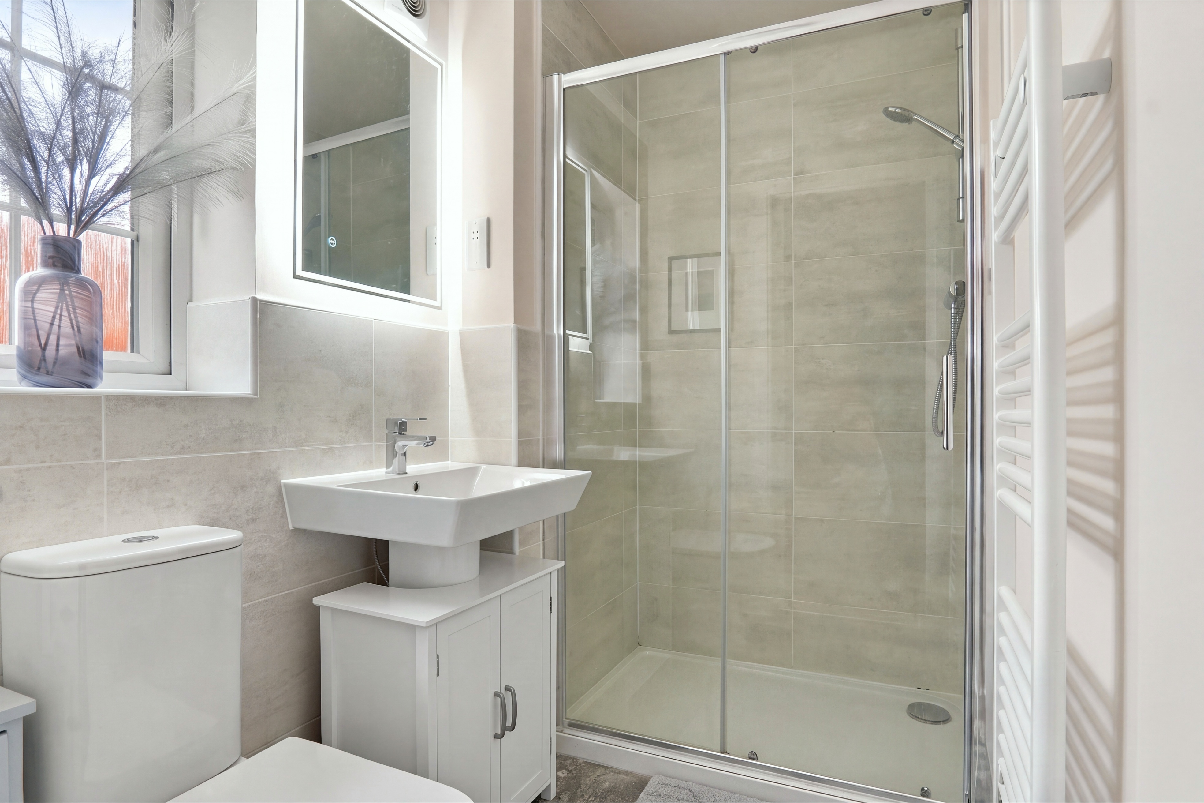
The principal bedroom is a particularly impressive feature of the property, offering a generous double bedroom with its own dedicated dressing area and private en-suite bathroom. This creates a wonderful sense of space and privacy, making it feel like a true principal suite and setting it apart from the other bedrooms. The en-suite is fitted with a large shower enclosure, pedestal wash basin and WC, while a sash-style window adds further character to the room.
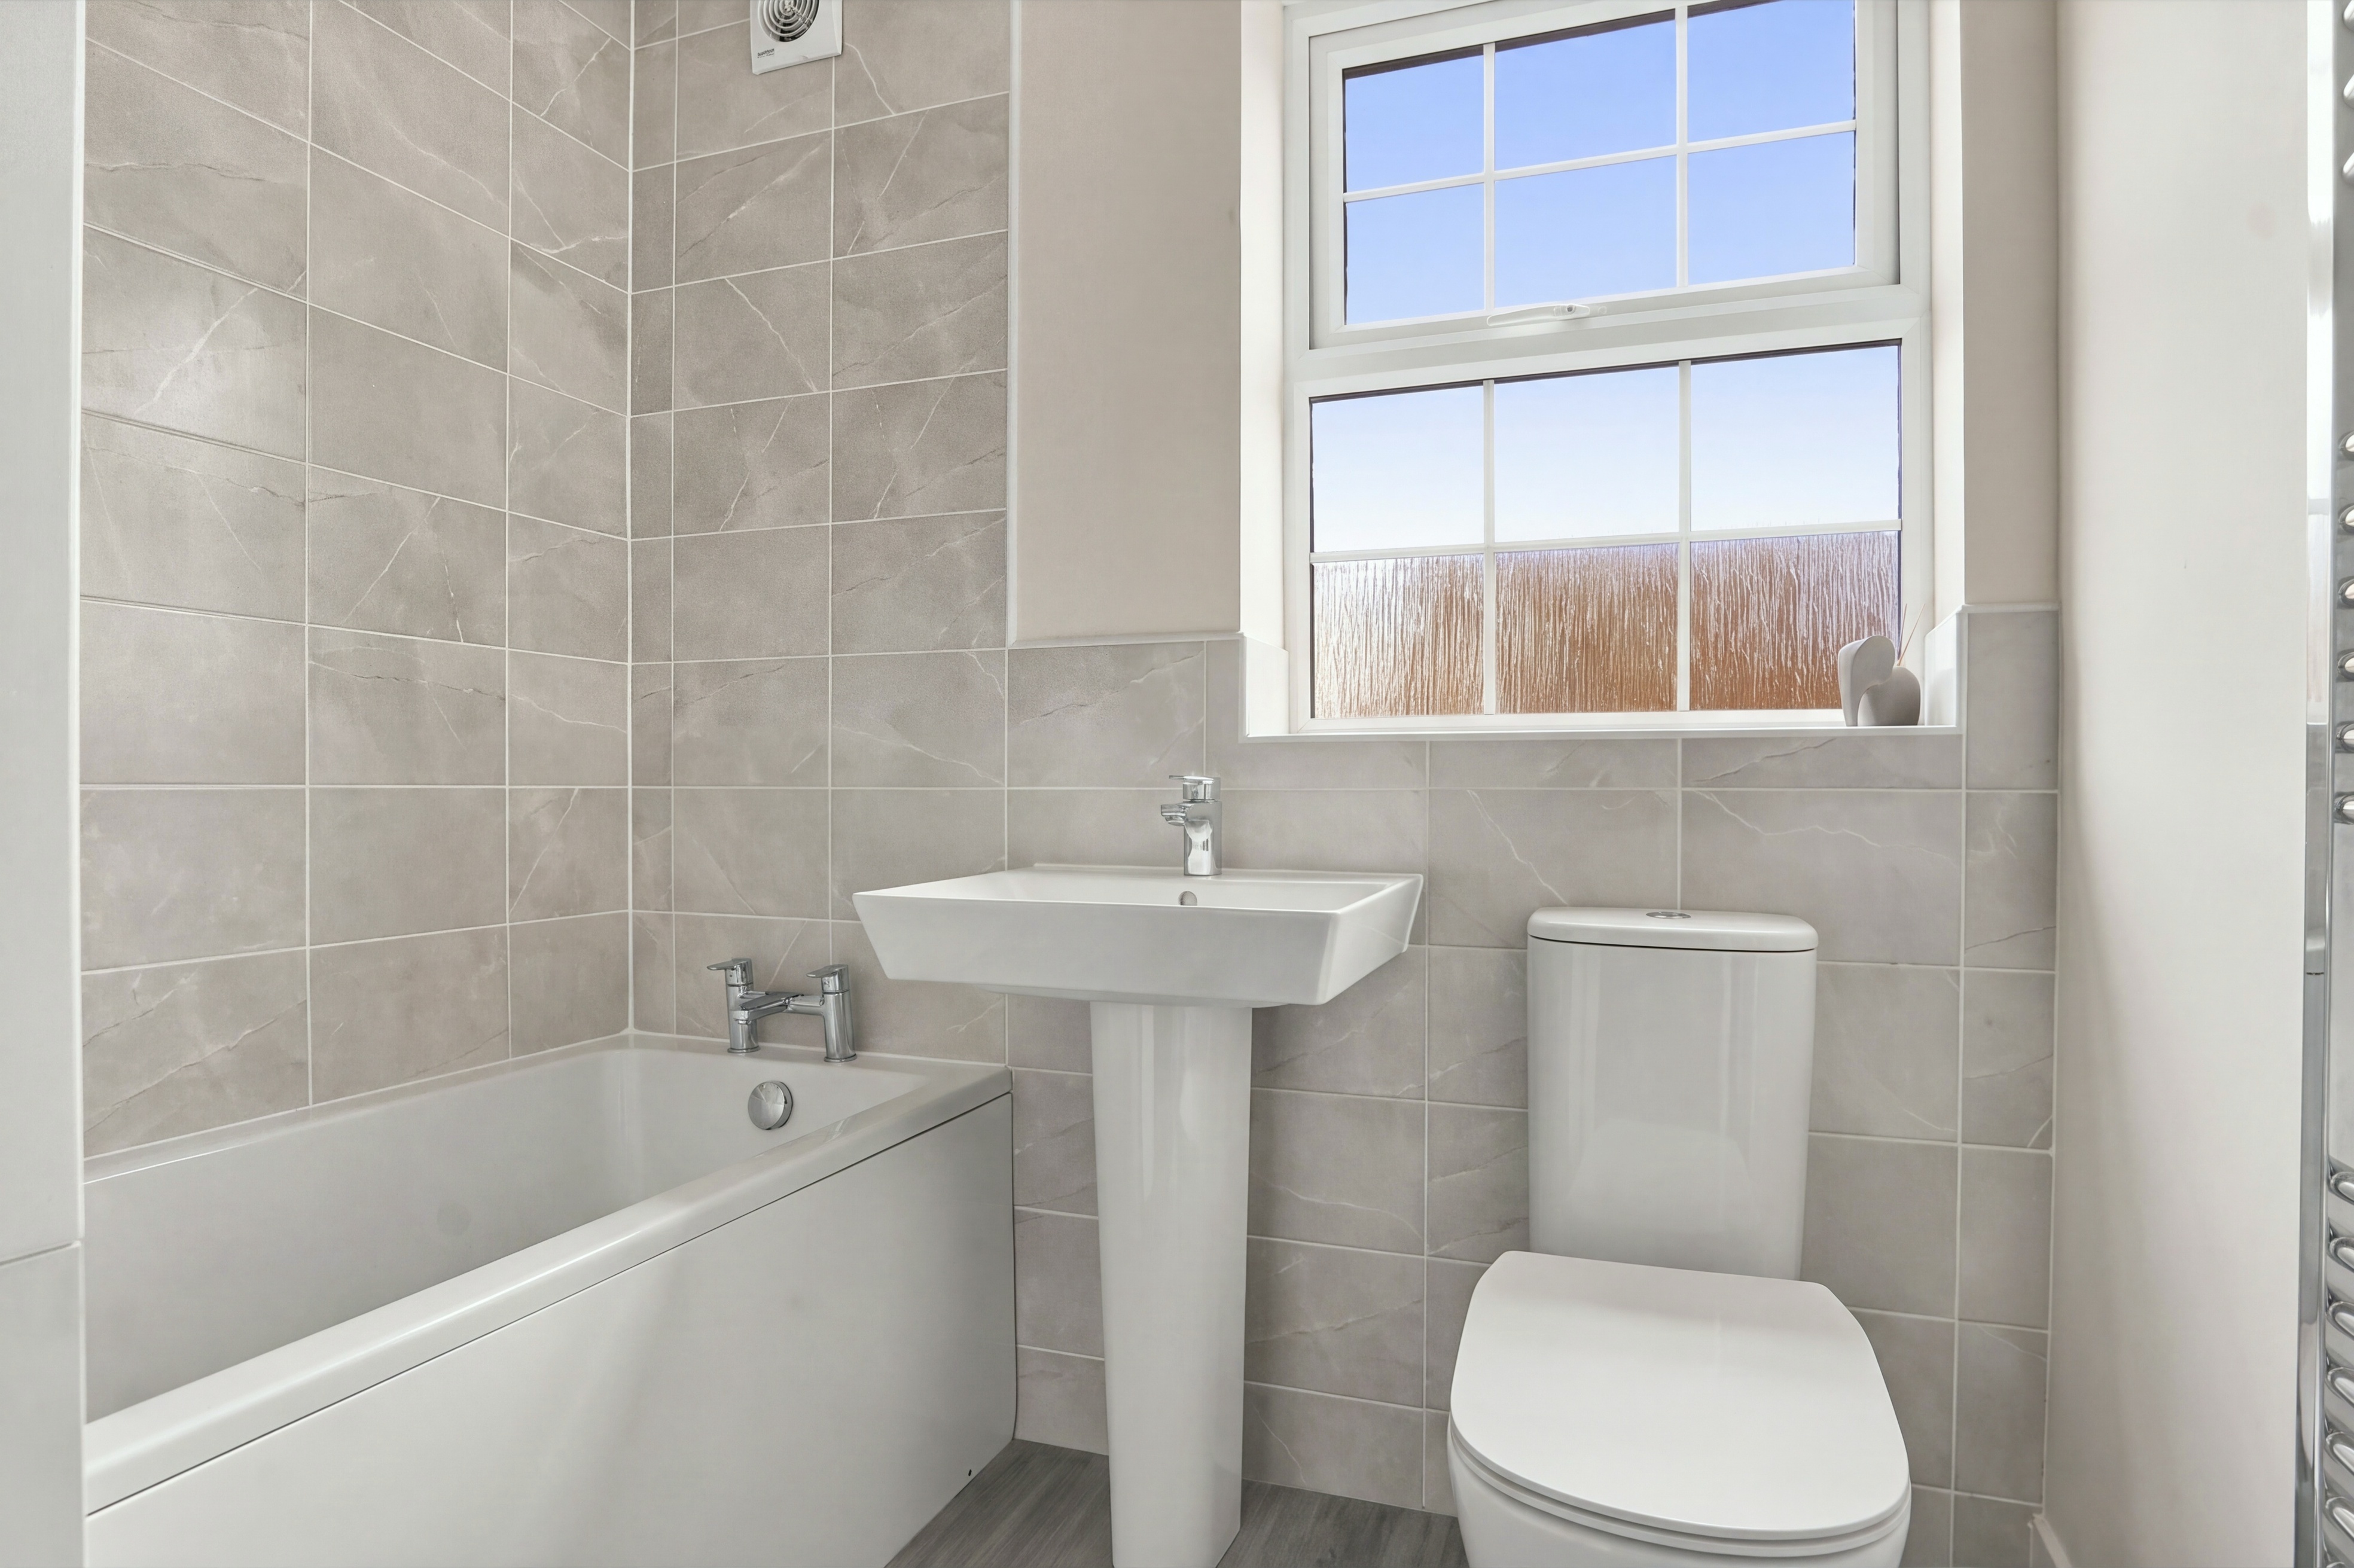
To the first floor, bedroom two is another well-proportioned double bedroom, served by the family bathroom, which features a panelled bath, with a shower above and glass shower door. The bathroom also features a wall-mounted vanity sink with useful storage.
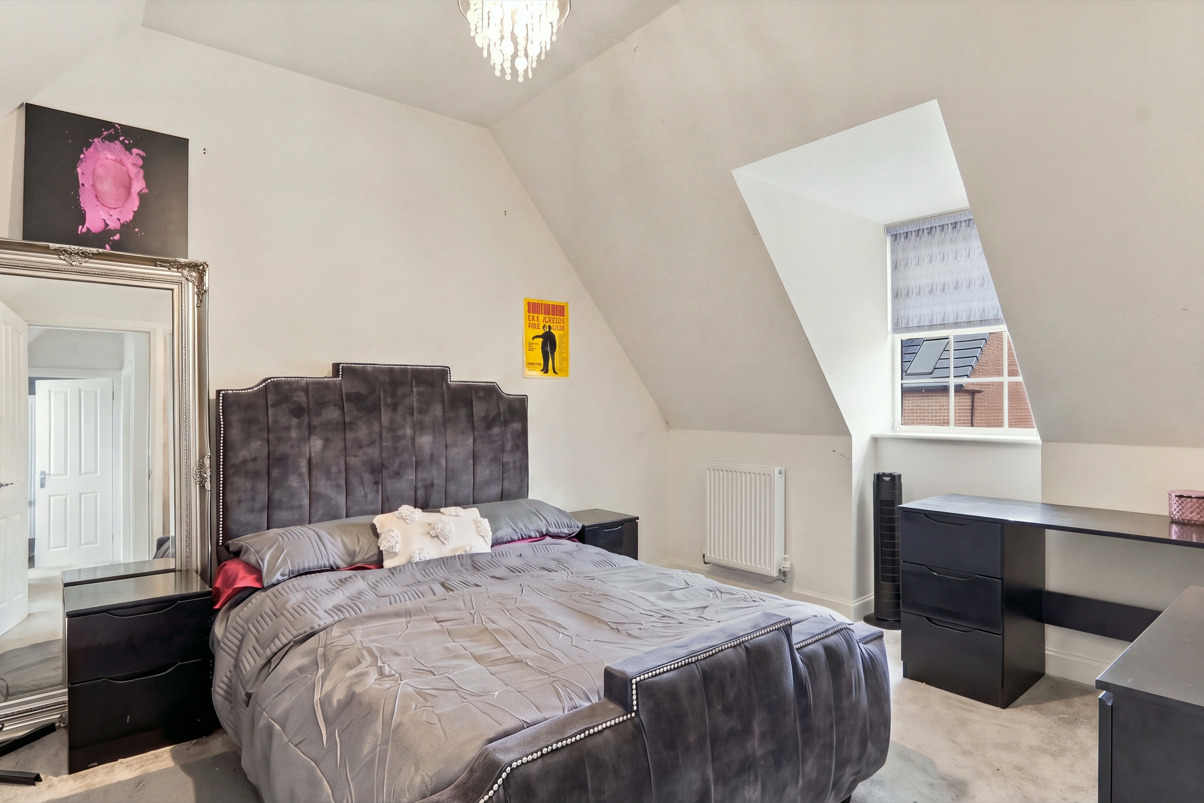
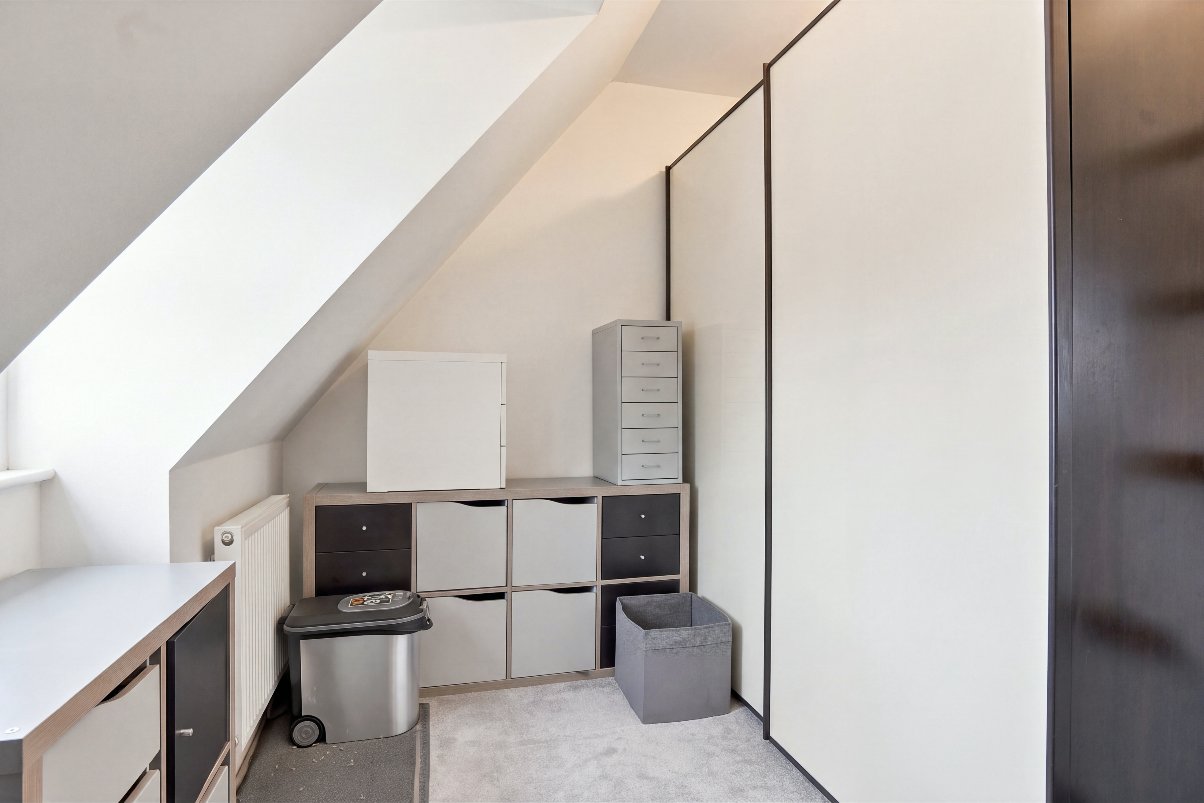
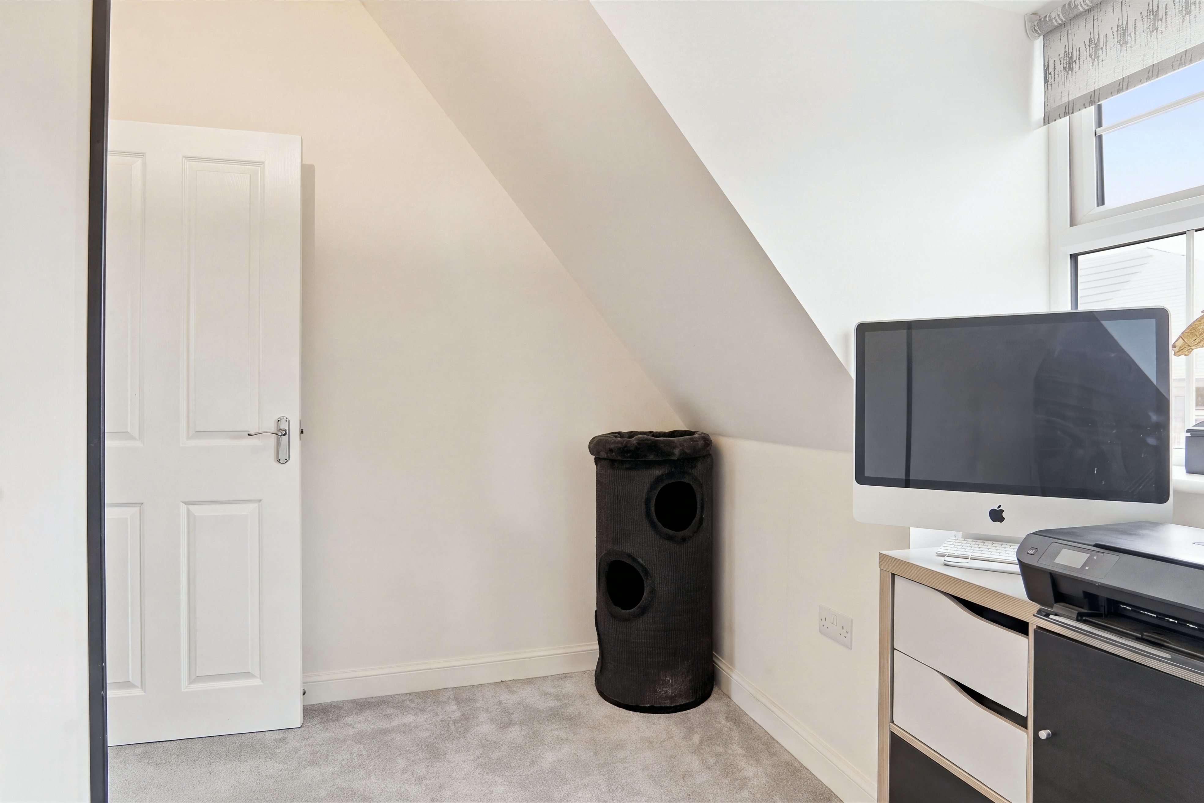
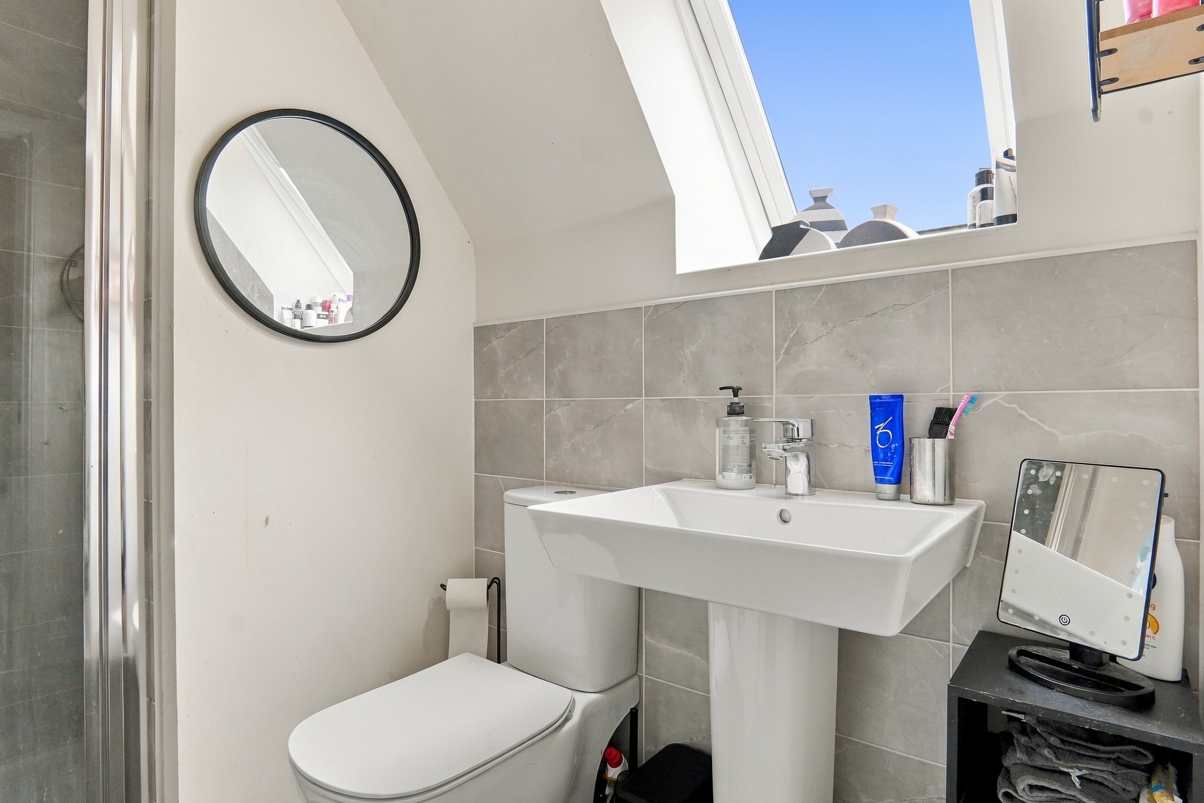
The second floor provides two further bedrooms, offering excellent versatility for growing families or those working from home. Both bedrooms benefit from access to a shared shower room, complete with a glass shower enclosure and marble-effect tiling. Bedroom three features a dormer window, while bedroom four is currently arranged as a home office. Additional built-in storage is also available on the landing.
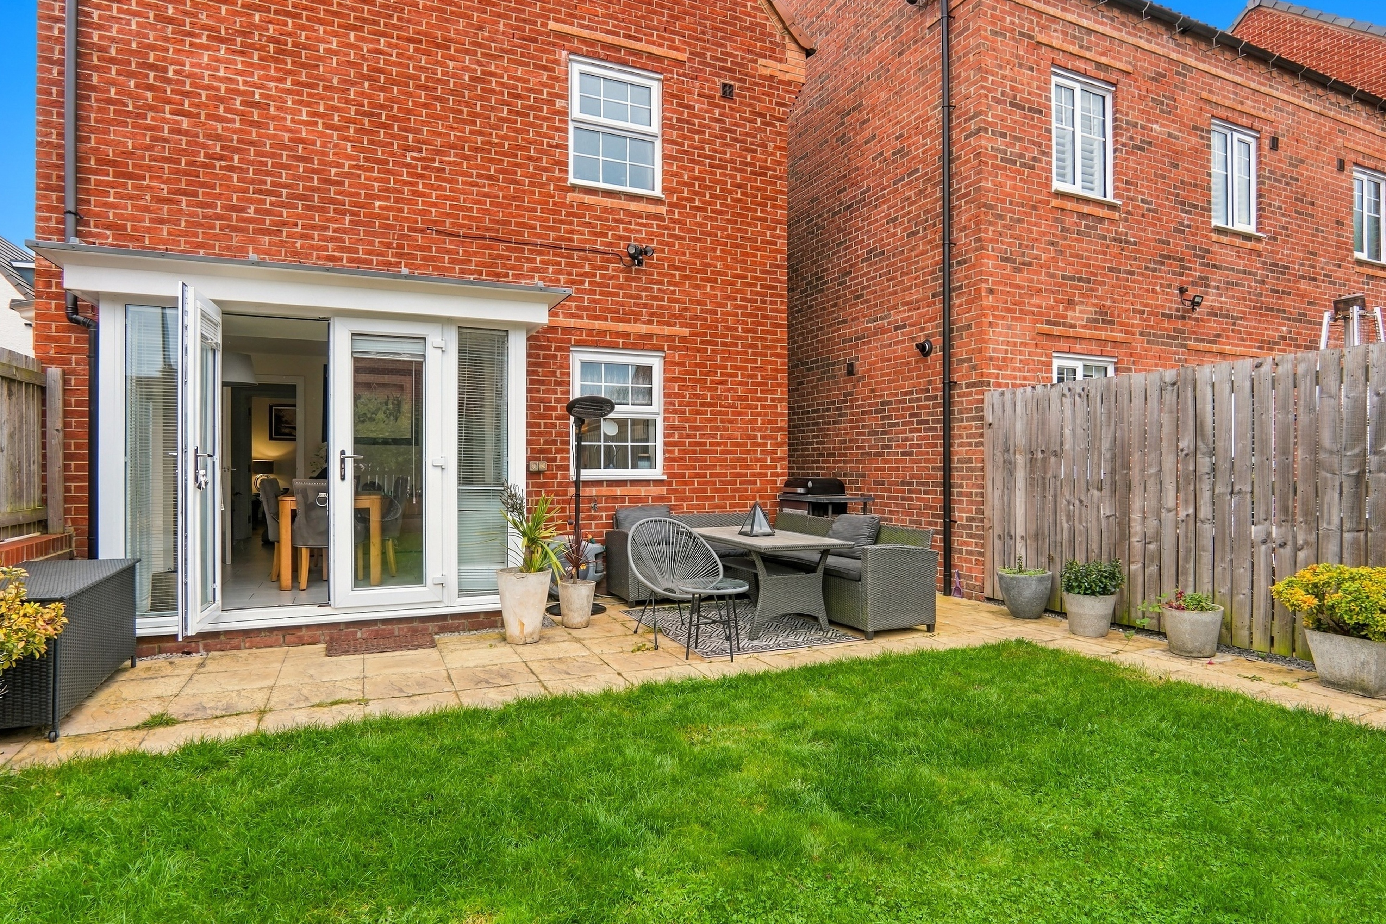
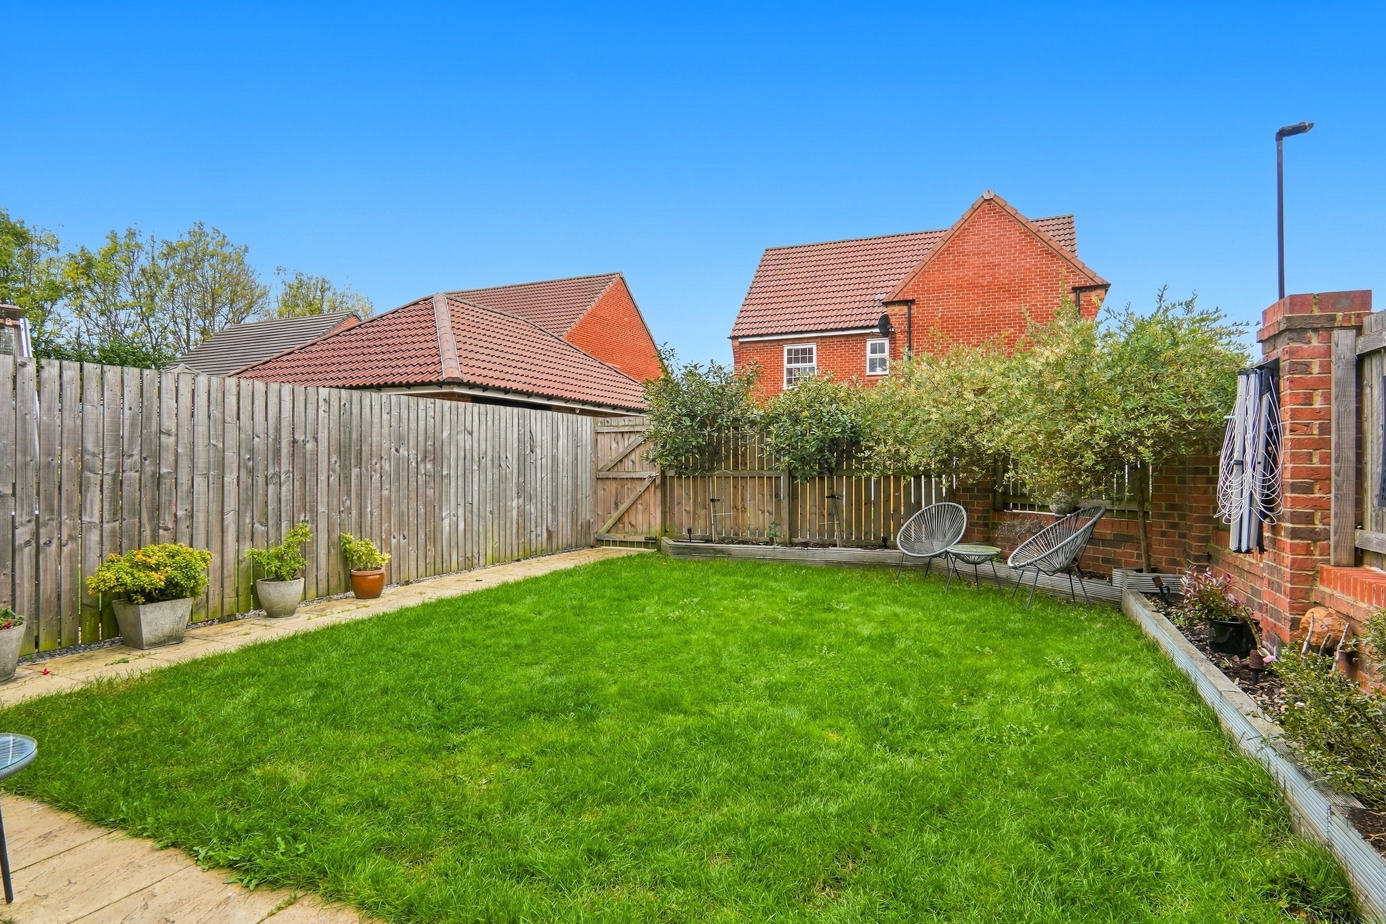
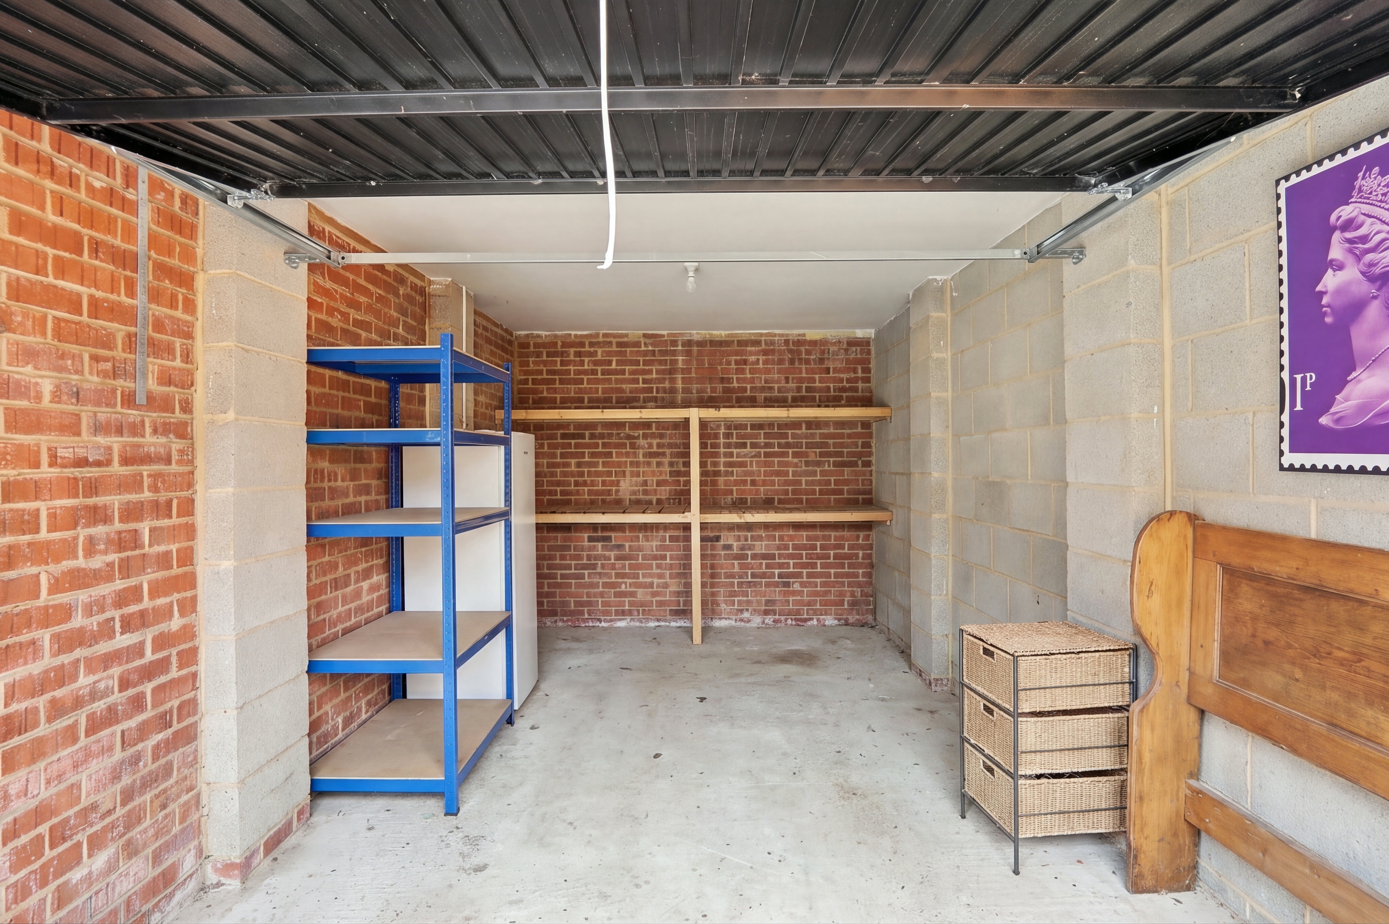
Externally, the property benefits from a block-paved driveway and garage, providing valuable off-street parking and additional storage space. The rear garden is a particularly attractive feature, with a paved patio ideal for outdoor dining, a well-maintained lawn, mature hedging and timber fencing.
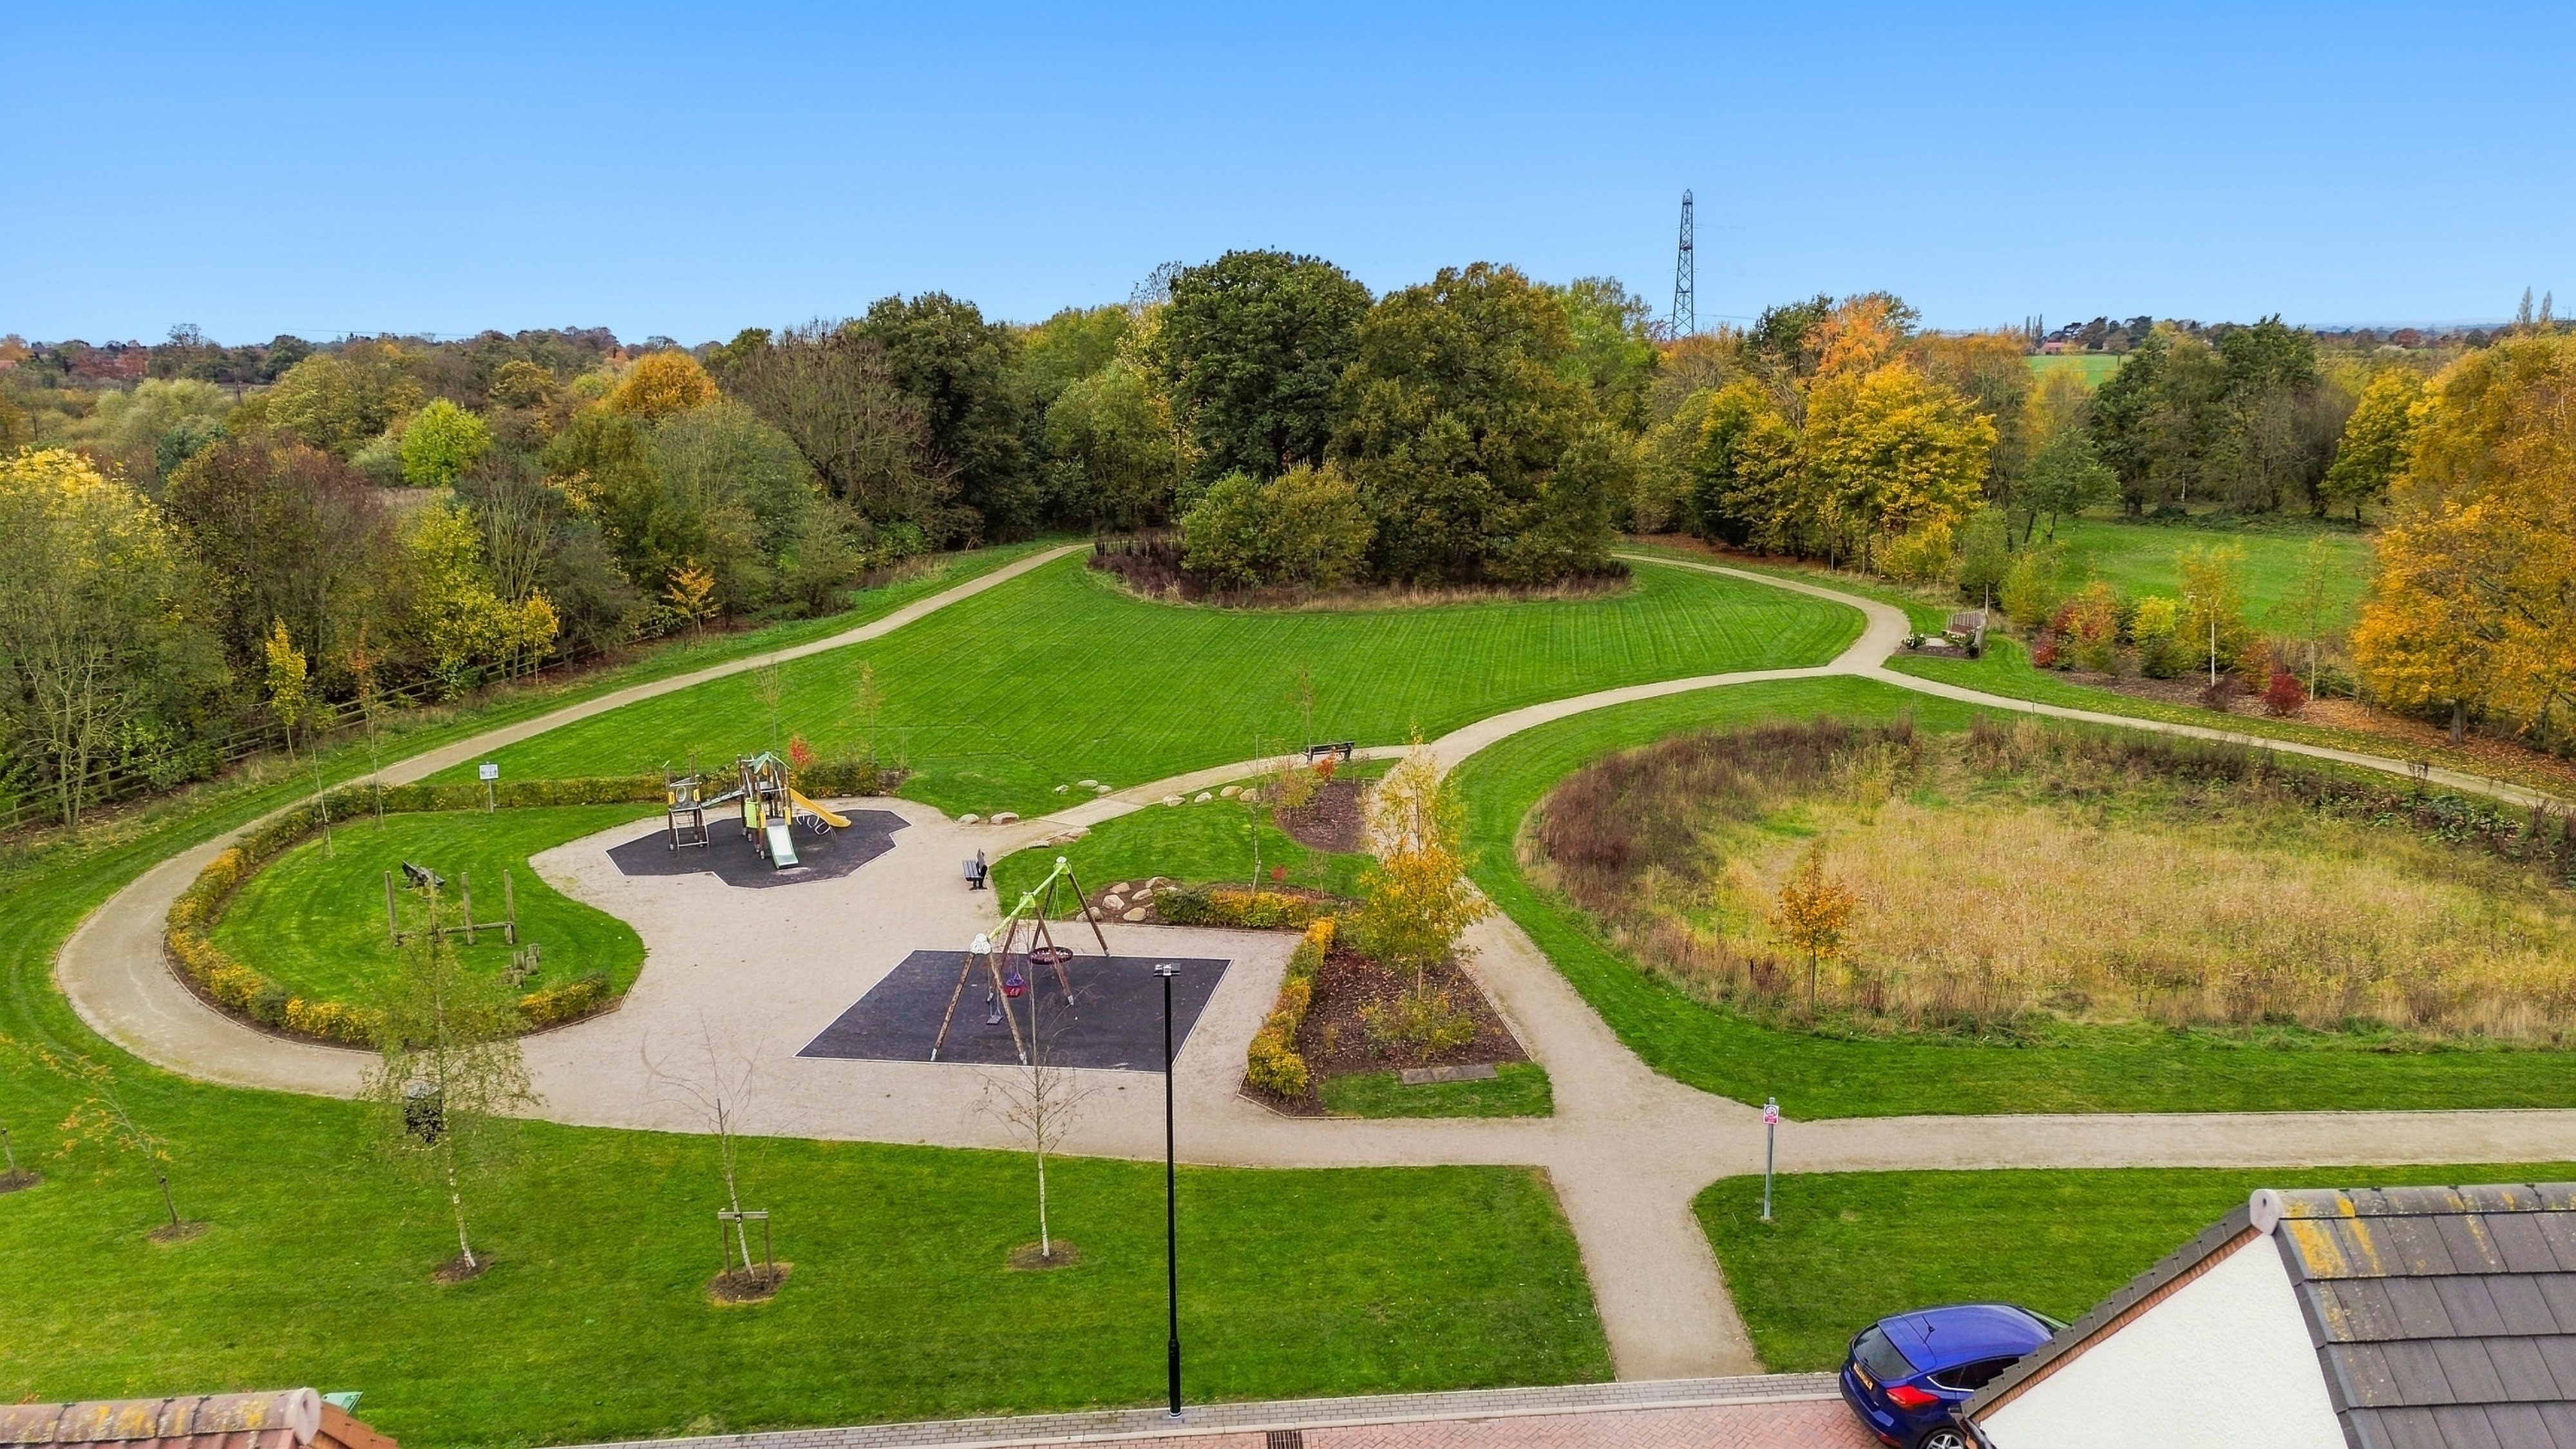
What really sets this garden apart is its access to the development's communal green space and parkland. Residents can enjoy winding footpaths, mature trees and a dedicated children's play area within mere minutes of their home. This is a fantastic addition for families, providing a safe and convenient space for children to explore and play, while also offering an ideal setting for dog walks and enjoying the outdoors. The communal green is also visible from the property, allowing parents to keep an eye on children playing while enjoying the privacy and comfort of their own home.
Skelton is a popular village on the edge of York, offering a village feel while remaining close to the city's amenities. Local shops, schools and green spaces are all within easy reach, alongside excellent road links into York city centre and the surrounding areas.
Please head to our website to use our online viewing booking tool, or contact our office to book your appointment.
The property is approached via a block-paved driveway with hedging and a lawned front garden, leading into a welcoming entrance hall with doors off to the principal ground floor rooms. The separate living room provides a wonderfully cosy and inviting space, perfect for relaxing on an evening or spending quality time together as a family. With a bay window featuring plantation shutters, a wall-mounted TV point and an attractive inset electric fire, this room offers a comfortable retreat away from the busier open-plan living space.
The kitchen diner is a real highlight of the home, offering a fantastic open-plan layout that combines a well-equipped kitchen with a generous space for family dining and entertaining. The kitchen is fitted with stylish gloss units, grey worktops and integrated appliances, including an electric hob and oven. A breakfast bar peninsula creates a natural divide between the kitchen and dining areas, while the bay window with plantation shutters brings in plenty of natural light. French patio doors provide a lovely connection to the rear garden, making this an ideal space for everyday family life as well as hosting friends and family. A separate utility room provides additional space for freestanding appliances, while a downstairs WC and useful store cupboard complete the ground floor accommodation.
The principal bedroom is a particularly impressive feature of the property, offering a generous double bedroom with its own dedicated dressing area and private en-suite bathroom. This creates a wonderful sense of space and privacy, making it feel like a true principal suite and setting it apart from the other bedrooms. The en-suite is fitted with a large shower enclosure, pedestal wash basin and WC, while a sash-style window adds further character to the room.
To the first floor, bedroom two is another well-proportioned double bedroom, served by the family bathroom, which features a panelled bath, with a shower above and glass shower door. The bathroom also features a wall-mounted vanity sink with useful storage.
The second floor provides two further bedrooms, offering excellent versatility for growing families or those working from home. Both bedrooms benefit from access to a shared shower room, complete with a glass shower enclosure and marble-effect tiling. Bedroom three features a dormer window, while bedroom four is currently arranged as a home office. Additional built-in storage is also available on the landing.
Externally, the property benefits from a block-paved driveway and garage, providing valuable off-street parking and additional storage space. The rear garden is a particularly attractive feature, with a paved patio ideal for outdoor dining, a well-maintained lawn, mature hedging and timber fencing.
What really sets this garden apart is its access to the development's communal green space and parkland. Residents can enjoy winding footpaths, mature trees and a dedicated children's play area within mere minutes of their home. This is a fantastic addition for families, providing a safe and convenient space for children to explore and play, while also offering an ideal setting for dog walks and enjoying the outdoors. The communal green is also visible from the property, allowing parents to keep an eye on children playing while enjoying the privacy and comfort of their own home.
Skelton is a popular village on the edge of York, offering a village feel while remaining close to the city's amenities. Local shops, schools and green spaces are all within easy reach, alongside excellent road links into York city centre and the surrounding areas.
Please head to our website to use our online viewing booking tool, or contact our office to book your appointment.
What's nearby?
Try out one of our calculators
Mortgage calculator
Your approximate mortgage cost is:
£2,281/month
Stamp duty calculator
Stamp duty to pay
£10,000
Similar Properties
£600,000Asking Price
Grosvenor Park, York, YO30
£400,000Asking Price
Oaken Grove, York, YO32
£600,000Asking Price
Ryedale House, York, YO1
£450,000Asking Price
Wydale Road, Osbaldwick, York, YO10
£585,000Asking Price
Acaster Malbis, York, YO23
£425,000Asking Price
Main Street, Kelfield, York, YO19