
For Sale
£375,000
Meadowfields Drive, Huntington, York, YO31
4 beds
2 baths
2 receptions
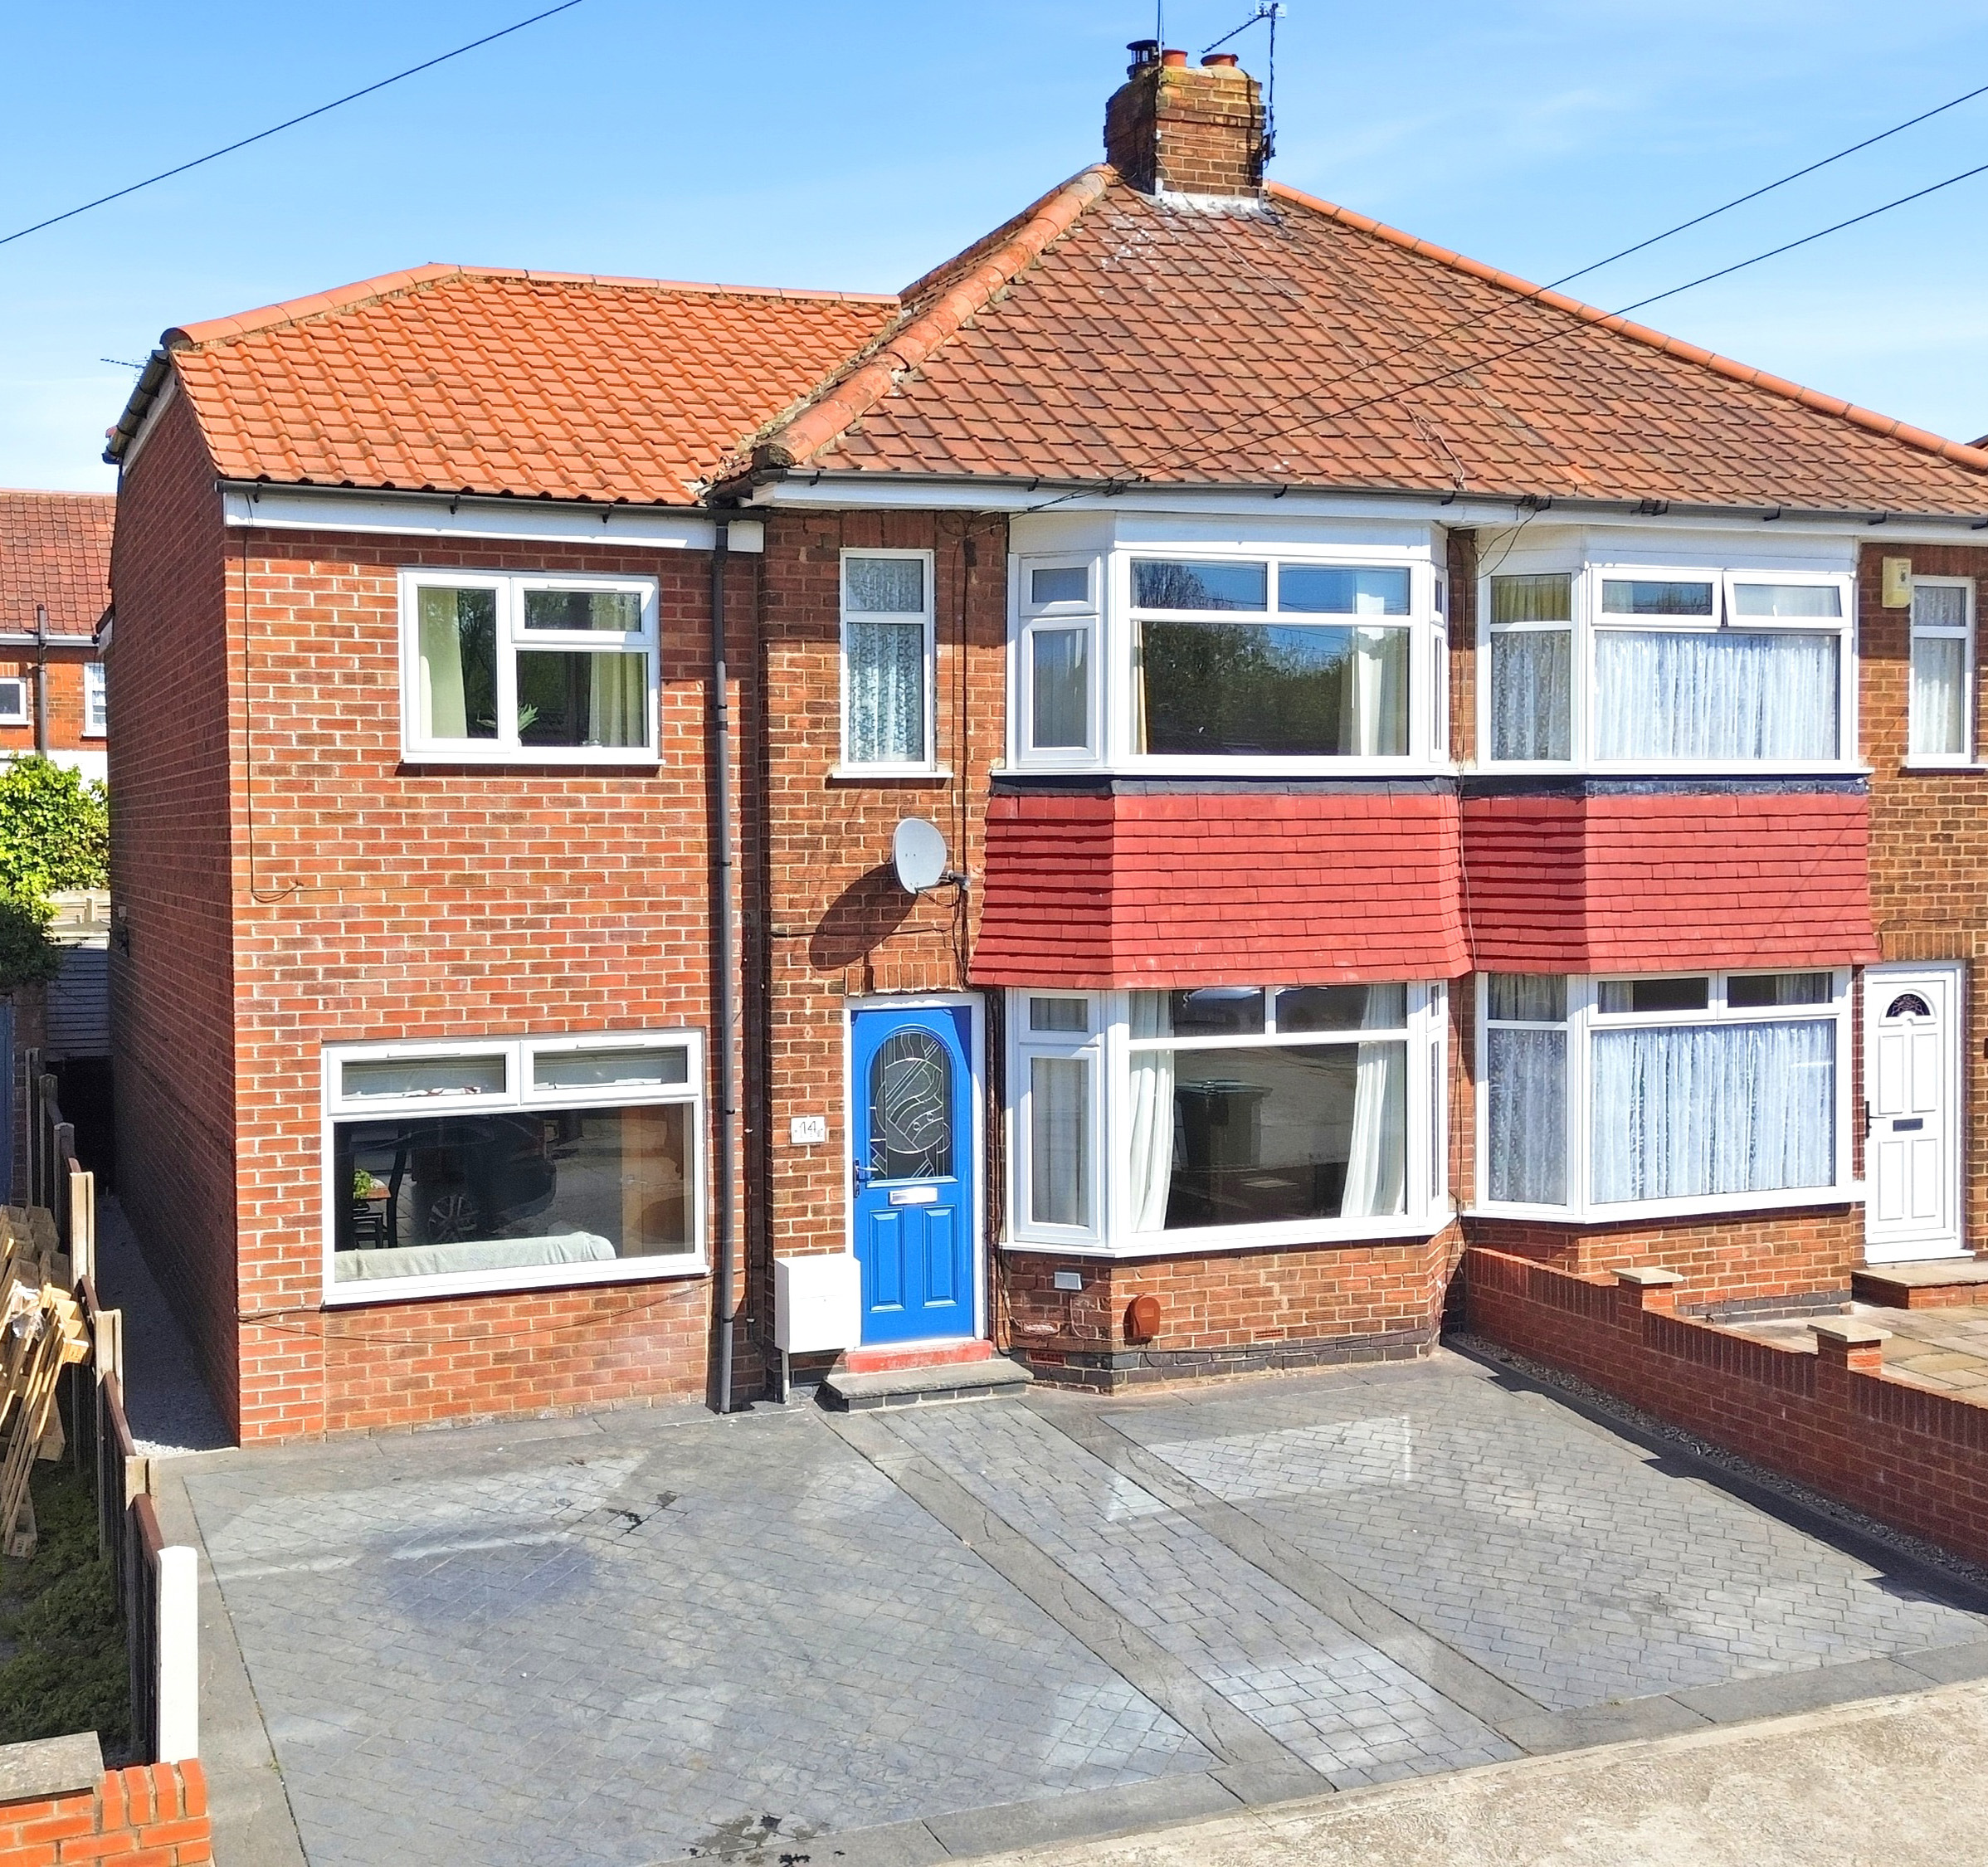
IMMACULATE FOUR BED SEMI DETACHED HOME.
Key features
- GUIDE PRICE - £375
- 000
- FOUR DOUBLE BEDROOMS
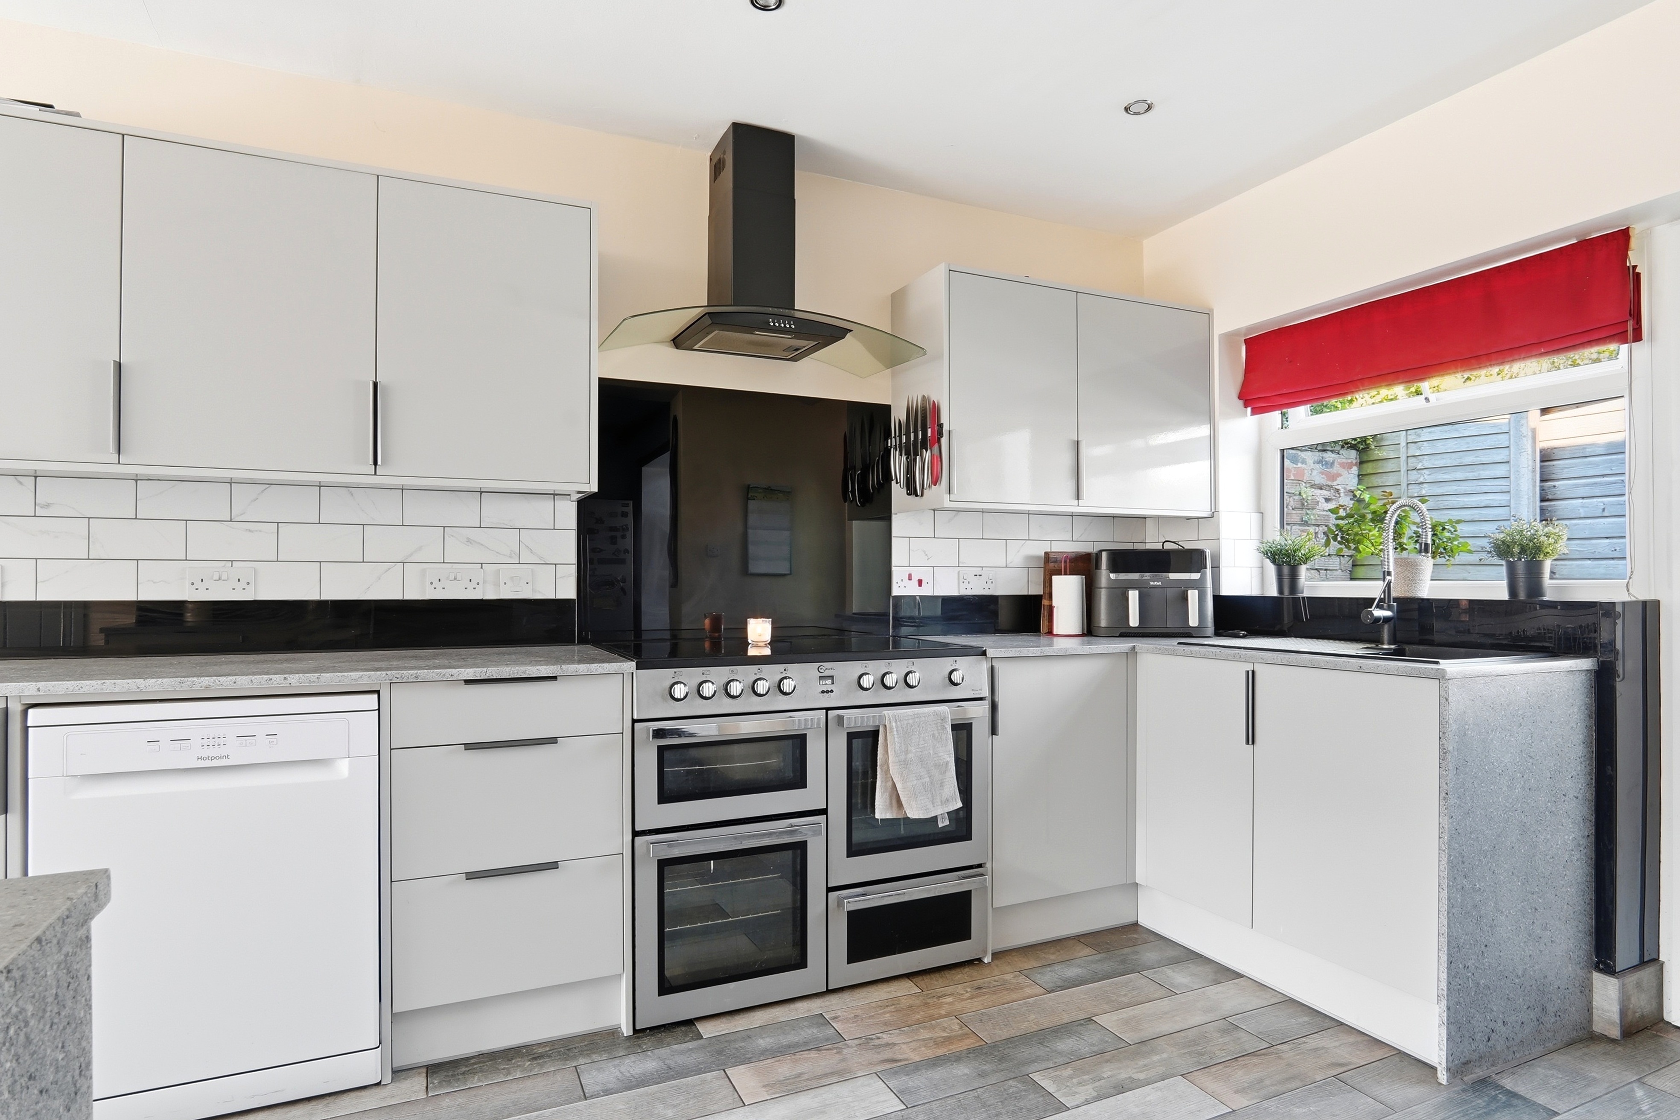
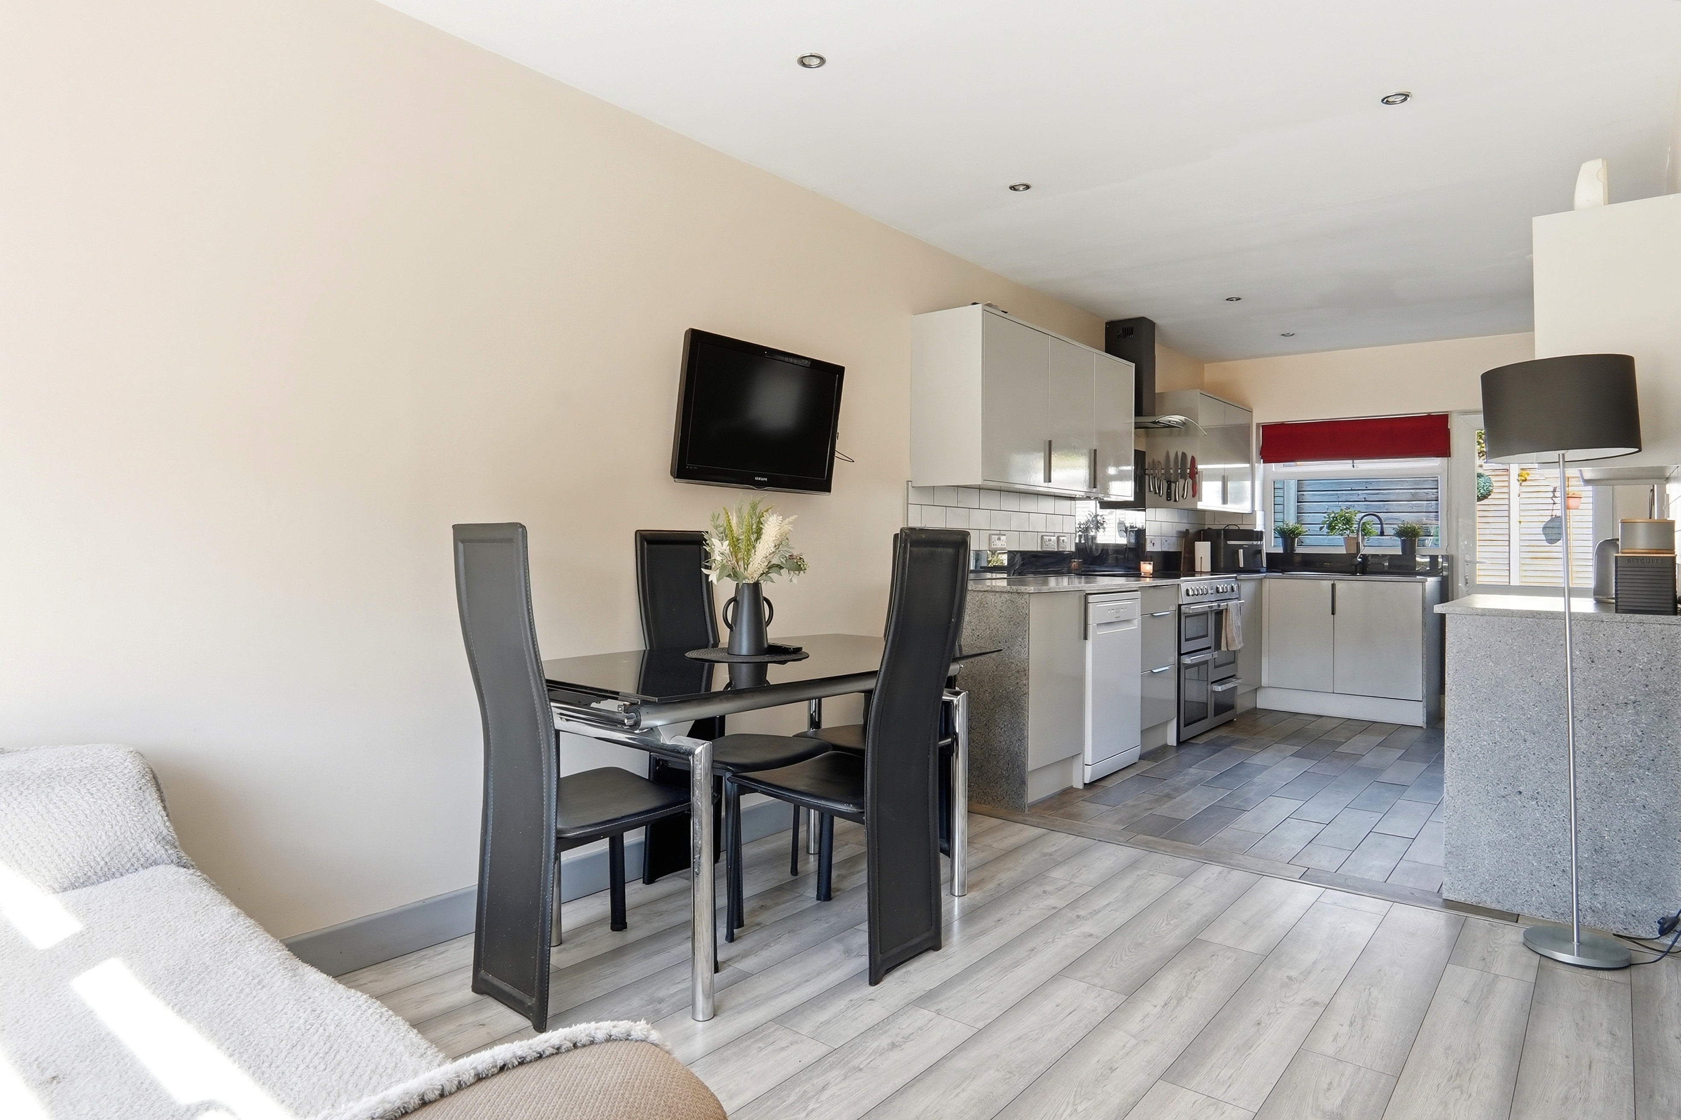
- OPEN PLAN KITCHEN/DINER
- PRIVATE REAR GARDEN
- EXTENDED TO THE REAR
- WALKING DISTANCE TO YORK CITY CENTRE
- EXCELLENT SCHOOLS
- OFF STREET PARKING
- QUIET RESIDENTIAL AREA
- NEARBY BUS ROUTE
Full property description
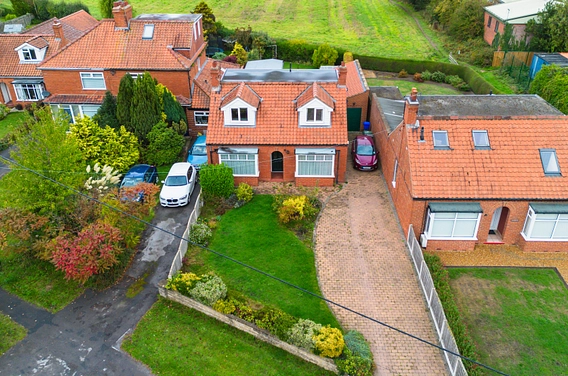
A beautifully presented four-bedroom, traditional bay-fronted semi-detached home, ideally situated within the quiet Meadowfields Drive loop in Huntington. Offering excellent access to York City Centre, local amenities, Monks Cross, Vanguard and the A64, the property is also conveniently located near well-regarded schools and local bus routes.
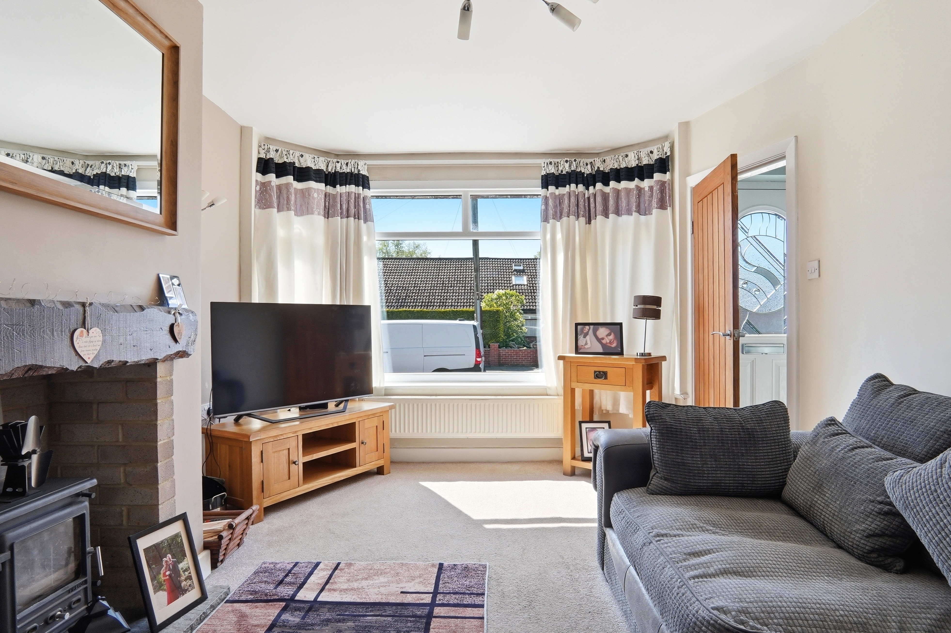
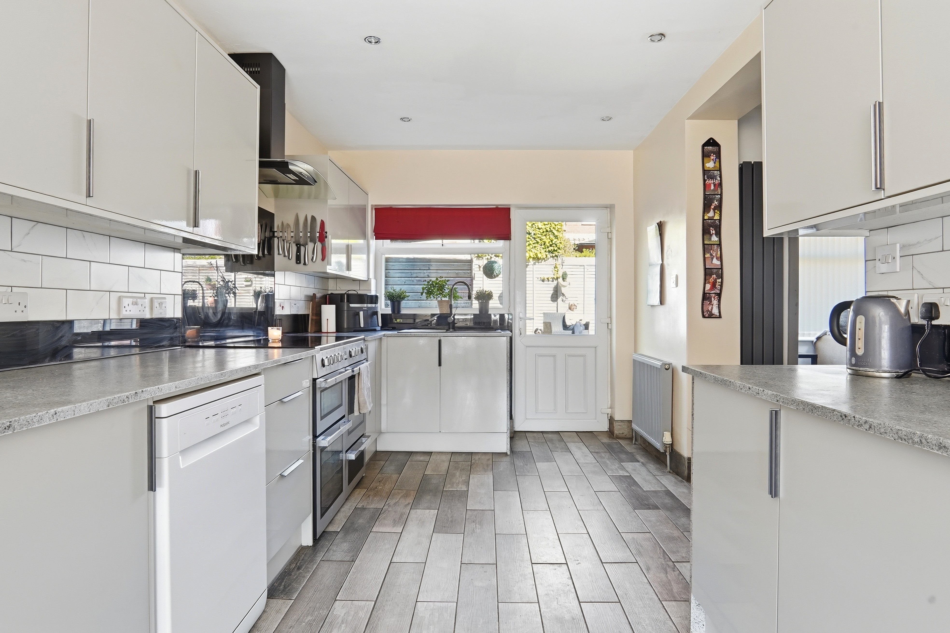
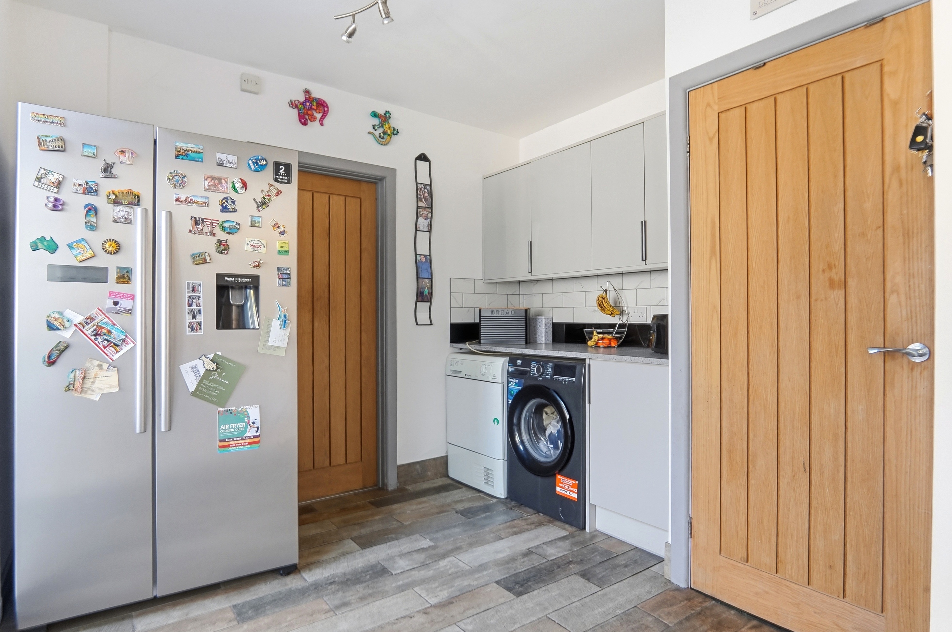
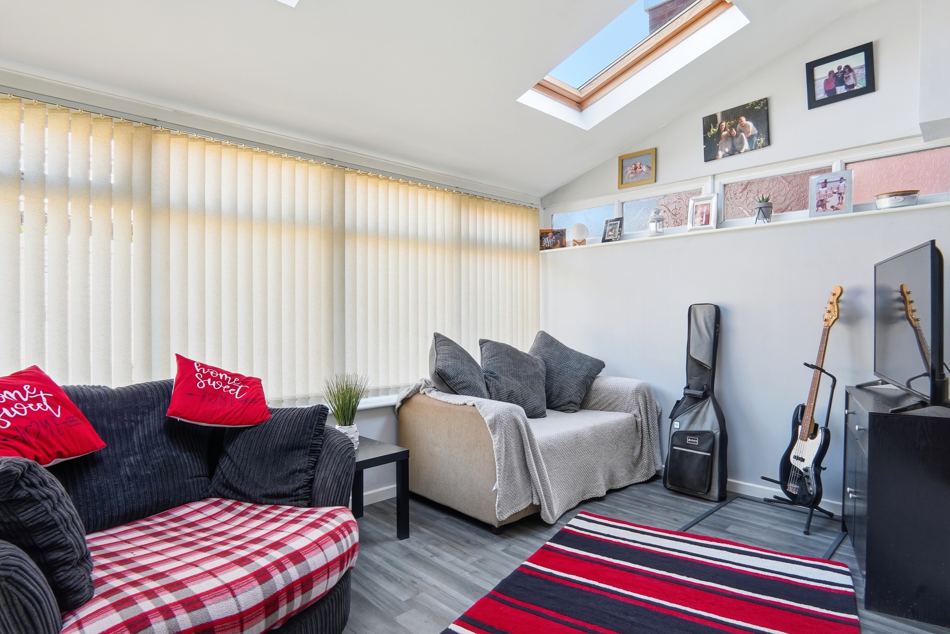
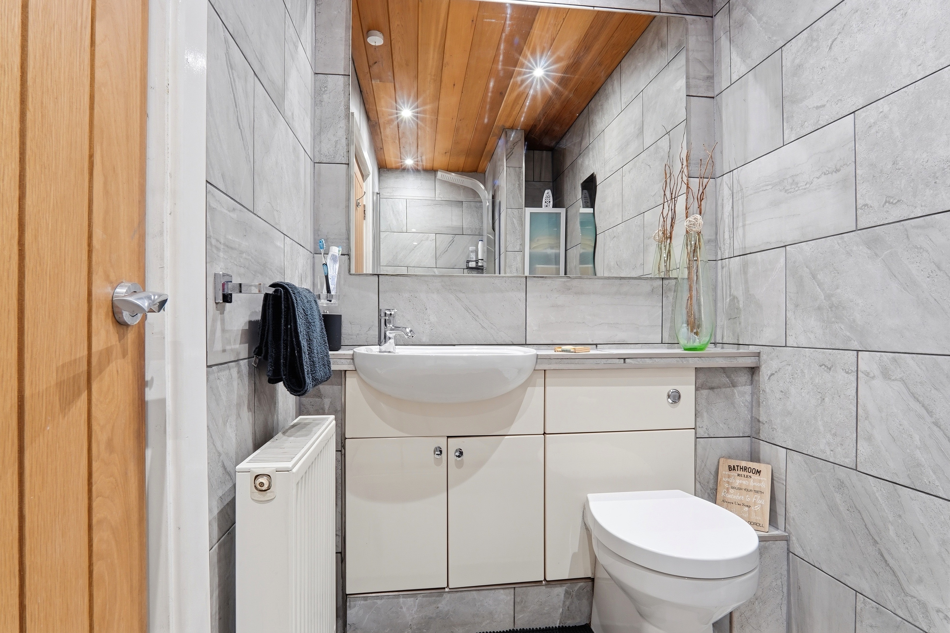
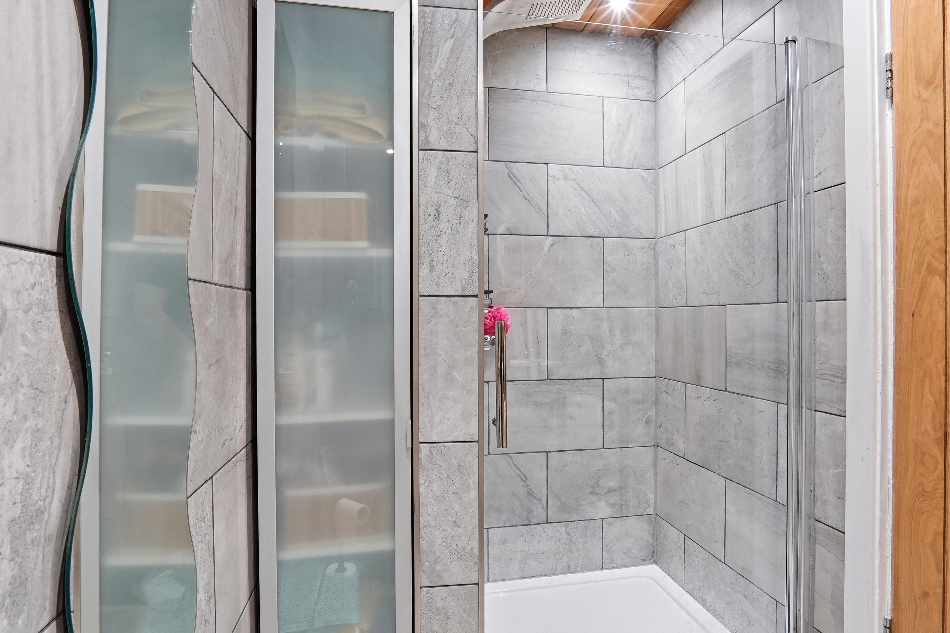
Upon entering, you are welcomed into a central hallway. To the right, a bright and inviting bay-fronted living room features a charming log-burning fireplace, creating a warm and cosy atmosphere throughout the year. To the left, the heart of the home is a spacious open-plan dining kitchen, fitted with a range of sleek, stylish units and complementary worktops, alongside a modern range-style cooker and hob. Leading off the kitchen is a generous utility area, which in turn provides access to a contemporary shower room with W.C. A delightful garden room sits just beyond, offering a light-filled additional reception space, perfect as a snug or relaxation area.
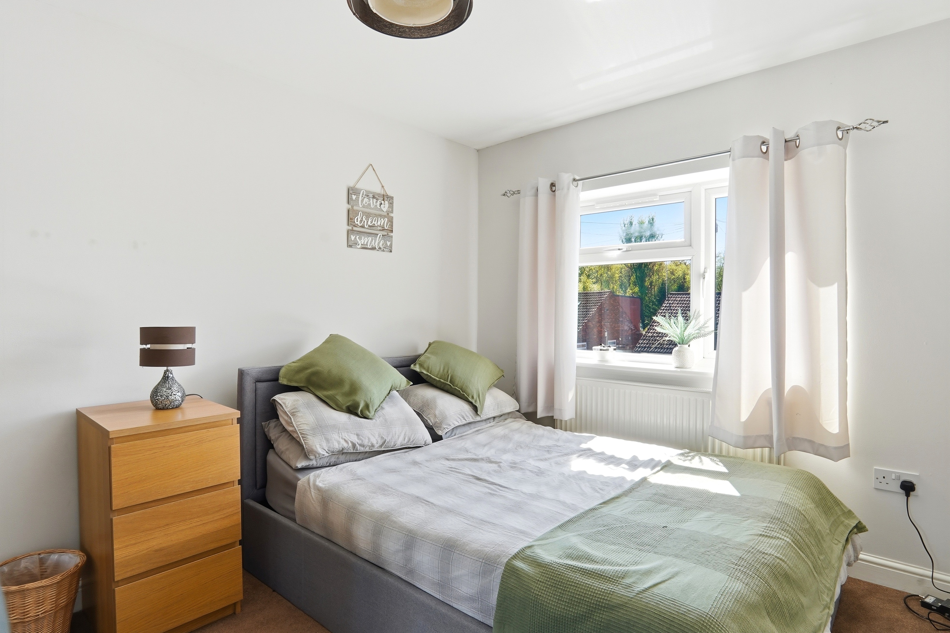
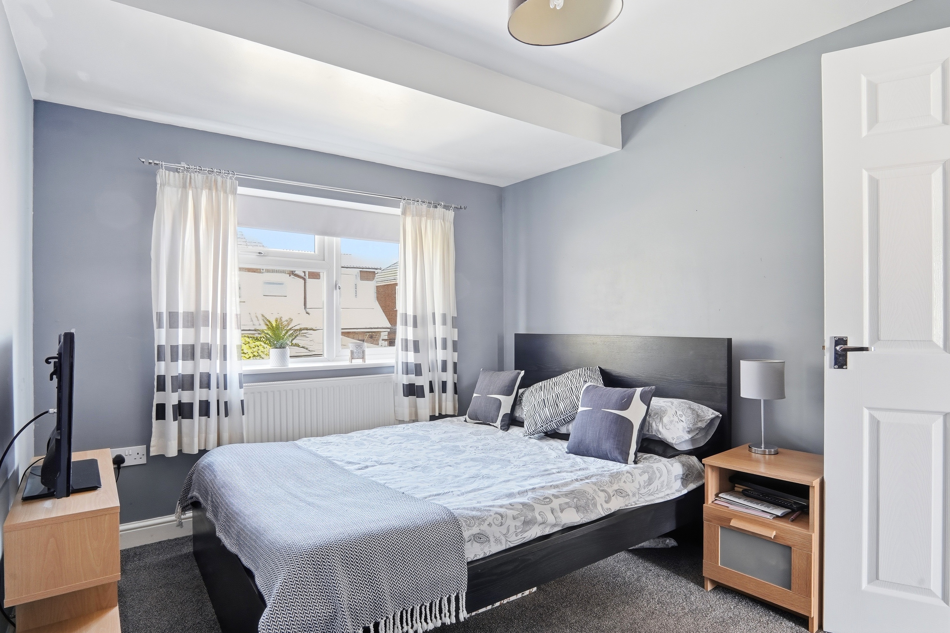
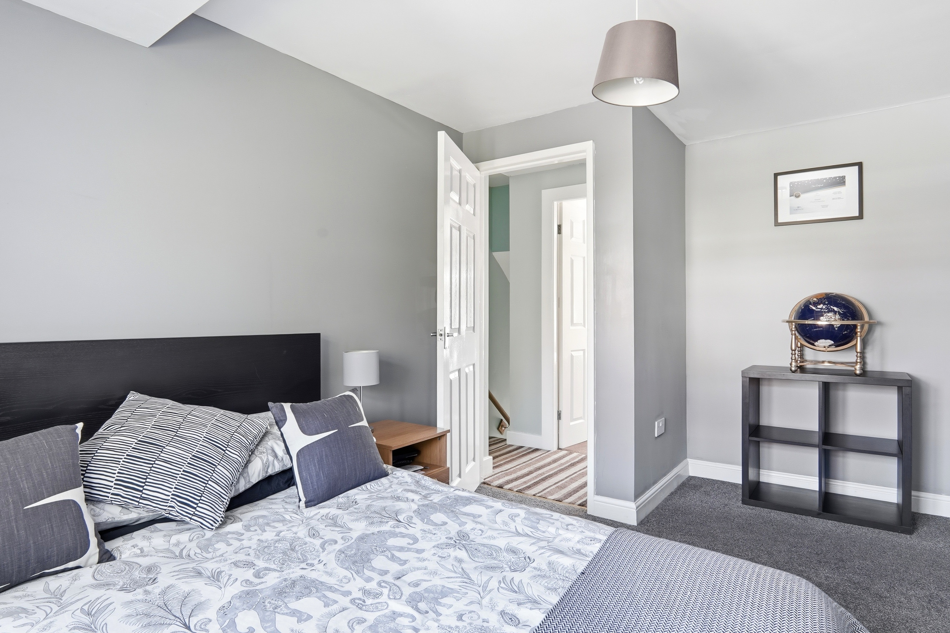
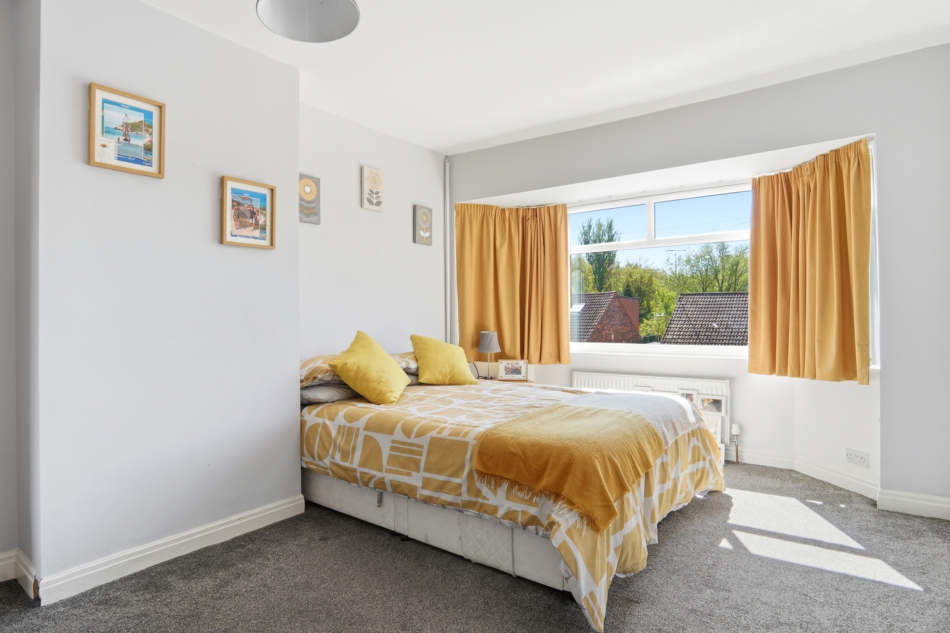
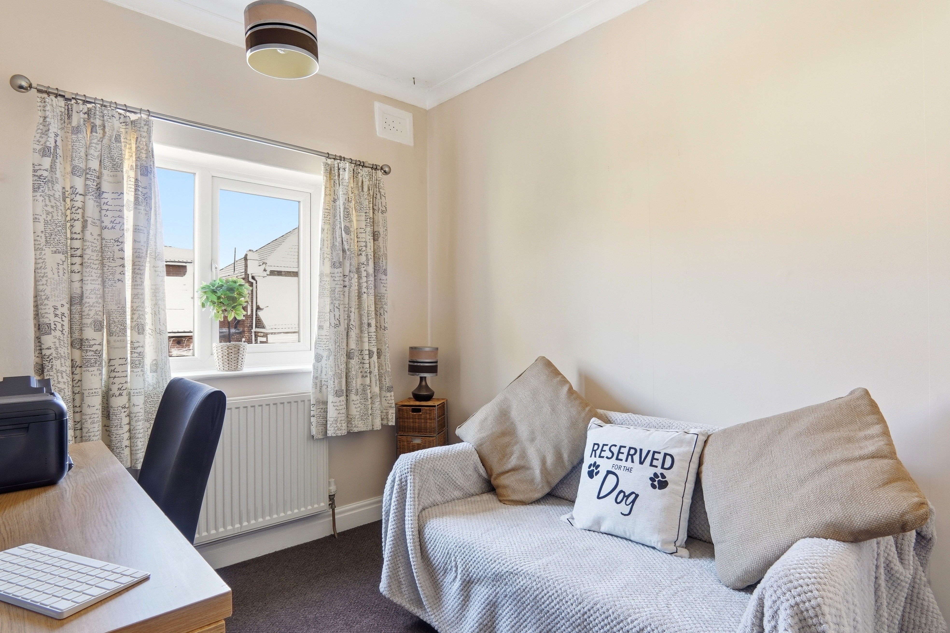
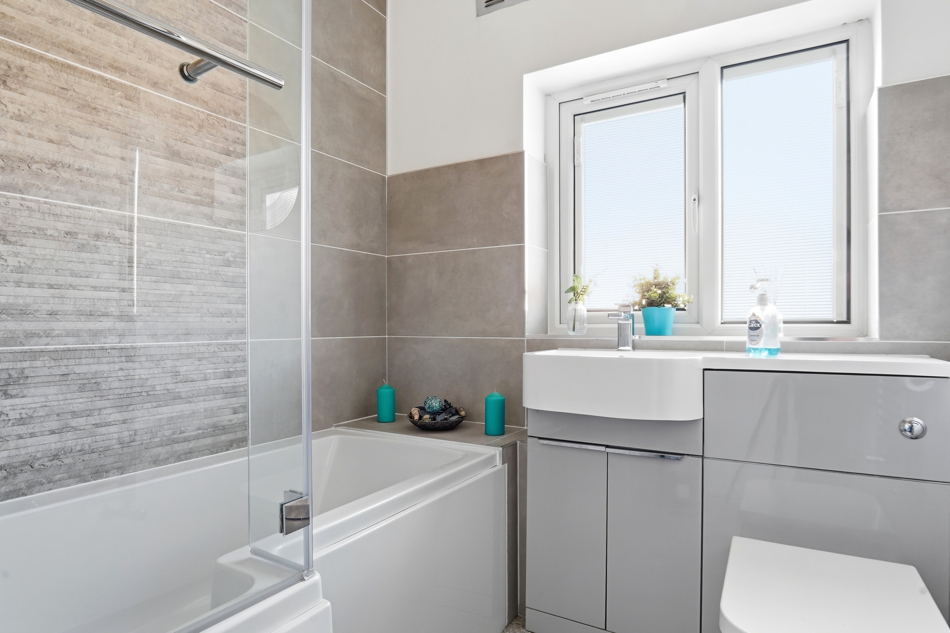
The first-floor landing leads to four well-proportioned bedrooms. The principal bedroom, positioned at the front, benefits from a large bay window that floods the room with natural light. Two further double bedrooms are located to the left of the stairs, while a fourth, smaller bedroom to the rear offers flexibility as a home office or nursery. The modern house bathroom is fitted with a white suite, including a shower over the bath and a built-in vanity unit with sink.
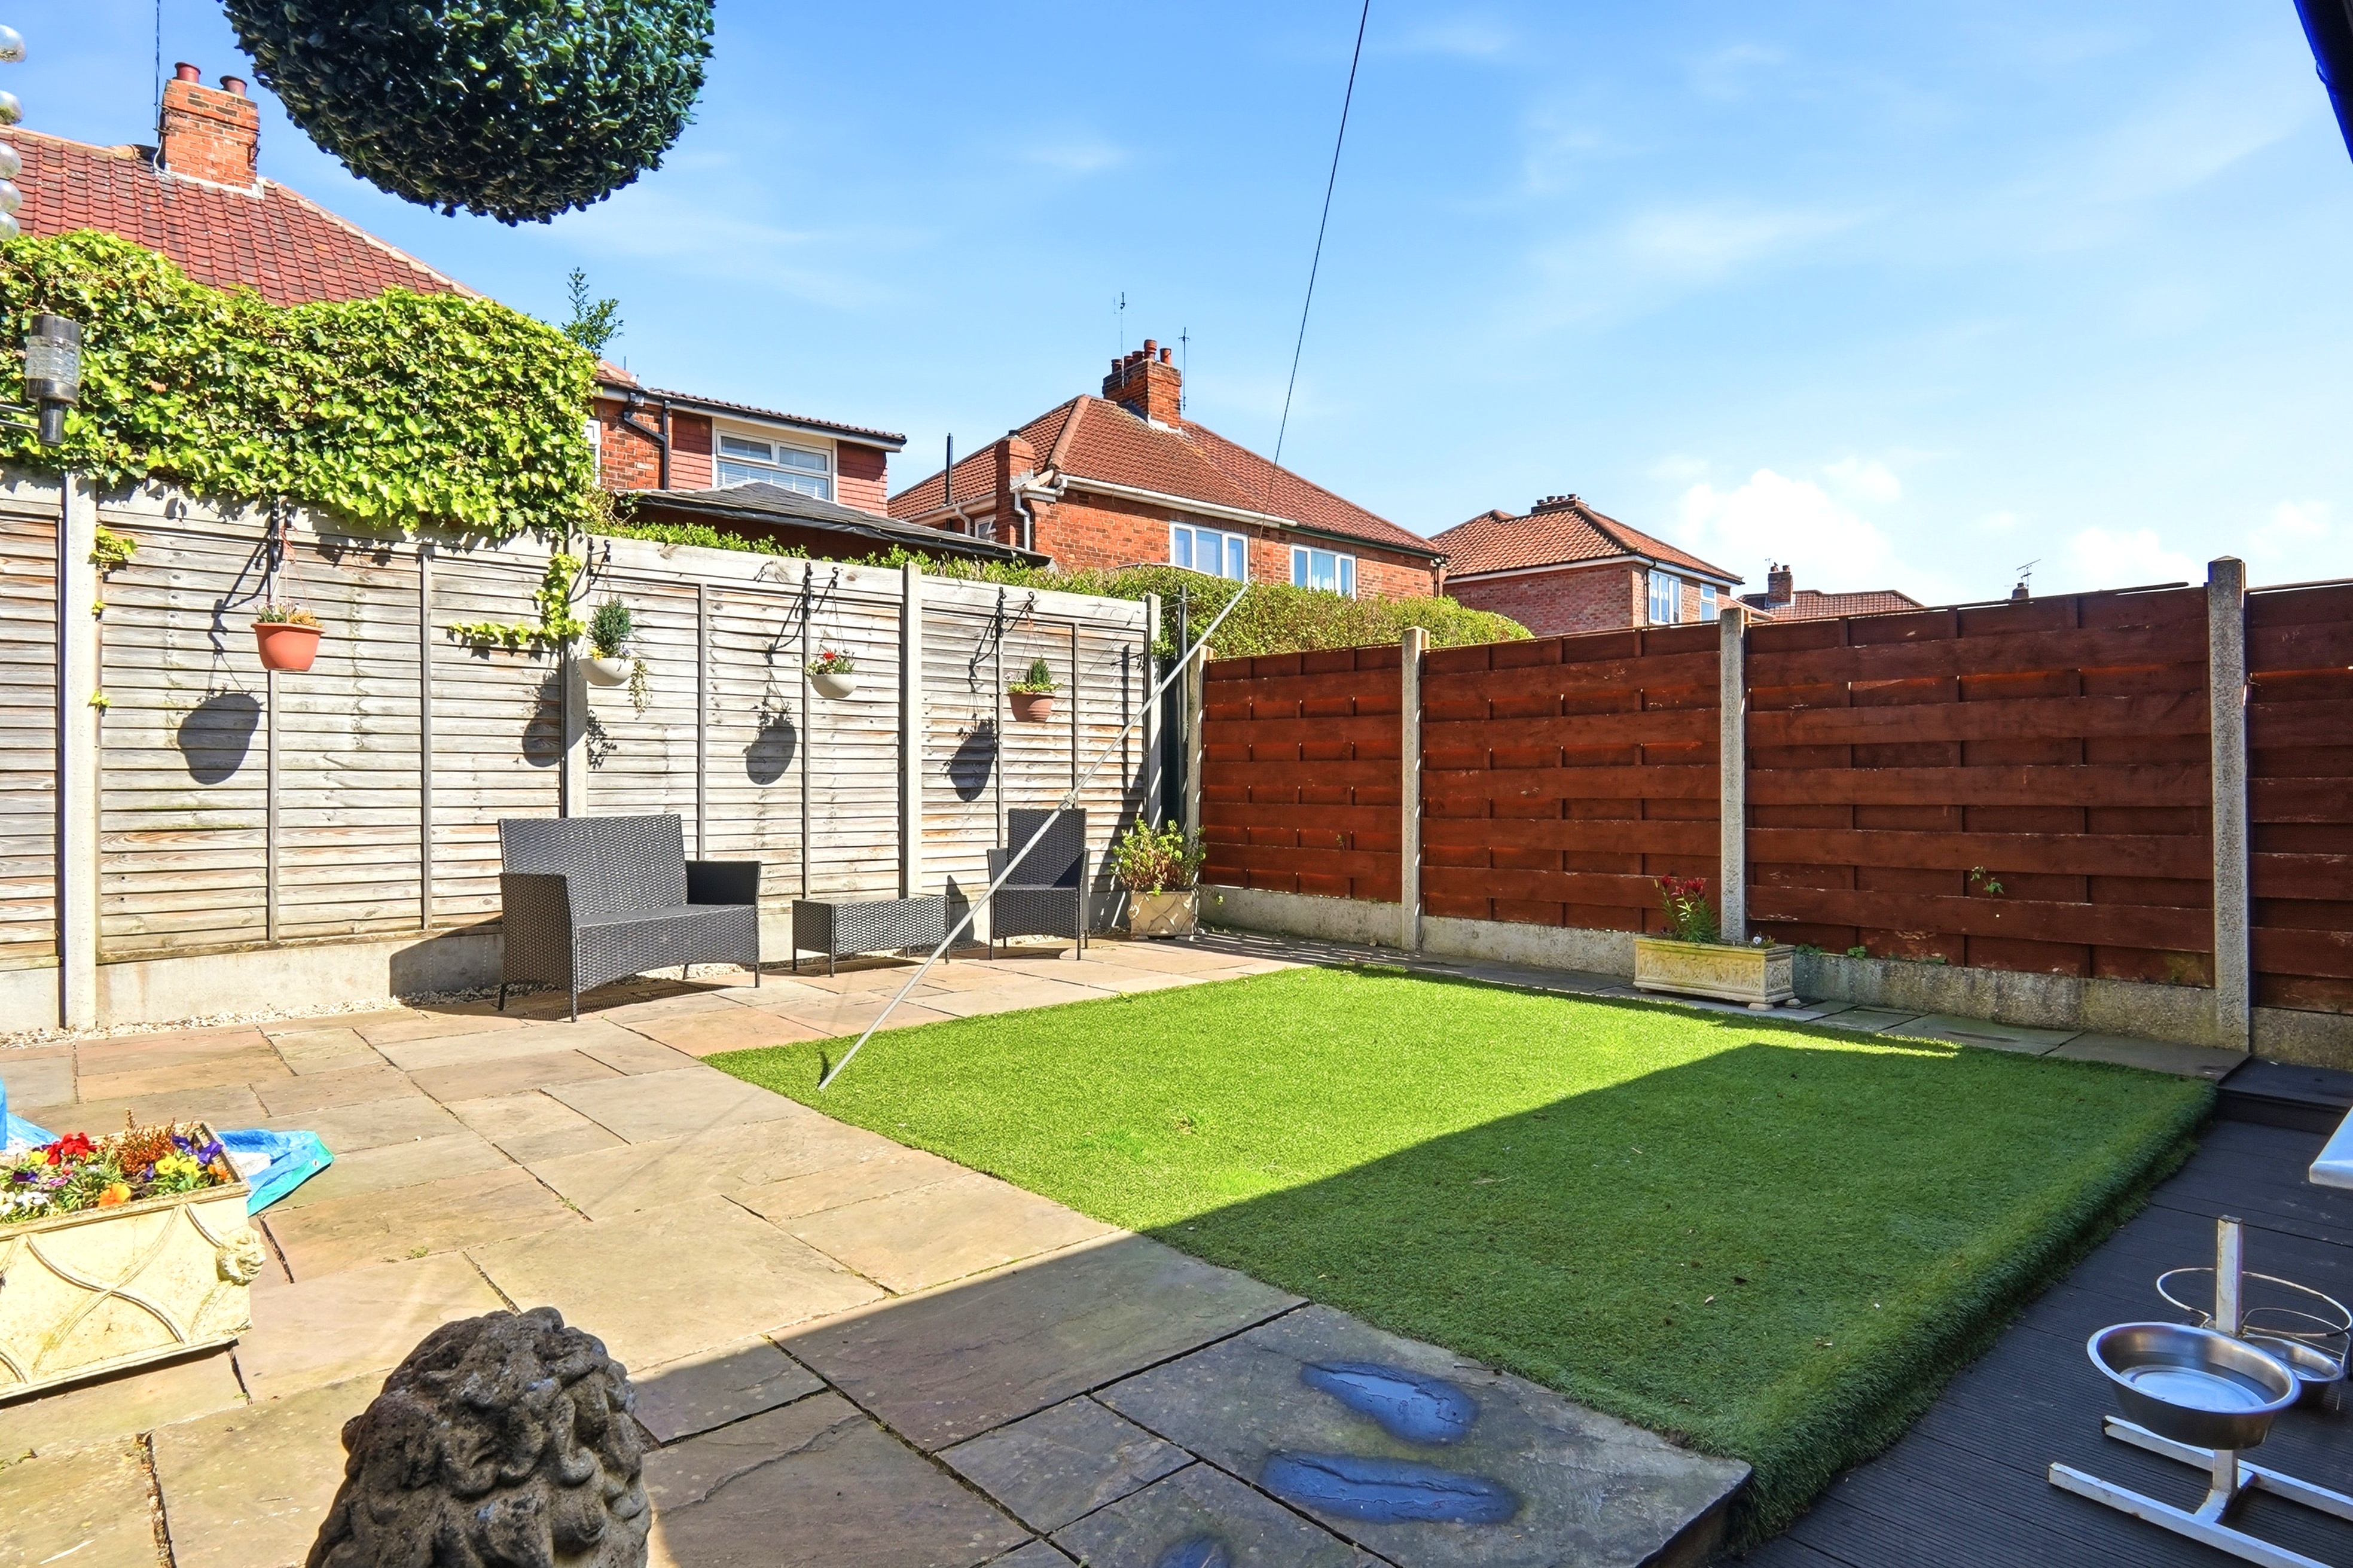
Externally, the rear garden is bright and well-maintained, featuring a sunny patio and a decking area ideal for al fresco dining and outdoor entertaining. To the front, a driveway provides off-street parking for up to three vehicles.
Upon entering, you are welcomed into a central hallway. To the right, a bright and inviting bay-fronted living room features a charming log-burning fireplace, creating a warm and cosy atmosphere throughout the year. To the left, the heart of the home is a spacious open-plan dining kitchen, fitted with a range of sleek, stylish units and complementary worktops, alongside a modern range-style cooker and hob. Leading off the kitchen is a generous utility area, which in turn provides access to a contemporary shower room with W.C. A delightful garden room sits just beyond, offering a light-filled additional reception space, perfect as a snug or relaxation area.
The first-floor landing leads to four well-proportioned bedrooms. The principal bedroom, positioned at the front, benefits from a large bay window that floods the room with natural light. Two further double bedrooms are located to the left of the stairs, while a fourth, smaller bedroom to the rear offers flexibility as a home office or nursery. The modern house bathroom is fitted with a white suite, including a shower over the bath and a built-in vanity unit with sink.
Externally, the rear garden is bright and well-maintained, featuring a sunny patio and a decking area ideal for al fresco dining and outdoor entertaining. To the front, a driveway provides off-street parking for up to three vehicles.
What's nearby?
Try out one of our calculators
Mortgage calculator
Your approximate mortgage cost is:
£1,711/month
Stamp duty calculator
Stamp duty to pay
£3,750
Similar Properties
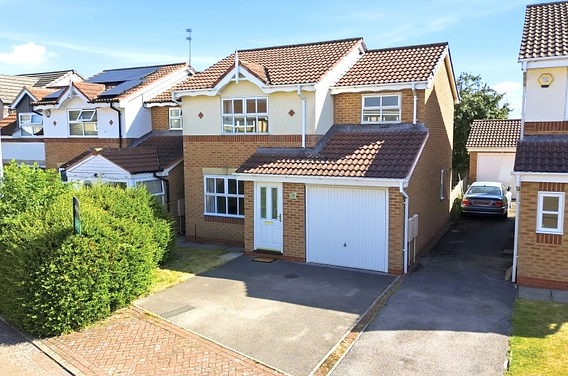
£350,000Guide price
Hornbeam Close, York, YO30
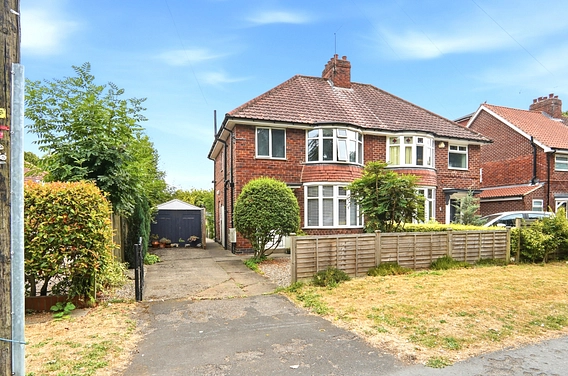
£365,000Asking Price
Windmill Lane, York, YO10
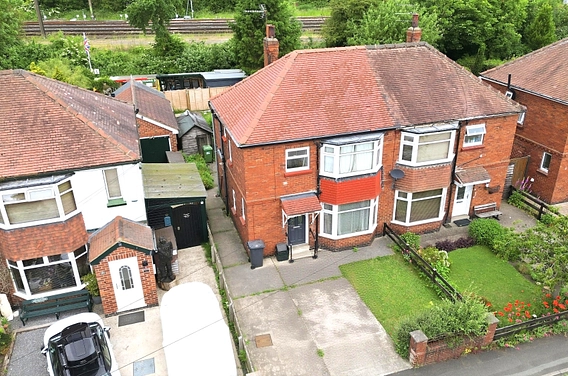
£325,000Asking Price
White House Dale, York, YO24
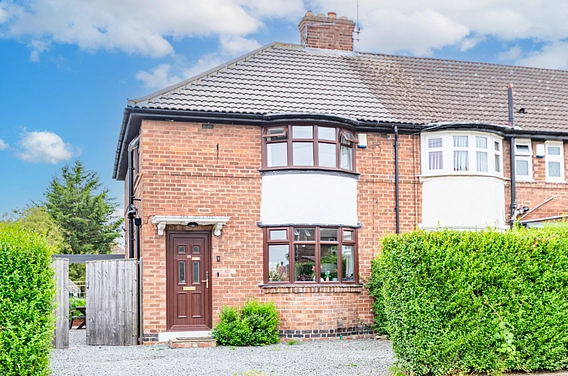
£315,000Asking Price
Stuart Road, Acomb, North Yorkshire, York, YO24
£395,000Offers in excess of
Hull Road, Dunnington, York, YO19
£340,000Asking Price
Seebohm Mews, York, YO31